5,700

Arizona Homes for Sale near a Golf Course

Section Image Section Image
  • /18

    $389,990

    New Construction
    • 3 - 4 Beds
    • 2 Baths
    • 2,569 Sq Ft

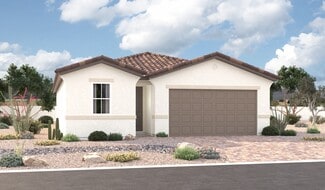
    Butte Plan at Anthem at Merrill Ranch - Parkside Canyon, Florence, AZ 85132

    The Butte is a stunning single story home design featuring an inviting kitchen that opens to the gathering room and cafe, perfect for everyday living. Enjoy a casual evening dinner outside on the covered patio or host a more formal gathering in the dining room. An option for an enclosed den is ideal for a home office or a quiet study space.

    Pulte Homes Builder

    6747 W Victory Way Unit 36446977, Florence, AZ 85132
  • /52

    $238,500

    $7K PRICE INCREASE
    • 2 Beds
    • 2 Baths
    • 1,377 Sq Ft

    13625 N 109th Ave, Sun City, AZ 85351

    This updated townhome is loaded with great features! This home has 2BR/2BA/1 Car Garage, 1,377 sf and was professionally expanded, making the great room approx. 23' X 19'. The home has been updated in recent years starting with the kitchen, which features beautiful cabinetry, granite counter tops, and stainless appliances, including a dishwasher. The dining area is adjacent to the kitchen and

    Richard Nichols HomeSmart

    13625 N 109th Ave, Sun City, AZ 85351
  • /16

    $420,900

    New Construction
    • 3 - 4 Beds
    • 2 Baths
    • 1,590 Sq Ft

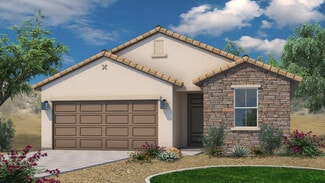
    Peridot Plan at Seasons at Vista Del Sur, Tolleson, AZ 85353

    At the heart of the ranch-style Peridot plan is an inviting kitchen with a center island, a walk-in pantry and a dining area overlooking a spacious great room with an adjacent covered patio. A beautiful primary suite with a private bath and oversized walk-in closet offers plenty of space for rest and relaxation. Two secondary bedrooms, a shared bathroom and a central laundry are also included.

    Richmond American Builder
    5728 S 98th Ln Unit 36577438, Tolleson, AZ 85353
  • /8

    $362,200

    New Construction
    • 3 Beds
    • 2 Baths
    • 1,602 Sq Ft

    Ethan Plan at Hanson Ridge, Vail, AZ 85641

    This single-story home has a covered patio just off the great room so you can enjoy the beautiful desert. The primary suite location provides ultimate quiet and privacy.

    Meritage Homes Builder
    12665 E Caden Dr Unit 37075755, Vail, AZ 85641
  • /16

    $513,990

    New Construction
    • 3 Beds
    • 2.5 - 3.5 Baths
    • 2,736 Sq Ft

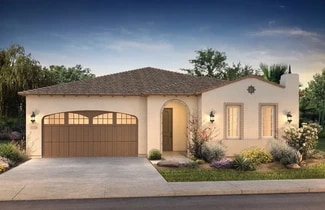
    Voyage Plan at Sun City Festival - Encore, Buckeye, AZ 85396

    The Voyage has a welcoming entrance, complete with an outdoor living space. Designed with two suite options to accommodate your guest, the Voyage is ideal for visiting family and friends. An open and centralized kitchen and gathering room allow everyone to visit without overcrowding and gives you space to entertain them all. Savor a nice meal in the cafe and step outside to enjoy the outdoors

    Del Webb Builder
    26285 W Morrow Dr Unit 36484286, Buckeye, AZ 85396
  • /13

    $380,990

    New Construction
    • 3 Beds
    • 2 Baths
    • 1,958 Sq Ft

    LILY 3513 Plan at Arroyo Grande, Casa Grande, AZ 85122

    This sought-after 3-bedroom, 2-bathroom residence, is distinguished by its spacious design. The large, oversized den presents a versatile space, and offers the option to convert it into a 4th bedroom or a 2nd master suite. Enjoy the convenience of a generous entry from the garage, providing ample room without feeling crowded. In the heart of the home, the kitchen showcases a sink with an outdoor

    Scott Communities Builder
    1184 E Ridgerock St Unit 36499669, Casa Grande, AZ 85122
  • /15

    $326,990

    New Construction
    • 2 Beds
    • 2 Baths
    • 1,280 Sq Ft

    Traverse Plan at Sun City Festival - Prelude, Buckeye, AZ 85396

    The Traverse offers the ability to downsize without compromising comfort. This open-concept floor plan links generations of family members with its central gathering room that invites shared conversation and hours of entertaining.

    Del Webb Builder
    26285 W Morrow Dr Unit 36458962, Buckeye, AZ 85396
  • /14

    $1,373,905

    New Construction
    • 2 Beds
    • 2.5 Baths
    • 2,242 Sq Ft

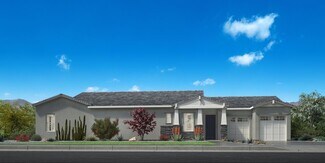
    Create Plan at Encanterra – A Trilogy Resort Community Italia Collection, Queen Creek, AZ 85140

    Call for More Information on This Plan, 55+ and Resort Community, Single Story Design, Shea 3DTM: Outdoor-Centric or Entertainment-Centric Options, Spacious Great Room, Large Kitchen with Expansive Island, Den, Large Master Suite with Walk-In Closet, Covered Patio, 3rd Car Garage, Optional Hobby Area, This plan modeled here, Optional Rolling Wall at Great Room, Optional 3rd Bedroom w/ 3rd

    Shea Homes Builder
    1035 E Combs Rd Unit 36473929, Queen Creek, AZ 85140
  • /17

    $344,900

    New Construction
    • 2 Beds
    • 2 Baths
    • 1,552 Sq Ft

    Evia Plan at Trilogy at Wickenburg Ranch Resort Collection, Wickenburg, AZ 85390

    55+ & All-Ages Resort Community, HOA Maintained Front and Rear Yards, Large Kitchen Island , Large Primary Bedroom with Walk-In Closet, Optional Multi-Slide Door at Great Room, Single Story Design, Den/Office , Split Bedroom Floor Plan , Optional Sliding Glass Door at Primary Bedroom, Spacious, Open Floor Plan , This plan modeled at Trilogy Verde River, Sunstone, and Encanterra, Covered Porch and

    Shea Homes Builder
    3430 Club Terrace Way Unit 36467324, Wickenburg, AZ 85390
  • /18

    $453,000

    New Construction
    • 3 Beds
    • 2 Baths
    • 2,000 Sq Ft

    Ginger Plan at Saguaro Reserve - II, Marana, AZ 85658

    The 2,000 sq. ft. Ginger floorplan offers a wonderful layout thats sure to inspire great memories. The open living area consists of an impressive dining area, kitchen, Great Room and adjacent, covered patio. A walk-in pantry and breakfast bar perfect the dining and entertaining experience. The owners suite is at the rear of the home for privacy and features a massive walk-in closet and private

    Mattamy Homes Builder
    7489 W Saguaro Perch Way Unit 36471516, Marana, AZ 85658
  • /24

    $560,490

    New Construction
    • 5 Beds
    • 4 Baths
    • 2,830 Sq Ft

    Sierra Plan 5090 at Bella Vista Farms - Meridian, San Tan Valley, AZ 85143

    This new single-level home features Lennar’s Next Gen suite, offering a private retreat with a separate entrance, living area, kitchen and bedroom. The main part of the home is host to an open-concept floorplan with convenient access to a spacious covered patio. Three secondary bedrooms are located off the entry, and the luxe owner’s suite is nestled into a private corner at the back of the home,

    Lennar Builder
    32380 N Cherry St Unit 36033433, San Tan Valley, AZ 85143
  • /17

    $849,000

    $26K PRICE DROP
    • 3 Beds
    • 2 Baths
    • 2,605 Sq Ft

    17650 Stallion Dr, Munds Park, AZ 86017

    *Owner Agent* Central A/C in a Munds Park cabin? Yes, really. This 2,605 sq ft two-story retreat sits a mile from Pinewood Country Club, tucked among towering pines. 3 bedrooms, 2 baths, 1-car garage with paver drive, sleeps [X]. Vaulted wood-beam ceilings, skylights, fireplace, quartz kitchen. The primary suite opens to a glass solarium framing the forest canopy -- built for morning coffee and

    Daniel Grifford III HomeSmart

    17650 Stallion Dr, Munds Park, AZ 86017
  • /61

    $389,900

    • 2 Beds
    • 2 Baths
    • 1,612 Sq Ft

    18123 W Hiddenview Dr, Goodyear, AZ 85338

    Like NEW ! Modern & bright upgrades throughout! Cantamia's most popular floorplan featuring grand Greatroom, Office & 2 Bedrooms + 2 Full Baths Greatroom w/8 ft full-wall exit, Dining area w/glass barn-door access to the Office nook, & wide-open Kitchen offers white shaker 42'' staggered upper cabinets w/black pulls, sparkling picket tile backsplash, rich contemporary wood-look tile spanning all

    Sharon Vincent Realty Executives Arizona Terr

    18123 W Hiddenview Dr, Goodyear, AZ 85338
  • /6

    $628,990

    New Construction
    • 4 - 5 Beds
    • 2.5 - 3.5 Baths
    • 2,910 Sq Ft

    Yorktown Plan at Portfolio at Lucero, Goodyear, AZ 85338

    The dynamic Yorktown plan greets guests with a charming portico and covered porch. The main floor offers an expansive great room, a charming morning room, a generous study and a gourmet kitchen with a walk-in pantry and center island. A mudroom, powder room and covered patio are also included. On the second floor, discover an airy loft surrounded by three additional bedrooms, as well as a shared

    Richmond American Builder
    8933 S 179th Ln Unit 36573913, Goodyear, AZ 85338
  • /39

    $1,125,000

    • 4 Beds
    • 3 Baths
    • 2,537 Sq Ft

    2723 N Sandstone Way, Flagstaff, AZ 86004

    Meticulously maintained and move-in ready, this beautiful home is tucked away on a quiet cul-de-sac and situated on an expansive 1/3-acre lot. The thoughtfully designed floor plan features a spacious primary suite on the main level, offering both comfort and convenience. The open-concept great room creates an inviting space for everyday living and entertaining, while granite countertops,

    Valerie Caro Flagstaff Top Producers R.E.

    2723 N Sandstone Way, Flagstaff, AZ 86004
  • /25

    $408,990

    New Construction
    • 4 Beds
    • 3 Baths
    • 2,342 Sq Ft

    Lark Plan at Anthem at Merrill Ranch - Reserve Series, Florence, AZ 85132

    The Lark features a social living area, tucked away primary suite and teen room. Plus, every home comes with a washer, dryer, fridge and whole home blinds.

    Meritage Homes Builder
    3701 N Patriot Way Unit 37074628, Florence, AZ 85132
  • /4

    $374,730

    New Construction
    • 3 Beds
    • 2 Baths
    • 1,562 Sq Ft

    Quartz Plan at Summerstone - II, Tucson, AZ 85743

    The Quartz floorplan in Tucson, Arizona offers an open concept layout with 3 bedrooms and 2 bathrooms. Maximize your living space with a flex room just off of the kitchen. There is room for your entire wardrobe in the primary walk-in closet.

    Meritage Homes Builder
    9998 N Summerstone Ave Unit 37075820, Tucson, AZ 85743
  • /13

    $573,995

    New Construction
    • 2 Beds
    • 2.5 Baths
    • 2,468 Sq Ft

    Cranston Plan at Sterling Grove - Providence Collection, Surprise, AZ 85388

    Deluxe urban living. The Cranston's inviting covered entry and welcoming foyer draw guests toward views of the expansive great room and desirable extended covered patio beyond. The well-designed kitchen overlooks a bright casual dining area, and is enhanced by a large center island with breakfast bar, plenty of counter and cabinet space, and huge walk-in pantry. The lovely primary bedroom suite

    Toll Brothers, Inc. Builder
    11612 N Greenwich Blvd Unit 36359044, Surprise, AZ 85388
  • /30

    $809,000

    Open Sat 11AM - 1PM $10K PRICE DROP
    • 4 Beds
    • 2 Baths
    • 2,582 Sq Ft

    417 E Beck Ln, Phoenix, AZ 85022

    Welcome to this beautifully updated home located on a quiet cut-de-sac in Moon Valley! You'll love the open floor plan and multiple entertaining spaces. Gather around the large island and enjoy cooking in this chef's kitchen featuring abundant cabinetry, granite countertops and sleek black stainless steel appliances. The family room boasts an electric fireplace for added ambiance and convenience.

    Audra Schrey Locality Homes

    417 E Beck Ln, Phoenix, AZ 85022
  • /40

    $537,000

    • 2 Beds
    • 2.5 Baths
    • 1,825 Sq Ft

    16932 W Earll Dr, Goodyear, AZ 85395

    Welcome to a beautifully reimagined residence in the highly sought-after, age-restricted PebbleCreek community of Goodyear, where thoughtful design, premium finishes, and exceptional functionality create a home that truly feels special.From the moment you step inside, the quality is unmistakable. With more than $135,000 in upgrades, this meticulously enhanced home is designed for those

    Ben Orozco RE/MAX Fine Properties

    16932 W Earll Dr, Goodyear, AZ 85395

Showing Results 681 - 720, Page 18 of 18

How to Buy a Home How to Finance a Home How to Sell a Home