5,701

Arizona Homes for Sale near a Golf Course

Section Image Section Image
  • /12

    $612,990

    New Construction
    • 4 Beds
    • 3.5 Baths
    • 2,830 Sq Ft

    Darius Plan at Estates at Montecito, Buckeye, AZ 85326

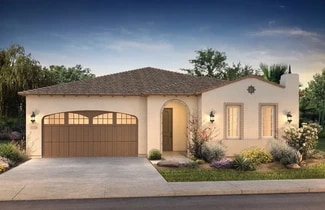
    The Darius plan boasts a sophisticated ranch-style layout. In addition to a lavish primary suite showcasing a walk-in closet and a deluxe bath with double sinks and a walk-in shower, this home includes a second primary suite with a living room—perfect for multi-generational households. Featuring a walk-in pantry and center island, the gourmet kitchen can be optioned as a professional kitchen.

    Richmond American Builder
    15635 S 185th Ln Unit 39917963, Buckeye, AZ 85326
  • /28

    $525,000

    • 1 Bed
    • 1.5 Baths
    • 1,421 Sq Ft

    17310 S Palo Verde Place, Munds Park, AZ 86017

    Escape to the pines in this charming A frame cabin nestled in the heart of Munds Park. Thoughtfully designed with 1 bedroom, 1.5 baths, and a versatile loft that can serve as an additional sleeping area, home office, or flex space, this mountain retreat offers the perfect blend of comfort and character. The main level features an open and inviting layout with soaring ceilings, a cozy wood burning

    Valerie Caro Flagstaff Top Producers Real Estate

    17310 S Palo Verde Place, Munds Park, AZ 86017
  • /37

    $531,990

    New Construction
    • 4 Beds
    • 3.5 Baths
    • 3,222 Sq Ft

    Phoenician Plan at El Cidro, Goodyear, AZ 85338

    The Phoenician is a vast two-story floor plan that includes a foyer that leads right into the separated dining room. The kitchen features a corner pantry and central island that overlooks the breakfast area and great room.The first bedroom is located on the first level has a large attached bathroom and a walk-in closet. The second level leads to a game room and features a media room as

    D.R. Horton Builder
    17374 W Iliini St Unit 40131683, Goodyear, AZ 85338
  • /7

    $494,990

    New Construction
    • 4 Beds
    • 2.5 Baths
    • 2,343 Sq Ft

    Amber Plan at El Cidro, Goodyear, AZ 85338

    This single-story layout features an open concept great room, kitchen and dining area.

    Meritage Homes Builder
    17674 W Illini St Unit 37074654, Goodyear, AZ 85338
  • /14

    $344,990

    New Construction
    • 2 Beds
    • 2 Baths
    • 1,256 Sq Ft

    Calder Plan at Four Seasons at Victory at Verrado Cottages, Buckeye, AZ 85396

    Open designer kitchen with large island and pantry.Intimate dining area adjacent to kitchen and covered patio.Welcoming foyer to great family and friends.Lovely primary suite with bath and large walk-in closet.Included covered patio for entertaining family and friends.

    K. Hovnanian Homes Builder
    20818 Pasadena Ave Unit 36456025, Buckeye, AZ 85396
  • /43

    $299,900

    • 2 Beds
    • 2 Baths
    • 1,275 Sq Ft

    10732 W Caron Dr Unit 129, Sun City, AZ 85351

    Welcome to this inviting home in the heart of Sun City, where comfort and convenience come together. A private gated front courtyard creates a warm first impression, while the open floor plan offers an easy flow between the living, dining, and kitchen areas. The updated kitchen features a convenient breakfast bar, perfect for casual meals or entertaining. Attractive wood-look tile flooring

    Gregory Janis Redfin Corporation

    10732 W Caron Dr Unit 129, Sun City, AZ 85351
  • /4

    $589,990

    New Construction
    • 4 Beds
    • 3.5 Baths
    • 2,830 Sq Ft

    Darius Plan at Saguaro Reserve, Marana, AZ 85658

    Highlights of the ranch-style Darius plan include a gourmet kitchen boasting a walk-in pantry and a center island, an expansive great room with center-meet doors overlooking a covered patio, and either a study or a dining room. You’ll also appreciate two secondary bedrooms with a shared bath, a central laundry, and a convenient powder room. In addition to a lavish primary suite showcasing a roomy

    Richmond American Builder
    7520 W Saguaro Perch Way Unit 40585479, Marana, AZ 85658
  • /22

    $1,045,000

    New Construction
    • 3 Beds
    • 3.5 Baths
    • 3,650 Sq Ft

    Reddington Plan at Boulder Canyon, Marana, AZ 85658

    Fairfield Homes Builder
    14755 N Boulder Draw Drive St Unit 37785981, Marana, AZ 85658
  • /2

    $651,990

    New Construction
    • 5 Beds
    • 3 Baths
    • 3,486 Sq Ft

    Hacienda - Indigo Plan at Hacienda at Estrella, Goodyear, AZ 85338

    Sleek yet welcoming, the Indigo floor plan brings spaciousness and sophistication together in perfect harmony. A wide-open living area connects beautifully to the gourmet kitchen, where a generous island offers space for prepping, serving, and gathering. As part of the Hacienda Series, the Indigo showcases carefully considered design, from its airy layout to its luxurious finishes throughout.

    DRB Homes Builder
    16630 W Ardmore Rd Unit 37023222, Goodyear, AZ 85338
  • /31

    $329,990

    New Construction $25K PRICE INCREASE
    • 3 Beds
    • 2 Baths
    • 1,612 Sq Ft

    1467 N Fenway Dr, Florence, AZ 85132

    Welcome to the Caden floorplan. This cozy 3-bedroom, 2-bathroom home offers a warm and inviting feel in 1612 square feet. Step into the open kitchen in the center of the home that is well-appointed with stunning white cabinets, modern appliances and overlooks the great room and dining room. The primary suite features its own private bathroom and oversized walk-in closet, while the other two

    Ryan Motsenbocker DRH Properties Inc

    1467 N Fenway Dr, Florence, AZ 85132
  • /36

    $350,990

    New Construction
    • 4 Beds
    • 2 Baths
    • 1,823 Sq Ft

    Cali Plan at Anthem at Merrill Ranch, Florence, AZ 85132

    Welcome to the Cali floor plan, a single-story home featuring 4 bedrooms, 2 bathrooms, a 2-car garage, and 1,823 sq. ft. of thoughtfully designed living space.The entry hallway leads past three secondary bedrooms and a shared bathroom before opening into the spacious great room. Filled with natural light, this inviting space flows seamlessly into the kitchen, making it ideal for relaxing and

    D.R. Horton Builder
    8303 W Banks Ct Unit 36202041, Florence, AZ 85132
  • /23

    $462,995

    New Construction
    • 2 Beds
    • 2.5 Baths
    • 1,854 Sq Ft

    Residence Seven Plan at Sterling Grove - Villa Collection, Surprise, AZ 85388

    The charming Residence Seven offers an adaptable floor plan with amazing spaces for gathering and relaxing. A cozy foyer and inviting stairs lead up to a lovely great room, casual dining room, and covered deck access. The well-designed kitchen features a wraparound counter and cabinet space, a sizeable island with breakfast bar, and a roomy pantry. Enhancing the serene second-floor primary

    Toll Brothers, Inc. Builder
    11612 N Greenwich Blvd Unit 36518070, Surprise, AZ 85388
  • /30

    $1,020,000

    New Construction
    • 2 Beds
    • 2.5 Baths
    • 2,758 Sq Ft

    Crescendo Plan at Encanterra - Amalfi, Queen Creek, AZ 85140

    All Ages Community with 55+ Neighborhoods , Stunning New Floorplan! , 9' Ceilings, Expansive Kitchen and Island, Open Great Room Plan , Main Level Living , Large Outdoor Balcony, Den, Optional Bedroom 3, Optional Home Management Center , Optional Stacking Sliding Glass Door, Lock and Leave Convenience

    Shea Homes Builder
    1035 E Combs Rd Unit 36452784, Queen Creek, AZ 85140
  • /13

    $517,990

    New Construction
    • 5 Beds
    • 3 Baths
    • 2,406 Sq Ft

    Avery Plan at San Tan Groves - Reserve Series, San Tan Valley, AZ 85144

    There is plenty of room in the spacious 5 bedrooms and 3 bathrooms of the Avery. This single-story layout features an open concept great room, kitchen and dining area perfect for entertaining.

    Meritage Homes Builder
    4439 W Hunter Trail Unit 41476701, San Tan Valley, AZ 85144
  • /16

    $438,990

    New Construction
    • 4 Beds
    • 2 - 3 Baths
    • 1,870 Sq Ft

    Larimar Plan at Seasons at Vista Del Sur, Tolleson, AZ 85353

    The ranch-style Larimar plan offers a seamless blend of style, comfort and functionality. The heart of this home is its open, airy kitchen, which features a center island, walk-in pantry and dining area, and flows into an inviting great room with stylish center-meet doors that provide access to the covered patio. The large primary suite boasts a well-appointed bath and an oversized walk-in

    Richmond American Builder
    5728 S 98th Ln Unit 36577524, Tolleson, AZ 85353
  • /31

    $490,000

    $45K PRICE DROP
    • 2 Beds
    • 2 Baths
    • 1,968 Sq Ft

    3220 Sparrows Creek Way, Wickenburg, AZ 85390

    MOTIVATED SELLER! GOLF CART INCLUDED!! SELLER CONCESSIONS AVAILABLE Wickenburg Ranch, a Trilogy community has it all, and so does this newer home built in 2020 offering the perfect blend of comfort, style, and functionality. This thoughtfully designed floor plan features 2 spacious bedrooms plus a versatile office with elegant glass French doors. The open-concept great room layout creates an

    Lisa Bartlett RE/MAX Desert Showcase

    3220 Sparrows Creek Way, Wickenburg, AZ 85390
  • /47

    $899,800

    • 4 Beds
    • 3.5 Baths
    • 2,983 Sq Ft

    40822 N Harbour Town Way, Anthem, AZ 85086

    Experience refined Arizona living in this beautifully updated residence offering exceptional indoor-outdoor living, thoughtful upgrades, and the perfect blend of comfort and luxury. Nestled in the Anthem Country Club, a guard gated golf community. Tucked away with serene open space behind the home, this property captures stunning mountain views through view fencing and creates a private retreat

    Jayson Paulus My Home Group Real Estate

    40822 N Harbour Town Way, Anthem, AZ 85086
  • /36

    $368,990

    Open Sat 11AM - 3PM $29K PRICE INCREASE
    • 4 Beds
    • 3 Baths
    • 2,224 Sq Ft

    8410 W Gehrig Way, Florence, AZ 85132

    Discover the largest floor plan in our lineup. Offering 4 bedrooms, 3 bathrooms, a versatile den, the Blackstone offers and an expansive open-concept design perfect for modern living. This beautifully crafted home features spacious living and dining areas ideal for entertaining, while the kitchen showcases elegant white cabinetry, gorgeous granite countertops, modern appliances, abundant storage,

    Avery Stevens DRH Properties Inc

    8410 W Gehrig Way, Florence, AZ 85132
  • /12

    $412,000

    New Construction
    • 2 Beds
    • 2 Baths
    • 1,735 Sq Ft

    Brandy Plan at Saguaro Reserve - II, Marana, AZ 85658

    The 1,735 sq. ft. Brandy floorplan is perfect for entertaining, including an open-concept living area with all the space youll ever need. A huge, capable kitchen with walk-in pantry and breakfast bar join a dining room and Great Room perfect for gatherings. A covered back patio lets you take the party outdoors. The flex room offers space to use as you please, while the 2ndbedroom has its own

    Mattamy Homes Builder
    7489 W Saguaro Perch Way Unit 36490088, Marana, AZ 85658
  • /14

    $488,900

    New Construction
    • 3 Beds
    • 2 Baths
    • 1,818 Sq Ft

    Flourish II Plan at Ridgecrest - A Trilogy Boutique Community Freedom 35 Collection, Peoria, AZ 85383

    55+ Home, Single Story Design, Large Great Room, Large Kitchen with Kitchen Island , Spacious Primary Bedroom with Walk-in Closet, Dual Sinks in Primary Bath, Den, Covered Porch, Covered Patio, Optional Extended Covered Patio, Optional Multi-slide Door at Great Room, Optional 4th Bedroom , Optional Built-in Kitchen, This Plan is also Modeled at: Wickenburg and Sunstone, DesignJoy – Our Curated

    Shea Homes Builder
    33266 N 134th Ln Unit 36486914, Peoria, AZ 85383
  • /21

    $384,990

    New Construction
    • 4 Beds
    • 3 Baths
    • 2,242 Sq Ft

    Blackstone Plan at Anthem at Merrill Ranch, Florence, AZ 85132

    Welcome to the Blackstone floor plan, a single-story home featuring 4 bedrooms, a designated study, 3 bathrooms, and a 2-car garage with direct access to the interior. Spanning 2,242 sq. ft., the space is designed to accommodate the needs of all residents. The foyer of the house leads you into the study, a space perfect for work or relaxation. Past the study lies the corner kitchen, featuring

    D.R. Horton Builder
    8303 W Banks Ct Unit 36202037, Florence, AZ 85132
  • /9

    $385,995

    New Construction
    • 2 Beds
    • 2 Baths
    • 1,315 Sq Ft

    Residence Four Plan at Sterling Grove - Villa Collection, Surprise, AZ 85388

    Residence Four offers elegant living spaces and modern architecture. A charming foyer welcomes you into the expansive great room and casual dining area that overlooks an expertly designed kitchen, complemented by wraparound counter and cabinet space, a large breakfast bar, and a roomy pantry. Secluded off the great room, the graceful primary bedroom suite is defined by a generous walk-in closet

    Toll Brothers, Inc. Builder
    11612 N Greenwich Blvd Unit 36517951, Surprise, AZ 85388
  • /40

    $529,000

    $40K PRICE DROP
    • 2 Beds
    • 2 Baths
    • 1,600 Sq Ft

    37064 S Rock Crest Dr, Tucson, AZ 85739

    Immaculately redesigned Diego model perched above the Catalina Golf Course, offering sweeping mountain and fairway views of holes #3 and #9. The vaulted great room with fireplace flows into a chef's kitchen with granite countertops, stainless steel appliances, 8-burner gas range, dual convection ovens, and pot filler. A light-filled breakfast nook and a serene primary suite with patio access,

    Aeric Traylor Tierra Antigua Realty

    37064 S Rock Crest Dr, Tucson, AZ 85739
  • /69

    $765,000

    • 5 Beds
    • 3 Baths
    • 2,823 Sq Ft

    13 W Silverwood Dr, Phoenix, AZ 85045

    Experience elevated desert living in the highly sought-after Fairway Crossings at Club West, an intimate enclave of just 53 homes, where breathtaking South Mountain & Estrella views, timeless design, and exceptional upgrades come together on a premium 9,104 sq. ft. cul-de-sac homesite. Offering 5 spacious bedrooms and 3 beautifully appointed bathrooms, this thoughtfully designed floor plan

    Regina Anderson Berkshire Hathaway HomeServices Arizona Properties

    13 W Silverwood Dr, Phoenix, AZ 85045
  • /18

    $389,990

    New Construction
    • 3 - 4 Beds
    • 2 Baths
    • 2,569 Sq Ft

    Butte Plan at Anthem at Merrill Ranch - Parkside Canyon, Florence, AZ 85132
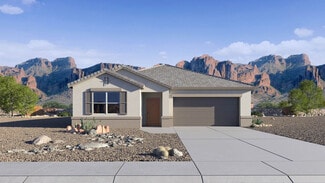
    The Butte is a stunning single story home design featuring an inviting kitchen that opens to the gathering room and cafe, perfect for everyday living. Enjoy a casual evening dinner outside on the covered patio or host a more formal gathering in the dining room. An option for an enclosed den is ideal for a home office or a quiet study space.

    Pulte Homes Builder
    6747 W Victory Way Unit 36446977, Florence, AZ 85132
  • /52

    $238,500

    $7K PRICE INCREASE
    • 2 Beds
    • 2 Baths
    • 1,377 Sq Ft

    13625 N 109th Ave, Sun City, AZ 85351

    This updated townhome is loaded with great features! This home has 2BR/2BA/1 Car Garage, 1,377 sf and was professionally expanded, making the great room approx. 23' X 19'. The home has been updated in recent years starting with the kitchen, which features beautiful cabinetry, granite counter tops, and stainless appliances, including a dishwasher. The dining area is adjacent to the kitchen and

    Richard Nichols HomeSmart

    13625 N 109th Ave, Sun City, AZ 85351
  • /16

    $420,900

    New Construction
    • 3 - 4 Beds
    • 2 Baths
    • 1,590 Sq Ft

    Peridot Plan at Seasons at Vista Del Sur, Tolleson, AZ 85353

    At the heart of the ranch-style Peridot plan is an inviting kitchen with a center island, a walk-in pantry and a dining area overlooking a spacious great room with an adjacent covered patio. A beautiful primary suite with a private bath and oversized walk-in closet offers plenty of space for rest and relaxation. Two secondary bedrooms, a shared bathroom and a central laundry are also included.

    Richmond American Builder
    5728 S 98th Ln Unit 36577438, Tolleson, AZ 85353
  • /8

    $362,200

    New Construction
    • 3 Beds
    • 2 Baths
    • 1,602 Sq Ft

    Ethan Plan at Hanson Ridge, Vail, AZ 85641

    This single-story home has a covered patio just off the great room so you can enjoy the beautiful desert. The primary suite location provides ultimate quiet and privacy.

    Meritage Homes Builder
    12665 E Caden Dr Unit 37075755, Vail, AZ 85641
  • /16

    $513,990

    New Construction
    • 3 Beds
    • 2.5 - 3.5 Baths
    • 2,736 Sq Ft

    Voyage Plan at Sun City Festival - Encore, Buckeye, AZ 85396

    The Voyage has a welcoming entrance, complete with an outdoor living space. Designed with two suite options to accommodate your guest, the Voyage is ideal for visiting family and friends. An open and centralized kitchen and gathering room allow everyone to visit without overcrowding and gives you space to entertain them all. Savor a nice meal in the cafe and step outside to enjoy the outdoors

    Del Webb Builder
    26285 W Morrow Dr Unit 36484286, Buckeye, AZ 85396
  • /13

    $380,990

    New Construction
    • 3 Beds
    • 2 Baths
    • 1,958 Sq Ft

    LILY 3513 Plan at Arroyo Grande, Casa Grande, AZ 85122

    This sought-after 3-bedroom, 2-bathroom residence, is distinguished by its spacious design. The large, oversized den presents a versatile space, and offers the option to convert it into a 4th bedroom or a 2nd master suite. Enjoy the convenience of a generous entry from the garage, providing ample room without feeling crowded. In the heart of the home, the kitchen showcases a sink with an outdoor

    Scott Communities Builder
    1184 E Ridgerock St Unit 36499669, Casa Grande, AZ 85122
  • /15

    $326,990

    New Construction
    • 2 Beds
    • 2 Baths
    • 1,280 Sq Ft

    Traverse Plan at Sun City Festival - Prelude, Buckeye, AZ 85396

    The Traverse offers the ability to downsize without compromising comfort. This open-concept floor plan links generations of family members with its central gathering room that invites shared conversation and hours of entertaining.

    Del Webb Builder
    26285 W Morrow Dr Unit 36458962, Buckeye, AZ 85396
  • /14

    $1,373,905

    New Construction
    • 2 Beds
    • 2.5 Baths
    • 2,242 Sq Ft

    Create Plan at Encanterra – A Trilogy Resort Community Italia Collection, Queen Creek, AZ 85140

    Call for More Information on This Plan, 55+ and Resort Community, Single Story Design, Shea 3DTM: Outdoor-Centric or Entertainment-Centric Options, Spacious Great Room, Large Kitchen with Expansive Island, Den, Large Master Suite with Walk-In Closet, Covered Patio, 3rd Car Garage, Optional Hobby Area, This plan modeled here, Optional Rolling Wall at Great Room, Optional 3rd Bedroom w/ 3rd

    Shea Homes Builder
    1035 E Combs Rd Unit 36473929, Queen Creek, AZ 85140
  • /17

    $344,900

    New Construction
    • 2 Beds
    • 2 Baths
    • 1,552 Sq Ft

    Evia Plan at Trilogy at Wickenburg Ranch Resort Collection, Wickenburg, AZ 85390

    55+ & All-Ages Resort Community, HOA Maintained Front and Rear Yards, Large Kitchen Island , Large Primary Bedroom with Walk-In Closet, Optional Multi-Slide Door at Great Room, Single Story Design, Den/Office , Split Bedroom Floor Plan , Optional Sliding Glass Door at Primary Bedroom, Spacious, Open Floor Plan , This plan modeled at Trilogy Verde River, Sunstone, and Encanterra, Covered Porch and

    Shea Homes Builder
    3430 Club Terrace Way Unit 36467324, Wickenburg, AZ 85390
  • /18

    $453,000

    New Construction
    • 3 Beds
    • 2 Baths
    • 2,000 Sq Ft

    Ginger Plan at Saguaro Reserve - II, Marana, AZ 85658

    The 2,000 sq. ft. Ginger floorplan offers a wonderful layout thats sure to inspire great memories. The open living area consists of an impressive dining area, kitchen, Great Room and adjacent, covered patio. A walk-in pantry and breakfast bar perfect the dining and entertaining experience. The owners suite is at the rear of the home for privacy and features a massive walk-in closet and private

    Mattamy Homes Builder
    7489 W Saguaro Perch Way Unit 36471516, Marana, AZ 85658
  • /24

    $560,490

    New Construction
    • 5 Beds
    • 4 Baths
    • 2,830 Sq Ft

    Sierra Plan 5090 at Bella Vista Farms - Meridian, San Tan Valley, AZ 85143

    This new single-level home features Lennar’s Next Gen suite, offering a private retreat with a separate entrance, living area, kitchen and bedroom. The main part of the home is host to an open-concept floorplan with convenient access to a spacious covered patio. Three secondary bedrooms are located off the entry, and the luxe owner’s suite is nestled into a private corner at the back of the home,

    Lennar Builder
    32380 N Cherry St Unit 36033433, San Tan Valley, AZ 85143
  • /17

    $849,000

    $26K PRICE DROP
    • 3 Beds
    • 2 Baths
    • 2,605 Sq Ft

    17650 Stallion Dr, Munds Park, AZ 86017

    *Owner Agent* Central A/C in a Munds Park cabin? Yes, really. This 2,605 sq ft two-story retreat sits a mile from Pinewood Country Club, tucked among towering pines. 3 bedrooms, 2 baths, 1-car garage with paver drive, sleeps [X]. Vaulted wood-beam ceilings, skylights, fireplace, quartz kitchen. The primary suite opens to a glass solarium framing the forest canopy -- built for morning coffee and

    Daniel Grifford III HomeSmart

    17650 Stallion Dr, Munds Park, AZ 86017
  • /61

    $389,900

    • 2 Beds
    • 2 Baths
    • 1,612 Sq Ft

    18123 W Hiddenview Dr, Goodyear, AZ 85338

    Like NEW ! Modern & bright upgrades throughout! Cantamia's most popular floorplan featuring grand Greatroom, Office & 2 Bedrooms + 2 Full Baths Greatroom w/8 ft full-wall exit, Dining area w/glass barn-door access to the Office nook, & wide-open Kitchen offers white shaker 42'' staggered upper cabinets w/black pulls, sparkling picket tile backsplash, rich contemporary wood-look tile spanning all

    Sharon Vincent Realty Executives Arizona Terr

    18123 W Hiddenview Dr, Goodyear, AZ 85338
  • /6

    $628,990

    New Construction
    • 4 - 5 Beds
    • 2.5 - 3.5 Baths
    • 2,910 Sq Ft

    Yorktown Plan at Portfolio at Lucero, Goodyear, AZ 85338

    The dynamic Yorktown plan greets guests with a charming portico and covered porch. The main floor offers an expansive great room, a charming morning room, a generous study and a gourmet kitchen with a walk-in pantry and center island. A mudroom, powder room and covered patio are also included. On the second floor, discover an airy loft surrounded by three additional bedrooms, as well as a shared

    Richmond American Builder
    8933 S 179th Ln Unit 36573913, Goodyear, AZ 85338
  • /39

    $1,125,000

    • 4 Beds
    • 3 Baths
    • 2,537 Sq Ft

    2723 N Sandstone Way, Flagstaff, AZ 86004

    Meticulously maintained and move-in ready, this beautiful home is tucked away on a quiet cul-de-sac and situated on an expansive 1/3-acre lot. The thoughtfully designed floor plan features a spacious primary suite on the main level, offering both comfort and convenience. The open-concept great room creates an inviting space for everyday living and entertaining, while granite countertops,

    Valerie Caro Flagstaff Top Producers R.E.

    2723 N Sandstone Way, Flagstaff, AZ 86004
  • /25

    $408,990

    New Construction
    • 4 Beds
    • 3 Baths
    • 2,342 Sq Ft

    Lark Plan at Anthem at Merrill Ranch - Reserve Series, Florence, AZ 85132

    The Lark features a social living area, tucked away primary suite and teen room. Plus, every home comes with a washer, dryer, fridge and whole home blinds.

    Meritage Homes Builder
    3701 N Patriot Way Unit 37074628, Florence, AZ 85132

Showing Results 561 - 600, Page 15 of 18

How to Buy a Home How to Finance a Home How to Sell a Home