592

Homes for Sale in 35613

Section Image Section Image
  • /41

    $489,900

    New Construction $45K PRICE DROP
    • 5 Beds
    • 3 Baths
    • 2,593 Sq Ft

    22040 Mulligan Pkwy, Athens, AL 35613

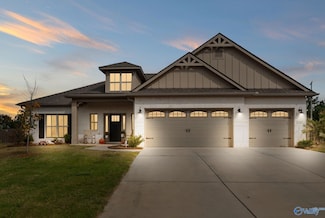
    Brand New Golf Course Home in The Links at Southern Gayles is move-in ready! This beautifully crafted 5BR/3BA home features an open layout with 9ft ceilings throughout, a 10ft ceiling in the living room, and a vaulted ceiling in the private owner’s suite. The kitchen offers a large island & farmhouse sink, perfect for entertaining. Sliding doors open to a covered patio overlooking the golf

    Lisa Gregory Keller Williams Realty Madison

    22040 Mulligan Pkwy, Athens, AL 35613
  • /4

    $175,000

    $35K PRICE DROP
    • Land
    • 27,442 Sq Ft
    • $277,778 per Acre

    25871 Walter Lee Dr, Athens, AL 35613

    Large fenced in gravel lot just outside Athens city limits between Athens and Madison with quick access to HWY 72, Greenbrier Pkwy and I65. Perfect for commercial investment or business opportunity. Power, water, gas and sewer.

    Keeton Griggs Newton Realty

    25871 Walter Lee Dr, Athens, AL 35613
  • /67

    $650,000

    New Construction $25K PRICE DROP
    • 5 Beds
    • 3.5 Baths
    • 3,766 Sq Ft

    22419 Southern Breeze St, Athens, AL 35613

    Completed January 2026. Welcome to single level luxury living in Athens’ prestigious Windbreak Subdivision! This new full-brick 3,766 sqft home offers 5 bedrooms, 4 bathrooms, and a 2-car garage in a golf course community. Inside, enjoy a welcoming foyer, vaulted ceilings, recessed lighting, and a cozy fireplace. The gourmet kitchen boasts granite, stainless steel appliances, double ovens, gas

    Ashanti Seals Keller Williams Realty Vestavia

    22419 Southern Breeze St, Athens, AL 35613
  • /44

    $359,900

    $29K PRICE DROP
    • 4 Beds
    • 3 Baths
    • 2,337 Sq Ft

    24389 Beacon Cir, Athens, AL 35613

    Don’t miss out on this home in Athens, geographically located between Athens and Madison! You’ll love the open layout, beautiful hardwood floors, and closets galore! Granite countertops and white cabinetry create a bright, modern kitchen space. The home features four bedrooms and three bathrooms. Three bedrooms and two baths, including the primary, are located on the bottom floor. The primary

    Kristin Lightfoot Matt Curtis Real Estate, Inc.

    24389 Beacon Cir, Athens, AL 35613
  • /2

    $80,000

    • Land
    • 20,908 Sq Ft
    • $166,667 per Acre

    33 Juanita Dr, Athens, AL 35613

    Don’t miss this rare opportunity to own Lot 33 in the highly sought-after EAGLE POINTE Subdivision! Just minutes—or even walking distance—from downtown Athens, this 0.46-acre lot (110.2’ x 181.4’) is one of only two remaining in the neighborhood. Located in the desirable East Limestone School District, it features natural gas, septic, and underground utilities. Mike Jackson Home Builders is the

    Lauren Brindley L. Brindley Realty and Auction Co

    33 Juanita Dr, Athens, AL 35613
  • /2

    $80,000

    • Land
    • 20,908 Sq Ft
    • $166,667 per Acre

    32 Juanita Dr, Athens, AL 35613

    Don’t miss this rare opportunity to own Lot 32 in the highly sought-after Eagle Pointe Subdivision! Just minutes—or even walking distance—from downtown Athens, this 0.48-acre lot is one of only two remaining in the neighborhood. Located in the desirable East Limestone School District, it features natural gas, septic, and underground utilities. Mike Jackson Home Builders is the developer, known

    Lauren Brindley L. Brindley Realty and Auction Co

    32 Juanita Dr, Athens, AL 35613
  • /35

    $489,900

    New Construction $38K PRICE DROP
    • 4 Beds
    • 3.5 Baths
    • 2,561 Sq Ft

    22052 Mulligan Pkwy, Athens, AL 35613

    10k your way - USE AS YOU CHOOSE!! Preferred Lender will contribute up to 1.25% towards the buyers closing costs. Golf Course Home in Southern Gayles! This stunning 2,561 sq. ft. new construction sits right on the golf course, offering incredible views and a lifestyle you’ll love. With 4 spacious bedrooms, a versatile flex room, and 3.5 baths, there’s room for everyone. The open-concept kitchen

    Nick Stone RE/MAX Unlimited

    22052 Mulligan Pkwy, Athens, AL 35613
  • /26

    $281,900

    New Construction
    • 4 Beds
    • 2.5 Baths
    • 2,372 Sq Ft

    The McGinnis Plan at Abbey Brook, Athens, AL 35613

    The McGinnis is a two-story plan with a welcoming wide entry leading to a traditional dining room perfect for entertaining. The kitchen and family room live to the rear of the home, with convenient access to the yard. Upstairs, you'll find the spacious owner's suite and three secondary bedrooms, each with walk-in closets. A large secondary bathroom and ample laundry room are located off the open

    Smith Douglas Homes Builder
    25953 Finchley Dr Unit 37183667, Athens, AL 35613
  • /3

    $1,850,000

    • Land
    • 77 Acres
    • $24,026 per Acre

    77 ACRES Alabama 251, Toney, AL 35773

    GREAT FOR A SUBD ,,,ONE OF THE HOTTEST AREAS IN ALABAMA ! EVELOPERS /BUILDERS! YOUR CHANCE TO OWN 77 ACRES IN PRIME LOCATION IN LIMESTONE COUNTY ALA. ONE OF THE FASTEST GROWING COUNTIES IN ALABAMA! THIS KIND OF PROPERTY RARELY COMES UP FOR SALE! ELECTRIC AND WATER AT ROAD

    Camille Thomas Americas Realty Broker Inc

    77 ACRES Alabama 251, Toney, AL 35773
  • /50

    $425,000

    $50K PRICE DROP
    • 4 Beds
    • 3 Baths
    • 2,840 Sq Ft

    24490 Beacon Cir, Athens, AL 35613

    Move in Ready! - This custom-built retreat on a large lot with peaceful, private country views—perfect for family living. Inside, enjoy durable LVP flooring, quartz countertops, custom cabinetry, tile backsplash, and stainless appliances with a gas cooktop. The open floor plan is ideal for everyday living and gatherings, featuring a cozy gas log fireplace, tankless water heater, and sprinkler

    Tracy Gallimore CRYE-LEIKE REALTORS - Madison

    24490 Beacon Cir, Athens, AL 35613
  • /32

    $290,900

    New Construction
    • 4 Beds
    • 2.5 Baths
    • 2,565 Sq Ft

    The Harrington Plan at Abbey Brook, Athens, AL 35613

    Based on our top-selling plan, the Harrington delights with its massive second-floor owner's suite privately tucked away on the same level as its three additional bedrooms. The first floor impresses with an open concept family room, breakfast nook and large center island, plus a dining room that can be a living room, study or a 5th bedroom/bathroom. Explore your choices for the Harrington

    Smith Douglas Homes Builder
    25953 Finchley Dr Unit 37073339, Athens, AL 35613
  • /55

    $724,900

    New Construction
    • 4 Beds
    • 4.5 Baths
    • 3,847 Sq Ft

    22254 Players Ln, Athens, AL 35613

    Introducing the Washington Plan by Murphy Homes—an exquisite two-story residence meticulously crafted to harmonize with your lifestyle and ignite inspiration for countless years to come. Offering 4 bedrooms and 4 bathrooms, this home welcomes your personal touch with the option to add a media area upstairs, transforming it into your very own oasis of entertainment and relaxation. As you step

    Murphy Homes Builder
    22254 Players Ln, Athens, AL 35613
  • /31

    $290,900

    $6K PRICE INCREASE
    • 4 Beds
    • 2.5 Baths
    • 2,565 Sq Ft

    THE HARRINGTON Finchley Dr, Athens, AL 35613

    Proposed Construction- Build your dream home! Based on our top-selling plan, The Harrington delights with its massive second-floor owner's suite privately tucked away on the same level as its three additional bedrooms. The first floor impresses with an open concept family room, breakfast nook and large center island, plus a dining room that can be a living room, study or a 5th bedroom/bathroom.

    Tameka Goree SDH Alabama LLC

    THE HARRINGTON Finchley Dr, Athens, AL 35613
  • /29

    $279,900

    $4K PRICE INCREASE
    • 4 Beds
    • 2.5 Baths
    • 2,372 Sq Ft

    The McGinnis Finchley Dr, Athens, AL 35613

    Proposed Construction-Build your dream home! The McGinnis offers a two-story floorplan with a welcoming wide entry leading to a traditional dining room that's perfect for entertaining. Both the kitchen and family room live to the rear of the home, with convenient access to the yard from the kitchen area. Upstairs the owner's suite with very large walk in closet sits to the rear of the home. Three

    Jahmai Hodges SDH Alabama LLC

    The McGinnis Finchley Dr, Athens, AL 35613
  • /2

    $345,990

    New Construction
    • 4 Beds
    • 2 Baths
    • 2,314 Sq Ft

    Comstock III H Plan at Newby Chapel, Madison, AL 35756

    Welcome to the Comstock III H by DSLD Homes, where energy-efficient construction meets spacious, contemporary design. Offering 2,314 square feet of living space and a total area of 3,160 square feet, this four-bedroom, two-bathroom home is perfect for families seeking comfort, functionality, and modern appeal.The open floor plan enhances the flow of the home, seamlessly connecting the kitchen,

    DSLD Homes Builder
    26117 Kennesaw Ridge Drive St Unit 37017937, Madison, AL 35756
  • /2

    $345,990

    New Construction
    • 4 Beds
    • 2 Baths
    • 2,314 Sq Ft

    Comstock III G Plan at Newby Chapel, Madison, AL 35756

    Welcome to the Comstock III G by DSLD Homes, where energy-efficient construction meets spacious, contemporary design. Offering 2,314 square feet of living space and a total area of 3,160 square feet, this four-bedroom, two-bathroom home is ideal for families seeking comfort, functionality, and modern appeal.The open floor plan enhances the flow of the home, seamlessly connecting the kitchen,

    DSLD Homes Builder
    26117 Kennesaw Ridge Drive St Unit 37017933, Madison, AL 35756
  • /2

    $334,990

    New Construction
    • 3 Beds
    • 2 Baths
    • 2,119 Sq Ft

    Audubon II H Plan at Newby Chapel, Madison, AL 35756

    Open floorplan, 3 bedrooms, 2 bathrooms, brick and siding exterior, 3 car garage, walk in master closet, double master vanities, master garden tub, separate master shower, walk in pantry, front and rear porch, recessed lighting per plan

    DSLD Homes Builder
    26117 Kennesaw Ridge Drive St Unit 37017390, Madison, AL 35756
  • /2

    $327,990

    New Construction
    • 4 Beds
    • 2 Baths
    • 2,204 Sq Ft

    Camellia V H Plan at Newby Chapel, Madison, AL 35756

    Welcome to the Camellia V H floor plan by DSLD Homesa beautifully designed, energy-efficient home offering the perfect combination of comfort, style, and functionality. With 2,204 square feet of living space, this home delivers a spacious layout ideal for growing families or anyone who loves open, modern living.The open floor plan creates a seamless flow between the kitchen, living, and dining

    DSLD Homes Builder
    26117 Kennesaw Ridge Drive St Unit 37017383, Madison, AL 35756
  • /2

    $327,990

    New Construction
    • 4 Beds
    • 2 Baths
    • 2,204 Sq Ft

    Camellia V G Plan at Newby Chapel, Madison, AL 35756

    Welcome to the Camellia V G floor plan by DSLD Homesa beautifully designed, energy-efficient home offering the perfect combination of comfort, style, and functionality. With 2,204 square feet of living space, this home delivers a spacious layout ideal for growing families or anyone who loves open, modern living.The open floor plan creates a seamless flow between the kitchen, living, and dining

    DSLD Homes Builder
    26117 Kennesaw Ridge Drive St Unit 37017382, Madison, AL 35756
  • /2

    $312,990

    New Construction
    • 3 Beds
    • 2 Baths
    • 1,936 Sq Ft

    Roses V D Plan at Newby Chapel, Madison, AL 35756

    - Open Floor Plan- Three Bedrooms, Two Bathrooms- Two Car Garage- Brick Exterior- Recessed Can Lighting in Kitchen- Computer Desk / Niche- Double Master Vanity- Separate Master Shower- Double Master Closets

    DSLD Homes Builder
    26117 Kennesaw Ridge Drive St Unit 37017366, Madison, AL 35756
  • /2

    $305,990

    New Construction
    • 4 Beds
    • 2 Baths
    • 1,885 Sq Ft

    Ravenswood V G Plan at Newby Chapel, Madison, AL 35756

    - Open Floor Plan - Four Bedrooms, Two Bathrooms - Brick and Siding Exterior - Master garden tub- Separate master shower- Double master vanity- Double walk-in master closets- Canned lighting in kitchen- Covered rear patio- Two-car garage

    DSLD Homes Builder
    26117 Kennesaw Ridge Drive St Unit 37017357, Madison, AL 35756
  • /2

    $305,990

    New Construction
    • 3 Beds
    • 2 Baths
    • 1,892 Sq Ft

    Violet IV G Plan at Newby Chapel, Madison, AL 35756

    - Open Floor Plan - Three Bedrooms, Two Bathrooms- Two Car Garage- Covered Patio- Brick Exterior- Computer Nook- Double Master Vanity- Walk-In Master Closet- Separate Master Shower- Recessed Can Lighting in Kitchen & Living Room

    DSLD Homes Builder
    26117 Kennesaw Ridge Drive St Unit 37017352, Madison, AL 35756
  • /2

    $325,990

    New Construction
    • 4 Beds
    • 2 Baths
    • 1,986 Sq Ft

    Rodessa IV H Plan at Green Cove, Athens, AL 35613

    - Brick and siding- Open Floor Plan- Four Bedroom, 2 Bathrooms- Recessed can lighting in kitchen- Walk-in pantry- Double master vanity- Separate Master Shower

    DSLD Homes Builder
    24008 Quints Dr Unit 37016070, Athens, AL 35613
  • /2

    $325,990

    New Construction
    • 4 Beds
    • 2 Baths
    • 1,986 Sq Ft

    Rodessa IV G Plan at Green Cove, Athens, AL 35613

    - Brick and siding- Open Floor Plan- Four Bedroom, 2 Bathrooms- Recessed can lighting in kitchen- Walk-in pantry- Double master vanity- Separate Master Shower

    DSLD Homes Builder
    24008 Quints Dr Unit 37016055, Athens, AL 35613
  • /2

    $309,990

    New Construction
    • 4 Beds
    • 2.5 Baths
    • 1,851 Sq Ft

    Yucca III G Plan at Green Cove, Athens, AL 35613

    Open floor plan Four bedrooms, two and a half baths Recessed can lightingDouble master vanitySeparate master showerWalk-in master closet

    DSLD Homes Builder
    24008 Quints Dr Unit 37016048, Athens, AL 35613
  • /2

    $365,990

    New Construction
    • 4 Beds
    • 3.5 Baths
    • 2,544 Sq Ft

    Driscoll II G Plan at Newby Chapel, Madison, AL 35756

    Offering 2,544 square feet of living area and a total footprint of 3,420 square feet, the Driscoll II G blends generous space with smart design in a layout thats perfect for everyday life and entertaining. This open-concept floor plan connects the kitchen, dining, and living areas for a natural flow throughout the main living space.The kitchen is a true centerpiece, featuring recessed can

    DSLD Homes Builder
    26117 Kennesaw Ridge Drive St Unit 37017990, Madison, AL 35756
  • /2

    $324,990

    New Construction
    • 4 Beds
    • 2 Baths
    • 2,120 Sq Ft

    Ionia III H Plan at Newby Chapel, Madison, AL 35756

    - Open Floor Plan - 4 bedrooms, 2 Bathrooms - Two Car Garage - Brick and Siding Exterior - Recessed Lighting in Kitchen - Walk-In Pantry - Double Master Vanity- Separate Master Shower

    DSLD Homes Builder
    26117 Kennesaw Ridge Drive St Unit 37017380, Madison, AL 35756
  • /2

    $289,990

    New Construction
    • 3 Beds
    • 2 Baths
    • 1,858 Sq Ft

    Trillium J Plan at Kennesaw Creek, Athens, AL 35613

    Introducing the Trillium IV J floor plan by DSLD Homes, offering 1,858 square feet of living space and a total area of 2,523 square feet. This energy-efficient home combines modern features with spacious living, providing the ideal space for families who value both style and functionality.The open floor plan seamlessly integrates the kitchen, dining, and living areas, making the space feel airy

    DSLD Homes Builder
    26117 Kennesaw Ridge Dr Unit 37000566, Athens, AL 35613
  • /2

    $379,990

    New Construction
    • 6 Beds
    • 3 Baths
    • 3,144 Sq Ft

    Caraway III G Plan at Wingate, Toney, AL 35773

    Discover the Caraway III G floor plan by DSLD Homesan expansive, energy-efficient home offering 3,144 square feet of living space and a total area of 3,972 square feet. With 6 bedrooms and 3 bathrooms, this layout is designed to accommodate large or multi-generational families with comfort, flexibility, and function.The homes exterior combines classic brick with durable siding, creating timeless

    DSLD Homes Builder
    24631 Bekah Ln Unit 36997164, Toney, AL 35773
  • /2

    $331,990

    New Construction
    • 4 Beds
    • 2 Baths
    • 2,314 Sq Ft

    Comstock III H Plan at Wingate, Toney, AL 35773

    Welcome to the Comstock III H by DSLD Homes, where energy-efficient construction meets spacious, contemporary design. Offering 2,314 square feet of living space and a total area of 3,160 square feet, this four-bedroom, two-bathroom home is perfect for families seeking comfort, functionality, and modern appeal.The open floor plan enhances the flow of the home, seamlessly connecting the kitchen,

    DSLD Homes Builder
    24631 Bekah Ln Unit 36997159, Toney, AL 35773
  • /2

    $331,990

    New Construction
    • 4 Beds
    • 2 Baths
    • 2,314 Sq Ft

    Comstock III G Plan at Wingate, Toney, AL 35773

    Welcome to the Comstock III G by DSLD Homes, where energy-efficient construction meets spacious, contemporary design. Offering 2,314 square feet of living space and a total area of 3,160 square feet, this four-bedroom, two-bathroom home is ideal for families seeking comfort, functionality, and modern appeal.The open floor plan enhances the flow of the home, seamlessly connecting the kitchen,

    DSLD Homes Builder
    24631 Bekah Ln Unit 36997150, Toney, AL 35773
  • /2

    $309,990

    New Construction
    • 4 Beds
    • 2 Baths
    • 2,120 Sq Ft

    Ionia III H Plan at Wingate, Toney, AL 35773

    - Open Floor Plan - 4 bedrooms, 2 Bathrooms - Two Car Garage - Brick and Siding Exterior - Recessed Lighting in Kitchen - Walk-In Pantry - Double Master Vanity- Separate Master Shower

    DSLD Homes Builder
    24631 Bekah Ln Unit 36997145, Toney, AL 35773
  • /2

    $309,990

    New Construction
    • 4 Beds
    • 2 Baths
    • 2,120 Sq Ft

    Ionia III G Plan at Wingate, Toney, AL 35773

    - Open Floor Plan - 4 bedrooms, 2 Bathrooms - Two Car Garage - Brick and Siding Exterior - Recessed Lighting in Kitchen - Walk-In Pantry - Double Master Vanity- Separate Master Shower

    DSLD Homes Builder
    24631 Bekah Ln Unit 36996848, Toney, AL 35773
  • /2

    $301,990

    New Construction
    • 4 Beds
    • 2 Baths
    • 1,986 Sq Ft

    Rodessa IV H Plan at Wingate, Toney, AL 35773

    - Brick and siding- Open Floor Plan- Four Bedroom, 2 Bathrooms- Recessed can lighting in kitchen- Walk-in pantry- Double master vanity- Separate Master Shower

    DSLD Homes Builder
    24631 Bekah Ln Unit 36996610, Toney, AL 35773
  • /2

    $301,990

    New Construction
    • 4 Beds
    • 2 Baths
    • 1,986 Sq Ft

    Rodessa IV G Plan at Wingate, Toney, AL 35773

    - Brick and siding- Open Floor Plan- Four Bedroom, 2 Bathrooms- Recessed can lighting in kitchen- Walk-in pantry- Double master vanity- Separate Master Shower

    DSLD Homes Builder
    24631 Bekah Ln Unit 36996591, Toney, AL 35773
  • /2

    $298,990

    New Construction
    • 3 Beds
    • 2 Baths
    • 1,936 Sq Ft

    Roses V K Plan at Wingate, Toney, AL 35773

    - Open Floor Plan- Three Bedrooms, Two Bathrooms- Two Car Garage- Brick & Siding Exterior- Recessed Can Lighting in Kitchen- Computer Desk / Niche- Double Master Vanity- Separate Master Shower- Double Master Closets

    DSLD Homes Builder
    24631 Bekah Ln Unit 36996581, Toney, AL 35773
  • /2

    $287,990

    New Construction
    • 3 Beds
    • 2 Baths
    • 1,858 Sq Ft

    Trillium IV J Plan at Wingate, Toney, AL 35773

    Introducing the Trillium IV J floor plan by DSLD Homes, offering 1,858 square feet of living space and a total area of 2,523 square feet. This energy-efficient home combines modern features with spacious living, providing the ideal space for families who value both style and functionality.The open floor plan seamlessly integrates the kitchen, dining, and living areas, making the space feel airy

    DSLD Homes Builder
    24631 Bekah Ln Unit 36996284, Toney, AL 35773
  • /2

    $247,990

    New Construction
    • 3 Beds
    • 2 Baths
    • 1,375 Sq Ft

    Costello IV H Plan at Wingate, Toney, AL 35773

    Welcome to the Costello IV H by DSLD Homes, a thoughtfully designed, energy-efficient home offering 1,375 square feet of living space and a total area of 1,882 square feet. With three bedrooms and two bathrooms, this floor plan is perfect for families, couples, or anyone seeking smart design with modern appeal.The open floor plan creates a seamless connection between the kitchen, dining, and

    DSLD Homes Builder
    24631 Bekah Ln Unit 36996258, Toney, AL 35773
  • /2

    $408,300

    • Land
    • 13.61 Acres
    • $30,000 per Acre

    13.61 ACRES Alabama 251, Toney, AL 35773

    DEVELOPERS /BUILDERS! YOUR CHANCE TO OWN 13.61 ACRES IN PRIME LOCATION IN LIMESTONE COUNTY ALA. ONE OF THE FASTEST GROWING COUNTIES IN ALABAMA! THIS KIND OF PROPERTY RARELY COMES UP FOR SALE! ELECTRIC AND WATER AT ROAD 4 TRACTS AVAILABLE OR BUY ALL 77 ACRES FOTR $1,850,000

    Camille Thomas Americas Realty Broker Inc

    13.61 ACRES Alabama 251, Toney, AL 35773
  • /21

    $324,900

    New Construction
    • 3 Beds
    • 2.5 Baths
    • 1,836 Sq Ft

    The Montgomery D Plan at Anderson Farm, Athens, AL 35613

    The Montgomery delivers 1,836 square feet of smart, single-level living with 3 bedrooms and 2 to 2.5 bathrooms. Designed with modern comfort in mind, this open-concept floor plan centers around a spacious kitchen with a large island, stainless-steel appliances, and a corner pantry. The open family room is ideal for gatherings, and the covered porch offers a seamless transition to outdoor living.

    Davidson Homes Builder
    20001 Huntington Pike Unit 36899035, Athens, AL 35613

Showing Results 441 - 480, Page 12 of 15

How to Buy a Home How to Finance a Home How to Sell a Home