591

Homes for Sale in 35613

Section Image Section Image
  • /32

    $354,900

    New Construction
    • 3 - 4 Beds
    • 2.5 Baths
    • 2,200 Sq Ft

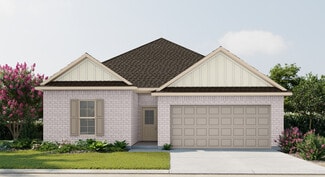
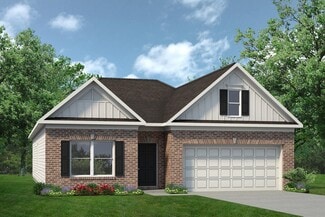
    The Rockford C Plan at Anderson Farm, Athens, AL 35613

    The Rockford offers 2,200 square feet of smart, stylish living with 3 to 4 bedrooms and 2.5 bathrooms. A wall of windows fills the open-concept family room with natural light, while the kitchen welcomes you in with an oversized island, stainless-steel appliances, and a spacious corner pantry—perfect for everyday meals or entertaining. This elevation of The Rockford features durable Hardie siding,

    Davidson Homes Builder
    20001 Huntington Pike Unit 36899027, Athens, AL 35613
  • /35

    $299,900

    New Construction
    • 4 Beds
    • 3 Baths
    • 2,060 Sq Ft

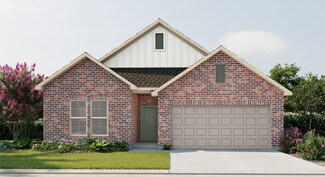
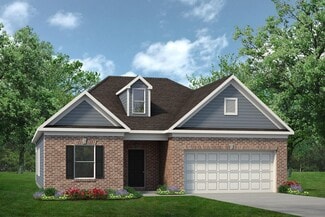
    The Everett C Plan at Anderson Farm, Athens, AL 35613

    The Everett offers 2,060 square feet of well-designed space with 4 bedrooms and 3 bathrooms, perfect for families who need room to grow. The open-concept kitchen and family room are filled with natural light, creating a welcoming space for entertaining or relaxing. The spacious master suite includes a large walk-in closet that connects directly to the laundry room for added convenience. This

    Davidson Homes Builder
    20001 Huntington Pike Unit 36899023, Athens, AL 35613
  • /21

    $399,900

    New Construction
    • 5 - 6 Beds
    • 4 Baths
    • 3,079 Sq Ft

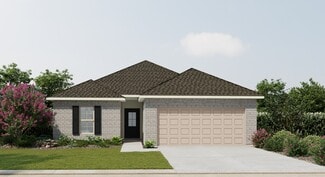
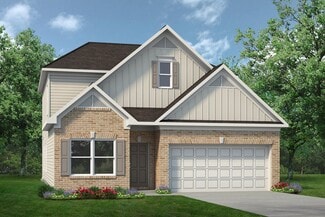
    The Madison D Plan at Anderson Farm, Athens, AL 35613

    The Madison offers 3,079 square feet of beautifully designed living space, with 5 to 6 bedrooms and 4 bathrooms. Its open layout includes an elegant dining room, a welcoming study, and a chef-inspired kitchen featuring premium stainless-steel appliances and an oversized island—perfect for both everyday meals and entertaining. This elevation of The Madison features durable Hardie siding, providing

    Davidson Homes Builder
    20001 Huntington Pike Unit 36899049, Athens, AL 35613
  • /23

    $304,900

    New Construction
    • 3 - 5 Beds
    • 2 - 3.5 Baths
    • 2,355 Sq Ft

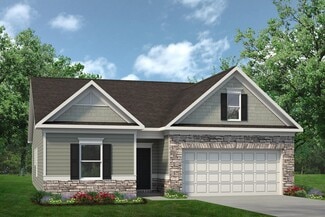
    The Shelby D Plan at Anderson Farm, Athens, AL 35613

    The Shelby offers 2,355 square feet of flexible living space with 3 to 5 bedrooms and 2.5 to 3 bathrooms. A formal dining room and study welcome you into the home, while the kitchen opens seamlessly into the spacious family room—perfect for modern living and entertaining. This elevation of The Shelby features stylish, low-maintenance Hardie siding, giving the home lasting curb appeal and

    Davidson Homes Builder
    20001 Huntington Pike Unit 36899018, Athens, AL 35613
  • /31

    $324,900

    New Construction
    • 4 - 5 Beds
    • 3 - 4.5 Baths
    • 2,657 Sq Ft

    The Chelsea D Plan at Anderson Farm, Athens, AL 35613

    The Chelsea offers 2,657 square feet of spacious living with 4 to 5 bedrooms and 3.5 to 4 bathrooms, perfect for growing families or those who love to host. Large windows fill the open floor plan with natural light, while the kitchen provides generous counter space and overlooks the breakfast and family rooms. A first-floor study adds versatility, ideal for a home office or flex space. This

    Davidson Homes Builder
    20001 Huntington Pike Unit 36899015, Athens, AL 35613
  • /20

    $259,900

    New Construction
    • 3 Beds
    • 2 Baths
    • 1,556 Sq Ft

    The Franklin D Plan at Anderson Farm, Athens, AL 35613

    The Franklin is a cozy one-level home that offers 1,556 square feet of smart, owner-focused design. With 3 bedrooms and 2 bathrooms, this open-concept layout brings comfort and functionality together. From the kitchen’s large island to the spacious family room, every space is crafted to support everyday living and effortless entertaining. The oversized two-car garage provides extra storage, while

    Davidson Homes Builder
    20001 Huntington Pike Unit 36899007, Athens, AL 35613
  • /22

    $379,900

    New Construction
    • 4 - 5 Beds
    • 3.5 Baths
    • 2,588 Sq Ft

    The Harrison C Plan at Anderson Farm, Athens, AL 35613

    The Harrison offers 2,588 square feet of thoughtfully designed space with 4 to 5 bedrooms and 3.5 bathrooms. This open-concept layout is perfect for entertaining, with a spacious kitchen, large island, and a family room that brings everyone together. A covered back porch extends your living space outdoors, ideal for relaxing or grilling with guests. This elevation of The Harrison features durable

    Davidson Homes Builder
    20001 Huntington Pike Unit 36899013, Athens, AL 35613
  • /2

    $298,990

    New Construction
    • 3 Beds
    • 2 Baths
    • 1,936 Sq Ft

    Roses V D Plan at Wingate, Toney, AL 35773

    - Open Floor Plan- Three Bedrooms, Two Bathrooms- Two Car Garage- Brick Exterior- Recessed Can Lighting in Kitchen- Computer Desk / Niche- Double Master Vanity- Separate Master Shower- Double Master Closets

    DSLD Homes Builder
    24631 Bekah Ln Unit 36884541, Toney, AL 35773
  • /2

    $287,990

    New Construction
    • 3 Beds
    • 2 Baths
    • 1,858 Sq Ft

    Trillium IV I Plan at Wingate, Toney, AL 35773

    Introducing the Trillium IV I floor plan by DSLD Homes, offering 1,858 square feet of living space and a total area of 2,523 square feet. This beautifully designed home brings together energy-efficient living and contemporary style, creating the perfect space for families seeking comfort and functionality.The open floor plan connects the kitchen, dining, and living areas seamlessly, offering an

    DSLD Homes Builder
    24631 Bekah Ln Unit 36884538, Toney, AL 35773
  • /2

    $284,990

    New Construction
    • 3 Beds
    • 2 Baths
    • 1,779 Sq Ft

    Nolana IV J Plan at Wingate, Toney, AL 35773

    - Open Floor Plan- Three Bedrooms, Two Bathrooms- Brick & Siding Exterior- Double Master Vanity- Walk-In Master Closet- Separate Master Shower- Walk-In Pantry- Recessed Can Lighting in Kitchen- Two Car Garage- Covered Rear Patio

    DSLD Homes Builder
    24631 Bekah Ln Unit 36884531, Toney, AL 35773
  • /2

    $258,990

    New Construction
    • 3 Beds
    • 2 Baths
    • 1,495 Sq Ft

    Peacock V G Plan at Wingate, Toney, AL 35773

    - Open Floor Plan- Three Bedrooms, Two Bathrooms- Two Car Garage- Brick & Siding Exterior- Covered Patio- Recessed Can Lighting in Kitchen- Separate Master Shower- Walk-In Master Closet

    DSLD Homes Builder
    24631 Bekah Ln Unit 36884510, Toney, AL 35773
  • /2

    $247,990

    New Construction
    • 3 Beds
    • 2 Baths
    • 1,375 Sq Ft

    Costello IV G Plan at Wingate, Toney, AL 35773

    Introducing the Costello IV G by DSLD Homes, a beautifully designed, energy-efficient home offering 1,375 square feet of living space and a total area of 1,882 square feet. This thoughtfully crafted home features three bedrooms and two bathrooms, perfect for families or anyone seeking a balance of comfort, convenience, and modern design.The open floor plan connects the kitchen, living room, and

    DSLD Homes Builder
    24631 Bekah Ln Unit 36884502, Toney, AL 35773
  • /2

    $267,990

    New Construction
    • 3 Beds
    • 2 Baths
    • 1,660 Sq Ft

    Dogwood IV J Plan at Wingate, Toney, AL 35773

    The Dogwood IV J floor plan by DSLD Homes combines smart design, stylish finishes, and energy-efficient construction to create a home thats both beautiful and practical. With 1,660 square feet of well-utilized living space and a total area of 2,212 square feet, this single-story home offers an open concept layout that flows seamlessly from room to room, making it perfect for family living and

    DSLD Homes Builder
    24631 Bekah Ln Unit 36884515, Toney, AL 35773
  • /2

    $525,000

    • Land
    • 23.75 Acres
    • $22,105 per Acre

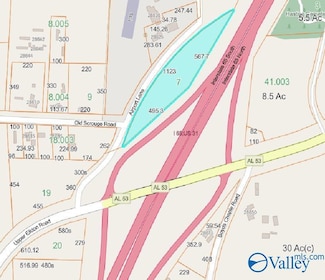
    23.75 ACRES Alabama 251, Toney, AL 35773

    DEVELOPERS /BUILDERS! YOUR CHANCE TO OWN 23.75 ACRES IN PRIME LOCATION IN LIMESTONE COUNTY ALA. ONE OF THE FASTEST GROWING COUNTIES IN ALABAMA! THIS KIND OF PROPERTY RARELY COMES UP FOR SALE! ELECTRIC AND WATER AT ROAD

    Camille Thomas Americas Realty Broker Inc

    23.75 ACRES Alabama 251, Toney, AL 35773
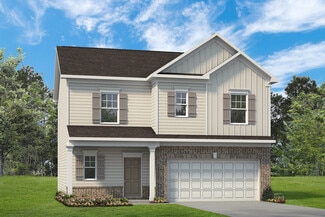
  • /31

    $554,900

    New Construction
    • 5 Beds
    • 2.5 Baths
    • 4,415 Sq Ft

    Harper Plan at Chapel Grove, Athens, AL 35613

    Welcome to the Harper! This spacious 2-story floorplan was designed with comfort, convenience, and style in mind. From the moment you walk through the front door, you will notice the open-concept layout and the beautiful finishes. The dining room sits at the front of the home and has several options to personalize the space to your liking. Add double doors, a gorgeous tray ceiling, or a stunning

    Murphy Homes Builder
    17821 Alma Ln Unit 36810956, Athens, AL 35613
  • /33

    $439,900

    New Construction
    • 3 Beds
    • 2.5 Baths
    • 2,449 Sq Ft

    The Hancock Plan at Chapel Grove, Athens, AL 35613

    Introducing the Hancock Plan by Murphy Homes—an expansive single-story design offering generous living space. The Hancock showcases a luxurious main-level master suite and accommodates up to three guest bedrooms. If you desire additional room to grow, consider our bonus room options, which can expand the plan by over 700 sq. ft. What sets the Hancock apart is its exceptional flexibility. *Please

    Murphy Homes Builder
    17821 Alma Ln Unit 36810957, Athens, AL 35613
  • 17821 Alma Ln Unit 36810953, Athens, AL 35613

    $499,900

    New Construction
    • 3 Beds
    • 4 Baths
    • 2,941 Sq Ft

    The Heaney Plan at Chapel Grove, Athens, AL 35613

    Introducing The Heaney -- Elevated design meets everyday elegance in this luxurious home, where high ceilings, rich architectural details, and expansive living spaces set the tone. The main-level owner's suite offers resort-style serenity, while the gourmet kitchen, flex space, and veranda invite both comfort and celebration. Upstairs, spacious bedrooms and a vaulted bonus room provide room to

    Murphy Homes Builder
    17821 Alma Ln Unit 36810953, Athens, AL 35613
  • /33

    $449,900

    New Construction
    • 4 Beds
    • 3 Baths
    • 2,484 Sq Ft

    Hemingway Plan at Chapel Grove, Athens, AL 35613

    Introducing the Hemingway by Murphy Homes—an extraordinary home floor plan. The family, flex, kitchen, and breakfast rooms seamlessly merge, basking in abundant natural light from expansive oversized windows. On the main floor, discover a master suite and three guest bedrooms, providing a total of four bedrooms on this level. For those seeking even more space, the Hemingway boasts a bonus room

    Murphy Homes Builder
    17821 Alma Ln Unit 36810946, Athens, AL 35613
  • /33

    $457,000

    New Construction
    • 3 Beds
    • 2.5 Baths
    • 2,499 Sq Ft

    The Hancock Plan at Southern Gayles, Athens, AL 35613

    Introducing the Hancock Plan by Murphy Homes—an expansive single-story design offering generous living space. The Hancock showcases a luxurious main-level master suite and accommodates up to three guest bedrooms. If you desire additional room to grow, consider our bonus room options, which can expand the plan by over 700 sq. ft. What sets the Hancock apart is its exceptional flexibility. *Please

    Murphy Homes Builder
    22393 Players Ln Unit 36810938, Athens, AL 35613
  • /44

    $644,900

    New Construction
    • 4 Beds
    • 4 Baths
    • 3,744 Sq Ft

    The Washington Plan at Chapel Grove, Athens, AL 35613

    The Washington Plan by Murphy Home is an exquisite two-story residence meticulously crafted to harmonize with your lifestyle and ignite inspiration for countless years to come. Offering 4 bedrooms and 4 bathrooms, this home welcomes your personal touch with the option to add a media area upstairs, transforming it into your very own oasis of entertainment and relaxation. As you step inside, a

    Murphy Homes Builder
    17821 Alma Ln Unit 36810943, Athens, AL 35613
  • /31

    $499,900

    New Construction
    • 5 Beds
    • 2.5 Baths
    • 3,482 Sq Ft

    Baldwin Plan at Chapel Grove, Athens, AL 35613

    The Baldwin's impressive floorplan boasts 5 bedrooms and 2.5 bathrooms, providing ample space for large families or those who love to host. The primary bedroom on the main floor is spacious and comfortable, offering a peaceful retreat for homeowners to relax and unwind. The upper level of the Baldwin floorplan features a large bonus room, perfect for entertaining or family fun. This room is

    Murphy Homes Builder
    17821 Alma Ln Unit 36810930, Athens, AL 35613
  • /38

    $484,900

    New Construction
    • 4 Beds
    • 3.5 Baths
    • 3,025 Sq Ft

    The Jefferson Plan at Southern Gayles, Athens, AL 35613

    The Jefferson plan is a spacious and inviting ranch-style home with 4 bedrooms and 3.5 baths. The large bedrooms provide ample space for relaxation and privacy, while the oversized primary suite offers a luxurious retreat. In addition to the spacious bedrooms and primary suite, the Jefferson plan also boasts separate office and dining spaces. The separate office provides a quiet space for

    Murphy Homes Builder
    22393 Players Ln Unit 36810928, Athens, AL 35613
  • /45

    $604,900

    New Construction
    • 4 Beds
    • 4 Baths
    • 3,744 Sq Ft

    The Washington Plan at Southern Gayles, Athens, AL 35613

    Introducing the Washington Plan by Murphy Homes—an exquisite two-story residence meticulously crafted to harmonize with your lifestyle and ignite inspiration for countless years to come. Offering 4 bedrooms and 4 bathrooms, this home welcomes your personal touch with the option to add a media area upstairs, transforming it into your very own oasis of entertainment and relaxation. As you step

    Murphy Homes Builder
    22393 Players Ln Unit 36810916, Athens, AL 35613
  • /36

    $484,900

    New Construction
    • 4 Beds
    • 3.5 Baths
    • 3,025 Sq Ft

    The Jefferson Plan at Chapel Grove, Athens, AL 35613

    The Jefferson plan is a spacious and inviting ranch-style home with 4 bedrooms and 3.5 baths. The large bedrooms provide ample space for relaxation and privacy, while the oversized primary suite offers a luxurious retreat. In addition to the spacious bedrooms and primary suite, the Jefferson plan also boasts separate office and dining spaces. The separate office provides a quiet space for

    Murphy Homes Builder
    17821 Alma Ln Unit 36810900, Athens, AL 35613
  • /3

    $529,900

    New Construction
    • 4 Beds
    • 2.5 Baths
    • 3,164 Sq Ft

    The Revere Plan at Southern Gayles, Athens, AL 35613

    We've brought back our renowned Revere Floor Plan, designed with the utmost consideration for families. This captivating two-story layout seamlessly combines functionality and style. Enter the expansive living area, thoughtfully designed with an open-concept layout that effortlessly flows into a separate dining area and a dedicated study space, perfect for both work and play. The opulent primary

    Murphy Homes Builder
    22393 Players Ln Unit 36810903, Athens, AL 35613
  • 22393 Players Ln Unit 36810898, Athens, AL 35613

    $595,000

    New Construction
    • 4 Beds
    • 3.5 Baths
    • 3,784 Sq Ft

    The Joyce Plan at Southern Gayles, Athens, AL 35613

    Inspired by the layered brilliance of its namesake, The Joyce blends classic elegance with bold geometry. With five spacious bedrooms, four-and-a-half baths, dual garages, a bonus room, kids loft, and an expansive veranda, this home invites both intimate family life and unforgettable gatherings. The main level features a secluded primary suite, gourmet kitchen with scullery, and a sunlit family

    Murphy Homes Builder
    22393 Players Ln Unit 36810898, Athens, AL 35613
  • 17821 Alma Ln Unit 36810934, Athens, AL 35613

    $574,900

    New Construction
    • 4 Beds
    • 3.5 Baths
    • 3,784 Sq Ft

    The Joyce Plan at Chapel Grove, Athens, AL 35613

    Inspired by the layered brilliance of its namesake, The Joyce blends classic elegance with bold geometry. With five spacious bedrooms, four-and-a-half baths, dual garages, a bonus room, kids loft, and an expansive veranda, this home invites both intimate family life and unforgettable gatherings. The main level features a secluded primary suite, gourmet kitchen with scullery, and a sunlit family

    Murphy Homes Builder
    17821 Alma Ln Unit 36810934, Athens, AL 35613
  • /37

    $509,000

    New Construction
    • 5 Beds
    • 2.5 Baths
    • 4,415 Sq Ft

    The Harper Plan at Southern Gayles, Athens, AL 35613

    Welcome to the Harper! This spacious 2-story floorplan was designed with comfort, convenience, and style in mind. From the moment you walk through the front door, you will notice the open-concept layout and the beautiful finishes. The dining room sits at the front of the home and has several options to personalize the space to your liking. Add double doors, a gorgeous tray ceiling, or a stunning

    Murphy Homes Builder
    22393 Players Ln Unit 36810927, Athens, AL 35613
  • /60

    $424,900

    New Construction
    • 3 Beds
    • 2 Baths
    • 2,174 Sq Ft

    Twain Plan at Chapel Grove, Athens, AL 35613

    Discover the Twain, one of our most beloved new home floor plans, and it's easy to see why. The first floor unveils an inviting open family room and kitchen, a versatile breakfast room, and a flexible flex room suitable for dining, office space, playroom, a bedroom, or countless other possibilities—all bathed in radiant natural light courtesy of ample large windows. On the main floor, you'll find

    Murphy Homes Builder
    17821 Alma Ln Unit 36810918, Athens, AL 35613
  • /4

    $539,900

    New Construction
    • 4 Beds
    • 2.5 Baths
    • 3,164 Sq Ft

    The Revere Plan at Chapel Grove, Athens, AL 35613

    We've brought back our renowned Revere Floor Plan, designed with the utmost consideration for families. This captivating two-story layout seamlessly combines functionality and style. Enter the expansive living area, thoughtfully designed with an open-concept layout that effortlessly flows into a separate dining area and a dedicated study space, perfect for both work and play. The opulent primary

    Murphy Homes Builder
    17821 Alma Ln Unit 36810921, Athens, AL 35613
  • /14

    $233,900

    New Construction
    • 1 - 3 Beds
    • 2 Baths
    • 1,202 Sq Ft

    The Foxcroft Plan at Abbey Brook, Athens, AL 35613

    The efficiently designed Foxcroft offers a lot of home at a great value. This home's open living design functions nicely, featuring a popular open-concept kitchen, a center island for countertop dining, and an adjacent breakfast nook and family room. The Foxcroft features up to three bedrooms and two baths, one of which is a private owner's suite. Plus, this home allows the flexibility to convert

    Smith Douglas Homes Builder
    25953 Finchley Dr Unit 36765485, Athens, AL 35613
  • /23

    $260,900

    New Construction
    • 3 - 4 Beds
    • 2.5 Baths
    • 1,813 Sq Ft

    The Benson II Plan at Abbey Brook, Athens, AL 35613

    A wide, light-filled entry welcomes you into the Benson II and leads to a connected living-dining-kitchen layout that spans the entire width of the home. Its well-designed kitchen maximizes efficiency with a countertop workspace, a center island with a sink, a pantry, and an optional planning desk. Upstairs, you'll find the owner's ensuite with a spacious closet, two additional bedrooms, a bath

    Smith Douglas Homes Builder
    25953 Finchley Dr Unit 36765505, Athens, AL 35613
  • /23

    $255,900

    New Construction
    • 3 - 4 Beds
    • 2 - 3 Baths
    • 1,679+ Sq Ft

    The Bradley Plan at Abbey Brook, Athens, AL 35613

    The Bradley packs a lot of living space into a popular ranch layout, including an open living area with access to a covered patio for effortless indoor/outdoor entertaining and a private owner's suite separated from two secondary bedrooms. The optional extended family room expands living space downstairs, and an optional second-floor addition (included in some locations) expands living space

    Smith Douglas Homes Builder
    25953 Finchley Dr Unit 36765447, Athens, AL 35613
  • /24

    $270,900

    New Construction
    • 3 Beds
    • 2 Baths
    • 1,826 Sq Ft

    The Crawford Plan at Abbey Brook, Athens, AL 35613

    Single-level living at its finest can be found in the Crawford, featuring a large kitchen that would pamper any chef with counter and cabinet space, plus a walk-in pantry. A separate laundry room and mud room with a coat closet define spaces for clutter-free living. An open concept breakfast area and family room connect the kitchen and the backyard for effortless entertaining. The owner's suite

    Smith Douglas Homes Builder
    25953 Finchley Dr Unit 36765424, Athens, AL 35613
  • /21

    $240,900

    New Construction
    • 3 Beds
    • 2 Baths
    • 1,535 Sq Ft

    The Landen Plan at Abbey Brook, Athens, AL 35613

    A ranch home with great curb appeal, The Landen makes efficient use of every space, maximizing the home's livability. Entering from the garage, homeowners will find a laundry room, pantry, and a flex space that can be personalized for your needs. The kitchen, with a center island that is great for keeping the chef involved, opens to the family room and dining area. The owner's suite is separated

    Smith Douglas Homes Builder
    25953 Finchley Dr Unit 36765421, Athens, AL 35613
  • /28

    $279,900

    New Construction
    • 3 - 4 Beds
    • 2.5 - 3.5 Baths
    • 2,231 Sq Ft

    The Caldwell Plan at Abbey Brook, Athens, AL 35613

    The Caldwell is great for those needing a first-floor owner's suite. The hub of this home is the centrally located family room, which is open to the kitchen and a covered rear porch. Single-level living can be easily achieved here because everything is just steps away, but a flexible second floor provides a bath and two additional bedrooms, a large loft, and options for a fourth bedroom, third

    Smith Douglas Homes Builder
    25953 Finchley Dr Unit 36765383, Athens, AL 35613
  • /4

    $99,900

    $250K PRICE DROP
    • Land
    • 3.6 Acres
    • $27,750 per Acre

    3.6 acres Elkton Rd, Ardmore, AL 35739

    Nice highly visible surveyed 3.6 acres in Limestone County. Just off I-65 exit #365. Would make a great commercial opportunity. Water & Power available at the road. Would be a great place for building or a shop.

    Jay Butler Butler Realty

    3.6 acres Elkton Rd, Ardmore, AL 35739
  • /48

    $692,900

    $16K PRICE INCREASE
    • 4 Beds
    • 3 Baths
    • 3,932 Sq Ft

    20967 Calcutta St, Athens, AL 35611

    Proposed Construction-This is the Brookshire B plan – a stately 3,927 sq ft home designed for comfort and style. A traditional 2 story estate, The Brookshire features a central fireplace in the Gathering Room, Dream Kitchen with breakfast area, and a Keeping Room perfect for entertaining. The spacious Owner's Retreat features a trey ceiling and oversized closet for ultimate convenience. Enjoy

    Tyler Payne Woodland Real Estate, Inc.

    20967 Calcutta St, Athens, AL 35611
  • /12

    $200,000

    • Land
    • 1.13 Acres
    • $176,991 per Acre

    Tract 1 1.13 AC Mooresville Rd, Athens, AL 35613

    Two premier commercial properties in a high growth market - Athens AL. Adjacent to a scenic golf course, Southern Gayles Golf Club and Grill, these sites offer exceptional visibility, and stable long term development potential in one of the hottest markets in the Southeast. With short drive times to 1-65, this area has a growing residential base, position your business properly today with

    Nick Holman eXp Realty LLC

    Tract 1 1.13 AC Mooresville Rd, Athens, AL 35613
  • /14

    $275,000

    • Land
    • 1.54 Acres
    • $178,571 per Acre

    Tract 2 1.54 AC Mooresville Rd, Athens, AL 35613

    Two premier commercial properties in a high growth market - Athens AL. Adjacent to a scenic golf course, Southern Gayles Golf Club and Grill, these sites offer exceptional visibility, and stable long term development potential in one of the hottest markets in the Southeast. With short drive times to 1-65, this area has a growing residential base, position your business properly today with

    Nick Holman eXp Realty LLC

    Tract 2 1.54 AC Mooresville Rd, Athens, AL 35613

Showing Results 481 - 520, Page 13 of 15

How to Buy a Home How to Finance a Home How to Sell a Home