648

Homes for Sale in 35613

Section Image Section Image
  • /37

    $694,900

    New Construction
    • 5 Beds
    • 4.5 Baths
    • 4,355 Sq Ft

    Greenridge C Plan at Legacy Grove, Athens, AL 35611

    The GreenRidge Plan C is a two-story home with 3 car side entry garage and is backed by a 2-10 home warranty. Home has 5 bedrooms (Master bedroom plus one is downstairs), 4.5 baths and an upstairs bonus room which could be a 6th bedroom and a study. Home has wood plus flooring (Mohawk Revwood, Engineered Hardwood or similar product) in all living areas and bedrooms. Great Room features 12'

    Legacy Premier Homes, Inc Builder
    17104 US Highway 72 St Unit 36499537, Athens, AL 35611
  • /26

    $689,900

    New Construction
    • 5 Beds
    • 4 Baths
    • 4,155 Sq Ft

    Winchester C Plan at Legacy Grove, Athens, AL 35611

    All brick Winchester Plan C is an open plan with a 3 car side entry garage backed by a 2-10 home warranty. Home has 5 bedrooms, 4 baths, sunroom and bonus room. Home has wood plus flooring (Mohawk Revwood, Engineered Hardwood or similar product) in all living areas and bedrooms. Great Room features 12' ceiling with 8' tall doorways, extensive trim, gas-log fireplace with upgraded fireplace

    Legacy Premier Homes, Inc Builder
    17104 US Highway 72 St Unit 36480008, Athens, AL 35611
  • /27

    $649,900

    New Construction
    • 4 Beds
    • 3.5 Baths
    • 3,690 Sq Ft

    Thomasdale D Plan at Chapel Landing, Athens, AL 35613

    The Thomasdale Plan D is a two story home with 3 car side entry garage and is backed by a 2-10 home warranty. Home has 4 bedrooms (Master bedroom plus one are downstairs), 3 and half baths and an upstairs bonus room which could be a 5th bedroom. Home has wood plus flooring (Mohawk Revwood, Engineered Hardwood or similar product) in all living areas and bedrooms. Great Room features 12' ceiling,

    Legacy Premier Homes, Inc Builder
    17393 Newby Chapel Rd Unit 36483219, Athens, AL 35613
  • /28

    $619,900

    New Construction
    • 4 Beds
    • 3.5 Baths
    • 3,690 Sq Ft

    Timberridge C Plan at Legacy Grove, Athens, AL 35611

    The Timber Ridge Plan C is a two-story home with 3 car side entry garage and is backed by a 2-10 home warranty. Home has 4 bedrooms (Master bedroom is downstairs), 3.5 baths, study and bonus room. Three bedrooms and a bonus room (or 5th bedroom) are upstairs along with 2 baths. Home has wood plus flooring (Mohawk Revwood, Engineered Hardwood or similar product) in all living areas and bedrooms.

    Legacy Premier Homes, Inc Builder
    17104 US Highway 72 St Unit 36484599, Athens, AL 35611
  • /37

    $724,900

    New Construction
    • 5 Beds
    • 4.5 Baths
    • 4,355 Sq Ft

    Greenridge C Plan at Chapel Landing, Athens, AL 35613

    The GreenRidge Plan C is a two-story home with 3 car side entry garage and is backed by a 2-10 home warranty. Home has 5 bedrooms (Master bedroom plus one is downstairs), 4.5 baths and an upstairs bonus room which could be a 6th bedroom and a study. Home has wood plus flooring (Mohawk Revwood, Engineered Hardwood or similar product) in all living areas and bedrooms. Great Room features 12'

    Legacy Premier Homes, Inc Builder
    17393 Newby Chapel Rd Unit 36483512, Athens, AL 35613
  • /29

    $529,900

    New Construction
    • 4 Beds
    • 3 Baths
    • 3,060 Sq Ft

    Charleston A Plan at Legacy Grove, Athens, AL 35611

    All brick Charleston Plan A has a 3 car side entry garage backed by a 2-10 home warranty. Home has 4 bedrooms, 3 baths, study and a sunroom. Home has wood plus flooring (Mohawk Revwood, Engineered Hardwood or similar product) in all living areas and bedrooms. Great Room features 12' ceiling with 8' tall doorways, extensive trim, gas-log fireplace with upgraded fireplace treatment, recessed lights

    Legacy Premier Homes, Inc Builder
    17104 US Highway 72 St Unit 36479355, Athens, AL 35611
  • /30

    $609,900

    New Construction
    • 4 Beds
    • 3 Baths
    • 3,300 Sq Ft

    Durham B Plan at Chapel Landing, Athens, AL 35613

    All brick Durham Plan B is an open plan with a 3-car side entry garage backed by a 2-10 home warranty. Home has 4 bedrooms, 3 baths, and huge upstairs bonus room. Home has wood plus flooring (Mohawk Revwood, Engineered Hardwood or similar product) in all living areas and bedrooms. Great Room features 12' ceiling, 8' tall doorways, extensive trim, gas-log fireplace with upgraded fireplace

    Legacy Premier Homes, Inc Builder
    17393 Newby Chapel Rd Unit 36498497, Athens, AL 35613
  • /51

    $537,900

    New Construction
    • 4 Beds
    • 3 Baths
    • 3,070 Sq Ft

    Flagstaff B Plan at Legacy Grove, Athens, AL 35611

    All brick Flagstaff Plan B is an open plan with a 3 car side entry garage backed by a 2-10 home warranty. Home has 4 bedrooms, 3 baths and a keeping room. Home has wood plus flooring (Mohawk Revwood, Engineered Wood or similar product) in all living areas and bedrooms. Great Room features 12' ceiling with 8' tall doorways, extensive trim, gas-log fireplace with upgraded fireplace treatment,

    Legacy Premier Homes, Inc Builder
    17104 US Highway 72 St Unit 36480566, Athens, AL 35611
  • /26

    $719,900

    New Construction
    • 5 Beds
    • 4 Baths
    • 4,155 Sq Ft

    Winchester C Plan at Chapel Landing, Athens, AL 35613

    All brick Winchester Plan C is an open plan with a 3 car side entry garage backed by a 2-10 home warranty. Home has 5 bedrooms, 4 baths, sunroom and bonus room. Home has wood plus flooring (Mohawk Revwood, Engineered Hardwood or similar product) in all living areas and bedrooms. Great Room features 12' ceiling with 8' tall doorways, extensive trim, gas-log fireplace with upgraded fireplace

    Legacy Premier Homes, Inc Builder
    17393 Newby Chapel Rd Unit 36496677, Athens, AL 35613
  • /31

    $604,900

    New Construction
    • 4 Beds
    • 4 Baths
    • 3,580 Sq Ft

    Huntington B Plan at Legacy Grove, Athens, AL 35611

    All brick Huntington Plan B is an open plan with a 3-car side entry garage backed by a 2-10 home warranty. Home has 4 bedrooms, 4 baths, and huge upstairs bonus room. Home has wood plus flooring (Mohawk Revwood, Engineered Hardwood or similar product) in all living areas and bedrooms. Great Room features 12' ceiling, 8' tall doorways, extensive trim, gas-log fireplace with upgraded fireplace

    Legacy Premier Homes, Inc Builder
    17104 US Highway 72 St Unit 36498282, Athens, AL 35611
  • /48

    $601,900

    New Construction
    • 5 Beds
    • 3 Baths
    • 3,280 Sq Ft

    Sedona A Plan at Chapel Landing, Athens, AL 35613

    All brick Sedona Plan A is an open plan with a 3 car side entry garage backed by a 2-10 home warranty. Home has 5 bedrooms, 3 baths and a keeping room. Home has wood plus flooring (Mohawk Revwood, Engineered Wood or similar product) in all living areas and bedrooms. Great Room features 12' ceiling with 8' tall doorways, extensive trim, gas-log fireplace with upgraded fireplace treatment, recessed

    Legacy Premier Homes, Inc Builder
    17393 Newby Chapel Rd Unit 36502849, Athens, AL 35613
  • /35

    $279,900

    New Construction
    • 4 Beds
    • 2 Baths
    • 1,841 Sq Ft

    Cali Plan at Abbey Brook, Athens, AL 35613

    Discover the popular Cali floorplan—a thoughtfully designed single-story home featuring 4 bedrooms, 2 bathrooms, and 1,841 square feet of living space. This layout offers the perfect blend of comfort, function, and style, ideal for families or entertaining. At the front of the home, two bedrooms share a full bathroom, perfect for guests or children. Across the hallway, you’ll find garage access

    D.R. Horton Builder
    18672 Oxbow Ln Unit 36198183, Athens, AL 35613
  • /22

    $247,990

    New Construction
    • 3 Beds
    • 2 Baths
    • 1,272 Sq Ft

    Aldridge Plan at Abbey Brook, Athens, AL 35613

    Introducing the Aldridge, a one-story floorplan at Abbey Brook in Athens, Alabama. The spacious Aldridge offers 3-bedrooms and 2-bathrooms with 1,335 square feet of comfortable living space. It also features a two-car garage. The chef-inspired kitchen has a breakfast island, granite or quartz counter tops, stainless steel appliances and a pantry, then opens to a spacious living room and casual

    D.R. Horton Builder
    18672 Oxbow Ln Unit 36198184, Athens, AL 35613
  • /34

    $349,900

    New Construction
    • 4 Beds
    • 3 Baths
    • 2,019 Sq Ft

    Madison Plan at The Links at Canebrake, Athens, AL 35613

    The Madison is a spacious 4-bedroom, 3-bathroom home with a 3-car garage, thoughtfully designed to combine open-concept living with privacy and functionality. The main living area is centrally located, creating a perfect flow for everyday living and entertaining. The isolated Owner’s Suite offers a peaceful retreat with double vanities, a soaking tub, and a separate shower for added luxury. Two

    D.R. Horton Builder
    21980 Chancery Ln Unit 36198276, Athens, AL 35613
  • /35

    $294,900

    New Construction
    • 5 Beds
    • 3 Baths
    • 2,092 Sq Ft

    Lakeside Plan at Abbey Brook, Athens, AL 35613

    This Lakeside offers 5-bedrooms, 3-bathrooms in over 2,000 square feet with a 2-car garage. As you enter, you’ll find access to two bedrooms that share a full bathroom. To the opposite side of the home are two bedrooms, a full bathroom with a linen closet and the laundry room. The kitchen boasts a stunning design featuring granite or quartz countertops, spacious island bar, stainless-steel

    D.R. Horton Builder
    18672 Oxbow Ln Unit 36198185, Athens, AL 35613
  • /39

    $371,900

    New Construction
    • 4 Beds
    • 3 Baths
    • 2,377 Sq Ft

    Kathryn Plan at The Links at Canebrake, Athens, AL 35613

    The Kathryn is a beautifully designed home that offers over 2,300 square feet of luxurious living space. This stunning residence features 4 spacious bedrooms, 3 elegant bathrooms, and a 3-car garage, ensuring both comfort and convenience. The primary bedroom, located at the back of the house, offers peaceful views of the backyard and features a spacious walk-in closet. The primary bathroom is a

    D.R. Horton Builder
    21980 Chancery Ln Unit 36198278, Athens, AL 35613
  • 21980 Chancery Ln Unit 36198277, Athens, AL 35613

    $367,900

    New Construction
    • 4 Beds
    • 3 Baths
    • 2,361 Sq Ft

    Destin Plan at The Links at Canebrake, Athens, AL 35613

    The Destin features 4-bedrooms and 3-bathrooms in over 2,300 square feet of space with a 3-car garage. Entering the home, you are greeted with two bedrooms and a full bathroom. The kitchen overlooks the dining room and features an island with bar seating, beautiful granite countertops and stainless-steel appliances. A versatile nook is located off the kitchen and can be adapted to fit your needs.

    D.R. Horton Builder
    21980 Chancery Ln Unit 36198277, Athens, AL 35613
  • /24

    $259,900

    New Construction
    • 3 Beds
    • 2 Baths
    • 1,537 Sq Ft

    Kerry Plan at Abbey Brook, Athens, AL 35613

    The Kerry is a spacious single-story home with 3 bedrooms and 2 bathrooms, offering 1,537 square feet of living space and a 2-car garage, perfect for families or those looking for extra room to grow. As you enter the home, you'll find a foyer that leads to two cozy bedrooms on the right, as well as the secondary bathroom. These rooms are ideal for kids, guests, or even a home office. Continuing

    D.R. Horton Builder
    18672 Oxbow Ln Unit 36198182, Athens, AL 35613
  • /40

    $386,900

    New Construction
    • 4 Beds
    • 3 Baths
    • 2,595 Sq Ft

    Fraser Plan at The Links at Canebrake, Athens, AL 35613

    The Fraser features 4 bedrooms and 3 bathrooms in over 2,500 square feet of living space, complemented by a 3-car garage. This thoughtfully designed floor plan is ideal for multi-generational living, offering a separate living area, bedroom, and bathroom for added privacy and convenience. The primary bedroom, located at the back of the house for ultimate privacy, includes an ensuite bathroom that

    D.R. Horton Builder
    21980 Chancery Ln Unit 36198279, Athens, AL 35613
  • /31

    $321,900

    New Construction
    • 4 Beds
    • 2 Baths
    • 1,841 Sq Ft

    Cali Plan at The Links at Canebrake, Athens, AL 35613

    Discover the popular Cali floorplan—a thoughtfully designed single-story home featuring 4 bedrooms, 2 bathrooms, and 1,841 square feet of living space. This layout offers the perfect blend of comfort, function, and style, ideal for families or entertaining. At the front of the home, two bedrooms share a full bathroom, perfect for guests or children. Across the hallway, you’ll find garage access

    D.R. Horton Builder
    21980 Chancery Ln Unit 36198280, Athens, AL 35613
  • /16

    $251,400

    New Construction
    • 3 Beds
    • 2 Baths
    • 1,474 Sq Ft

    Newlin Plan at Whisper Woods, Athens, AL 35613

    This single-level home showcases a spacious open floorplan shared between the kitchen, dining area and family room for easy entertaining. An owner’s suite enjoys a private location in a rear corner of the home, complemented by an en-suite bathroom and walk-in closet. There are two secondary bedrooms at the front of the home, which are comfortable spaces for household members and overnight guests.

    Lennar Builder
    22918 Dashwood Ln Unit 36041666, Athens, AL 35613
  • /24

    $281,400

    New Construction
    • 4 Beds
    • 2.5 Baths
    • 1,892 Sq Ft

    Littleton Plan at Whisper Woods, Athens, AL 35613

    On the first floor of this spacious two-story home is a convenient and modern layout seamlessly connecting the kitchen, dining room and family room together. In a private corner is the tranquil owner’s suite with an attached bathroom and walk-in closet. Upstairs is a sprawling central game room made for gatherings of all sizes, along with three secondary bedrooms to provide sleeping

    Lennar Builder
    22918 Dashwood Ln Unit 36041668, Athens, AL 35613
  • /9

    $242,990

    New Construction
    • 3 Beds
    • 2 Baths
    • 1,260 Sq Ft

    Beckman Plan at Whisper Woods, Athens, AL 35613

    This new home is conveniently laid out on a single floor for maximum comfort and convenience. At its heart stands an open-concept layout connecting a spacious family room, a multi-functional kitchen and lovely dining area. The owner’s suite is situated in a private corner and comes complete with an adjoining bathroom, while the two secondary bedrooms are located near the foyer.

    Lennar Builder
    22918 Dashwood Ln Unit 36041669, Athens, AL 35613
  • /22

    $261,400

    New Construction
    • 4 Beds
    • 2 Baths
    • 1,667 Sq Ft

    Ramsey Plan at Whisper Woods, Athens, AL 35613

    This new single-story design makes smart use of the space available. At the front are all three secondary bedrooms arranged near a convenient full-sized bathroom. Down the foyer is a modern layout connecting a peninsula-style kitchen made for inspired meals, an intimate dining area and a family room ideal for gatherings. Tucked in a quiet corner is the owner’s suite with an attached bathroom and

    Lennar Builder
    22918 Dashwood Ln Unit 36041667, Athens, AL 35613
  • /47

    $644,900

    New Construction $45K PRICE DROP
    • 4 Beds
    • 3.5 Baths
    • 3,106 Sq Ft

    13872 Goff Dr, Athens, AL 35611

    This is the Magnolia B plan – a stunning 3,106 sq ft home is designed for comfort and style. The spacious owner's retreat features an oversized closet for ultimate convenience. Three additional bedrooms include a Jack & Jill bath and a private ensuite. Enjoy upscale finishes like quartz countertops, custom cabinets, double ovens, and a gas cooktop. The outdoor fireplace is perfect for those fall

    Tyler Payne Woodland Real Estate, Inc.

    13872 Goff Dr, Athens, AL 35611
  • /23

    $473,400

    New Construction
    • 4 Beds
    • 3 Baths
    • 2,828 Sq Ft

    MARLEY Plan at Henderson Estates, Athens, AL 35613

    This single-level home showcases a spacious open floorplan where the family room, kitchen and breakfast room share a footprint. A formal dining room is located nearby, great for entertaining. The luxe owner’s suite features a spa-inspired bathroom and a walk-in closet, while three more secondary bedrooms provide comfort and privacy. One of the secondary bedrooms includes an en-suite bathroom,

    Lennar Builder
    16715 Spencer Bess Dr Unit 36041762, Athens, AL 35613
  • /17

    $379,900

    New Construction
    • 4 Beds
    • 3 Baths
    • 2,226 Sq Ft

    PRINCETON II Plan at Henderson Estates, Athens, AL 35613

    This single-story home enjoys a modern layout with room to grow. An inviting open-concept floorplan seamlessly connects the kitchen with the living and dining areas, with a covered porch easily accessible for seamless outdoor transitions. Four bedrooms surround the main living area, including the luxe owner’s suite which enjoys a private corner at the back of the home for optimal privacy and

    Lennar Builder
    16715 Spencer Bess Dr Unit 36041763, Athens, AL 35613
  • /28

    $312,000

    New Construction
    • 4 Beds
    • 3 Baths
    • 1,942 Sq Ft

    Trevi Plan at Craft Springs, Athens, AL 35613

    This new single-level home features an open-concept layout that seamlessly combines the kitchen with the living and dining areas. A covered porch is easily accessible off the main living area for convenient outdoor living. There are four bedrooms in total, including the luxurious owner’s suite, complete with a spa-inspired bathroom and generous walk-in closet. A two-car garage completes the home.

    Lennar Builder
    15528 Brickman Ln Unit 36041686, Athens, AL 35613
  • /24

    $450,490

    New Construction
    • 4 Beds
    • 3 Baths
    • 2,503 Sq Ft

    CAIDEN Plan at Henderson Estates, Athens, AL 35613

    The family room, kitchen and dining room are arranged among a convenient and contemporary open floorplan at the heart of this single-level home. Access to a patio makes indoor-outdoor living and entertaining simple. The expansive owner’s suite features a spa-like bathroom and walk-in closet, while three more secondary bedrooms provide comfort and privacy for household members or overnight guests.

    Lennar Builder
    16715 Spencer Bess Dr Unit 36041761, Athens, AL 35613
  • /14

    $320,750

    New Construction
    • 4 Beds
    • 2 Baths
    • 2,106 Sq Ft

    Charle Plan at Craft Springs, Athens, AL 35613

    This new single-level home is designed to meet the needs of the modern family. The home features an open-concept layout that seamlessly blends the kitchen with the living and dining areas, with a covered porch offering seamless outdoor transitions. A versatile flex space is located off the entry, serving as the ideal space for a studio or home office. Four bedrooms are tucked to the side of the

    Lennar Builder
    15528 Brickman Ln Unit 36041687, Athens, AL 35613
  • /25

    $360,250

    New Construction
    • 4 Beds
    • 3 Baths
    • 2,250 Sq Ft

    Independence II Plan at Craft Springs, Athens, AL 35613

    This Next Gen single-story home features a compelling design, with an attached private suite offering independent living with its own entrance, living area, kitchenette, bedroom and bathroom. In the main living area, an open-concept floorplan connects the kitchen with a cozy cafe and inviting Great Room. Three bedrooms enjoy a private location to the side of the home, including the expansive

    Lennar Builder
    15528 Brickman Ln Unit 36041688, Athens, AL 35613
  • /25

    $337,000

    New Construction
    • 5 Beds
    • 2.5 Baths
    • 2,360 Sq Ft

    Brio Plan at Craft Springs, Athens, AL 35613

    This new two-story home enjoys a convenient layout with room to grow. Upon entry, visitors are greeted by a versatile study, perfect as a studio space or sitting area. An inviting open layout combines a kitchen with the living and dining areas, and a covered porch offers enhanced outdoor living. Five bedrooms can be found upstairs, including the expansive owner’s suite, tucked into a private

    Lennar Builder
    15528 Brickman Ln Unit 36041689, Athens, AL 35613
  • /12

    $292,000

    New Construction
    • 3 Beds
    • 2 Baths
    • 1,703 Sq Ft

    Halle Plan at Craft Springs, Athens, AL 35613

    This new single-story homes enjoys a convenient layout with room to grow. An open-concept layout seamlessly connects the kitchen with the living and dining areas, with an inviting covered porch offering the best of outdoor living. A versatile study can be found off the foyer, the ideal place for a studio or home office. Three bedrooms are discreetly placed to the side of the home, including the

    Lennar Builder
    15528 Brickman Ln Unit 36041685, Athens, AL 35613
  • /16

    $409,900

    New Construction
    • 4 Beds
    • 3 Baths
    • 2,338 Sq Ft

    BROOKS Plan at Henderson Estates, Athens, AL 35613

    This single-level home showcases a spacious open floorplan that allows for effortless flow between the family room, dining room and kitchen. Access to the covered patio makes outdoor entertaining simple. The private owner’s suite features a spa-inspired bathroom and a walk-in closet that leads directly into the laundry room, making for efficient chores. Three secondary bedrooms are located on the

    Lennar Builder
    16715 Spencer Bess Dr Unit 36041760, Athens, AL 35613
  • /3

    $250,000

    • Land
    • 31,798 Sq Ft
    • $342,466 per Acre

    .73 Acres Us Highway 72, Limestone, AL 35613

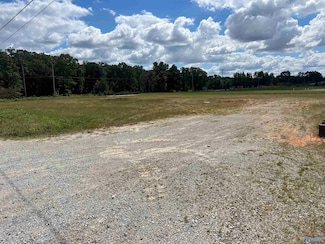
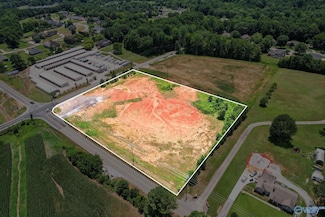
    .73 acres on Hwy 72. This ready to build on commercial lot offers high visibility being in-between Huntsville and Athens. This unrestricted lot offers many possibilities for your business. A median is already directly in front of the lot eliminating that high cost in development.

    Casey Stafford Stafford Realty, Inc.

    .73 Acres Us Highway 72, Limestone, AL 35613
  • /3

    $185,000

    • Land
    • 41,817 Sq Ft
    • $192,708 per Acre

    23853 Tusk Cir, Athens, AL 35613

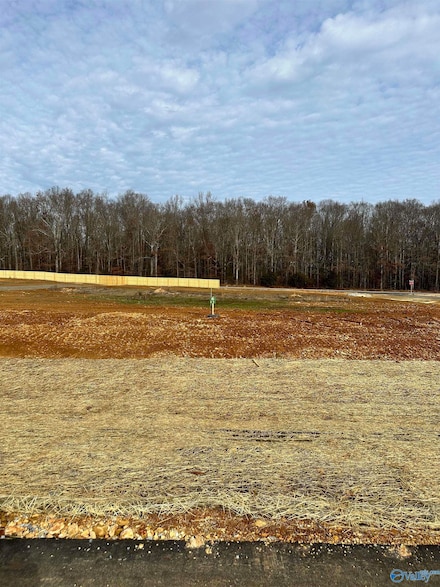
    Don't miss out on the opportunity to build your custom dream home in this fabulous new subdivision. With almost an acre and a corner lot, you have plenty of room for Hypes Construction to build a stunning custom home for you! This new subdivision offers large estate sized lots with all custom homes. Located just minutes from the city of Athens, this neighborhood offers a country feel with

    Paula Cook Weichert Realtors-The Sp Plce

    23853 Tusk Cir, Athens, AL 35613
  • /21

    $275,000

    $225K PRICE DROP
    • 4 Beds
    • 1 Bath
    • 1,484 Sq Ft

    17441 E Limestone Rd, Athens, AL 35613

    ** VA ASSUMABLE LOAN at 4.75% for qualified Buyers! ** Looking for more space? This home with 5 ACRES offers so much potential. It is perfect for a home based business. It has 1484 SQ FT with 4 bedrooms, A detached 2 car garage (22x34) with workshop and carport (22x34), A 20x20 steel building, ACREAGE AND MORE!! Buy now and build your next home on the back acreage and use this house as a rental

    Tracy Winkler Kendall James Realty

    17441 E Limestone Rd, Athens, AL 35613
  • /50

    $745,900

    $84K PRICE DROP
    • 5 Beds
    • 3 Baths
    • 3,983 Sq Ft

    13841 Front Nine Dr, Athens, AL 35611

    This beautiful corner lot Woodland Home is the Brookshire luxury home in the Lakewood subdivision. This elegant 2-story home features 4 bedrooms 3 baths and a huge bonus room over the 3 car garage that also can be utilized as a 5th bedroom. As you enter into the home it has a home office, Formal Dining Room, Family Room spacious with fireplace, Open concept gourmet Kitchen large island with

    DANIEL MULLENS Mullens & Mullens Luxury RE

    13841 Front Nine Dr, Athens, AL 35611
  • /4

    $70,000

    • Land
    • 1.6 Acres
    • $43,750 per Acre

    1.6 Acres Malone Estates, Athens, AL 35613

    IF YOU LOVE COUNTRY LIVING, THIS STUNNING 1.6- ACRE PROPERTY IS THE PERFECT PLACE TO BUILD YOUR DREAM HOME. ENJOY PEACEFUL SURROUNDINGS WITH A PICTURESQUE POND AT THE EDGE OF THE LAND. ADDRESS TO PROPERTY IS 21881 MALONE ESTATES THEN FOLLOW DIRECTIONAL SIGNS

    Shana Michele Norluxe Realty Huntsville

    1.6 Acres Malone Estates, Athens, AL 35613
  • /11

    $621,900

    New Construction $28K PRICE DROP
    • 4 Beds
    • 3.5 Baths
    • 3,106 Sq Ft

    20643 Lakewood Dr, Athens, AL 35611

    The Magnolia B is a stunning example of modern ranch-style architecture, offering a generous 3106 square feet of living space designed for both comfort and functionality. Key features of this model home include: Owner's Retreat: An isolated luxury suite, complete with a spa-like bath and a Queen’s closet, perfect for relaxation and privacy. 2 Bedrooms Jack and Jill bedrooms, ideal for families or

    Tyler Payne Woodland Real Estate, Inc.

    20643 Lakewood Dr, Athens, AL 35611

Showing Results 601 - 640, Page 16 of 17

How to Buy a Home How to Finance a Home How to Sell a Home