305

Atlas, MI Homes for Sale under $400,000

Section Image Section Image
  • /29

    $307,900

    New Construction
    • 4 Beds
    • 2.5 Baths
    • 1,830 Sq Ft

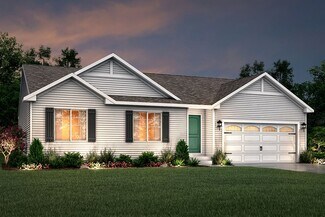
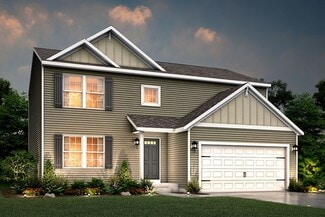
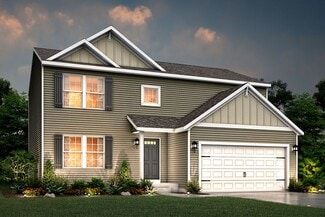
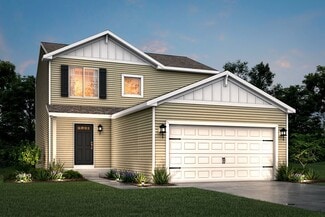
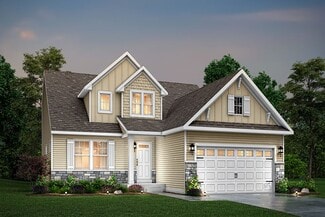
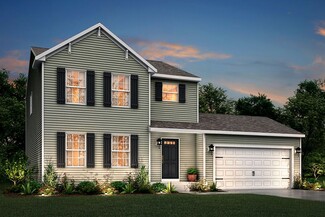
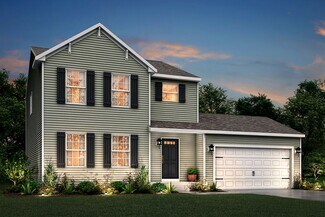
    integrity 1830 Plan at Spring Gardens, Burton, MI 48519

    The Integrity 1830 is a traditional 2-story floor plan with a footprint designed for optimal and inclusive living & storage.

    Allen Edwin Homes Builder
    3151 Daisy Way Unit 37690550, Burton, MI 48519
  • /16

    $332,410

    New Construction
    • 3 Beds
    • 2 Baths
    • 1,603 Sq Ft

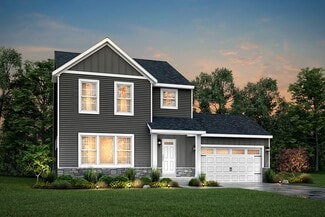
    Integrity 1605 Plan at The Orchards, Burton, MI 48519

    This spacious ranch includes 3 bedrooms, 2 full baths and over 1,600 square feet of living space. The great room is ideal for relaxing or entertaining since its open to the dining nook and sprawling kitchen. Add the optional vaulted ceiling in the great room for a grand architectural effect! There is the capability to add an island in the kitchen, and a large pantry is included. The primary

    Allen Edwin Homes Builder
    5501 Pear Tree Dr Unit 36449750, Burton, MI 48519
  • /30

    $329,090

    New Construction
    • 4 Beds
    • 2.5 Baths
    • 2,022 Sq Ft

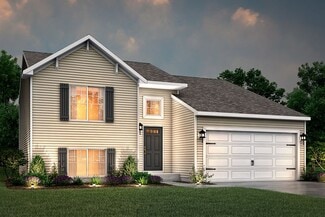
    Integrity 2000 Plan at The Orchards, Burton, MI 48519

    With over 2,000 square feet of living space, this 4 bedroom, 2.5 bath floorplan is sure to please! The home features a large great room along with a well-designed kitchen layout with an optional center island plus a spacious dining nook. The large mud room is a multi-functional space, tucked away from the main living space, and includes a walk in laundry room as well as a powder room. The second

    Allen Edwin Homes Builder
    5501 Pear Tree Dr Unit 36481036, Burton, MI 48519
  • /10

    $290,900

    New Construction
    • 3 Beds
    • 2 Baths
    • 2,060 Sq Ft

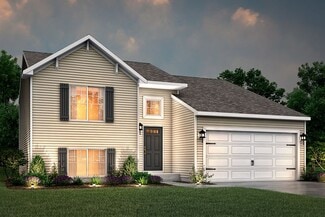
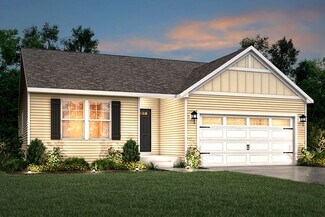
    Integrity 2061 V8.1a Plan at Spring Gardens, Burton, MI 48519

    The Integrity 2061 is a traditional split-level floor plan with a footprint designed for optimal and inclusive living & storage.

    Allen Edwin Homes Builder
    3151 Daisy Way Unit 37690543, Burton, MI 48519
  • /30

    $321,900

    New Construction
    • 4 Beds
    • 2.5 Baths
    • 2,022 Sq Ft

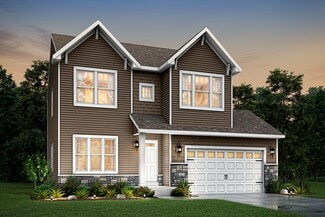
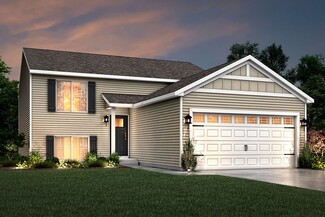
    Integrity 2000 Plan at Spring Gardens, Burton, MI 48519

    The Integrity 2000 is a traditional 2-story floor plan with a footprint designed for optimal and inclusive living & storage.

    Allen Edwin Homes Builder
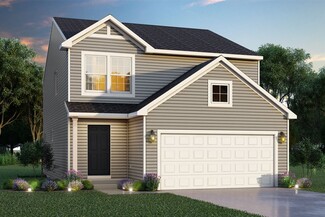
    3151 Daisy Way Unit 37690536, Burton, MI 48519
  • /18

    $290,900

    New Construction
    • 3 Beds
    • 2.5 Baths
    • 1,576 Sq Ft

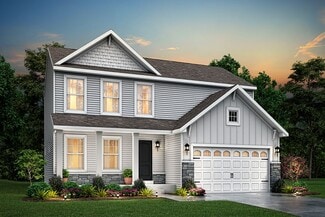
    Integrity 1560 Plan at Spring Gardens, Burton, MI 48519

    The Integrity 1560 is a traditional 2-story floor plan with a footprint designed for optimal and inclusive living & storage.

    Allen Edwin Homes Builder
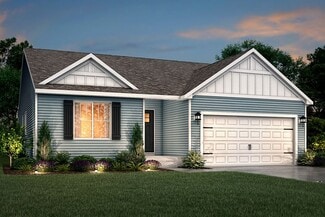
    3151 Daisy Way Unit 37690572, Burton, MI 48519
  • /13

    $336,900

    New Construction
    • 3 Beds
    • 2.5 Baths
    • 1,805 Sq Ft

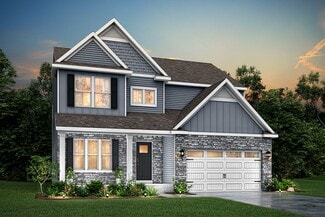
    Elements 1800 Plan at Spring Gardens, Burton, MI 48519

    Distinctive and modern, this two-story home offers 1,805 square feet of thoughtfully designed living space with 3 bedrooms, 2.5 baths, and a versatile second-floor game room that can be converted to a fourth bedroom. Step through the front door into a dramatic two-story foyer crowned by a second-floor balcony, creating an unforgettable first impression and a sense of openness that carries

    Allen Edwin Homes Builder
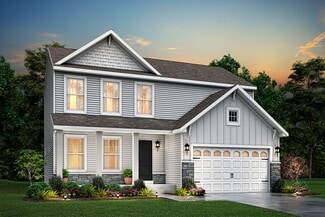
    3151 Daisy Way Unit 37690548, Burton, MI 48519
  • /12

    $342,900

    New Construction
    • 3 Beds
    • 2.5 Baths
    • 2,246 Sq Ft

    Elements 2200 Plan at Spring Gardens, Burton, MI 48519

    The Elements 2200 is a traditional 2-story floor plan with a footprint designed for optimal and inclusive living & storage.

    Allen Edwin Homes Builder
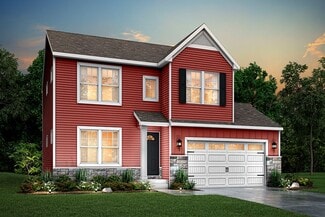
    3151 Daisy Way Unit 37690567, Burton, MI 48519
  • /13

    $321,900

    New Construction
    • 3 Beds
    • 2.5 Baths
    • 1,870 Sq Ft

    Elements 1870 Plan at Spring Gardens, Burton, MI 48519

    This popular traditional two-story home offers 1,870 square feet of thoughtfully designed living space with 3 bedrooms, 2.5 baths, and a versatile second-floor game room that can be converted to a fourth bedroom. With a layout that balances defined spaces with an easy, natural flow, the home is designed for comfortable everyday living. A dedicated foyer creates a welcoming entry while providing

    Allen Edwin Homes Builder
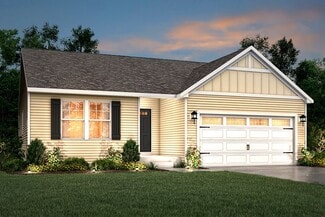
    3151 Daisy Way Unit 37690553, Burton, MI 48519
  • /16

    $283,900

    New Construction
    • 3 Beds
    • 2 Baths
    • 1,662 Sq Ft

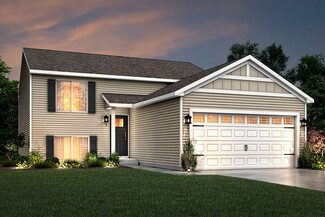
    Integrity 1750 Plan at Spring Gardens, Burton, MI 48519

    The Integrity 1750 is a traditional split-level floor plan with a footprint designed for optimal and inclusive living & storage.

    Allen Edwin Homes Builder
    3151 Daisy Way Unit 37690541, Burton, MI 48519
  • /10

    $298,115

    New Construction
    • 3 Beds
    • 2 - 2.5 Baths
    • 2,060 Sq Ft

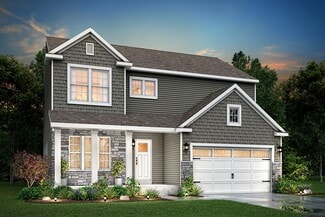
    Integrity 2061 V8.1a Plan at The Orchards, Burton, MI 48519

    This split level home features 2,060 sq ft and includes a main floor great room, lower level rec room plus 3 bedrooms standard with the option for a 4th bedroom. This home also offers great designer options such as vaulted ceilings and a main floor powder room. Enjoy open concept living on the main floor with a dedicated dining nook and kitchen that opens up to a large great room. The primary

    Allen Edwin Homes Builder
    5501 Pear Tree Dr Unit 36503034, Burton, MI 48519
  • /4

    $390,660

    New Construction
    • 4 Beds
    • 2.5 Baths
    • 2,735 Sq Ft

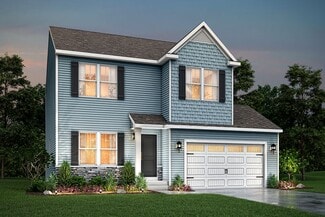
    Elements 2700 Plan at The Orchards, Burton, MI 48519

    Allen Edwin Homes invites you to experience a grand addition to the Elements Collection. This 4 bedroom, 2.5 bath home features over 2,700 sq. ft. of living space and seamlessly blends space with style in perfect harmony. The large two story foyer flows directly into a great multi-functional room that can used as a den or study. Right around the corner is a main floor powder room which is an

    Allen Edwin Homes Builder
    5501 Pear Tree Dr Unit 36487058, Burton, MI 48519
  • /29

    $315,315

    New Construction
    • 4 Beds
    • 2.5 Baths
    • 1,830 Sq Ft

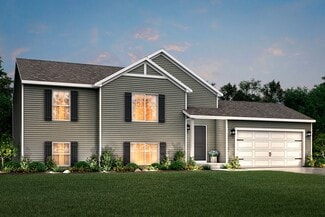
    Integrity 1830 Plan at The Orchards, Burton, MI 48519

    This great two story plan includes more than 1,800 square feet of living space. Enjoy an open first floor layout with a huge foyer, large eat-in kitchen, mudroom with space for built in storage, powder room and first floor laundry! There are 3 bedrooms on the second floor including a primary suite with a large walk-in closet and private bath. The second floor also features a large game room that

    Allen Edwin Homes Builder
    5501 Pear Tree Dr Unit 36467432, Burton, MI 48519
  • /24

    $296,900

    New Construction
    • 3 Beds
    • 2 Baths
    • 2,072 Sq Ft

    Integrity 2060 Plan at Spring Gardens, Burton, MI 48519

    The Integrity 2060 is a traditional split-level floor plan with a footprint designed for optimal and inclusive living & storage.

    Allen Edwin Homes Builder
    3151 Daisy Way Unit 37690546, Burton, MI 48519
  • /26

    $347,405

    New Construction
    • 3 Beds
    • 2.5 Baths
    • 2,089 Sq Ft

    Elements 2090 Plan at The Orchards, Burton, MI 48519

    This traditional design includes 3 bedrooms, 2 1⁄2 baths, a first-floor den plus a second-floor game room with the option to convert to a 4th bedroom. The layout has amazing flow and versatility. The great room is open to the kitchen & dining nook, and the den is tucked away in the back of the home, making it ideal for an office or study space. There are several options to customize the kitchen,

    Allen Edwin Homes Builder
    5501 Pear Tree Dr Unit 36492248, Burton, MI 48519
  • /16

    $291,295

    New Construction
    • 3 Beds
    • 2 Baths
    • 1,662 Sq Ft

    Integrity 1750 Plan at The Orchards, Burton, MI 48519

    This open concept raised ranch offers more than 1,700 square feet of living space on two levels. The main level includes a large great room, a kitchen that is equipped with both a pantry plus an eating nook, and spacious primary bedroom with private bath. The lower level features a game room, 2 bedrooms and a full bath.

    Allen Edwin Homes Builder
    5501 Pear Tree Dr Unit 36482045, Burton, MI 48519
  • /13

    $315,120

    New Construction
    • 3 Beds
    • 1 Bath
    • 1,526 Sq Ft

    Integrity 1530 Plan at The Orchards, Burton, MI 48519

    This amazing ranch plan features so much space and offers so many options, you will enjoy discovering the potential around every corner of this 1,500 square foot ranch. The well-conceived layout allows for the perfect functioning and relaxing balance, with the kitchen & dining area on one side of the home and the bedrooms on the opposite side. In the middle lies the hub of the home, the great

    Allen Edwin Homes Builder
    5501 Pear Tree Dr Unit 36454391, Burton, MI 48519
  • /57

    $279,900

    • 4 Beds
    • 2.5 Baths
    • 3,285 Sq Ft

    1388 Chissom Trail, Flint, MI 48532

    One-owner, custom quality-built home in prestigious subdivision near Carman-Ainsworth High School! This 4-bedroom, 3-bath home features a brand-new kitchen with solid-surface countertops, center island with seating, and all appliances included. New flooring throughout, first-floor laundry, formal dining room, and a cozy firelit family room. Enjoy the newer heated above-ground pool with

    Cindy Holbin Century 21 Signature Realty

    1388 Chissom Trail, Flint, MI 48532
  • /21

    $324,190

    New Construction
    • 4 Beds
    • 2.5 Baths
    • 1,911 Sq Ft

    Integrity 1910 Plan at The Orchards, Burton, MI 48519

    This traditional 2 story home features 4 bedrooms, 2 1/2 baths and over 1,900 sqft of living space. The sharp new design is efficiently laid out with a spacious, open concept first floor, bedrooms on the second, and plenty of storage throughout. The large great room is open to the kitchen and dedicated dining nook. Transition to the mudroom, which has access to a closet, guest powder room and

    Allen Edwin Homes Builder
    5501 Pear Tree Dr Unit 36497189, Burton, MI 48519
  • /14

    $331,230

    New Construction
    • 3 Beds
    • 2 Baths
    • 1,607 Sq Ft

    Integrity 1610 Plan at The Orchards, Burton, MI 48519

    This 3 bedroom, 2 bath ranch features over 1,600 square feet of living space and all the bells and whistles! The great room is a grand space, especially when the vaulted ceiling option is added, and it is open to both a dedicated dining nook plus a large kitchen. For those seeking a true culinary haven, customize the kitchen by adding a center island and/or a breakfast bar adjoining the dining

    Allen Edwin Homes Builder
    5501 Pear Tree Dr Unit 36501619, Burton, MI 48519
  • /13

    $331,260

    New Construction
    • 3 Beds
    • 2.5 Baths
    • 1,870 Sq Ft

    Elements 1870 Plan at The Orchards, Burton, MI 48519

    This floorplan features over 1,800 square feet of living space and includes 3 bedrooms, a game room and 2 1⁄2 baths. The first floor features an open concept layout with a large great room and spacious kitchen, with optional center island, plus a dining nook. The laundry room is conveniently located on the first floor along with a mudroom, with optional built in benches, and powder room. The

    Allen Edwin Homes Builder
    5501 Pear Tree Dr Unit 36477424, Burton, MI 48519
  • /17

    $323,175

    New Construction
    • 3 Beds
    • 2.5 Baths
    • 1,682 Sq Ft

    Elements 1680 Plan at The Orchards, Burton, MI 48519

    Welcome to the Elements 1680. This plan features 3 bedrooms, 2.5 baths and has an open first floor layout. The large great room has open sight lines into the kitchen, which includes a center island plus an eating nook. The mudroom has ample storage and leads directly into a guest bathroom. The laundry room is also located on the first floor. Head upstairs to find a deluxe primary suite, with

    Allen Edwin Homes Builder
    5501 Pear Tree Dr Unit 36489030, Burton, MI 48519
  • /13

    $307,900

    New Construction
    • 3 Beds
    • 1 Bath
    • 1,526 Sq Ft

    Integrity 1530 Plan at Spring Gardens, Burton, MI 48519

    The Integrity 1530 is a traditional ranch floor plan with a footprint designed for optimal and inclusive living & storage.

    Allen Edwin Homes Builder
    3151 Daisy Way Unit 37690575, Burton, MI 48519
  • /26

    $337,900

    New Construction
    • 3 Beds
    • 2.5 Baths
    • 2,089 Sq Ft

    Elements 2090 Plan at Spring Gardens, Burton, MI 48519

    The Elements 2090 is a traditional 2-story floor plan with a footprint designed for optimal and inclusive living & storage.

    Allen Edwin Homes Builder
    3151 Daisy Way Unit 37690538, Burton, MI 48519
  • /14

    $352,900

    New Construction
    • 3 Beds
    • 2.5 Baths
    • 2,393 Sq Ft

    Elements 2390 Plan at Spring Gardens, Burton, MI 48519

    The Elements 2390 is a traditional 2-story floor plan with a footprint designed for optimal and inclusive living & storage.

    Allen Edwin Homes Builder
    3151 Daisy Way Unit 37690551, Burton, MI 48519
  • /14

    $337,900

    New Construction
    • 3 Beds
    • 2.5 Baths
    • 2,121 Sq Ft

    Elements 2100 Plan at Spring Gardens, Burton, MI 48519

    The Elements 2100 is a traditional 2-story floor plan with a footprint designed for optimal and inclusive living & storage.

    Allen Edwin Homes Builder
    3151 Daisy Way Unit 37690569, Burton, MI 48519
  • /18

    $302,900

    New Construction
    • 3 Beds
    • 2 Baths
    • 2,192 Sq Ft

    Integrity 2190 Plan at Spring Gardens, Burton, MI 48519

    The Integrity 2190 is a traditional split-level floor plan with a footprint designed for optimal and inclusive living & storage.

    Allen Edwin Homes Builder
    3151 Daisy Way Unit 37690552, Burton, MI 48519
  • /26

    $125,000

    • 480 Sq Ft

    1011 S Graham Rd, Flint, MI 48532

    Former Barber Shop – Turnkey Commercial SpacePrime opportunity to purchase a commercial space formerly operated as a barber shop. The space offers an existing layout suitable for a barber shop, salon, beauty business, or other personal-service use.Some existing equipment and fixtures may be left in place by the owner, providing a potential head start for a new operator. Equipment

    David Binkley Real Broker LLC - The Binkley Group

    1011 S Graham Rd, Flint, MI 48532
  • /33

    $119,400

    $10K PRICE DROP
    • 3 Beds
    • 1 Bath
    • 1,030 Sq Ft

    621 Bradley Ave, Flint, MI 48503

    Move-in ready and updated throughout, this charming bungalow offers an impressive combination of comfort, functionality, and value. Featuring updated flooring, new carpeting, fresh paint, updated bathroom finishes, newer windows, low-maintenance vinyl siding, and a roof in great condition, much of the work has already been done for you. The welcoming living room is filled with natural light from

    Jonathan Minerick HomeCoin.com

    621 Bradley Ave, Flint, MI 48503
  • /28

    $103,900

    $6K PRICE DROP
    • 2 Beds
    • 1 Bath
    • 636 Sq Ft

    2210 E Williamson St, Burton, MI 48529

    Welcome home to this charming 2-bedroom, 1-bath ranch situated on a spacious double lot totaling 0.28 acres! Enjoy the convenience of first-floor laundry and a functional layout that's perfect for comfortable everyday living. Outside, you'll find a 2-car detached garage, an additional storage shed, and a fenced double lot offering plenty of room for pets, gardening, entertaining, or future

    Lyndsie Cook Century 21 Signature Realty

    2210 E Williamson St, Burton, MI 48529
  • /19

    $200,000

    • 960 Sq Ft

    2702 N Franklin Ave, Flint, MI 48506

    Well-established mini mart business and real estate offered for sale. Property includes a beer and wine license permitting Sunday and holiday sales, along with two licensed drive-through windows—an uncommon and valuable feature.Sale includes the real estate, existing signage, large walk-in cooler, and updated digital point-of-sale system. Business has been successfully operating for over

    Katrin Mitri Tremaine Real Estate

    2702 N Franklin Ave, Flint, MI 48506
  • /34

    $249,333

    $16K PRICE DROP
    • 4 Beds
    • 1.5 Baths
    • 1,847 Sq Ft

    5197 Capri Ln, Flint, MI 48507

    GRAND BLANC SCHOOLS!Welcome home to this well-maintained 4-bedroom home offering 1,847 square feet of comfortable living space. The spacious family room features a cozy fireplace, while the formal living room provides additional room to gather and entertain. Beautiful hardwood floors and included appliances add to the home's appeal.Enjoy the outdoors from the enclosed sunroom, covered

    Marleine Mcleod Real Estate For A CAUSE

    5197 Capri Ln, Flint, MI 48507
  • /34

    $225,000

    • 3 Beds
    • 1.5 Baths
    • 1,350 Sq Ft

    2334 S Term St, Burton, MI 48519

    Well maintained 3 bed 1 and a half bath stone sided ranch on private half acre lot! Slate foyer adds character as you enter the cozy wood walled living room. Open kitchen and dining area is super cute kitchen with patterned ceiling, flush mount lights, stacked stone wall and shaker cabinets. Full basement with a stacked stone fireplace feature offers plenty of extra space. 2 car attached garage

    Mathew Belanger Keller Williams Paint Creek

    2334 S Term St, Burton, MI 48519
  • /30

    $124,900

    $25K PRICE DROP
    • 3 Beds
    • 5 Baths
    • 2,780 Sq Ft

    1103 E Bristol Rd, Burton, MI 48529

    Welcome to 1103 E Bristol Road — a unique opportunity offering space, versatility and C-2 zoning! This spacious property features multiple living areas, generously sized rooms and plenty of natural light, with a flexible floor plan ready for its next owner to make it their own.Situated on a spacious lot with ample parking, the property also includes a large pole barn/outbuilding,

    Al Abdallah EXP Realty Main

    1103 E Bristol Rd, Burton, MI 48529
  • /17

    $124,900

    $5K PRICE DROP
    • 3 Beds
    • 1 Bath
    • 1,654 Sq Ft

    4111 Risedorph St, Burton, MI 48509

    Welcome home to this spacious 3-bedroom ranch in the heart of Burton! Offering over 1,650 square feet of living space, home features both a living room and family room, providing plenty of space to relax, entertain, or work from home. The primary bedroom adds a fresh, modern touch, while the functional layout offers comfort and flexibility for everyday living.Enjoy the private backyard

    Dave Schneyer Home Realty Partners

    4111 Risedorph St, Burton, MI 48509
  • /27

    $110,000

    $5K PRICE DROP
    • 3 Beds
    • 1 Bath
    • 968 Sq Ft

    3502 Arlene Ave, Flint, MI 48503

    Welcome home to this adorable updated 3 bedroom, 1 bath ranch home. The open concept as you enter the home is inviting and ideal for entertaining. The updated kitchen is open and has plenty of storage and counter space with stainless steel appliances and a new dishwasher. The bathroom has been updated with modern fixtures and shower tile. The full unfinished basement is ready for your special

    Teresa Hoffman ERA Reardon Realty Great Lakes

    3502 Arlene Ave, Flint, MI 48503
  • /25

    $100,000

    $20K PRICE DROP
    • 4 Beds
    • 1.5 Baths
    • 1,170 Sq Ft

    1115 E Vernon Dr, Flint, MI 48503

    Welcome home to this charming 4-bedroom, 1.5-bath home in Flint's sought after College Cultural neighborhood, right across from Pierce Elementary and a short walk to the park! Don't let the exterior fool you, this home offers far more space than you'd expect. Spacious living room featuring hardwood floors and coved ceilings. The kitchen opens to a large dining area, and all appliances are

    Kari Hartley RE/MAX Town & Country

    1115 E Vernon Dr, Flint, MI 48503
  • /28

    $125,000

    • 3 Beds
    • 1.5 Baths
    • 1,900 Sq Ft

    4509 Cheyenne Ave, Flint, MI 48507

    Welcome home to this beautifully updated and remodeled 3-bedroom, 1.5-bath home that’s affordable, clean, comfortable, and truly move-in ready! Newer kitchen, bathroom remodel, and paint, hardwood floors, and fans are new. Amazing double wide driveway parking leading to your 2-car garage with parking for 10-12 cars! Step inside this ranch-style home to find warm hardwood floors throughout the

    Angela Batten Real Estate One-Ortonville

    4509 Cheyenne Ave, Flint, MI 48507
  • /43

    $169,900

    $4K PRICE DROP
    • 4 Beds
    • 2.5 Baths
    • 2,515 Sq Ft

    1401 Eldorado Dr, Flint, MI 48504

    Snazzy Colonial Alert! Welcome home to this beautifully maintained 4-bedroom, 2.5-bath colonial offering the space, layout, and style you've been searching for! The fantastic floor plan features both a spacious living room and family room, providing plenty of room for entertaining, relaxing, or everyday living. The generously sized bedrooms offer space for everyone, while the large yard is

    Jeanna Gooch The Brokerage Real Estate Enthusiasts

    1401 Eldorado Dr, Flint, MI 48504
  • /22

    $160,000

    $15K PRICE DROP
    • 5 Beds
    • 2 Baths
    • 2,500 Sq Ft

    2332 Nolen Dr, Flint, MI 48504

    Large and in-charge on Nolen Drive! This spotless 2500sqft colonial is complete with 5 bedrooms, 2 full baths, 2 bedrooms on the main floor - perfect for mother-in-law quarters. Main floor bathroom has been completely remodeled with ceramic tile including a new tub, toilet, fixtures, etc. The main floor also showcases 2 large living spaces, one with refinished hardwood floors, and the other all

    Wyatt Wilson Real Estate by Tremaine

    2332 Nolen Dr, Flint, MI 48504

Showing Results 41 - 80, Page 2 of 8

How to Buy a Home How to Finance a Home How to Sell a Home