1,309

Aubrey, TX Homes for Sale

Section Image Section Image
  • /36

    $597,900

    New Construction
    • 3 Beds
    • 2 Baths
    • 1,902 Sq Ft

    Grand Whitehall II Plan at Grand Oaks, Aubrey, TX 76227

    Grand Homes Builder
    1000 Crutchfield Rd Unit 41792976, Aubrey, TX 76227
  • /34

    $504,990

    New Construction
    • 4 Beds
    • 3 Baths
    • 2,752 Sq Ft

    Hawthorne II Plan at Chaparral Park - Chaparral Park 60-65, Aubrey, TX 76227

    The Classic Series Hawthorne II floor plan is a two-story home with four bedrooms and three bathrooms. Features of this plan include a covered porch, formal dining, large family room, study, open kitchen with custom cabinets and island, a bedroom suite with a walk-in closet and garden tub, and an upstairs game room. Contact us or visit our model home for more information about building this plan.

    Bloomfield Homes Builder
    1817 Running Creek Trail Unit 38890725, Aubrey, TX 76227
  • /38

    $489,990

    New Construction
    • 4 Beds
    • 2.5 - 3.5 Baths
    • 2,820 Sq Ft

    Dewberry Plan at ArrowBrooke - Classic 60, Aubrey, TX 76227

    The Classic Series Bayberry floor plan is a two-story home with four bedrooms and two and a half bathrooms. Features of this plan include a covered porch, formal dining or study, large family room, open kitchen with custom cabinets and island, a primary suite with a walk-in closet and garden tub, and an upstairs game room. Contact us or visit our model home for more information about building

    Bloomfield Homes Builder
    2200 Broken Arrow Dr Unit 36849746, Aubrey, TX 76227
  • /22

    $602,142

    New Construction $30K PRICE INCREASE
    • 4 Beds
    • 3.5 Baths
    • 2,916 Sq Ft

    3633 Barrel Ln, Aubrey, TX 76227

    Highland Homes, ten-time People's Choice Builder, offering the brand-new amazing Martin Plan with over 2,921 sq. ft. and is designed to impress! This thoughtfully designed home features a spacious Primary Suite downstairs and Primary Bath, offering a freestanding tub with separate shower, along with a secondary downstairs bedroom complete with its own ensuite bath. The first floor also includes a

    Dina Verteramo HIGHLAND HOMES REALTY

    3633 Barrel Ln, Aubrey, TX 76227
  • /45

    $534,990

    New Construction
    • 4 Beds
    • 2.5 Baths
    • 3,430 Sq Ft

    Magnolia II Plan at ArrowBrooke - Classic 50, Aubrey, TX 76227

    The Classic Series Magnolia II floor plan is a two-story home with four bedrooms and two and a half bathrooms. Features of this plan include a covered porch, formal dining, large family room, study, open kitchen with custom cabinets and island, a bedroom suite with a walk-in closet and garden tub, and an upstairs game room and media room. Contact us or visit our model home for more information

    Bloomfield Homes Builder
    2200 Broken Arrow Dr Unit 40792427, Aubrey, TX 76227
  • /48

    $720,990

    New Construction
    • 4 Beds
    • 3 - 4.5 Baths
    • 3,629 Sq Ft

    Plan 274 at Sandbrock Ranch - 70ft. lots, Aubrey, TX 76227

    Discover the 274 Plan, a versatile single-story home featuring 4 bedrooms and 3 bathrooms. Designed for modern living, it includes an entertainment room, game room, and lifestyle room, offering ample space for leisure and gatherings. A dedicated study provides a quiet workspace, while the expansive outdoor living area is perfect for relaxation and entertaining. The 274 Plan seamlessly blends

    Highland Homes Builder
    1721 Sandbrock Dr Unit 36557202, Aubrey, TX 76227
  • /34

    $499,990

    New Construction
    • 4 Beds
    • 3 Baths
    • 2,752 Sq Ft

    Hawthorne II Plan at ArrowBrooke - Classic 50, Aubrey, TX 76227

    The Classic Series Hawthorne II floor plan is a two-story home with four bedrooms and three bathrooms. Features of this plan include a covered porch, formal dining, large family room, study, open kitchen with custom cabinets and island, a bedroom suite with a walk-in closet and garden tub, and an upstairs game room. Contact us or visit our model home for more information about building this plan.

    Bloomfield Homes Builder
    2200 Broken Arrow Dr Unit 40792422, Aubrey, TX 76227
  • /33

    $519,990

    New Construction
    • 4 Beds
    • 3.5 Baths
    • 3,557 Sq Ft

    Rose II Plan at Chaparral Park - Chaparral Park 50-55, Aubrey, TX 76227

    The Classic Series Rose II floor plan is a two-story home with four bedrooms and three bathrooms. Features of this plan include a covered porch, large family room, study, open kitchen with custom cabinets and island, a primary suite with an ensuite bathroom, walk-in closet and garden tub; an upstairs game room, and an upstairs media room. Contact us or visit our model home for more information

    Bloomfield Homes Builder
    8650 Martop Rd Unit 38864092, Aubrey, TX 76227
  • /23

    $724,485

    New Construction
    • 4 Beds
    • 4.5 Baths
    • 3,032 Sq Ft

    1401 Buttercup Ave, Aubrey, TX 76227

    Plan 218 is a 4br, 4.5 bath, entertainment and study home with 20' cathedral ceilings in the kitchen. This 218 is on a corner lot that is 80 feet wide. Great for families and empty nesters!

    Highland Homes Builder
    1401 Buttercup Ave, Aubrey, TX 76227
  • /42

    $394,990

    New Construction
    • 3 - 4 Beds
    • 2 - 3.5 Baths
    • 1,953 Sq Ft

    Plan Rover at Sandbrock Ranch - 45ft. lots, Aubrey, TX 76227

    This thoughtfully designed one-story home features 3 bedrooms, 2 full baths, and a flexible layout perfect for both everyday living and entertaining. At the front of the home, a dedicated study offers the ideal work-from-home setup or a quiet reading retreat.The heart of the home is the expansive kitchen, complete with a large center island, walk-in pantry, and seamless flow into the

    Highland Homes Builder
    3636 American Paint Dr Unit 36557152, Aubrey, TX 76227
  • /38

    $519,990

    New Construction
    • 4 Beds
    • 2.5 Baths
    • 3,187 Sq Ft

    Magnolia Plan at Chaparral Park - Chaparral Park 60-65, Aubrey, TX 76227

    The Classic Series Magnolia floor plan is a two-story home with five bedrooms and two and a half bathrooms. Features of this plan include a covered porch, formal dining, a large family room, an optional study, an open kitchen with custom cabinets and an island, a primary suite with a walk-in closet and garden tub, and an upstairs game room. Contact us or visit our model home for more information

    Bloomfield Homes Builder
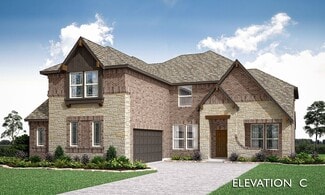
    1817 Running Creek Trail Unit 38890717, Aubrey, TX 76227
  • /11

    $502,990

    New Construction
    • 4 Beds
    • 2 Baths
    • 2,404 Sq Ft

    Harbour Plan at Silverado, Aubrey, TX 76227

    Introducing the Harbour floorplan at Silverado in Aubrey, TX. Inside this 4-bedroom, 2-bathroom home, you’ll find 2,404 square feet of comfortable living. The living area is an open concept, where your kitchen, living, and dining areas blend seamlessly into a space perfect for everyday living and entertaining. The kitchen features an island, stainless steel dishwasher and range, and spacious

    D.R. Horton Builder
    2604 O'Connell Cir Unit 39154754, Aubrey, TX 76227
  • /13

    $454,990

    New Construction
    • 4 Beds
    • 3 Baths
    • 2,530 Sq Ft

    H229 Ivery II Plan at Silverado, Aubrey, TX 76227

    Welcome to the Ivery II, our one and a half story style home featured in our Silverado community located in Aubrey, Texas. This home has 4-bedrooms, 3-bathrooms, and a game room. At 2,527 square feet, you will find all bedrooms on the main floor, leaving a great escape to a game room upstairs. Your kitchen offers a Butler’s Pantry offers ample countertop space for hosting or setting up that

    D.R. Horton Builder
    2604 O'Connell Cir Unit 36199059, Aubrey, TX 76227
  • /39

    $644,990

    New Construction
    • 4 - 6 Beds
    • 3.5 - 5.5 Baths
    • 3,518 Sq Ft

    Spring Cress Plan at Union Park - Classic 55, Aubrey, TX 76227

    The Classic Series Spring Cress floor plan is a two-story home with four bedrooms, three and a half bathrooms, a dining room, a media room, and a study. Lots of flexibility with this floor plan that gives you the option for bedroom 5 with a full bath at the dining room and an optional bedroom 6 with a full bath at the media room. More options include an option media room on the second floor and

    Bloomfield Homes Builder
    1817 Running Creek Trail Unit 37052673, Aubrey, TX 76227
  • /41

    $454,990

    New Construction
    • 4 Beds
    • 3 Baths
    • 2,454 Sq Ft

    Cypress II Plan at Chaparral Park - Chaparral Park 50-55, Aubrey, TX 76227

    The Classic Series Cypress II floor plan is a two-story home with 4 bedrooms and 3 bathrooms. Features of this plan include a covered porch, formal dining or study, a large family room, an open kitchen with custom cabinets and island, a primary suite with walk-in closet and garden tub, and an upstairs game room. Contact us or visit our model home for more information about building this plan.

    Bloomfield Homes Builder
    8650 Martop Rd Unit 38864088, Aubrey, TX 76227
  • /31

    $816,990

    New Construction
    • 4 - 5 Beds
    • 6 - 7 Baths
    • 3,957 Sq Ft

    Plan Livorno at Sandbrock Ranch - 70ft. lots, Aubrey, TX 76227

    Introducing a the Livorno floor plan, a perfect blend of comfort and style, designed for both entertaining and everyday living. At the heart of the home is an generous gathering space with an open-concept living, dining, kitchen, and breakfast nook, offering flexibility and functionality for any occasion. The luxurious primary retreat is located at the rear of the home, providing a private

    Highland Homes Builder
    1721 Sandbrock Dr Unit 36557210, Aubrey, TX 76227
  • /35

    $945,000

    New Construction
    • 4 Beds
    • 6 Baths
    • 3,411 Sq Ft

    1409 Hydrangea Ct, Aubrey, TX 76227

    Discover the perfect blend of luxury and functionality in the stunning Verona floor plan. With 4 generously sized bedrooms, each featuring its own private bath, this residence ensures comfort and privacy for all. The open concept living area, complete with a modern kitchen and vibrant entertaining space, serves as the heart of the home, ideal for hosting family and friends. The secondary bedrooms

    Highland Homes Builder
    1409 Hydrangea Ct, Aubrey, TX 76227
  • /34

    $584,990

    New Construction
    • 3 Beds
    • 3.5 Baths
    • 3,543 Sq Ft

    Primrose FE IV Plan at Chaparral Park - Chaparral Park 60-65, Aubrey, TX 76227

    The Classic Series Primrose IV floor plan is a two-story home with four bedrooms and three and a half bathrooms. The Primrose IV adds an additional bedroom upstairs in lieu of the media room. Features of this plan include a rotunda entry, formal dining, a large family room, an open kitchen with custom cabinets and an island, a primary suite with a walk-in closet and garden tub, and an upstairs

    Bloomfield Homes Builder
    1817 Running Creek Trail Unit 38890705, Aubrey, TX 76227
  • /34

    $727,990

    New Construction
    • 4 - 5 Beds
    • 3 - 4.5 Baths
    • 3,499 Sq Ft

    Plan 292 at Sandbrock Ranch - 70ft. lots, Aubrey, TX 76227

    This luxury home is a showstopper with a grand entryway and stunning cathedral ceilings with optional decorative beams. The spacious kitchen, with sunny breakfast area, is open to the family room and private study. The formal dining has an optional butler's pantry. Three huge bedrooms are up front and an arched walkway in back separates a game room on one side and master suite, with a huge master

    Highland Homes Builder
    1721 Sandbrock Dr Unit 36557204, Aubrey, TX 76227
  • /27

    $566,990

    New Construction $10K PRICE DROP
    • 4 Beds
    • 3.5 Baths
    • 2,602 Sq Ft

    Plan Appleton at Sandbrock Ranch - 60ft. lots, Aubrey, TX 76227

    The Appleton is a wonderful and spacious floor plan. Upon entering this one-story home, you're welcomed into a well-organized layout that spans 2,573 square feet. Just off the foyer, you'll find the secondary bedrooms--one with a private bath and two others that share a Jack and Jill. As you move through the foyer, you reach the heart of the home. The open-concept kitchen with a large island

    Highland Homes Builder
    1717 Sandbrock Dr Unit 40060792, Aubrey, TX 76227
  • /35

    $490,000

    $10K PRICE DROP
    • 4 Beds
    • 3.5 Baths
    • 3,378 Sq Ft

    944 Adair Dr, Aubrey, TX 76227

    Welcome to 944 Adair Drive, a 2023-built home offering 4 bedrooms, 3.5 bathrooms, approximately 3,377 square feet of thoughtfully designed living space, and a dedicated office or study for flexible daily needs. This move-in-ready property combines modern construction, premium upgrades, and versatile living areas in a search-friendly layout buyers are looking for. Abundant natural light and an

    Frank Ward Redfin Corporation

    944 Adair Dr, Aubrey, TX 76227
  • /15

    $415,990

    New Construction
    • 4 Beds
    • 2 Baths
    • 2,038 Sq Ft

    H106 Bentworth Plan at Silverado, Aubrey, TX 76227

    Welcome to the Bentworth, one of our popular ranch style homes featured in our Silverado community located in Aubrey, Texas. This home has 4-bedroom, 2-bathroom home, and a showstopping primary closet. With 2,038 square feet of uninterrupted open space, your kitchen, living, and dining areas make for easy entertaining, and perfect for everyday living. The kitchen features a butlers pantry,

    D.R. Horton Builder
    2604 O'Connell Cir Unit 36199062, Aubrey, TX 76227
  • /26

    $519,990

    New Construction
    • 3 Beds
    • 2 Baths
    • 2,313 Sq Ft

    Carolina Plan at Union Park - Classic 60, Aubrey, TX 76227

    A one-story home with 4 bedrooms (or 3 with optional study) and two bathrooms. Features of this plan include a rotunda entry, covered porch, formal dining, large family room, open kitchen with custom cabinets and island, and a primary suite with a walk-in closet and an ensuite bath.

    Bloomfield Homes Builder
    1817 Running Creek Trail Unit 36921556, Aubrey, TX 76227
  • /36

    $541,990

    New Construction
    • 3 Beds
    • 3 Baths
    • 2,771 Sq Ft

    Carolina II Plan at Union Park - Classic 55, Aubrey, TX 76227

    The Classic Series Carolina II floor plan is a two-story home with 4 bedrooms (or 3 bedrooms with study) and 3 bathrooms. Features of this plan include a rotunda entry, covered porch, formal dining, large family room, study, open kitchen with custom cabinets and island, a primary suite with a walk-in closet and an ensuite bath, and an upstairs game room. Contact us or visit our model home for

    Bloomfield Homes Builder
    1817 Running Creek Trail Unit 36579632, Aubrey, TX 76227
  • /25

    $457,990

    New Construction
    • 4 - 5 Beds
    • 4 - 5 Baths
    • 2,613 Sq Ft

    Plan Griffith at Sandbrock Ranch - 45ft. lots, Aubrey, TX 76227

    Highland Homes Builder
    3636 American Paint Dr Unit 36557157, Aubrey, TX 76227
  • /28

    $474,990

    New Construction
    • 3 Beds
    • 2 Baths
    • 2,313 Sq Ft

    Carolina Plan at Chaparral Park - Chaparral Park 60-65, Aubrey, TX 76227

    A one-story home with 4 bedrooms (or 3 with optional study) and two bathrooms. Features of this plan include a rotunda entry, covered porch, formal dining, large family room, open kitchen with custom cabinets and island, and a primary suite with a walk-in closet and an ensuite bath.

    Bloomfield Homes Builder
    1817 Running Creek Trail Unit 38890723, Aubrey, TX 76227
  • /38

    $652,990

    New Construction
    • 4 - 6 Beds
    • 3.5 - 5.5 Baths
    • 3,695 Sq Ft

    Spring Cress II Plan at Union Park - Classic 55, Aubrey, TX 76227

    The Classic Series Spring Cress II floor plan is a two-story home with four bedrooms, three and a half bathrooms, dining room, study, and two media rooms. Lots of flexibility with this floor plan that gives you the option for bedroom 5 with a full bath at the dining room and an optional bedroom 6 with a full bath at the downstairs media room. There is also an optional mini garage in lieu of the

    Bloomfield Homes Builder
    1817 Running Creek Trail Unit 37052670, Aubrey, TX 76227
  • /33

    $667,990

    New Construction
    • 3 Beds
    • 3.5 Baths
    • 3,525 Sq Ft

    Primrose FE III Plan at Sutton Fields - Classic Series, Aubrey, TX 76227

    The Classic Series Primrose III floor plan is a two-story home with three bedrooms and three and a half bathrooms. Primrose III adds a media room to the plan. Features of this plan include a rotunda entry, formal dining, a large family room, an open kitchen with custom cabinets and an island, a primary suite with a walk-in closet and garden tub, and an upstairs game room and bath. Contact us or

    Bloomfield Homes Builder
    2200 Broken Arrow Dr Unit 36581238, Aubrey, TX 76227
  • /10

    $2,750,000

    • Land
    • 25.47 Acres
    • $107,970 per Acre

    4426 Warschun Rd, Aubrey, TX 76227

    4426 Warschun Road in Aubrey Texas. Approximately 25.47 +/- acres horse property in Denton County. This beautiful place is located in a quiet area with many other horse properties. Stunning 4513 ft.. rock home built in 1984 featuring 4 bedrooms, 3 baths, 3 car garage and amazing outdoor entertainment area with walk-in pool. Just west of Aubrey, north of Denton and east of the interstate.

    Johnny Purselley Purselley Ranch & Residential

    4426 Warschun Rd, Aubrey, TX 76227
  • /40

    $1,549,000

    • 4 Beds
    • 5 Baths
    • 5,162 Sq Ft

    2380 W Sherman Dr, Aubrey, TX 76227

    Perched atop a hill with breathtaking views, this exceptional 4-bedroom, 5-bath home in Aubrey ISD offers the perfect blend of luxury and functionality. Designed for entertaining, the open-concept floor plan features multiple fireplaces, a spacious game room, and a chef-inspired kitchen complete with a large island, dual sinks, and a butler's pantry. Step outside to enjoy the sparkling pool,

    Jeff Higgs Newland Real Estate, Inc.

    2380 W Sherman Dr, Aubrey, TX 76227
  • /26

    $485,000

    • Land
    • 1.69 Acres
    • $286,982 per Acre

    2590 Blackjack Rd W, Aubrey, TX 76227

    Located along the sought-after West Blackjack Road corridor, this approximately 1.7-acre property offers the rare combination of a usable yard, no deed restrictions, and convenient access to Aubrey, Pilot Point, Denton, and Lake Ray Roberts.The single-story home, built in 2001, offers 3 bedrooms and 2 baths with approximately 1,800 square feet of living space, an attached garage, a

    Dutch Cheryl Keller Williams Realty - Aubrey

    2590 Blackjack Rd W, Aubrey, TX 76227
  • /28

    $984,900

    $15K PRICE DROP
    • 5 Beds
    • 4.5 Baths
    • 3,988 Sq Ft

    6670 Green Valley Cir, Aubrey, TX 76227

    Country Living on 5 Acres in Green Valley Circle*5 Bedrooms*4.5 Bathrooms*Piers under House*Engineered Distressed Hardwood Floors throughout except the Bathrooms, Mud Room and Laundrey Room*Italian Tile in Master Bathroom*Study with Built in Shelving*Gameroom Upstairs*Kitchen w- 6 Burner Kenmore Elite Propane, Electric Oven, Microwave, Granite Countertops, Farm Sink, Big Pantry*Future Island

    Eddie Williams WILLIAMS & WILLIAMS, REALTORS

    6670 Green Valley Cir, Aubrey, TX 76227
  • /32

    $1,125,000

    • Land
    • 10.37 Acres
    • $108,486 per Acre

    Tbd New Hope Rd, Aubrey, TX 76227

    Rare opportunity in the rapidly growing area of Aubrey! This 10+ acre tract offers exceptional potential for residential, commercial, or mixed-use development in one of North Texas’ most active growth corridors. Ideally located just south of Krugerville on New Hope Road, the property features valuable road frontage, utilities nearby, and prime positioning for future expansion and investment

    Coryann Land Texas Homes and Land

    Tbd New Hope Rd, Aubrey, TX 76227
  • /39

    $329,999

    • 4 Beds
    • 2 Baths
    • 1,862 Sq Ft

    4529 Conrad Ave, Aubrey, TX 76227

    OPEN HOUSE SAT SEPT 12 1 - 3pm. Come visit. Immaculate one-owner East facing home in Sutton Fields, zoned to highly sought-after Prosper ISD! Built by Lennar, this beautifully maintained single-story home offers 4 bedrooms, 2 full baths, over 1,800 square feet and a 2-car front-entry garage. Move in ready and ready to close. A smart, open floor plan makes excellent use of the space, providing

    Loreena Yeo 3:16 Team Realty LLC

    4529 Conrad Ave, Aubrey, TX 76227
  • /27

    $449,000

    • 5 Beds
    • 3.5 Baths
    • 3,381 Sq Ft

    10415 Lone Star Way, Aubrey, TX 76227

    Welcome to one of the largest floor plans in Silverado and is no longer being built paired with one of the community's largest backyards, this rare home offers the space today's families have been searching for! Whether you need room for multi-generational living, working from home, entertaining, or simply spreading out, this thoughtfully designed layout delivers.The open-concept kitchen,

    Leah Shelton Real Broker, LLC

    10415 Lone Star Way, Aubrey, TX 76227
  • /6

    $291,990

    New Construction
    • 3 Beds
    • 2 Baths
    • 1,424 Sq Ft

    Rowan Plan at Keeneland, Aubrey, TX 76227

    With 1,290 square feet of single-story, open-concept living, the Rowan floorplan at Keeneland offers 3 bedrooms, 2 bathrooms, and a 2-car garage. Designed for efficient everyday living, the plan pairs connected gathering spaces with private bedrooms and practical storage throughout. The family room and modern kitchen come together in one open main living space, with a walk-in pantry and nearby

    Impression Homes Builder
    1620 Macadamia Ct Unit 40740542, Aubrey, TX 76227
  • /25

    $339,000

    $20K PRICE DROP
    • 3 Beds
    • 2.5 Baths
    • 2,266 Sq Ft

    1627 Heron Dr, Aubrey, TX 76227

    MOTIVATED SELLER. ALL OFFERS WELCOME! Welcome to this beautiful 3-bedroom, 2.5-bath home in the highly sought-after Paloma Creek community! From the moment you walk in, you’ll notice the inviting entryway and easy, open layout with two spacious living areas—perfect for everyday living and hosting friends and family.The kitchen features a great breakfast bar that overlooks the large family

    Elizabeth Capps Fathom Realty

    1627 Heron Dr, Aubrey, TX 76227
  • /34

    $369,999

    • 3 Beds
    • 2 Baths
    • 1,785 Sq Ft

    11200 Culberson Dr, Aubrey, TX 76227

    This beautifully maintained, like-new home is truly move-in ready and offers the perfect blend of comfort, style, and convenience. Situated on an oversized lot and ideally located adjacent to a community park, this property is a homeowner's dream.Step inside to discover gorgeous wood-look tile flooring throughout the main living areas and an inviting open-concept floor plan designed for

    Joe Ruiz Regal, REALTORS

    11200 Culberson Dr, Aubrey, TX 76227
  • /6

    $4,100,000

    $920K PRICE DROP
    • Land
    • 41.81 Acres
    • $98,070 per Acre

    TBD Farm To Market Road 428, Aubrey, TX 76227

    Exceptional Development Opportunity on 428 E in DentonPositioned within the rapidly expanding city of Denton, this remarkable 41.8-acre property offers endless possibilities for residential, multifamily, mixed-use, or commercial development. With substantial road frontage and a highly desirable location, this property is ideally suited for investors and developers looking to capitalize on one

    Lori Robinson TruHome Real Estate

    TBD Farm To Market Road 428, Aubrey, TX 76227
  • /7

    $409,990

    New Construction
    • 4 - 5 Beds
    • 3 - 4.5 Baths
    • 3,083 Sq Ft

    Sage Plan at Saratoga - Fields 40', Aubrey, TX 76227

    The Sage a two-story single-family home that features an open-concept great room, kitchen, and dining area. The mudroom off of the garage offers your family functional storage space. You'll enjoy a spacious loft and media room on the second floor, perfect for spending quality time with family.

    Beazer Homes Builder
    8705 Retama St Unit 37072504, Aubrey, TX 76227

Showing Results 361 - 400, Page 10 of 18

How to Buy a Home How to Finance a Home How to Sell a Home


