1,309

Aubrey, TX Homes for Sale

Section Image Section Image
  • /28

    $375,000

    • 4 Beds
    • 2.5 Baths
    • 2,372 Sq Ft

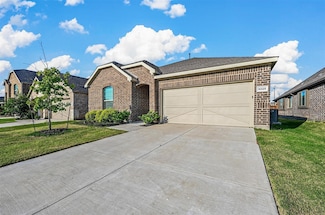
    8221 Black Hills Trail, Aubrey, TX 76227

    Need more space without sacrificing location? This Cross Oaks Ranch home delivers with 4 bedrooms, 2 full and one half bath, a dedicated study that could serve as a 5th bedroom, a spacious upstairs flex room, and a backyard made for gathering, all within walking distance of Cross Oaks Elementary and Tannery Lake. The open concept living, dining, and kitchen area creates an easy flow for everyday

    Ciera Huggins Huggins Realty

    8221 Black Hills Trail, Aubrey, TX 76227
  • /2

    $308,999

    New Construction
    • 3 Beds
    • 2 Baths
    • 1,604 Sq Ft

    672 Colt Ln, Aubrey, TX 76227

    LENNAR - Highpointe Ranch - This single-level home showcases a spacious open floorplan shared between the kitchen, dining area and family room for easy entertaining during gatherings. An owner’s suite enjoys a private location in a rear corner of the home, complemented by an en-suite bathroom and walk-in closet. There are two secondary bedrooms along the side of the home, which are comfortable

    Jared Turner Turner Mangum,LLC

    672 Colt Ln, Aubrey, TX 76227
  • /35

    $449,000

    • 4 Beds
    • 3 Baths
    • 2,208 Sq Ft

    1709 Shetland Rd, Aubrey, TX 76227

    SELLER FINANCING!!!!!!! Perfectly positioned across from a beautiful greenbelt and nestled within one of North Texas’ most sought-after master-planned communities, this impeccably maintained Highland Home offers the rare combination of thoughtful upgrades, pride of ownership, and a lifestyle your family will love.Featuring 4 bedrooms, 2 baths, and an open-concept floor plan designed for

    Megan Humphrey Christie's Lone Star

    1709 Shetland Rd, Aubrey, TX 76227
  • /20

    $324,999

    New Construction $65K PRICE DROP
    • 3 Beds
    • 2 Baths
    • 1,952 Sq Ft

    680 Colt Ln, Aubrey, TX 76227

    This single-story home shares an open layout between the kitchen, nook and family room for easy entertaining, along with access to the covered patio for year-round outdoor lounging. A luxe owner's suite is in a rear of the home and comes complete with an en-suite bathroom and walk-in closet. There are two secondary bedrooms at the front of the home, ideal for household members and overnight

    Lennar Builder
    680 Colt Ln, Aubrey, TX 76227
  • /34

    $534,463

    New Construction $15K PRICE DROP
    • 4 Beds
    • 3 Baths
    • 3,134 Sq Ft

    1417 Boyd St, Aubrey, TX 76227

    MLS# 21314510 - Built by Cambridge Homes, LLC - Dec 2026 completion! ~ Discover the Becker floor plan at 1417 Boyd St in our Ribbonwood community. Located in Aubrey Texas, this thoughtfully designed 2-story home offers 4 bedrooms, 3 bathrooms, a private study, spacious game room, and a covered patio. The 3134 square footage of this home allows plenty of space for every day living and

    Ben Caballero HomesUSA.com

    1417 Boyd St, Aubrey, TX 76227
  • /2

    $624,990

    New Construction $51K PRICE DROP
    • 4 Beds
    • 4 Baths
    • 3,309 Sq Ft

    5001 Netsa Dr, Aubrey, TX 76227

    The Cypress II is a spacious and sophisticated two-story home designed for modern living. With 4 bedrooms and 4 full bathrooms and media room spread across 3,309 square feet, this layout offers generous space, flexibility, and functionality for families of all sizes.Enjoy open-concept living with a gourmet kitchen that flows seamlessly into the dining and family rooms—perfect for

    William Ryan Homes Builder
    5001 Netsa Dr, Aubrey, TX 76227
  • /30

    $433,990

    New Construction
    • 4 - 6 Beds
    • 3 Baths
    • 2,592 Sq Ft

    Ironwood II Plan at Keeneland - 50's, Aubrey, TX 76227

    The Ironwood II is a versatile 2-story home. With 4-6 bedrooms, 3-4 baths, and thoughtful design, this plan centers around a spacious family room thats perfect for gathering and relaxing. The downstairs primary suite offers a private retreat, while the open floor plan connects seamlessly to a covered patio and cozy front porch for outdoor enjoyment. Head upstairs to discover a game room thats

    HistoryMaker Homes Builder
    1612 Macadamia Ct Unit 36450854, Aubrey, TX 76227
  • /11

    $591,749

    New Construction
    • 4 Beds
    • 3.5 Baths
    • 2,868 Sq Ft

    3637 Barrel Ln, Aubrey, TX 76227

    Highland Homes, ten-time People's Choice builder offering a brand new Lotus plan. The Lotus plan offers an amazing modern exterior with beautiful white Mountain Peak brick and thoughtful upgrades throughout. Engineered wood flooring in entry, extended entry, family room, kitchen, dining and study. This 2,868 sq. ft. northeast-facing home features Extended Outdoor Living, a Bay Window Extension in

    Highland Homes Builder
    3637 Barrel Ln, Aubrey, TX 76227
  • /47

    $650,000

    New Construction $59K PRICE DROP
    • 4 Beds
    • 3.5 Baths
    • 3,050 Sq Ft

    837 Bridle Path Pkwy, Aubrey, TX 76227

    Plan 216 (Model Plan), one of the Highland's most popular floor plans. 4 bedroom, 3.5 baths, media, study and 3 car garage (tandem). Extended primary bedroom and back patio. 2 islands in the kitchen and large open living, dining, hearth areas.

    Highland Homes Builder
    837 Bridle Path Pkwy, Aubrey, TX 76227
  • /21

    $342,900

    New Construction
    • 3 Beds
    • 2 Baths
    • 1,516 Sq Ft

    Aston Park Plan at Keeneland, Aubrey, TX 76227

    Aston Park

    Pacesetter Homes Texas Builder
    1628 Macadamia Ct Unit 36053285, Aubrey, TX 76227
  • /8

    $368,990

    New Construction
    • 3 Beds
    • 2.5 Baths
    • 2,049 Sq Ft

    Maple Plan at Belmont, Aubrey, TX 76227

    At Belmont, the Maple floorplan offers 2,049 square feet of two-story, open-concept living with 3 bedrooms, 2.5 bathrooms, a game room, and 2-car garage. A covered front porch welcomes you inside, where the family room flows into the dining area and modern kitchen, creating an easy connection across the main living spaces. The kitchen is designed for everyday function with a large center island

    Impression Homes Builder
    2213 Avatar Way Unit 38530596, Aubrey, TX 76227
  • /29

    $540,000

    • 4 Beds
    • 3.5 Baths
    • 3,437 Sq Ft

    7416 Wispy Willow Ln, Aubrey, TX 76227

    Better than new and loaded with designer upgrades, this exceptional Union Park home truly stands out from the rest. Every detail has been thoughtfully selected, creating a home that offers a level of quality and craftsmanship rarely found in the neighborhood.The functional floor plan features a private home office, an elegant formal dining room, and a spacious upstairs media room, providing

    Alexander (A.J.) Taylor Jones-Papadopoulos & Co

    7416 Wispy Willow Ln, Aubrey, TX 76227
  • /2

    $564,990

    New Construction
    • 4 Beds
    • 3 Baths
    • 2,886 Sq Ft

    5000 Clotho Rd, Aubrey, TX 76227

    Welcome to 5000 Clotho Road, Aubrey, Texas — a new construction home built by M/I Homes. This 2-story home offers 2,886 square feet of well-designed living space with 4 bedrooms and 3 bathrooms, ideal for comfortable everyday living.Step inside to discover an open-concept living space that creates a seamless flow between gathering areas. The thoughtful floorplan reflects a quality of design

    M/I Homes Builder
    5000 Clotho Rd, Aubrey, TX 76227
  • /31

    $679,900

    $5K PRICE DROP
    • 4 Beds
    • 3 Baths
    • 3,403 Sq Ft

    2816 Half Moon Rd, Aubrey, TX 76227

    Prepare to be impressed! This one-of-a-kind very spacious showstopper has been thoughtfully upgraded from top to bottom, offering luxury, style, and an entertainer’s dream backyard. Step outside to your private oasis featuring a stunning inground gunite pool with a tranquil water feature, durable pebble sheen plaster, expansive sun deck, and an incredible outdoor kitchen. Multiple covered and

    Katie Flores TruHome Real Estate

    2816 Half Moon Rd, Aubrey, TX 76227
  • /2

    $473,990

    New Construction
    • 3 Beds
    • 2.5 Baths
    • 1,978 Sq Ft

    9529 Gold Touch St, Aubrey, TX 76227

    The Astoria floorplan is one of our thoughtfully designed one-story homes featured in Silverado in Aubrey, TX. This floorplan offers 3 bedrooms, 2 bathrooms, a 2-car garage, and approximately 1,978 square feet of comfortable living space.Inside this home, you'll find an open concept layout where the kitchen, living, and dining areas blend seamlessly into a space perfect for everyday living

    D.R. Horton Builder
    9529 Gold Touch St, Aubrey, TX 76227
  • /14

    $233,999

    New Construction $10K PRICE DROP
    • 3 Beds
    • 2 Baths
    • 1,311 Sq Ft

    924 Pastern St, Aubrey, TX 76227

    This single-level home showcases a spacious open floorplan shared between the kitchen, dining area and family room for easy entertaining during gatherings. An owner’s suite enjoys a private location in a rear corner of the home, complemented by an en-suite bathroom and walk-in closet. There are two secondary bedrooms along the side of the home, which are ideal for household members and hosting

    Lennar Builder
    924 Pastern St, Aubrey, TX 76227
  • /28

    $550,000

    New Construction Open Tue 10AM - 6PM $163K PRICE DROP
    • 5 Beds
    • 4.5 Baths
    • 3,667 Sq Ft

    1408 Buttercup Ave, Aubrey, TX 76227

    MLS# 21141405 - Built by Coventry Homes - Const. Completed May 22 2026 ~ Step into luxury with this stunning Coventry Homes design in the master-planned community of Sandbrock Ranch in Aubrey, TX. This impressive 5-bedroom, 4.5-bath home features an open-concept layout with a spacious living room highlighted by a show-stopping fireplace, perfect for everyday living and entertaining. The gourmet

    Ben Caballero HomesUSA.com

    1408 Buttercup Ave, Aubrey, TX 76227
  • /26

    $462,990

    New Construction
    • 4 - 5 Beds
    • 2.5 - 4.5 Baths
    • 3,028 Sq Ft

    Hemlock II Plan at Providence Commons, Aubrey, TX 76227

    The Hemlock II is a beautifully designed 2-story home that blends functionality with elegance. The first floor features a large primary suite with an en-suite bathroom and a walk-in closet. An optional second primary room upstairs is ideal for guests, while a vibrant game room adds to the entertainment options. For added convenience, there's an optional 3rd-car garage for storage or extra

    HistoryMaker Homes Builder
    1236 Hendley St Unit 36449332, Aubrey, TX 76227
  • /5

    $378,990

    New Construction $5K PRICE DROP
    • 4 Beds
    • 3 Baths
    • 2,530 Sq Ft

    4816 Silver Vein Ave, Aubrey, TX 76227

    Welcome to the Ivery II, our one and a half story style home featured in our Silverado community located in Aubrey, Texas. This home has 4-bedrooms, 3-bathrooms, and a game room. At 2,527 square feet, you will find all bedrooms on the main floor, leaving a great escape to a game room upstairs. Your kitchen offers a Butler’s Pantry offers ample countertop space for hosting or setting up that

    D.R. Horton Builder
    4816 Silver Vein Ave, Aubrey, TX 76227
  • /3

    $335,900

    New Construction
    • 3 Beds
    • 2 Baths
    • 1,725+ Sq Ft

    Belmont Plan at Keeneland, Aubrey, TX 76227

    Belmont

    Pacesetter Homes Texas Builder
    1628 Macadamia Ct Unit 39986286, Aubrey, TX 76227
  • /34

    $537,108

    New Construction
    • 5 Beds
    • 4.5 Baths
    • 3,566 Sq Ft

    5705 Ferrers Dr, Aubrey, TX 76227

    The Polermo by Mattamy Homes blends modern design with an open, functional layout. A bright Great Room and dining area flow easily from the Gourmet Kitchen, which features a spacious island and walk-in pantry. An electric fireplace adds warmth, and the covered patio extends the living space outdoors.The main-floor owners suite includes an elegant enhanced ceiling option, a walk-in closet,

    Mattamy Homes Builder
    5705 Ferrers Dr, Aubrey, TX 76227
  • /26

    $698,538

    New Construction $3K PRICE DROP
    • 4 Beds
    • 3.5 Baths
    • 2,945 Sq Ft

    833 Bridle Path Pkwy, Aubrey, TX 76227

    Popular 214 plan with large open family, dining, kitchen areas. Large pantry and primary walk-in closet which connects directly to the laundry room. Tandem garage to adapt to buyer needs. Located near back (west side) of neighborhood with a short walk to a pool & playground and walking trail to take in the open ranch land and beautiful sunsets.

    Highland Homes Builder
    833 Bridle Path Pkwy, Aubrey, TX 76227
  • /2

    $1,200,000

    • Land
    • 2 Acres
    • $600,000 per Acre

    24006 Countryview Dr, Aubrey, TX 76227

    Approx 2 acre lot on the corner of FM Highway 1385 and Countryview Dr in Aubrey. Currently in Denton County land. No zoning. Work with the County to get the proposed zoning as per need.

    Murali Kodemala Citiwide Alliance Realty

    24006 Countryview Dr, Aubrey, TX 76227
  • /22

    $399,970

    New Construction $24K PRICE DROP
    • 3 Beds
    • 2.5 Baths
    • 2,442 Sq Ft

    1636 Edgeway Dr, Aubrey, TX 76227

    This home at 1636 Edgeway Drive showcases the Fairmont floor plan with 3 bedrooms and 2.5 bathrooms, offering a balanced and functional layout. A dedicated study provides a flexible space for work or relaxation. The kitchen is enhanced with added windows, bringing in natural light while highlighting quartz countertops, 36'' cabinets, and stainless steel appliances. The family room connects

    Pacesetter Homes Texas Builder
    1636 Edgeway Dr, Aubrey, TX 76227
  • /36

    $300,000

    • 3 Beds
    • 2 Baths
    • 1,523 Sq Ft

    10925 Canyon Mine Dr, Aubrey, TX 76227

    Assumable loan - inquire for details! Skip the wait: the fireplace, the finishes, and the community are already here. While buyers across North DFW are sitting in upgrade centers and waiting on builder timelines, this light and bright 2021 home in Silverado is move-in ready today.From the moment you walk in, you feel the difference: quartz countertops, painted cabinets, a fireplace that

    Jessica Maddern eXp Realty LLC

    10925 Canyon Mine Dr, Aubrey, TX 76227
  • /22

    $422,990

    New Construction
    • 4 Beds
    • 2.5 - 3.5 Baths
    • 2,575 Sq Ft

    Puma Plan at Ribbonwood - Signature, Aubrey, TX 76227

    The Puma is sure to impress with its first floor owner’s suite, complete with his and hers walk-in closets that provide plenty of storage space. The open island kitchen overlooks the dining area and the gathering room, making it perfect for entertaining. Send the kids upstairs to make a mess, with spacious bedrooms and a large game room.

    Pulte Homes Builder
    1009 Clayton St Unit 38518214, Aubrey, TX 76227
  • /38

    $397,900

    • 4 Beds
    • 3 Baths
    • 2,465 Sq Ft

    3808 High Country Rd, Aubrey, TX 76227

    Welcome to 3808 High Country Road, a beautifully maintained two-year-old residence in the prestigious Silverado master-planned community. This elegant 4-bedroom, 3-bath home features a thoughtfully designed two-story layout filled with natural light, modern upgrades, and refined finishes throughout.SELLER IS OFFERING $4,000 TOWARD BUYER CLOSING COSTS.The open-concept living area

    John Joseph DHS Realty

    3808 High Country Rd, Aubrey, TX 76227
  • /19

    $544,990

    New Construction Open Sat 12PM - 2PM $75K PRICE DROP
    • 4 Beds
    • 3.5 Baths
    • 3,192 Sq Ft

    5005 Lily Creek Dr, Aubrey, TX 76227

    Built by M-I Homes. Welcome to 5005 Lily Creek Drive, Aubrey, Texas — a stunning new construction home built by M-I Homes. This 2-story home offers a thoughtfully designed living space, featuring 4 bedrooms, 3 full bathrooms, and 1 half bathroom.Step inside to discover an open-concept living space that creates a seamless flow between gathering areas, perfect for everyday living and

    Robert Powley Escape Realty

    5005 Lily Creek Dr, Aubrey, TX 76227
  • /25

    $292,999

    New Construction
    • 4 Beds
    • 2.5 Baths
    • 1,968 Sq Ft

    Littleton Plan at Highpointe - Watermill West, Aubrey, TX 76227

    On the first floor of this spacious two-story home is a convenient and modern layout seamlessly connecting the kitchen, dining room and family room together. In a private corner is the tranquil owner’s suite with an attached bathroom and walk-in closet. Upstairs is a sprawling central game room made for gatherings of all sizes, along with three secondary bedrooms to provide sleeping

    Lennar Builder
    627 Dressage Ln Unit 36035108, Aubrey, TX 76227
  • /28

    $285,000

    $35K PRICE DROP
    • 3 Beds
    • 2 Baths
    • 1,662 Sq Ft

    585 Concho St, Aubrey, TX 76227

    $2,500 Credit with Preferred lender to help with closing costs!! Welcome to your new home at 585 Concho Street in the fast-growing community of Aubrey, TX! In the heart of the Aubrey Creek Estates neighborhood, this beautifully maintained 2020-built home offers the perfect blend of comfort, style, and functionality—ideal for homeowners. Step inside to discover an inviting open-concept layout

    Lucas Pittaluga Agency Dallas Park Cities, LLC

    585 Concho St, Aubrey, TX 76227
  • /23

    $245,999

    New Construction $10K PRICE DROP
    • 3 Beds
    • 2 Baths
    • 1,451 Sq Ft

    920 Pastern St, Aubrey, TX 76227

    This single-level home showcases a spacious open floorplan shared between the kitchen, dining area and family room for easy entertaining during gatherings. An owner’s suite enjoys a private location in a rear corner of the home, complemented by an en-suite bathroom and walk-in closet. There are two secondary bedrooms along the side of the home, which are comfortable spaces for household members

    Lennar Builder
    920 Pastern St, Aubrey, TX 76227
  • /10

    $2,275,000

    • Land
    • 2.75 Acres
    • $827,273 per Acre

    6131 Crutchfield Rd, Aubrey, TX 76227

    This 2.75-acre commercial parcel is strategically positioned in a rapidly expanding corridor of Denton County, surrounded by thousands of new rooftops and major infrastructure improvements. Located in the Celina ETJ with no current annexation agreement, this corner lot at 6131 Crutchfield Road offers immediate development potential or a high-growth investment opportunity.Prime Commercial

    Chrystya Geremesz Ebby Halliday, REALTORS

    6131 Crutchfield Rd, Aubrey, TX 76227
  • /6

    $349,990

    New Construction
    • 4 Beds
    • 2.5 Baths
    • 1,872 Sq Ft

    Oak Plan at Belmont, Aubrey, TX 76227

    At Belmont, the Oak floorplan offers 1,872 square feet of two-story, open-concept living with 4 bedrooms, 2.5 bathrooms, and a 2-car garage. Designed for efficient everyday living with added upstairs flexibility, the plan brings the family room, dining area, and modern kitchen together in one connected main living space. The kitchen is anchored by a center island and walk-in pantry, adding

    Impression Homes Builder
    2213 Avatar Way Unit 40696965, Aubrey, TX 76227
  • /17

    $349,900

    $50K PRICE DROP
    • 4 Beds
    • 2 Baths
    • 2,009 Sq Ft

    5025 Salinger Dr, Aubrey, TX 76227

    Perfectly situated, 4 bed home in Sutton Fields is waiting for new owners! This beautiful home features an open, eat-in kitchen with large breakfast bar, island, and gas stove for chef level cooking. Modern colors throughout and no carpet. This home has a bonus space that can be office, formal dining, or second living nook. The primary suite features large walk in closet and double vanity. Come

    Joel Broyles Whiterock SFR, LLC

    5025 Salinger Dr, Aubrey, TX 76227
  • /28

    $349,990

    New Construction
    • 4 Beds
    • 3 Baths
    • 2,111 Sq Ft

    Hayden Plan at Belmont - Victory Series Lot 50', Aubrey, TX 76227

    Step into the Hayden, where youll find four spacious bedrooms and three full bathrooms designed for maximum comfort and flexibility. An open-concept layout offers plenty of room to entertain, while the first-floor primary suite serves as a private getaway. With ample space, a large kitchen island, and additional storage, this plan is perfect for people who love to host.

    Trophy Signature Homes Builder
    2213 Avatar Way Unit 36905699, Aubrey, TX 76227
  • /2

    $558,990

    New Construction
    • 4 Beds
    • 3.5 Baths
    • 2,835 Sq Ft

    Earhart Plan at Silverado, Aubrey, TX 76227

    The Earhart floorplan is one of our stunning two-story homes featured in Silverado in Aubrey, TX. This floorplan offers 4 bedrooms, 3.5 bathrooms, a 3-car garage, and approximately 2,835 square feet of comfortable living space.Inside this home, you’ll find an open concept layout where the kitchen, living, and dining areas blend seamlessly into a space perfect for everyday living and

    D.R. Horton Builder
    2604 O'Connell Cir Unit 40902364, Aubrey, TX 76227
  • /26

    $350,000

    • 4 Beds
    • 2 Baths
    • 2,038 Sq Ft

    9824 Tin Star St, Aubrey, TX 76227

    There's a reason Aubrey keeps showing up on relocation shortlists: a newer home, a community with pools and parks, and a school district that still feels like a small town, all just north of the US-380 corridor. 9824 Tin Star is the shortcut into that life without the builder timeline.Completed in late 2024 and barely lived in, this 2,038-square-foot single-story in High Country at

    Leigh Bates Jason Mitchell Real Estate Texas

    9824 Tin Star St, Aubrey, TX 76227
  • /32

    $289,000

    $21K PRICE DROP
    • 3 Beds
    • 2 Baths
    • 1,416 Sq Ft

    8837 Tenderfoot Ln, Aubrey, TX 76227

    Charming Cross Oak Ranch Retreat! Welcome to this lovely 3-bedroom, 2-bathroom home in the desirable Cross Oak Ranch community. Designed for both comfort and functionality, the open-concept layout connects the living, dining, and kitchen areas seamlessly. A wood-burning fireplace adds warmth and charm, while the kitchen features modern appliances, a walk-in pantry, and abundant cabinet space. The

    Jenna Hyde-Jones Briggs Freeman Sotheby's Int'l

    8837 Tenderfoot Ln, Aubrey, TX 76227
  • /20

    $359,900

    $30K PRICE DROP
    • 4 Beds
    • 2.5 Baths
    • 2,269 Sq Ft

    5029 Salinger Dr, Aubrey, TX 76227

    Beautiful, 2 story, 4 bed home in Sutton Fields is ready for new owners! This home features an open eat-in kitchen with large island for bar seating and stainless steel appliances. Modern colors and tons of natural light throughout. The primary suite features large walk in closet and double vanity. Come tour today!

    Joel Broyles Whiterock SFR, LLC

    5029 Salinger Dr, Aubrey, TX 76227
  • /38

    $285,000

    • 3 Beds
    • 2 Baths
    • 1,907 Sq Ft

    2221 Rodgers Ln, Aubrey, TX 76227

    MOVE-IN READY HOME + RESORT-STYLE COMMUNITY LIVING!Welcome to 2221 Rodgers Lane, a beautifully updated 3-bedroom, 2-bath home offering 1,907 sq. ft. of comfortable living in amenity-filled Providence Village.Step inside to a fresh, move-in-ready interior featuring new luxury laminate flooring, new carpet, fresh interior and exterior paint, upgraded baseboards, refreshed kitchen

    Liat Marom The Real T Group

    2221 Rodgers Ln, Aubrey, TX 76227

Showing Results 521 - 560, Page 14 of 18

How to Buy a Home How to Finance a Home How to Sell a Home