344

Aubrey, TX Homes for Sale under $800,000

Section Image Section Image
  • /29

    $613,990

    New Construction
    • 4 Beds
    • 3.5 Baths
    • 3,733 Sq Ft

    Primrose FE V Plan at ArrowBrooke - Classic 60, Aubrey, TX 76227

    The Classic Series Primrose V floor plan is a two-story home with four bedrooms and three and a half bathrooms. Features of this plan include a rotunda entry, formal dining, a large family room, an open kitchen with custom cabinets and an island, a primary suite with a walk-in closet and garden tub, and an upstairs game room and bath. Primrose V adds a media room upstairs along with the

    Bloomfield Homes Builder
    2200 Broken Arrow Dr Unit 36579524, Aubrey, TX 76227
  • /38

    $694,990

    New Construction
    • 5 Beds
    • 4.5 Baths
    • 4,226 Sq Ft

    Bellflower IV Plan at Sutton Fields - Classic Series, Aubrey, TX 76227

    The Bellflower IV is an impressive two-story home that offers exceptional space, comfort, and flexibility for modern living. With five bedrooms, four and a half bathrooms, a dining room, study, upstairs game room, and media room, this plan is designed to accommodate every stage of life with ease and style. Ranging from 4,226 to 4,237 square feet, the Bellflower IV provides expansive living areas

    Bloomfield Homes Builder
    2200 Broken Arrow Dr Unit 36581221, Aubrey, TX 76227
  • /33

    $584,990

    New Construction
    • 3 Beds
    • 3.5 Baths
    • 3,478 Sq Ft

    Seaberry II Plan at ArrowBrooke - Classic 60, Aubrey, TX 76227

    The Classic Series Seaberry II floor plan is a two-story home with three bedrooms, three and a half bathrooms, a dining room, media room, and a study. Other various room combinations are available. Contact us or visit our model home for more information about this and other available plans.

    Bloomfield Homes Builder
    2200 Broken Arrow Dr Unit 36579528, Aubrey, TX 76227
  • /38

    $529,990

    New Construction
    • 4 Beds
    • 2.5 Baths
    • 2,820 Sq Ft

    Dewberry Plan at Union Park - Classic 55, Aubrey, TX 76227

    The Classic Series Bayberry floor plan is a two-story home with four bedrooms and two and a half bathrooms. Features of this plan include a covered porch, formal dining or study, large family room, open kitchen with custom cabinets and island, a primary suite with a walk-in closet and garden tub, and an upstairs game room. Contact us or visit our model home for more information about building

    Bloomfield Homes Builder
    1817 Running Creek Trail Unit 36579622, Aubrey, TX 76227
  • /36

    $556,990

    New Construction
    • 3 Beds
    • 3 Baths
    • 2,771 Sq Ft

    Carolina II Plan at Union Park - Classic 60, Aubrey, TX 76227

    The Classic Series Carolina II floor plan is a two-story home with 4 bedrooms (or 3 bedrooms with study) and 3 bathrooms. Features of this plan include a rotunda entry, covered porch, formal dining, large family room, study, open kitchen with custom cabinets and island, a primary suite with a walk-in closet and an ensuite bath, and an upstairs game room. Contact us or visit our model home for

    Bloomfield Homes Builder
    1817 Running Creek Trail Unit 36879661, Aubrey, TX 76227
  • /39

    $529,900

    $20K PRICE DROP
    • 4 Beds
    • 3.5 Baths
    • 3,502 Sq Ft

    1940 Tomahawk Trail, Aubrey, TX 76227

    ALMOST $30K PRICE REDUCTION! MOTIVATED SELLERS! PRICED TO MOVE!Beautiful corner lot home in sought-after ArrowBrooke with the space, layout, and upgrades Aubrey buyers want. This move in ready home features an open floorplan filled with natural light, multiple living areas, and a flexible layout perfect for today’s lifestyle.The chef’s kitchen offers a large island, granite counters, gas

    Carolina Dusenbery Redfin Corporation

    1940 Tomahawk Trail, Aubrey, TX 76227
  • /37

    $638,990

    New Construction
    • 5 Beds
    • 4.5 Baths
    • 4,065 Sq Ft

    Primrose FE VI Plan at ArrowBrooke - Classic 60, Aubrey, TX 76227

    The Classic Series Primrose FE VI floor plan is a two-story home with five bedrooms and four and a half bathrooms. Features of this plan include a rotunda entry, formal dining, study, large family room, open kitchen with custom cabinets and island, a primary suite with a walk-in closet and garden tub, and an upstairs game room and media room. Contact us or visit our model home for more

    Bloomfield Homes Builder
    2200 Broken Arrow Dr Unit 36579525, Aubrey, TX 76227
  • /38

    $639,990

    New Construction
    • 5 Beds
    • 3.5 Baths
    • 3,754 Sq Ft

    Magnolia III Plan at Sutton Fields - Classic Series, Aubrey, TX 76227

    The Classic Series Magnolia III floor plan is a two-story home with five bedrooms and three and a half bathrooms. Features of this plan include a covered porch, formal dining, large family room, optional study, open kitchen with custom cabinets and an island, a bedroom suite with a walk-in closet and garden tub, and an upstairs game room. Contact us or visit our model home for more information

    Bloomfield Homes Builder
    2200 Broken Arrow Dr Unit 36581235, Aubrey, TX 76227
  • /45

    $534,990

    New Construction
    • 4 Beds
    • 2.5 Baths
    • 3,430 Sq Ft

    Magnolia II Plan at ArrowBrooke - Classic 50, Aubrey, TX 76227

    The Classic Series Magnolia II floor plan is a two-story home with four bedrooms and two and a half bathrooms. Features of this plan include a covered porch, formal dining, large family room, study, open kitchen with custom cabinets and island, a bedroom suite with a walk-in closet and garden tub, and an upstairs game room and media room. Contact us or visit our model home for more information

    Bloomfield Homes Builder
    2200 Broken Arrow Dr Unit 40792427, Aubrey, TX 76227
  • /48

    $720,990

    New Construction
    • 4 Beds
    • 3 - 4.5 Baths
    • 3,629 Sq Ft

    Plan 274 at Sandbrock Ranch - 70ft. lots, Aubrey, TX 76227

    Discover the 274 Plan, a versatile single-story home featuring 4 bedrooms and 3 bathrooms. Designed for modern living, it includes an entertainment room, game room, and lifestyle room, offering ample space for leisure and gatherings. A dedicated study provides a quiet workspace, while the expansive outdoor living area is perfect for relaxation and entertaining. The 274 Plan seamlessly blends

    Highland Homes Builder
    1721 Sandbrock Dr Unit 36557202, Aubrey, TX 76227
  • /11

    $502,990

    New Construction
    • 4 Beds
    • 2 Baths
    • 2,404 Sq Ft

    Harbour Plan at Silverado, Aubrey, TX 76227

    Introducing the Harbour floorplan at Silverado in Aubrey, TX. Inside this 4-bedroom, 2-bathroom home, you’ll find 2,404 square feet of comfortable living. The living area is an open concept, where your kitchen, living, and dining areas blend seamlessly into a space perfect for everyday living and entertaining. The kitchen features an island, stainless steel dishwasher and range, and spacious

    D.R. Horton Builder
    2604 O Connell Cir Unit 39154754, Aubrey, TX 76227
  • /24

    $699,257

    New Construction $59K PRICE DROP
    • 4 Beds
    • 3.5 Baths
    • 3,002 Sq Ft

    729 Bridle Path Pkwy, Aubrey, TX 76227

    Highland Homes New Construction one-story layout perfectly blends luxury, functional design, and modern everyday living. Built for flexibility and entertainment, this home features four spacious bedrooms, a dedicated study for remote work, a formal dining room, and an immersive media room for unforgettable movie nights. At the heart of this home is a chef-inspired kitchen designed to bring people

    Highland Homes Builder
    729 Bridle Path Pkwy, Aubrey, TX 76227
  • /39

    $644,990

    New Construction
    • 4 - 6 Beds
    • 3.5 - 5.5 Baths
    • 3,518 Sq Ft

    Spring Cress Plan at Union Park - Classic 55, Aubrey, TX 76227

    The Classic Series Spring Cress floor plan is a two-story home with four bedrooms, three and a half bathrooms, a dining room, a media room, and a study. Lots of flexibility with this floor plan that gives you the option for bedroom 5 with a full bath at the dining room and an optional bedroom 6 with a full bath at the media room. More options include an option media room on the second floor and

    Bloomfield Homes Builder
    1817 Running Creek Trail Unit 37052673, Aubrey, TX 76227
  • /34

    $727,990

    New Construction
    • 4 - 5 Beds
    • 3 - 4.5 Baths
    • 3,499 Sq Ft

    Plan 292 at Sandbrock Ranch - 70ft. lots, Aubrey, TX 76227

    This luxury home is a showstopper with a grand entryway and stunning cathedral ceilings with optional decorative beams. The spacious kitchen, with sunny breakfast area, is open to the family room and private study. The formal dining has an optional butler's pantry. Three huge bedrooms are up front and an arched walkway in back separates a game room on one side and master suite, with a huge master

    Highland Homes Builder
    1721 Sandbrock Dr Unit 36557204, Aubrey, TX 76227
  • /27

    $576,990

    New Construction
    • 4 Beds
    • 3.5 Baths
    • 2,602 Sq Ft

    Plan Appleton at Sandbrock Ranch - 60ft. lots, Aubrey, TX 76227

    The Appleton is a wonderful and spacious floor plan. Upon entering this one-story home, you're welcomed into a well-organized layout that spans 2,573 square feet. Just off the foyer, you'll find the secondary bedrooms--one with a private bath and two others that share a Jack and Jill. As you move through the foyer, you reach the heart of the home. The open-concept kitchen with a large island

    Highland Homes Builder
    1717 Sandbrock Dr Unit 40060792, Aubrey, TX 76227
  • /26

    $519,990

    New Construction
    • 3 Beds
    • 2 Baths
    • 2,313 Sq Ft

    Carolina Plan at Union Park - Classic 60, Aubrey, TX 76227

    A one-story home with 4 bedrooms (or 3 with optional study) and two bathrooms. Features of this plan include a rotunda entry, covered porch, formal dining, large family room, open kitchen with custom cabinets and island, and a primary suite with a walk-in closet and an ensuite bath.

    Bloomfield Homes Builder
    1817 Running Creek Trail Unit 36921556, Aubrey, TX 76227
  • /36

    $541,990

    New Construction
    • 3 Beds
    • 3 Baths
    • 2,771 Sq Ft

    Carolina II Plan at Union Park - Classic 55, Aubrey, TX 76227

    The Classic Series Carolina II floor plan is a two-story home with 4 bedrooms (or 3 bedrooms with study) and 3 bathrooms. Features of this plan include a rotunda entry, covered porch, formal dining, large family room, study, open kitchen with custom cabinets and island, a primary suite with a walk-in closet and an ensuite bath, and an upstairs game room. Contact us or visit our model home for

    Bloomfield Homes Builder
    1817 Running Creek Trail Unit 36579632, Aubrey, TX 76227
  • /39

    $684,000

    New Construction $10K PRICE DROP
    • 4 Beds
    • 4 Baths
    • 3,478 Sq Ft

    5810 Hadrian Dr, Aubrey, TX 76227

    This Seaberry II offers 4 bedrooms, 4 bathrooms, game room, media room, study, and formal dining. Situated in the desirable Sutton Fields community, this stunning brick and stone home showcases an open-concept layout with upscale upgrades throughout, including a Deluxe Kitchen featuring a 5-burner cooktop, quartz countertops, painted cabinetry, upgraded backsplash, a farmhouse-style sink, and a

    Bloomfield Homes Builder
    5810 Hadrian Dr, Aubrey, TX 76227
  • /38

    $589,000

    • 2 Beds
    • 2.5 Baths
    • 2,632 Sq Ft

    1116 Cornerstone Dr, Aubrey, TX 76227

    Experience an elevated lifestyle in the prestigious Dell Webb 55+ community at Union Park! This exceptionally upgraded single-story home is thoughtfully designed w premium features offering unparalleled comfort, style & convenience. Every detail has been carefully considered, creating a sophisticated retreat where nothing has been overlooked. Step inside to discover intentional design & a

    Rob Russell Ebby Halliday, REALTORS

    1116 Cornerstone Dr, Aubrey, TX 76227
  • /12

    $574,990

    New Construction $48K PRICE DROP
    • 4 Beds
    • 4 Baths
    • 2,944 Sq Ft

    829 Bridle Path Pkwy, Aubrey, TX 76227

    Experience effortless luxury in this remarkable home featuring the Bremond floor plan offering 2,932 square feet of beautifully crafted single-story living! With 4 spacious bedrooms, 4-bathrooms, a private home office, and a large game room, this home was designed with both comfort and functionality in mind. Soft organic finishes throughout create a warm, elevated aesthetic, while the stunning

    Highland Homes Builder
    829 Bridle Path Pkwy, Aubrey, TX 76227
  • /39

    $599,000

    $50K PRICE DROP
    • 4 Beds
    • 3.5 Baths
    • 3,050 Sq Ft

    4108 Fall Aster Way, Aubrey, TX 76227

    Just Listed in the Master-Planned Community of Sandbrock Ranch!Welcome to this impeccably upgraded single story 4-bedroom, 3-bath Highland Home, where comfort meets elegance in one of the area's most desirable communities. This home offers spacious, open-concept living and exceptional upgrades that make it truly move-in ready. The community offer increadible walking trails that feel like you

    Alexander (A.J.) Taylor Jones-Papadopoulos & Co

    4108 Fall Aster Way, Aubrey, TX 76227
  • /37

    $644,990

    New Construction
    • 5 Beds
    • 4.5 Baths
    • 3,979 Sq Ft

    Bellflower III Plan at Union Park - Classic 60, Aubrey, TX 76227

    BELLFLOWER III | Classic Series A two-story home with five bedrooms, four and a half bathrooms, dining room and a study, plus an upstairs game room and In-Law suite with a full ensuite bathroom with walk-in shower, separate tub, dual sinks, and two walk in closets. Optional configurations include a media room in lieu of the dining room.

    Bloomfield Homes Builder
    1817 Running Creek Trail Unit 36579652, Aubrey, TX 76227
  • /26

    $510,000

    New Construction $5K PRICE DROP
    • 4 Beds
    • 3 Baths
    • 2,450 Sq Ft

    1529 Soapberry Dr, Aubrey, TX 76227

    This Cypress II offers 4 bedrooms, 3 bathrooms, game room, and study. Situated in the desirable Arrowbrooke community, this beautifully upgraded two-story home showcases an open-concept layout with high-end finishes throughout, including a stunning kitchen featuring upgraded painted cabinets, quartz countertops, a farmhouse stainless steel sink, and an upgraded backsplash that flows seamlessly

    Bloomfield Homes Builder
    1529 Soapberry Dr, Aubrey, TX 76227
  • /37

    $699,990

    $19K PRICE DROP
    • 4 Beds
    • 3.5 Baths
    • 3,447 Sq Ft

    401 Sunnyridge Ln, Aubrey, TX 76227

    Built by Highland Homes. This beautifully maintained home offers over $25,000 in thoughtful upgrades that enhance both comfort and style. The interior features wood flooring throughout the main living areas, complemented by decorative lighting that adds warmth and character to the space. The spacious 3-car garage includes epoxy-coated flooring, providing a clean, modern finish along with added

    Sofia Boscan Lisboa Monument Realty

    401 Sunnyridge Ln, Aubrey, TX 76227
  • /53

    $697,222

    New Construction
    • 4 Beds
    • 4 Baths
    • 3,039 Sq Ft

    4441 Silver Spur Ct, Aubrey, TX 76227

    Experience elevated living in this stunning and highly sought-after two-story home featuring an upgraded elevation with elegant exterior uplighting for exceptional curb appeal. Designed with both comfort and entertaining in mind, this home offers a spacious entertainment room, private study, and an extended outdoor living area perfect for gatherings year-round. The luxurious primary suite

    Highland Homes Builder
    4441 Silver Spur Ct, Aubrey, TX 76227
  • /2

    $569,990

    New Construction $66K PRICE DROP
    • 5 Beds
    • 4 Baths
    • 3,192 Sq Ft

    5337 Hybern Ave, Aubrey, TX 76227

    Welcome to 5337 Hybern Avenue, a beautiful new construction home located in Aubrey, TX. This two-story residence features 3,192 square feet of living space designed with a vertical layout that separates the active social spaces from the quiet sleeping quarters on the upper level.Key Features:• 5 expansive bedrooms, including a primary suite positioned on the first floor for easy

    M/I Homes Builder
    5337 Hybern Ave, Aubrey, TX 76227
  • /25

    $527,990

    New Construction $88K PRICE DROP
    • 5 Beds
    • 4 Baths
    • 3,209 Sq Ft

    4324 Palomino Rd, Aubrey, TX 76227

    4324 Palomino Road, Aubrey, TX 76227: This beautiful two-story Walmsley home in Sandbrock Ranch blends space and functionality, featuring 5 bedrooms and soaring 11-foot ceilings in the family room, dining area, and Owner’s Retreat that create a bright, open feel throughout. The thoughtfully designed layout includes a built-in backpack rack for everyday organization and a private, comfortable

    4324 Palomino Rd, Aubrey, TX 76227
  • /38

    $799,990

    • 5 Beds
    • 4 Baths
    • 3,826 Sq Ft

    925 Oglethorpe Ln, Aubrey, TX 76227

    Experience luxury in this Grand Homes build in the Savannah community. Step through the grand entrance & be greeted by a stunning curved staircase & glamorous chandeliers that set the tone for this exceptional residence.The formal living & dining room boast expansive windows. The living area features soaring ceilings, a cozy gas fireplace, & an abundance of windows. The dream kitchen is equipped

    Christie Cannon LPT Realty LLC

    925 Oglethorpe Ln, Aubrey, TX 76227
  • /56

    $549,990

    New Construction
    • 4 Beds
    • 3 Baths
    • 2,703 Sq Ft

    3608 Barrel Ln, Aubrey, TX 76227

    Stunning Brand-New McLaren floor plan, built by eight-time People's Choice Builder of the Year, Highland Homes, features a 4 bedroom, 3 full bathrooms, a private study, game room, and media room. This highly desirable two-story home is filled with natural light thanks to abundant windows and offers an open, spacious layout ideal for modern living. The expansive kitchen is a true centerpiece,

    Highland Homes Builder
    3608 Barrel Ln, Aubrey, TX 76227
  • /40

    $550,000

    • 5 Beds
    • 4 Baths
    • 3,641 Sq Ft

    1640 Millican Ln, Aubrey, TX 76227

    HOME IS IN AUBREY! Welcome to your dream home in the highly sought-after Aubrey area! Situated on nearly one-third of an acre, this stunning two-story home offers the perfect combination of space, functionality, and modern style with 5 bedrooms, 4 full bathrooms, and an oversized 3.5-car garage.Designed with both everyday living and entertaining in mind, the open-concept floor plan features a

    Tim Angel Compass RE Texas , LLC

    1640 Millican Ln, Aubrey, TX 76227
  • /6

    $570,990

    New Construction
    • 4 - 5 Beds
    • 3.5 - 4.5 Baths
    • 3,193 Sq Ft

    Shepherd Plan at Sandbrock Ranch, Aubrey, TX 76227

    The Shepherd floor plan combines modern design with spacious functionality, perfect for today's families. This two-story home offers 4 bedrooms and 3.5 bathrooms, ensuring privacy and comfort for everyone. The main floor features an expansive open-concept living area, seamlessly connecting the living room, dining area, and gourmet kitchen, making it an ideal space for entertaining. Upstairs, the

    Coventry Homes Builder
    1713 Sandbrock Dr Unit 36270328, Aubrey, TX 76227
  • /2

    $594,990

    New Construction $46K PRICE DROP
    • 4 Beds
    • 3.5 Baths
    • 3,447 Sq Ft

    5400 Magallon Ln, Aubrey, TX 76227

    Welcome to 5400 Magallon Lane, Aubrey, Texas — a stunning new construction home built by M/I Homes. This 2-story home offers 3,435 square feet of thoughtfully designed living space, featuring 4 bedrooms, 3 full bathrooms, and 1 half bathroom.Step inside to discover an open-concept living space that creates a seamless flow between gathering areas, perfect for both everyday living and

    M/I Homes Builder
    5400 Magallon Ln, Aubrey, TX 76227
  • /17

    $625,946

    New Construction
    • 4 Beds
    • 3.5 Baths
    • 3,219 Sq Ft

    4817 Sandbrock Pkwy, Aubrey, TX 76227

    Beautifully designed with both style and functionality in mind, this stunning two-story home featuring the Easton floor plan offers 3,219 square feet of thoughtfully crafted living space featuring 4 spacious bedrooms, 3.5-bathrooms, a dedicated media room, private home office, and a 3-car garage. Warm soft contemporary finishes create an inviting atmosphere throughout, blending timeless design

    Highland Homes Builder
    4817 Sandbrock Pkwy, Aubrey, TX 76227
  • /24

    $699,999

    $25K PRICE DROP
    • 4 Beds
    • 3.5 Baths
    • 3,204 Sq Ft

    117 Woodland Dr, Aubrey, TX 76227

    Beautifully built Chandler Custom home nestled on a generous .64 acre lot in the highly coveted Woodlands Subdivision. Hand scraped hardwood floors flow throughout most of the first level. Custom built cabinets adorn the open concept kitchen, which opens up to the butler's pantry, breakfast nook and formal dining room. Primary en-suite located on the first floor boasts double vanity and sink,

    Sabrina Beavers Compass RE Texas, LLC.

    117 Woodland Dr, Aubrey, TX 76227
  • /2

    $548,990

    New Construction
    • 4 Beds
    • 2.5 Baths
    • 3,049 Sq Ft

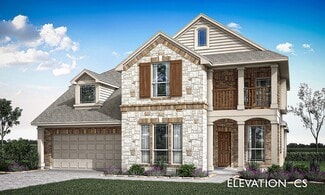
    Conroe Plan at Silverado, Aubrey, TX 76227

    The Conroe floor plan in the community of Silverado Aubrey, TX offers a comfortable and efficient one story layout with four bedrooms and two and half bathrooms. This floorplan offers full brick with beautiful stone elevations. A small covered front porch providing a beautiful entry into the hallway. To the left you will me meet with a flex/study space and your formal dining area. From there be

    D.R. Horton Builder
    2604 O Connell Cir Unit 39678998, Aubrey, TX 76227
  • /39

    $674,000

    New Construction $10K PRICE DROP
    • 5 Beds
    • 4 Baths
    • 3,558 Sq Ft

    5814 Hadrian Dr, Aubrey, TX 76227

    This Rose II offers 5 bedrooms, 4.5 bathrooms, game room, media room, study, and formal dining. Situated in the desirable Sutton Fields community, this beautifully upgraded home showcases a spacious open-concept layout with premium finishes throughout, including a Deluxe Kitchen with double ovens, quartz countertops, pot and pan drawers, a single bowl farm-style sink, trash can pull-out,

    Bloomfield Homes Builder
    5814 Hadrian Dr, Aubrey, TX 76227
  • /7

    $579,990

    New Construction
    • 5 Beds
    • 3 - 4 Baths
    • 3,306 Sq Ft

    Eagle Mountain Plan at Sandbrock Ranch, Aubrey, TX 76227

    The Eagle Mountain floor plan stands out as a thoughtfully designed two-story home, offering five spacious bedrooms and three bathrooms. Perfectly suited for growing families or those who enjoy hosting, this layout balances functionality with comfort. The main floor boasts an expansive open-concept living area, seamlessly connecting the kitchen, dining, and family room spaces to create an ideal

    Coventry Homes Builder
    1713 Sandbrock Dr Unit 36270336, Aubrey, TX 76227
  • /40

    $799,999

    $75K PRICE DROP
    • 5 Beds
    • 5.5 Baths
    • 4,361 Sq Ft

    1525 Bluestem Dr, Aubrey, TX 76227

    Stunning corner-lot Highland Home in coveted master-planned community of Sandbrock Ranch with 4,300+sq ft of thoughtfully designed living space with 5 beds, 5.5 baths, study, media room, & game room. Flexible floor plan features four beds with ensuite baths plus an option for two primary suites—one up & one down, making it ideal for multigenerational living. A grand double-door entry opens to

    Amy Holt Monument Realty

    1525 Bluestem Dr, Aubrey, TX 76227
  • /40

    $599,999

    • 4 Beds
    • 4 Baths
    • 3,006 Sq Ft

    2012 Braided Mane Ave, Aubrey, TX 76227

    Welcome to a home that feels like new construction without the wait! This stunning Highland-built residence in highly desirable Sandbrock Ranch delivers designer style, thoughtful function, and true NORTH-facing natural light. Soaring ceilings and rich white oak hardwood flooring throughout the entire first level create an elevated feel from the moment you enter. This flexible 4-bedroom,

    Christie Cannon LPT Realty LLC

    2012 Braided Mane Ave, Aubrey, TX 76227
  • /5

    $749,990

    • Land
    • 4.96 Acres
    • $151,330 per Acre

    3863 New Hope Rd, Aubrey, TX 76227

    Build your dream home on this beautiful and private 5-acre property in the highly sought after Aubrey ISD. Surrounded by mature oak trees, gently rolling terrain, and a picturesque trickling creek, this one of a kind homesite offers the perfect blend of natural beauty, privacy, and convenience. With multiple potential building sites, you have the opportunity to position your home where you'll

    Jared Smith Keller Williams Frisco Stars

    3863 New Hope Rd, Aubrey, TX 76227

Showing Results 161 - 200, Page 5 of 9

How to Buy a Home How to Finance a Home How to Sell a Home


