953

Newest Homes for Sale in Auburn, AL

Section Image Section Image
  • /37

    $540,000

    $58K PRICE DROP
    • 5 Beds
    • 3 Baths
    • 3,024 Sq Ft

    1903 Talcott Ct, Auburn, AL 36830

    Welcome to this stunning like-new, 5-bedroom, 3-bath home located in the highly desirable Camden Ridge community of Auburn. Built in 2023 and thoughtfully designed with over 3,000 square feet of living space, this home blends modern finishes with functional living in a quiet cul-de-sac setting.Step inside the inviting foyer where rich wood flooring leads you into the open-concept main

    Ryan Shoemaker REALTYSOUTH AUBURN AND LAKE MARTIN

    1903 Talcott Ct, Auburn, AL 36830
  • /26

    $780,500

    New Construction
    • 4 Beds
    • 3 Baths
    • 3,031+ Sq Ft

    Aspen Plan at Asheton Glenn, Auburn, AL 36830

    Toland Construction Builder
    701 Bethesda Ct Unit 38803263, Auburn, AL 36830
  • /12

    $325,000

    $25K PRICE DROP
    • 3 Beds
    • 2 Baths
    • 1,144 Sq Ft

    67 Lee Road 16, Auburn, AL 36830

    Well-maintained property conveniently located in Auburn on Lee Road 16, offering easy access to Auburn University, shopping, dining, and major roadways. This home features a two-year-old architectural shingle roof, providing peace of mind and added value for the next owner. Situated on a spacious lot with room to enjoy outdoor living, this property is ideal for owner-occupants or investors.

    Zandra Davis PHOENIX REAL ESTATE FIRM LLC

    67 Lee Road 16, Auburn, AL 36830
  • /25

    $443,942

    New Construction
    • 4 Beds
    • 2.5 Baths
    • 1,860 Sq Ft

    Ellie A Plan at Northgate - Single Homes, Auburn, AL 36830
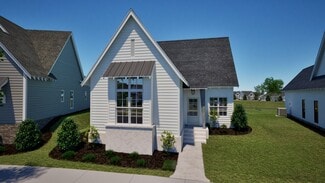
    The 1,860 sq ft Ellie plan offers a spacious and well-designed layout perfect for modern living. The main floor features an open-concept great room, dining room, and kitchen, creating an inviting space for family gatherings and entertaining. The kitchen includes a pantry for additional storage, and a convenient laundry room is located nearby. A powder room is also available on this level for

    Holland Homes Builder
    3136 Bottle Way Unit 38789155, Auburn, AL 36830
  • /22

    $414,453

    New Construction
    • 3 Beds
    • 2 Baths
    • 1,489 Sq Ft

    Eleanor 2 Car Carport Plan at Northgate - Single Homes, Auburn, AL 36830

    Welcome to The Eleanor floor plan! This floor plan features 3 bedrooms, 2 bathrooms, a 2 car garage, and is 1,489 square feet. As you walk into the Eleanor, you enter into the family dining room that leads into the open concept kitchen and living room. As you make your way into the home, you’ll find the laundry room and kitchen pantry. Bedrooms 2 and 3 share a jack-and-jill bathroom. Across the

    Holland Homes Builder
    3136 Bottle Way Unit 38789146, Auburn, AL 36830
  • /19

    $387,785

    New Construction
    • 3 Beds
    • 2.5 Baths
    • 1,700 Sq Ft

    Northgate Townhome Interior Unit with garage Plan at Northgate - Townhomes, Auburn, AL 36830

    Holland Homes Builder
    3236 Bottle Way Unit 38789152, Auburn, AL 36830
  • /24

    $415,498

    New Construction
    • 3 Beds
    • 2 Baths
    • 1,442 Sq Ft

    Elliott 2 Car Carport Plan at Northgate - Single Homes, Auburn, AL 36830

    Welcome to The Elliott floor plan! This charming home features 3 bedrooms, 2 bathrooms and spans across 1,442 square feet. As you enter into the foyer, you are greeted by a large living area with vaulted ceilings and windows that allow for natural light. The living area flows into the family dining room and kitchen area with a large center island. Off the dining area is the primary suite that

    Holland Homes Builder
    3136 Bottle Way Unit 38789147, Auburn, AL 36830
  • /17

    $371,533

    New Construction
    • 3 Beds
    • 2.5 Baths
    • 1,700 Sq Ft

    Northgate Townhome Interior Unit without garage Plan at Northgate - Townhomes, Auburn, AL 36830

    Step inside the Northgate Townhome Interior Unit and enter directly into a connected main living space designed to make the most of its footprint. From the front entryway, the layout opens into the living room and continues naturally toward the dining room and kitchen, creating a clear, efficient flow through the main level.The living room anchors the front of the home, with the dining

    Holland Homes Builder
    3236 Bottle Way Unit 38789144, Auburn, AL 36830
  • /13

    $355,170

    New Construction
    • 2 Beds
    • 2 Baths
    • 1,043 Sq Ft

    Northgate Townhome End Unit with garage Plan at Northgate - Townhomes, Auburn, AL 36830

    Step inside the Northgate Townhome End Unit with Garage through the covered entry porch and into a main-level layout designed for efficient, connected living. The front entry opens near the living room, creating a natural transition from the porch into the heart of the home.The living room flows directly into the kitchen, where the island helps define the workspace while keeping the main

    Holland Homes Builder
    3236 Bottle Way Unit 38789142, Auburn, AL 36830
  • /47

    $509,900

    New Construction
    • 4 Beds
    • 3.5 Baths
    • 3,029 Sq Ft

    Oakwood Plan at The Prosper at Plainsman Lake, Auburn, AL 36832

    Stunning two-story foyer leads to a beautiful formal dining room. The open concept layout seamlessly flows from the spacious great room with a fireplace into a chef's dream kitchen. High-end appliances, stylish cabinetry, and a large island overlooking the breakfast area create a perfect culinary space. The main level master suite features trey ceilings and a luxurious spa bath. A signature drop

    Hughston Homes Builder
    2004 Tiger Lily Dr Unit 38793129, Auburn, AL 36832
  • /46

    $574,900

    New Construction
    • 5 Beds
    • 4 Baths
    • 3,696 Sq Ft

    Maple Plan at The Prosper at Plainsman Lake, Auburn, AL 36832

    Step inside the impressive entry foyer and be greeted by a formal dining room rich with detail. Unwind in the generously sized great room, featuring a cozy fireplace that creates a warm and inviting atmosphere. Prepare meals in the stunning kitchen, featuring stylish cabinetry, your choice of luxury countertops, a designer backsplash, and top-of-the-line stainless steel appliances. A massive

    Hughston Homes Builder
    2004 Tiger Lily Dr Unit 38793099, Auburn, AL 36832
  • /45

    $529,900

    New Construction
    • 5 Beds
    • 4 Baths
    • 3,324 Sq Ft

    Jackson Plan at The Prosper at Plainsman Lake, Auburn, AL 36832

    Step into a bright two-story foyer that leads to a formal dining room brimming with architectural details. Relax by the fireplace in the expansive great room. The open concept design seamlessly connects to a chef's kitchen, featuring stylish cabinetry, luxurious countertops of your choice, a designer backsplash, and top-of-the-line stainless steel appliances. A large island anchors the kitchen,

    Hughston Homes Builder
    2004 Tiger Lily Dr Unit 38792960, Auburn, AL 36832
  • /46

    $479,900

    New Construction
    • 4 Beds
    • 2.5 Baths
    • 2,778 Sq Ft

    Harrison Plan at The Prosper at Plainsman Lake, Auburn, AL 36832

    Two car garage, our signature gameday patio with outdoor fireplace is the perfect space for fall football and tons of Hughston Homes included features! This stylish home offers everything you need for a relaxed lifestyle. Entertain guests in the inviting foyer, which leads to a formal dining room adorned with elegant details. A versatile flex space functions perfectly as a home office or adapts

    Hughston Homes Builder
    2004 Tiger Lily Dr Unit 38792922, Auburn, AL 36832
  • /48

    $509,900

    New Construction
    • 5 Beds
    • 3 Baths
    • 3,151 Sq Ft

    Cypress Plan at The Prosper at Plainsman Lake, Auburn, AL 36832

    This versatile floorplan offers something for everyone. The inviting entry foyer leads past a formal dining room with elegant details and a flex space that can be transformed into a home office, playroom, or whatever suits your needs. The large great room with a fireplace creates a warm and inviting gathering space. Prepare meals in the spacious kitchen, featuring timeless cabinetry, stunning

    Hughston Homes Builder
    2004 Tiger Lily Dr Unit 38792874, Auburn, AL 36832
  • /44

    $474,900

    New Construction
    • 5 Beds
    • 3 Baths
    • 2,787 Sq Ft

    Cannaberra Plan at The Prosper at Plainsman Lake, Auburn, AL 36832

    This open concept floorplan boasts natural light throughout. Entertain seamlessly in the formal dining room with elegant details, then flow into the spacious great room featuring a cozy gas fireplace. The open kitchen impresses with its abundance of stylish cabinetry, luxury countertops, a tiled backsplash, and top-of-the-line stainless steel appliances. A massive island provides ample prep space

    Hughston Homes Builder
    2004 Tiger Lily Dr Unit 38792838, Auburn, AL 36832
  • /36

    $454,900

    New Construction
    • 4 Beds
    • 2.5 Baths
    • 2,599 Sq Ft

    Camden Plan at The Prosper at Plainsman Lake, Auburn, AL 36832

    Step inside and be greeted by a soaring two-story foyer that leads to a formal dining room rich with detail. The expansive great room with a cozy wood-burning fireplace is perfect for entertaining. Prepare meals in your well-equipped kitchen, featuring stylish cabinetry, granite countertops, stainless steel appliances, and a convenient island overlooking the breakfast area. Keep clutter at bay

    Hughston Homes Builder
    2004 Tiger Lily Dr Unit 38792763, Auburn, AL 36832
  • /45

    $519,900

    New Construction
    • 5 Beds
    • 3 Baths
    • 3,158 Sq Ft

    Belmont Plan at The Prosper at Plainsman Lake, Auburn, AL 36832

    Step inside and be greeted by the soaring ceilings of the two-story foyer. Entertain in style in the formal dining room, rich with architectural details. Unwind by the fireplace in the expansive great room, a haven of comfort and warmth. The gourmet kitchen boasts stylish cabinetry, gleaming granite countertops, a designer backsplash, and top-of-the-line stainless steel appliances, making meal

    Hughston Homes Builder
    2004 Tiger Lily Dr Unit 38792688, Auburn, AL 36832
  • /46

    $469,900

    New Construction
    • 4 Beds
    • 3.5 Baths
    • 1,671+ Sq Ft

    Aspen Plan at The Prosper at Plainsman Lake, Auburn, AL 36832

    Step inside the light-flooded foyer and be captivated by the open concept design. The spacious great room with a fireplace beckons relaxation, while the large kitchen boasts stylish cabinetry, granite countertops, a designer backsplash, and top-of-the-line stainless steel appliances – a chef's dream! A large island anchors the space, seamlessly connecting the kitchen, dining area, and great room,

    Hughston Homes Builder
    2004 Tiger Lily Dr Unit 38792638, Auburn, AL 36832
  • /37

    $474,900

    New Construction
    • 4 Beds
    • 3 Baths
    • 2,308 Sq Ft

    Alder Plan at The Prosper at Plainsman Lake, Auburn, AL 36832

    This home offers all the elegance of a traditional design with the ease of single-story living. Step inside the grand two-story foyer with soaring ceilings, leading to a formal dining room adorned with intricate details and a beautiful coffered ceiling. Unwind by the fireplace in the spacious great room, creating a perfect haven for relaxation. Unleash your inner chef in the gourmet kitchen

    Hughston Homes Builder
    2004 Tiger Lily Dr Unit 38792591, Auburn, AL 36832
  • /20

    $458,350

    New Construction $8K PRICE INCREASE
    • 4 Beds
    • 2.5 Baths
    • 2,599 Sq Ft

    1465 Academy Dr, Auburn, AL 36830

    NOW COMPLETE. READY TO MAKE A MOVE? Discover The Landings at Academy Drive, where an unbeatable Auburn location meets elevated design and move-in-ready convenience. The Camden A Plan delivers 2,599 sq. ft., 4 bedrooms, 2.5 baths, and a 2-car garage with the space and finishes you've been looking for.THE WOW: A soaring 2-story foyer welcomes you into a home designed to impress. The formal

    1465 Academy Dr, Auburn, AL 36830

Showing Results 681 - 720, Page 18 of 18

How to Buy a Home How to Finance a Home How to Sell a Home


