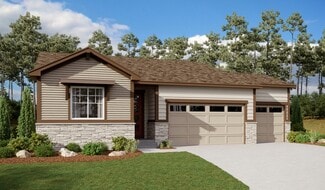
475

Homes for Sale in 80019

Section Image Section Image
  • /12

    $435,950

    New Construction
    • 3 Beds
    • 2 Baths
    • 1,540 Sq Ft

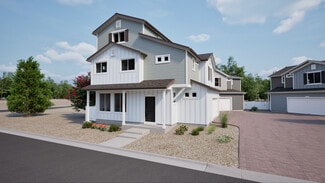
    Amethyst Duo Plan at Skyview at High Point - Seasons Collection, Aurora, CO 80019

    The Amethyst Duo plan boasts broad appeal, showcasing an open, inviting layout. At the heart of this paired home, a kitchen with a center island overlooks generous dining and great rooms. You'll also appreciate three large bedrooms, including a lavish primary suite with a private bath and an oversized walk-in closet. You'll love the professionally curated fixtures and finishes selected by our

    Richmond American Homes Builder
    6582 N Malaya St Unit 36397081, Aurora, CO 80019
  • /7

    $508,950

    New Construction
    • 4 - 5 Beds
    • 2.5 Baths
    • 2,490 Sq Ft

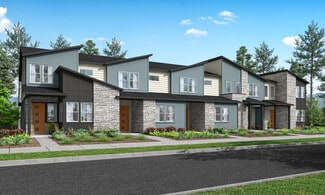
    Lynwood I Duo Plan at Skyview at High Point - Seasons Collection, Aurora, CO 80019

    A charming covered entry welcomes guests to the lovely Lynwood Duo plan. On the main floor, you'll find a powder room, open dining and great rooms, a large kitchen with a central island and a roomy pantry, a convenient laundry and a luxurious primary suite showcasing an attached bath and a spacious walk-in closet. The second floor will be built with either a loft or an extra bedroom. A tranquil

    Richmond American Homes Builder
    6582 N Malaya St Unit 36397136, Aurora, CO 80019
  • /15

    $462,950

    New Construction
    • 3 - 4 Beds
    • 2.5 Baths
    • 1,910 Sq Ft

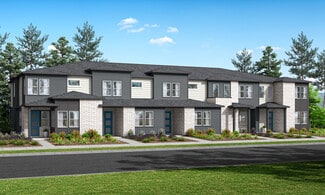
    Coral Duo Plan at Skyview at High Point - Seasons Collection, Aurora, CO 80019

    The Coral Duo plan boasts two floors of thoughtfully designed living space, beginning with a welcoming open layout on the main level. A great room flows into a dining nook and a well-appointed kitchen, complete with a center island and a built-in pantry. Upstairs, an inviting primary suite offers a walk-in closet and a private bath. You'll also find two additional bedrooms and a laundry room.

    Richmond American Homes Builder
    6582 N Malaya St Unit 36397195, Aurora, CO 80019
  • /31

    $611,950

    New Construction
    • 3 Beds
    • 2 Baths
    • 1,970 Sq Ft

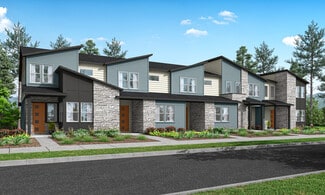
    Arlington Plan at The Aurora Highlands, Aurora, CO 80019

    Looking for a ranch-style floor plan? Put the Arlington at the top of your list! This smartly designed home offers a generous open great room, dining room and gourmet kitchen, two bedrooms with a shared bath, and a separate primary suite with deluxe bath and walk-in closet. Conveniences like the mudroom, laundry room with optional cabinets and sink, broad kitchen island and built-in pantry add to

    Richmond American Homes Builder
    24193 E 39th Ave Unit 36397159, Aurora, CO 80019
  • /39

    $551,950

    New Construction
    • 3 - 4 Beds
    • 2.5 Baths
    • 1,875 Sq Ft

    Coral Plan at The Aurora Highlands, Aurora, CO 80019

    The main floor of this delightful plan offers a large, uninterrupted space for relaxing, entertaining and dining. The kitchen features a large center island with seating and opens to the dining and great rooms. Upstairs, there's a full bath tucked between two inviting bedrooms, and a private primary suite with walk-in closet and private bath. This home will be built with either a loft or a fourth

    Richmond American Homes Builder
    24193 E 39th Ave Unit 36397078, Aurora, CO 80019
  • /19

    $399,950

    New Construction
    • 3 Beds
    • 2.5 Baths
    • 1,475 Sq Ft

    Chicago Plan at Skyview at High Point - Urban Collection, Aurora, CO 80019

    The paired Chicago plan greets guests with a charming covered porch, and continues to impress with a well-appointed kitchen featuring a roomy pantry and a center island that can be extended. The main floor also offers an open dining room, an inviting living room, a powder room, a serene covered patio and a 2-car garage. Upstairs, you’ll find a convenient laundry and three generous bedrooms,

    Richmond American Homes Builder
    6582 N Malaya St Unit 36397213, Aurora, CO 80019
  • /30

    $730,950

    New Construction
    • 4 Beds
    • 2.5 Baths
    • 2,931 Sq Ft

    Yorktown Plan at The Aurora Highlands, Aurora, CO 80019

    The main floor of the Yorktown plan was designed for entertaining, offering a spacious great room, an open dining area and a well-appointed kitchen with a large center island. The garage leads to a convenient mudroom with a walk-in closet, and a powder room. This home may be built with a private study or a main-level bedroom. On the second floor, there’s an immense loft surrounded by three

    Richmond American Homes Builder
    24193 E 39th Ave Unit 36397214, Aurora, CO 80019
  • /15

    $555,950

    New Construction
    • 3 Beds
    • 2.5 Baths
    • 1,964 Sq Ft

    Citrine Plan at The Aurora Highlands, Aurora, CO 80019

    Imagine your life in this two-story home. Breakfast at the spacious kitchen island or in the nearby dining room. Host a movie night in the inviting great room. At the end of the day, retreat upstairs to the primary suite, complete with a roomy walk-in closet and private bath. Upstairs, you'll also enjoy two additional bedrooms, a convenient laundry and another full bath. This home will be built

    Richmond American Homes Builder
    24193 E 39th Ave Unit 36397091, Aurora, CO 80019
  • /7

    $508,950

    New Construction
    • 4 - 5 Beds
    • 2.5 Baths
    • 2,480 Sq Ft

    Lynwood II Duo Plan at Skyview at High Point - Seasons Collection, Aurora, CO 80019

    At the heart of the must-see Lynwood II Duo plan is an open entertaining area composed of a great room with an adjacent covered patio, a dining nook and a spacious kitchen with a center island and a walk-in pantry. Convenient powder and laundry rooms and a well-appointed primary suite boasting a private bath and an immense walk-in closet round out the floor. The second floor will be built with

    Richmond American Homes Builder
    6582 N Malaya St Unit 36397137, Aurora, CO 80019
  • /45

    $744,950

    New Construction
    • 4 Beds
    • 2.5 Baths
    • 3,185 Sq Ft

    Seth Plan at The Aurora Highlands, Aurora, CO 80019

    The Seth plan features a spacious great room that opens onto the nook and kitchen, an elegant dining room and a quiet study with a walk-in closet. Upstairs, you’ll find a versatile loft, convenient laundry and four bedrooms—including a primary suite with two walk-in closets and a private bath. This plan may also offer gourmet kitchen features, a sunroom or a finished basement.

    Richmond American Homes Builder
    24193 E 39th Ave Unit 36397225, Aurora, CO 80019
  • /33

    $677,950

    New Construction
    • 4 Beds
    • 2.5 Baths
    • 2,558 Sq Ft

    Hemingway Plan at The Aurora Highlands, Aurora, CO 80019

    The main floor of the beautiful Hemingway plan features versatile flex space, a great room with optional fireplace, an inviting kitchen with a central island and an optional covered patio. Upstairs, you’ll find a convenient laundry, a spacious loft and a lavish primary suite with a private bath and a roomy walk-in closet. An optional sunroom and finished basement are available.

    Richmond American Homes Builder
    24193 E 39th Ave Unit 36397183, Aurora, CO 80019
  • /7

    $430,950

    New Construction
    • 3 Beds
    • 2 Baths
    • 1,470 Sq Ft

    Jonquil Duo Plan at Skyview at High Point - Seasons Collection, Aurora, CO 80019

    The ranch-style Jonquil Duo plan offers a sought-after open layout, centered around an inviting great room. An adjacent kitchen with a pantry and a center island is perfect for culinary pursuits. You'll also find a dining area, plus a covered patio included on select homesites. A well-appointed primary suite is steps away, featuring an oversized walk-in closet and an attached bath. Two additional

    Richmond American Homes Builder
    6582 N Malaya St Unit 36397204, Aurora, CO 80019
  • 6274 N Killarney St Unit 36357540, Aurora, CO 80019

    $484,995

    New Construction
    • 4 Beds
    • 3.5 Baths
    • 1,911 Sq Ft

    Sandreed Plan at Painted Prairie - Horizon Collection, Aurora, CO 80019

    The Sandreed showcases a well-designed three-story floor plan that seamlessly blends luxury with comfort. A cozy foyer welcomes you into the home with stairs that lead up to the open-concept main living level. An expansive great room connects to a casual dining area and the stylish kitchen which offers a large center island that is ideal for easy entertaining. The luxurious primary suite is

    Toll Brothers, Inc. Builder
    6274 N Killarney St Unit 36357540, Aurora, CO 80019
  • 6274 N Killarney St Unit 36357538, Aurora, CO 80019

    $462,995

    New Construction
    • 4 Beds
    • 3.5 Baths
    • 1,948 Sq Ft

    Lupine Plan at Painted Prairie - Horizon Collection, Aurora, CO 80019

    The Lupine blends style with functionality across its three-level layout. Step into an inviting foyer that leads up to the open floor plan on the main level, seamlessly connecting the great room to a casual dining area and an outdoor covered balcony. The gourmet kitchen features a central island with seating, plenty of counter and cabinet space, and a roomy pantry. The primary suite highlights

    Toll Brothers, Inc. Builder
    6274 N Killarney St Unit 36357538, Aurora, CO 80019
  • 6274 N Killarney St Unit 36357537, Aurora, CO 80019

    $451,995

    New Construction
    • 3 - 4 Beds
    • 2.5 - 3.5 Baths
    • 1,755 Sq Ft

    Bluet Plan at Painted Prairie - Horizon Collection, Aurora, CO 80019

    The Bluet offers a harmonious blend of style and functionality. The first floor welcomes visitors with a foyer and a flex room perfect for work or hobbies. The second floor reveals an open floor plan that seamlessly integrates the kitchen with a center island, the casual dining area, and the beautiful great room that offers access to a lovely covered deck. On the third floor, the elegant primary

    Toll Brothers, Inc. Builder
    6274 N Killarney St Unit 36357537, Aurora, CO 80019
  • 6274 N Killarney St Unit 36357534, Aurora, CO 80019

    $394,995

    New Construction
    • 2 Beds
    • 2.5 Baths
    • 1,348 Sq Ft

    Redstem Plan at Painted Prairie - Skyview Collection, Aurora, CO 80019

    The Redstem was thoughtfully designed to maximize space. Upon entry, a foyer and stairs lead up to the main living level. The bright kitchen with a center island overlooks a charming casual dining area and a great room with access to a covered deck. Located on the second floor, the relaxing primary bedroom is complete with a walk-in closet and a charming bath with a separate dual-sink vanity area

    Toll Brothers, Inc. Builder
    6274 N Killarney St Unit 36357534, Aurora, CO 80019
  • 6274 N Killarney St Unit 36357535, Aurora, CO 80019

    $424,995

    New Construction
    • 3 Beds
    • 2.5 Baths
    • 1,479 Sq Ft

    Windflower Plan at Painted Prairie - Skyview Collection, Aurora, CO 80019

    Enter the Windflower from a convenient everyday entry off the garage or a welcoming foyer. The second floor reveals an open floor plan that seamlessly connects the great room, a thoughtfully designed kitchen with an island and wraparound counters, and a casual dining area. A covered deck off the great room is perfect for entertaining in fresh air. On the second floor, the elegant primary bedroom

    Toll Brothers, Inc. Builder
    6274 N Killarney St Unit 36357535, Aurora, CO 80019
  • 6274 N Killarney St Unit 36357533, Aurora, CO 80019

    $396,995

    New Construction
    • 2 Beds
    • 2.5 Baths
    • 1,362 Sq Ft

    Burdock Plan at Painted Prairie - Skyview Collection, Aurora, CO 80019

    The charming Burdock opens with a welcoming foyer. Ascending to the second floor, you'll find an expansive open-concept living area, featuring a well-appointed kitchen with a center island that overlooks a bright great room and a casual dining area with access to a lovely covered balcony. On one end of the second floor is a beautiful primary bedroom with a walk-in closet and a tranquil bath

    Toll Brothers, Inc. Builder
    6274 N Killarney St Unit 36357533, Aurora, CO 80019
  • /13

    $394,990

    New Construction
    • 3 - 5 Beds
    • 2.5 - 3.5 Baths
    • 1,754 Sq Ft

    Plan 1755 at Painted Prairie, Aurora, CO 80019

    * 2-car garage * Private side yard * Loft * Downstairs office space * Walk-in closet at primary bedroom * Flex Space * Open floor plan * Spacious great room * Den * Upstairs laundry room * WaterSense labeled faucets * ENERGY STAR certified home * Master-planned community * Community park * Dog park * Commuter-friendly location * Short drive to the airport * Great shopping nearby

    KB Home Builder
    21568 E 61st Dr Unit 36335592, Aurora, CO 80019
  • /6

    $514,990

    New Construction
    • 4 - 6 Beds
    • 2.5 - 3.5 Baths
    • 2,513 Sq Ft

    Plan 2504 at Painted Prairie, Aurora, CO 80019

    * Open kitchen overlooking great room * Low-E2, dual-pane, white frame vinyl windows * Interior paint in Alabaster * Convenient upstairs laundry room * Loft * Dual-glazed, tempered, safety glass sliding glass doors with security lock * Low-E windows * Spacious great room * Walk-in kitchen pantry * Flex Space * WaterSense labeled faucets * ENERGY STAR certified home * Master-planned community *

    KB Home Builder
    21568 E 61st Dr Unit 36335367, Aurora, CO 80019
  • /15

    $384,990

    New Construction
    • 3 - 5 Beds
    • 2.5 - 3.5 Baths
    • 1,671 Sq Ft

    Plan 1672 Modeled at Painted Prairie, Aurora, CO 80019

    * 2-car garage * Private side yard * Open floor plan * Walk-in closet at primary bedroom * Flex Space * Kitchen island * Spacious great room * Kitchen tile backsplash * Loft * Upstairs laundry room * WaterSense labeled faucets * ENERGY STAR certified home * Master-planned community * Community park * Dog park * Commuter-friendly location * Short drive to the airport * Great shopping nearby

    KB Home Builder
    21568 E 61st Dr Unit 36335331, Aurora, CO 80019
  • /6

    $524,990

    New Construction
    • 4 Beds
    • 2.5 Baths
    • 2,573 Sq Ft

    Plan 2585 at Painted Prairie, Aurora, CO 80019

    * Open kitchen overlooking large great room * Kitchen island with extra seating * Spacious upstairs laundry room * Smart thermostat * Walk-in closet at primary suite * Resilient vinyl flooring at kitchen, entry, laundry and baths * Low-E windows * Open floor plan * Split-bedroom layout * Walk-in kitchen pantry * Loft * ENERGY STAR certified home * Master-planned community * Close to family

    KB Home Builder
    21568 E 61st Dr Unit 36335356, Aurora, CO 80019
  • /9

    $449,990

    New Construction
    • 3 Beds
    • 2 Baths
    • 1,382 Sq Ft

    Plan 1384 Modeled at Painted Prairie, Aurora, CO 80019

    * Kitchen island overlooking great room * Kitchen pantry * Spacious laundry room * Smart thermostat * Walk-in closet at primary bedroom * Linen closet in primary bathroom * Low-E windows * Split-bedroom layout * Spacious great room * Kitchen tile backsplash * WaterSense labeled faucets * ENERGY STAR certified home * Master-planned community * Close to family friendly parks * Pavilion * Outdoor

    KB Home Builder
    21568 E 61st Dr Unit 36335327, Aurora, CO 80019
  • /6

    $474,990

    New Construction
    • 3 Beds
    • 2.5 Baths
    • 1,923 Sq Ft

    Plan 1925 at Painted Prairie, Aurora, CO 80019

    * Open kitchen overlooking great room * Extra storage space * Energy-efficient lighting and appliances * Stainless steel appliances * Kitchen USB charging port * Maple framed cabinets at kitchen and baths * Split-bedroom layout * Spacious great room * Loft * Upstairs laundry room * WaterSense labeled faucets * ENERGY STAR certified home * Master-planned community * Close to family friendly parks

    KB Home Builder
    21568 E 61st Dr Unit 36335321, Aurora, CO 80019
  • /8

    $499,990

    New Construction
    • 3 - 5 Beds
    • 2.5 - 3.5 Baths
    • 2,301 Sq Ft

    Plan 2284 Modeled at Painted Prairie, Aurora, CO 80019

    * Open kitchen overlooking great room * Maple framed cabinets at kitchen and baths * Den * Zero-VOC interior paint * Loft * Professionally landscaped front yard with sprinkler system and side yard fencing * Low-E windows * Spacious great room * Kitchen USB charging port * Upstairs laundry room * Extra storage space * ENERGY STAR certified home * Master-planned community * Close to family friendly

    KB Home Builder
    21568 E 61st Dr Unit 36335369, Aurora, CO 80019
  • /13

    $542,053

    New Construction
    • 4 Beds
    • 2.5 Baths
    • 2,192 Sq Ft

    21152 E 63rd Dr, Aurora, CO 80019

    Experience elevated living in this beautifully appointed home featuring a spacious open floor plan with stylish 36 cabinetry and gleaming quartz countertops. The gourmet kitchen is equipped with a French door refrigerator, chrome finishes, and a modern design perfect for both daily living and entertaining. The luxurious primary suite offers the comfort of dual walk-in closets, while the

    Risewell Homes Builder
    21152 E 63rd Dr, Aurora, CO 80019
  • /8

    $499,900

    New Construction
    • 3 Beds
    • 2.5 Baths
    • 1,447 Sq Ft

    21144 E 63rd Dr, Aurora, CO 80019

    Modern home featuring a covered porch, EVO Tech package, matte black finishes, gas stove, stainless steel fridge, GE washer/dryer, 4 quartz countertops, white cabinetry, pocket office, walk-in closet, and a tall two-car garage. Faux wood blinds are featured throughout the home and is located on a fully landscaped pocket park. Explore this gem today!

    Risewell Homes Builder
    21144 E 63rd Dr, Aurora, CO 80019
  • /2

    $557,775

    New Construction
    • 4 Beds
    • 2.5 Baths
    • 2,192 Sq Ft

    21051 E 63rd Dr, Aurora, CO 80019

    This stunning West facing home sits on a huge corner lot and features a beautiful pergola patio area perfect for outdoor living. As you enter, a private office space offers an ideal environment for work or planning. The open concept floor plan seamlessly connects the living and nook areas to the cook’s dream kitchen, complete with an island, ample counter space, modern appliances, and a pantry.

    Risewell Homes Builder
    21051 E 63rd Dr, Aurora, CO 80019
  • /26

    $485,900

    New Construction $22K PRICE DROP
    • 3 Beds
    • 2.5 Baths
    • 1,671 Sq Ft

    20500 E 58th Ave, Aurora, CO 80019

    Discover the perfect balance of space, style, and modern living in this 3-bedroom, 2.5-bath home on a desirable large corner lot. The open-concept main floor flows effortlessly, creating an ideal setting for entertaining or everyday life, while sleek finishes from the Contemporary Design Suite bring a sophisticated, modern edge throughout. Upstairs, a versatile loft offers endless

    McStain Neighborhoods Builder
    20500 E 58th Ave, Aurora, CO 80019
  • /36

    $469,000

    New Construction
    • 4 Beds
    • 2.5 Baths
    • 1,685 Sq Ft

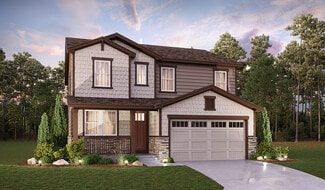
    20520 E 58th Ave, Aurora, CO 80019

    Step into this stylish 4-bedroom, 2.5-bath townhome, where thoughtful design meets modern flair. The open-concept layout flows effortlessly, highlighted by sleek finishes from the Contemporary Design Suite and a striking metal stair railing that elevates the homes architectural style. Perfectly positioned on a desirable corner interior lot, this home offers added light and privacy while providing

    McStain Neighborhoods Builder
    20520 E 58th Ave, Aurora, CO 80019
  • /48

    $689,900

    New Construction $25K PRICE DROP
    • 3 Beds
    • 3.5 Baths
    • 2,570 Sq Ft

    24563 E 34th Ave, Aurora, CO 80019

    Speak to our New Home Sales Advisors about our Special Financing Incentives on Move-in Ready Homes. Come and see the Tri Pointe Difference in home design, our level of finishes and our quality of construction. Welcome to your dream home at The Aurora Highlands! This stunning 3 bedroom, 3.5 bath two-story home offers a perfect blend of modern luxury and a thoughtful floorplan. Dramatic 2 story

    Erica Chouinard RE/MAX Professionals

    24563 E 34th Ave, Aurora, CO 80019
  • /31

    $437,900

    New Construction
    • 3 Beds
    • 2.5 Baths
    • 1,503 Sq Ft

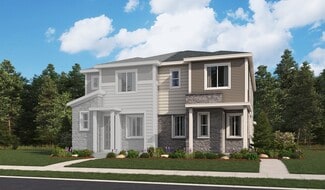
    20532 E 58th Ave, Aurora, CO 80019

    Step into a home where timeless design meets everyday comfort. This 3-bedroom, 2.5-bath townhome offers generous space and effortless functionality. The heart of the home is a beautifully appointed kitchen featuring Whirlpool appliances and the Classic Design Suites soft-close doors and drawersbringing a sense of quiet luxury to your daily rhythm. With a prewired electric vehicle charging outlet,

    McStain Neighborhoods Builder
    20532 E 58th Ave, Aurora, CO 80019
  • /35

    $464,900

    New Construction
    • 3 Beds
    • 2.5 Baths
    • 1,503 Sq Ft

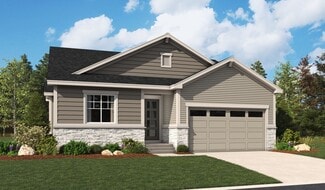
    5688 N Killarney Ct, Aurora, CO 80019

    This beautiful energy-efficient home is boasting 42 dark grey cabinets, white quartz and upgraded KitchenAid gas range, microwave, and dishwasher. The two story foyer invites plenty of natural light with open railings. Vinyl plank throughout the main floor and gorgeous ceramic tile in the primary bathroom. This home has extended space in the front and is across from a community park. Available

    McStain Neighborhoods Builder
    5688 N Killarney Ct, Aurora, CO 80019
  • /26

    $579,999

    New Construction
    • 4 Beds
    • 2.5 Baths
    • 1,794 Sq Ft

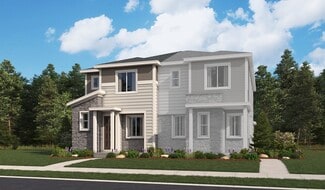
    3282 N Catawba Way, Aurora, CO 80019

    "Welcome to the Aurora, a beautiful home in the Horizon Collection at The Aurora Highlands! Step inside to an inviting open-concept design, where the gathering room flows effortlessly into the dining area and spacious kitchen with a large island. Upstairs, the private primary suite offers a relaxing retreat with an en-suite bath and generous walk-in closet. Three secondary bedrooms, each with

    Taylor Morrison Builder
    3282 N Catawba Way, Aurora, CO 80019
  • /2

    $424,990

    New Construction $95K PRICE INCREASE

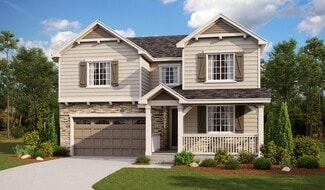
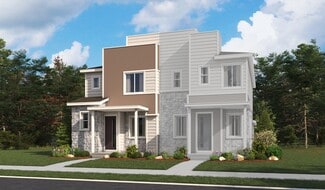
    6000 Picadilly Rd, Aurora, CO 80019

    Painted Prairie, under construction since 2018, is a neotraditional community, offering a mix of single-family and multifamily residences across nine phases. The Town Center at Painted Prairie (currently under construction) will feature a blend of commercial, hospitality, and residential amenities. Painted Prairie is home to over 800 families and growing quickly. Situated conveniently

    Cheryl Schuette Cheryl Schuette & Associates

    6000 Picadilly Rd, Aurora, CO 80019

Showing Results 441 - 475, Page 12 of 12

How to Buy a Home How to Finance a Home How to Sell a Home