474

Homes for Sale in 80019

Section Image Section Image
  • 4885 N Rome St Unit 39822811, Aurora, CO 80019

    $457,990

    New Construction
    • 2 Beds
    • 2 Baths
    • 1,544 Sq Ft

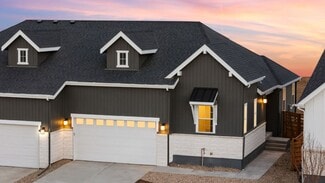
    Torcello Plan at The Reserve - Vacanza, Aurora, CO 80019

    Discover The Torcello, a duet-style ranch designed with both comfort and privacy in mind. Offering 1,544 square feet of living space, this home includes 2 bedrooms, 2 baths, a versatile flex room, and a 2-car garage all thoughtfully arranged for today’s 55+ active adult lifestyle. The open-concept layout connects a spacious great room to a generous kitchen island, creating the perfect hub for

    Oakwood Homes Builder
    4885 N Rome St Unit 39822811, Aurora, CO 80019
  • /15

    $601,990

    New Construction
    • 3 Beds
    • 2 Baths
    • 1,896 Sq Ft

    Cumberland | Residence 39123 Plan at The Aurora Highlands, Aurora, CO 80019

    Featuring a thoughtfully designed ranch-style layout, the Cumberland at The Aurora Highlands offers an abundance of private and common living space. As you enter the home from an extended porch, you’ll find two bedrooms sharing a full hall bath. At the heart of the home, the inviting kitchen—boasting a walk-in pantry and spacious center island—overlooks an open-concept great room and dining area.

    Century Communities Builder
    3422 N Highlands Creek Pkwy Unit 36581916, Aurora, CO 80019
  • /2

    $469,855

    New Construction
    • 3 Beds
    • 2.5 Baths
    • 1,444 Sq Ft

    4585 Versalles St, Aurora, CO 80019

    Discover the Cambridge at Windler, featuring a welcoming two-story design with 1,444 square feet of thoughtfully crafted living space. The main floor features an open-concept layout with a great room, dining area, and well-appointed kitchen. You’ll also appreciate convenient main-floor features like a mudroom and half bathroom. Upstairs, the owner's suite serves as a private retreat, boasting a

    Century Communities Builder
    4585 Versalles St, Aurora, CO 80019
  • /39

    $799,900

    • 5 Beds
    • 3 Baths
    • 3,508 Sq Ft

    3988 Grand Baker St, Aurora, CO 80019

    Luxurious Main-Floor Living in The Aurora Highlands! Discover this meticulously upgraded ranch estate featuring 5 bedrooms, 3 bathrooms, and just over 3,500 finished square feet of designer space. This residence offers the perfect intersection of sophisticated architecture and modern comfort in Aurora’s premier art-forward community. The open-concept main level is defined by wide-plank flooring

    Andrew Griggs eXp Realty, LLC

    3988 Grand Baker St, Aurora, CO 80019
  • /26

    $579,999

    New Construction
    • 4 Beds
    • 2.5 Baths
    • 1,794 Sq Ft

    3282 N Catawba Way, Aurora, CO 80019

    "Welcome to the Aurora, a beautiful home in the Horizon Collection at The Aurora Highlands! Step inside to an inviting open-concept design, where the gathering room flows effortlessly into the dining area and spacious kitchen with a large island. Upstairs, the private primary suite offers a relaxing retreat with an en-suite bath and generous walk-in closet. Three secondary bedrooms, each with

    Taylor Morrison Builder
    3282 N Catawba Way, Aurora, CO 80019
  • /39

    $299,000

    $20K PRICE DROP
    • 2 Beds
    • 2 Baths
    • 1,232 Sq Ft

    5756 N Genoa Way Unit 12-208, Aurora, CO 80019

    Gated Resort Style Condo Close to DIA! Bright and Sunny, Move in Ready End-Unit. Fantastic 2 Bedroom with 2 Full Baths, Laundry Room, Carport & TWO Private Balconies with Storage! This Unit is in Turn Key Condition! Close access to DIA, Bus Route and Light Rail! The Open Floor Plan Features a Cozy Gas Fireplace, New Flooring, New Carpet, New Paint & Large Windows. Large Kitchen w/New Range, New

    Alana Hankins Compass - Denver

    5756 N Genoa Way Unit 12-208, Aurora, CO 80019
  • /6

    $564,900

    New Construction
    • 3 Beds
    • 2.5 Baths
    • 1,795 Sq Ft

    5743 N Jebel Way, Aurora, CO 80019

    Imagine coming home to a space that feels effortlessly yours, where quiet mornings begin on the covered front porch and evenings unwind on your back patio. At 5743 N Jebel Way, this stunning Plan 2803 home invites you to settle into comfort and connection. Enjoy 3 bedrooms, 2.5 baths, and 1,795 finished square feet, with an additional 755 sq. ft. unfinished basement ready to grow with you. Step

    Erica Chouinard RE/MAX Professionals

    5743 N Jebel Way, Aurora, CO 80019
  • /3

    $753,990

    New Construction $6K PRICE DROP
    • 4 Beds
    • 2.5 Baths
    • 3,936 Sq Ft

    24146 E 35th Dr, Aurora, CO 80019

    The Adeline by Bridgewater Homes! This unique two story home offers 4 beds, 2.5 baths, main floor office (or 4th bedroom) and full unfinished basement! Quality construction w/2x6 exterior walls. Luxury interior features including engineered hardwood flooring, cabinets by Tharp, slab granite counters, gas range/oven, stainless steel appliances, walk-in pantry, mudroom, gas fireplace, large master

    Leslie Bell C3 Real Estate Solutions, LLC

    24146 E 35th Dr, Aurora, CO 80019
  • /2

    $435,020

    New Construction
    • 3 Beds
    • 2.5 Baths
    • 1,340 Sq Ft

    22679 E 47th Dr, Aurora, CO 80019

    This stylish two-story home offers a bright, open-concept main level with a spacious great room, inviting dining area, and a thoughtfully designed kitchen featuring a center island and generous pantry. Upstairs, enjoy a private and serene owner’s suite with a large walk-in closet and dual-sink bath, plus two comfortable secondary bedrooms, a full bath, and a conveniently located laundry room. A

    Century Communities Builder
    22679 E 47th Dr, Aurora, CO 80019
  • /3

    $594,990

    New Construction
    • 3 - 4 Beds
    • 2.5 Baths
    • 2,209 Sq Ft

    The Madison | Residence 330 Plan at Windler - The Boulevard II Collection, Aurora, CO 80019

    Seeking a two-story stunner? Make the Madison your first choice! This spacious plan centers around an open great room, steps away from a dining area and a kitchen with a center island and a walk-in pantry. This inviting set up is ideal for entertaining, offering seamless flow between living areas. Discover a peaceful retreat in the main-floor primary bedroom, showcasing an attached bath and a

    Century Communities Builder
    4728 N Ukraine Ct Unit 36581936, Aurora, CO 80019
  • /24

    $498,990

    New Construction
    • 3 Beds
    • 2 Baths
    • 1,775 Sq Ft

    3338 N Duquesne Way, Aurora, CO 80019

    Welcome to the Sand Dune at 3338 N Duquesne Way in The Aurora Highlands Landmark Collection! This new home features a light and bright open layout where the kitchen, dining area, and great room come together with plenty of windows that let you enjoy Colorado living at its finest. The kitchen is thoughtfully designed with a double basin stainless steel sink and opens seamlessly to the main living

    Taylor Morrison Builder
    3338 N Duquesne Way, Aurora, CO 80019
  • /30

    $730,950

    New Construction
    • 4 Beds
    • 2.5 Baths
    • 2,931 Sq Ft

    Yorktown Plan at The Aurora Highlands, Aurora, CO 80019

    The main floor of the Yorktown plan was designed for entertaining, offering a spacious great room, an open dining area and a well-appointed kitchen with a large center island. The garage leads to a convenient mudroom with a walk-in closet, and a powder room. This home may be built with a private study or a main-level bedroom. On the second floor, there’s an immense loft surrounded by three

    Richmond American Homes Builder
    24193 E 39th Ave Unit 36397214, Aurora, CO 80019
  • /30

    $519,800

    Open House 6/06
    • 4 Beds
    • 2.5 Baths
    • 1,813 Sq Ft

    3286 N Coolidge Way, Aurora, CO 80019

    Modern design and exceptional space come together in this beautifully upgraded Aurora Highlands residence, where elevated finishes and a rare, oversized lot set the scene for refined living. Positioned at the end of the row on the largest lot in the community, this home delivers both privacy and presence. Vaulted ceilings enhance the sense of openness throughout, while updated LVP flooring —

    Connor Cole Milehimodern

    3286 N Coolidge Way, Aurora, CO 80019
  • /3

    $534,950

    New Construction
    • 3 Beds
    • 2.5 Baths
    • 1,870 Sq Ft

    2984 N Eaton Park St, Aurora, CO 80019

    Welcome to this charming Coral home. Included features: an inviting covered porch; a convenient powder room; an airy kitchen with a spacious center island; an adjacent dining area overlooking a covered patio; a tranquil great room; a loft; a lavish primary suite boasting an expansive walk-in closet and a private bath; a central laundry; a shared full bathroom; and two additional bedrooms. Learn

    Richmond American Homes Builder
    2984 N Eaton Park St, Aurora, CO 80019
  • /6

    $549,900

    New Construction
    • 3 Beds
    • 2.5 Baths
    • 1,846 Sq Ft

    Silverleaf Plan at Painted Prairie - The Summit Collection, Aurora, CO 80019

    The Silverleaf combines classic living with open, contemporary spaces. Seamless living and optional features allow homeowners to tailor the space to their specific needs and preferences

    McStain Neighborhoods Builder
    5696 N Killarney Ct Unit 37684285, Aurora, CO 80019
  • /45

    $525,000

    • 3 Beds
    • 2.5 Baths
    • 2,087 Sq Ft

    3469 N Duquesne Way, Aurora, CO 80019

    Newer home located in the Aurora Highlands Neighborhood, a growing community with expanding amenities and mountain views, this home 10 minutes from the airport, making it convenient for travelers, guests, and commuters. Easy access to E-470 and I-70 adds to the convenience without sacrificing neighborhood feel. The open floor plan is designed for everyday living and entertaining, with the kitchen

    Lori Pace Kentwood Real Estate City Properties

    3469 N Duquesne Way, Aurora, CO 80019
  • /2

    $499,990

    New Construction $100K PRICE DROP
    • 3 Beds
    • 2 Baths
    • 1,661 Sq Ft

    3314 N Irvington St, Aurora, CO 80019

    At the heart of the Powell plan, a well-appointed kitchen with a center island overlooking a spacious dining and great room area—boasting plenty of space for entertaining with direct access to the backyard. Additional main-floor highlights include a study and powder room off the foyer. Heading upstairs, you'll find a versatile loft with access to two secondary bedrooms—one with a walk-in closet—a

    Century Communities Builder
    3314 N Irvington St, Aurora, CO 80019
  • /19

    $429,950

    New Construction
    • 3 Beds
    • 2.5 Baths
    • 1,440 Sq Ft

    24175 E 30th Place, Aurora, CO 80019

    Discover this paired Boston II home. Included features: a welcoming porch; a large living room, a thoughtfully designed kitchen offering a roomy pantry, a center island and an open dining area; a stunning primary suite showcasing a spacious walk-in closet and a private bath; a convenient laundry; a storage area and a covered patio. This could be your dream home!

    Richmond American Homes Builder
    24175 E 30th Place, Aurora, CO 80019
  • /28

    $637,500

    New Construction
    • 4 Beds
    • 3.5 Baths
    • 2,837 Sq Ft

    21412 E 61st Dr, Aurora, CO 80019

    Welcome to this stunning modern home built in 2021, located in the award winning Painted Prairie community. Thoughtfully designed with 4 bedrooms and 4 bathrooms, this home offers the perfect balance of style, functionality, and everyday comfort. Step inside to an open concept layout highlighted by soaring ceilings, expansive windows, and modern finishes that fill the home with natural light and

    Gamaliel Raigoza PAK Home Realty

    21412 E 61st Dr, Aurora, CO 80019
  • /12

    $507,990

    New Construction
    • 3 Beds
    • 2.5 Baths
    • 1,635 Sq Ft

    Plan 2213 at The Casitas Collection at Windler, Aurora, CO 80019

    This floor plan is designed for modern living with an open-concept layout that seamlessly connects the kitchen, dining nook, and spacious living room, making it ideal for entertaining. The kitchen features a large island, perfect for meal prep and casual dining. The secluded primary suite offers a well-appointed bathroom and a walk-in closet, providing a private retreat away from the other

    Risewell Homes Builder
    5441 N Eaton Park Way Unit 36464311, Aurora, CO 80019
  • /27

    $591,990

    New Construction
    • 3 Beds
    • 2.5 Baths
    • 1,994 Sq Ft

    Ontario | Residence 39205 Plan at The Aurora Highlands, Aurora, CO 80019

    The Ontario’s backbone of the home directs your attention to the great room, the dining area, and the kitchen. Use the space for a full dining room table, and entertain guests near the kitchen island with easy access to the yard! Go past the powder room and study room and upstairs are the two spacious secondary bedrooms each with walk-in-closets. Across the floor the owner’s suite owns a great

    Century Communities Builder
    3422 N Highlands Creek Pkwy Unit 36581919, Aurora, CO 80019
  • /12

    $761,950

    New Construction
    • 3 Beds
    • 2.5 Baths
    • 2,440 Sq Ft

    Pinecrest Plan at The Aurora Highlands, Aurora, CO 80019

    At the heart of the ranch-style Pinecrest plan is an expansive great room that overlooks a generous covered patio. An adjacent dining room flows into an inviting kitchen featuring a spacious island and walk-in pantry, and a private primary suite boasts dual walk-in closets. You’ll also appreciate convenient laundry and powder rooms, two additional bedrooms with a shared bath, and a quiet study.

    Richmond American Homes Builder
    24193 E 39th Ave Unit 36397140, Aurora, CO 80019
  • /2

    $660,095

    New Construction
    • 4 Beds
    • 3 Baths
    • 2,343 Sq Ft

    5807 Ireland Way, Aurora, CO 80019

    At the heart of the Powell plan, a well-appointed kitchen with a center island overlooking a spacious dining and great room area—boasting plenty of space for entertaining with direct access to the backyard. Additional main-floor highlights include a study and powder room off the foyer. Heading upstairs, you'll find a versatile loft with access to two secondary bedrooms—one with a walk-in closet—a

    Century Communities Builder
    5807 Ireland Way, Aurora, CO 80019
  • /2

    $499,990

    New Construction
    • 3 Beds
    • 2.5 Baths
    • 1,643 Sq Ft

    21313 E 63rd Dr, Aurora, CO 80019

    Ask about our 4.25% Fixed Rate! Welcome to your new home!Thoughtfully designed two-story home featuring an open main level with a spacious kitchen, nook, lliving area, dedicated office, and convenient powder bath. Upstairs offers a private primary suite with walk-in closet, two secondary bedrooms, full bath, and upstairs laundry for everyday ease. Situated on a court yard front, home-site,

    Tom Ullrich RE/MAX Professionals

    21313 E 63rd Dr, Aurora, CO 80019
  • /2

    $484,770

    New Construction
    • 2 Beds
    • 2.5 Baths
    • 1,613 Sq Ft

    4583 Versalles St, Aurora, CO 80019

    Two stories of smartly designed living space await you at Windler’s Rosewood floor plan. The main floor features an inviting open-concept layout with a spacious kitchen—boasting a center island and walk-in pantry—overlooking a versatile dining area and great room. You’ll also love convenient main-floor features like a mudroom and half bathroom for everyday practicality. Heading upstairs, two

    Century Communities Builder
    4583 Versalles St, Aurora, CO 80019
  • /2

    $517,990

    New Construction $10K PRICE DROP
    • 4 Beds
    • 3.5 Baths
    • 2,138 Sq Ft

    5294 N Elk St, Aurora, CO 80019

    Welcome to this beautifully designed 2,138 sq. ft. single family home featuring 4 bedrooms, 3.5 bathrooms, 1st floor bedroom, large loft and extended 2 car garage. Thoughtfully crafted for modern living, the home showcases elegant granite countertops, white cabinetry, durable luxury vinyl plank flooring and a bright, open-concept layout ideal for both daily life and entertaining. The best part of

    Team Lassen MB Team Lassen

    5294 N Elk St, Aurora, CO 80019
  • /3

    $549,950

    New Construction
    • 3 Beds
    • 2.5 Baths
    • 1,875 Sq Ft

    4172 Haleyville St, Aurora, CO 80019

    **!!AVAILABLE JUNE!!**SPECIAL FINANCING AVAILABLE** This Coral is waiting to impress its residents with two stories of smartly inspired living spaces and designer finishes throughout. The main floor offers a large, uninterrupted space for relaxing, entertaining and dining. The well-appointed kitchen features stainless steel appliances and a quartz center island that opens to the dining and great

    Todd Baker Richmond Realty Inc

    4172 Haleyville St, Aurora, CO 80019
  • /2

    $649,990

    New Construction $35K PRICE DROP
    • 3 Beds
    • 2.5 Baths
    • 2,341 Sq Ft

    3323 N Irvington St, Aurora, CO 80019

    At the heart of the Powell plan, a well-appointed kitchen with a center island overlooking a spacious dining and great room area—boasting plenty of space for entertaining with direct access to the backyard. Additional main-floor highlights include a study and powder room off the foyer. Heading upstairs, you'll find a versatile loft with access to two secondary bedrooms—one with a walk-in closet—a

    Century Communities Builder
    3323 N Irvington St, Aurora, CO 80019
  • /26

    $651,349

    New Construction
    • 5 Beds
    • 4 Baths
    • 2,601 Sq Ft

    3320 N Denali St, Aurora, CO 80019

    Welcome to the Granby at 3320 N Denali Street in The Aurora Highlands Town Collection! This charming two-story home offers plenty of room to spread out with an open concept living space that keeps everyone connected. The kitchen flows easily into the dining area and great room, making everyday living and hosting feel effortless, and it features an eat in island and a spacious walk-in pantry that

    Taylor Morrison Builder
    3320 N Denali St, Aurora, CO 80019
  • /6

    $595,900

    New Construction
    • 3 Beds
    • 2.5 Baths
    • 2,371 Sq Ft


    Princeton Plan at Painted Prairie - The Summit Collection, Aurora, CO 80019
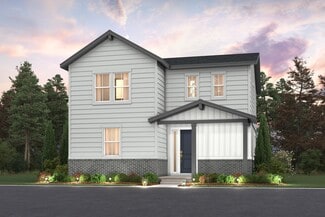
    Experience stylish and comfortable living with the Princeton. This design includes a well-appointed kitchen, office and loft enhancing the comfort and versatility of the home.

    McStain Neighborhoods Builder
    5696 N Killarney Ct Unit 37684282, Aurora, CO 80019
  • /40

    $675,000

    • 3 Beds
    • 2 Baths
    • 3,620 Sq Ft

    3836 N Catawba Way, Aurora, CO 80019

    Experience refined living in this stunning 3-bedroom, 2-bath residence nestled in the desirable Aurora Highlands community. Thoughtfully designed with both elegance and comfort in mind, this home showcases a seamless blend of modern sophistication and everyday livability. From the moment you enter, you’re welcomed by an airy, light-filled interior complemented by an open-concept floor plan and

    Sarah Macdonald Exp Realty LLC

    3836 N Catawba Way, Aurora, CO 80019
  • /10

    $549,950

    New Construction
    • 4 Beds
    • 2.5 Baths
    • 2,192 Sq Ft

    21011 E 63rd Dr, Aurora, CO 80019

    This stunning home features 42 cabinets and quartz countertops in a spacious open floor plan. The kitchen is equipped with a French door-style fridge and sleek brushed nickel finishes. Located in a private park setting, this home offers smart features including an EVO smart thermostat, garage opener, video doorbell, and a smart home panel. The luxurious primary suite boasts his and hers closets,

    Risewell Homes Builder
    21011 E 63rd Dr, Aurora, CO 80019
  • /22

    $505,165

    New Construction
    • 3 Beds
    • 2.5 Baths
    • 1,613 Sq Ft

    22696 E 47th Place, Aurora, CO 80019

    Two stories of smartly designed living space await you at Windler’s Rosewood floor plan. The main floor features an inviting open-concept layout with a spacious kitchen—boasting a center island and walk-in pantry—overlooking a versatile dining area and great room. You’ll also love convenient main-floor features like a mudroom and half bathroom for everyday practicality. Heading upstairs, two

    Century Communities Builder
    22696 E 47th Place, Aurora, CO 80019
  • /2

    $472,990

    New Construction
    • 2 Beds
    • 2 Baths
    • 1,683 Sq Ft

    Pellestrina Plan at The Reserve - Vacanza, Aurora, CO 80019

    The Pellestrina offers 1,683 square feet of thoughtfully designed living in a duet-style ranch that blends comfort, style, and ease of maintenance perfect for today’s 55+ active adult lifestyle. With 2 bedrooms, 2 baths, a flex room, and a 2-car garage, this home balances functionality with inviting spaces for both everyday living and entertaining. The expansive great room is the centerpiece of

    Oakwood Homes Builder
    4885 N Rome St Unit 39822818, Aurora, CO 80019
  • /14

    $554,990

    New Construction
    • 2 Beds
    • 2 Baths
    • 1,877 Sq Ft

    5174 N Quatar St, Aurora, CO 80019

    Ask about our incentive lifestyle package. See sales counselor for details. Photos are of a similar model and may include upgrades or features not in the actual home. Finishes, colors, and layout may vary—come see the beautiful final details in person! The Pathfinder is a charming, easy-maintenance single-level home designed for comfort, efficiency and adaptability in a gated 55+ resort-style

    Oakwood Homes Builder
    5174 N Quatar St, Aurora, CO 80019

  • /45

    $732,500

    $17K PRICE DROP
    • 4 Beds
    • 3.5 Baths
    • 2,828 Sq Ft

    3845 Eaton Park St, Aurora, CO 80019

    Be the proud owner of this move-in-ready home! Impressive curb appeal featuring a stone-accented façade and a 3-car garage! Discover a bright interior with neutral paint, thick baseboards, rich wood flooring, recessed lighting, and a thoughtfully designed layout. French doors open to a private den, while the wide hallway leads you into the cozy living room. The breakfast room showcases vaulted

    John Tanguma Your Castle Real Estate Inc

    3845 Eaton Park St, Aurora, CO 80019

  • /4

    $480,900

    New Construction
    • 3 - 4 Beds
    • 2.5 Baths
    • 1,685 Sq Ft

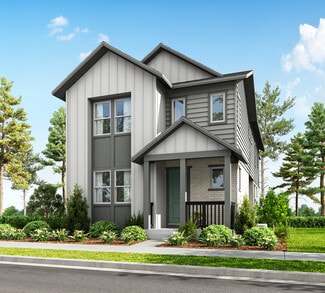
    Silverton Plan at Painted Prairie - Durango Collection, Aurora, CO 80019

    Live the best of Colorados new urban prairie. Homes in the award-winning Painted Prairie community offer energy savings, comfort, and peace-of-mind.

    McStain Neighborhoods Builder
    5696 N Killarney Ct Unit 36496051, Aurora, CO 80019
  • /3

    $548,900

    New Construction
    • 3 - 4 Beds
    • 2.5 - 3.5 Baths
    • 2,527 Sq Ft

    Luna Plan at Windler - Single Family Homes, Aurora, CO 80019

    The Luna floorplan offers 2,527 square feet of spacious, two-story living designed for flexibility, comfort, and modern lifestyles.The main level features a bright and open layout with a generous great room, casual dining area, and a well-appointed kitchen—perfect for both everyday living and entertaining. A large dedicated office provides the ideal space for working from home, hobbies, or a

    DRB Homes Builder
    24217 E 53rd Dr Unit 37863147, Aurora, CO 80019
  • 6274 N Killarney St Unit 36357538, Aurora, CO 80019

    $462,995

    New Construction
    • 4 Beds
    • 3.5 Baths
    • 1,948 Sq Ft

    Lupine Plan at Painted Prairie - Horizon Collection, Aurora, CO 80019

    The Lupine blends style with functionality across its three-level layout. Step into an inviting foyer that leads up to the open floor plan on the main level, seamlessly connecting the great room to a casual dining area and an outdoor covered balcony. The gourmet kitchen features a central island with seating, plenty of counter and cabinet space, and a roomy pantry. The primary suite highlights

    Toll Brothers, Inc. Builder
    6274 N Killarney St Unit 36357538, Aurora, CO 80019

Showing Results 281 - 320, Page 8 of 12

How to Buy a Home How to Finance a Home How to Sell a Home