126

North Aurora Homes for Sale

Section Image Section Image
  • 20661 E 57th Ave Unit 39625390, Aurora, CO 80019

    $480,900

    New Construction
    • 3 - 4 Beds
    • 2.5 Baths
    • 1,685 Sq Ft

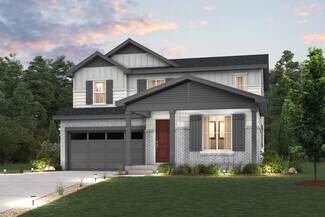
    The Silverton Plan at Painted Prairie - Durango Collection at Painted Prairie, Aurora, CO 80019

    Live the best of Colorado’s new urban prairie. Homes in the award-winning Painted Prairie community offer energy savings, comfort, and peace-of-mind.

    Scott Felder Homes Builder
    20661 E 57th Ave Unit 39625390, Aurora, CO 80019
  • /26

    $534,990

    New Construction
    • 3 Beds
    • 2.5 Baths
    • 1,942 Sq Ft

    The Lanner | Residence 34225 Plan at Painted Prairie - The Haven I Collection, Aurora, CO 80019

    Fall in love with the Lanner! This modern plan offers an open main floor, showcasing a sunlit great room, a dining area, and a large kitchen with a walk-in pantry and a center island. A powder bath is adjacent. There are three generous bedrooms upstairs, including a primary suite with a walk-in closet and an attached bath. A versatile loft space can be used as a gameroom, media area, or anything

    Century Communities Builder
    20224 E 59th Ave Unit 37598279, Aurora, CO 80019
  • /2

    $579,990

    New Construction $4K PRICE DROP
    • 3 Beds
    • 2.5 Baths
    • 1,994 Sq Ft

    5837 Ireland Way, Aurora, CO 80019

    The Ontario’s backbone of the home directs your attention to the great room, the dining area, and the kitchen. Use the space for a full dining room table, and entertain guests near the kitchen island with easy access to the yard! Go past the powder room and study room and upstairs are the two spacious secondary bedrooms each with walk-in-closets. Across the floor the owner’s suite owns a great

    Century Communities Builder
    5837 Ireland Way, Aurora, CO 80019
  • /3

    $599,990

    New Construction
    • 4 - 5 Beds
    • 3 Baths
    • 2,410 Sq Ft

    The Marion | Residence 39208 Plan at Painted Prairie - The Haven II Collection, Aurora, CO 80019

    As you walk through the long foyer, the Marion bestows productivity, relaxation and entertainment on all sides. In a linear fashion, the great room, the dining area, and the kitchen are accompanied by a kitchen island with easy access to the patio. Adjacent to the staircase, a delightful private bedroom, a full bath, and a welcoming study create an undisturbed haven. Upstairs, three bedrooms on

    Century Communities Builder
    20224 E 59th Ave Unit 37785739, Aurora, CO 80019
  • /2

    $526,157

    New Construction
    • 3 Beds
    • 2.5 Baths
    • 1,867 Sq Ft

    21303 E 63rd Dr, Aurora, CO 80019

    Inside this stunning home you’ll find an open-concept design with a front first-floor office ideal for remote work. The bar-style kitchen island, white cabinets, quartz counters, and chrome finishes create a modern, stylish kitchen complete with a gas stove. Upstairs includes a spacious loft, large laundry room, and a big walk-in closet in the primary suite. All appliances and blinds are

    Risewell Homes Builder
    21303 E 63rd Dr, Aurora, CO 80019
  • 6274 N Killarney St Unit 36357533, Aurora, CO 80019

    $396,995

    New Construction
    • 2 Beds
    • 2.5 Baths
    • 1,362 Sq Ft

    Burdock Plan at Painted Prairie - Skyview Collection, Aurora, CO 80019

    The charming Burdock opens with a welcoming foyer. Ascending to the second floor, you'll find an expansive open-concept living area, featuring a well-appointed kitchen with a center island that overlooks a bright great room and a casual dining area with access to a lovely covered balcony. On one end of the second floor is a beautiful primary bedroom with a walk-in closet and a tranquil bath

    Toll Brothers, Inc. Builder
    6274 N Killarney St Unit 36357533, Aurora, CO 80019

Showing Results 121 - 126, Page 4 of 4

How to Buy a Home How to Finance a Home How to Sell a Home