109

Austell, GA Homes for Sale under $400,000

Section Image Section Image Section Image
  • /15

    $315,000

    • 3 Beds
    • 3 Baths
    • 2,274 Sq Ft

    1184 Flamingo Dr, Austell, GA 30168

    Charming 4-sided brick ranch in sought-after South Cobb County, just minutes from I-20! This spacious home offers flexible living space with a mostly finished basement that includes a potential bonus room, office, possible 4th bedroom, and a finished 3rd full bath...ideal for guests, hobbies, or working from home. Conveniently enter from the private 2-car garage directly into the kitchen, where

    Agent Photo

    Victoria Jones

    Zach Taylor Real Estate

    (470) 414-5693

    1184 Flamingo Dr, Austell, GA 30168
  • /22

    $379,990

    New Construction
    • 3 Beds
    • 2.5 Baths
    • 2,214 Sq Ft

    Bradford Plan at Magnolia Square, Austell, GA 30106

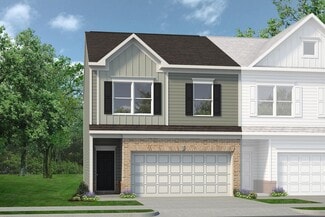
    Introducing the Bradford at Magnolia Square, one of our two amazing Two-Story Townhome floorplans in this charming new community. The Bradford is 2,214 square feet, 3BR and 2.5 Bath new home. On the Main Level, the open layout includes a Kitchen with Pantry, Dining Room, Mudroom, and Great Room with Optional Fireplace. The Second Level offers convenient Laundry, spacious Secondary Bedrooms, and

    Century Communities Builder
    3757 Floyd Rd Unit 37866050, Austell, GA 30106
  • /69

    $304,900

    New Construction $5K PRICE INCREASE
    • 3 Beds
    • 2.5 Baths
    • 1,585 Sq Ft

    17 Sparks Way, Austell, GA 30106

    The Willow plan built by Create Homes. Enjoy the convenience of prime location close to shopping, dining, Hartsfield-Jackson International Airport, I-285, I-20, I-75 and the East-West Connector. Within walking distance to vibrant downtown Austell, this stunning new residence seamlessly blends contemporary style with functional living, creating a space that elevates your everyday. Enter into the

    Tamra Wade Re/Max Tru, Inc.

    17 Sparks Way, Austell, GA 30106
  • /41

    $315,900

    New Construction
    • 3 Beds
    • 2.5 Baths
    • 1,585 Sq Ft

    25 Sparks Way, Austell, GA 30106

    The Willow plan built by Create Homes. Enjoy the convenience of prime location close to shopping, dining, Hartsfield-Jackson International Airport, I-285, I-20, I-75 and the East-West Connector. Within walking distance to vibrant downtown Austell, this stunning new residence seamlessly blends contemporary style with functional living, creating a space that elevates your everyday. Enter into the

    Tamra Wade RE/MAX Tru

    25 Sparks Way, Austell, GA 30106
  • /22

    $321,900

    New Construction
    • 3 Beds
    • 2.5 Baths
    • 1,912 Sq Ft

    The Ellison II Plan at Sanders Park, Austell, GA 30168

    The Ellison II features a modern, loft-style layout, perfect for open living and entertaining. A generous kitchen with plenty of counter space for meal preparation and an optional island for those who love to entertain opens up to the spacious family room. The second-floor owner's suite boasts a huge bath and walk-in closet. Two well-appointed additional bedrooms and a perfectly placed laundry

    Smith Douglas Homes Builder
    5745 Maxham Rd Unit 36765374, Austell, GA 30168
  • /20

    $384,190

    New Construction
    • 3 Beds
    • 2.5 Baths
    • 2,214 Sq Ft

    1279 Farmers Loop SW Unit Lot 12, Austell, GA 30106

    Introducing the Bradford at Magnolia Square, one of our two amazing Two-Story Townhome floorplans in this charming new community. The Bradford is 2,214 square feet, 3BR and 2.5 Bath new home. On the Main Level, the open layout includes a Kitchen with Pantry, Dining Room, Mudroom, and Great Room with Optional Fireplace. The Second Level offers convenient Laundry, spacious Secondary Bedrooms, and

    Lindy Hamlin CCG Realty Group LLC

    1279 Farmers Loop SW Unit Lot 12, Austell, GA 30106
  • /69

    $314,900

    New Construction
    • 3 Beds
    • 2.5 Baths
    • 1,585 Sq Ft

    18 Benscot Dr, Austell, GA 30168

    The Willow plan built by Create Homes. Enjoy the convenience of prime location close to shopping, dining, Hartsfield-Jackson International Airport, I-285, I-20, I-75 and the East-West Connector. Within walking distance to vibrant downtown Austell, this stunning new residence seamlessly blends contemporary style with functional living, creating a space that elevates your everyday. Enter into the

    Tamra Wade RE/MAX Tru

    18 Benscot Dr, Austell, GA 30168
  • /18

    $304,900

    New Construction $5K PRICE INCREASE
    • 3 Beds
    • 2.5 Baths
    • 1,585 Sq Ft

    13 Sparks Way, Austell, GA 30106

    The Holly plan built by Create Homes. Enjoy the convenience of prime location close to shopping, dining, Hartsfield-Jackson International Airport, I-285, I-20, I-75 and the East-West Connector. Within walking distance to vibrant downtown Austell, this stunning new residence seamlessly blends contemporary style with functional living, creating a space that elevates your everyday. Enter into the

    Tamra Wade Re/Max Tru, Inc.

    13 Sparks Way, Austell, GA 30106
  • /18

    $355,900

    New Construction
    • 3 - 4 Beds
    • 2.5 Baths
    • 1,933 Sq Ft

    The Braselton II Plan at Sanders Park, Austell, GA 30168

    The Braselton II has a rear corner covered patio directly accessible from the light-filled family room. A large eat-in island kitchen overlooks the family room for easy entertaining. On the second floor, you can option the spacious loft to a fourth bedroom, which separates the private owner's suite from two secondary bedrooms. The owner's suite includes a massive walk-in closet and private bath

    Smith Douglas Homes Builder
    5745 Maxham Rd Unit 36765577, Austell, GA 30168
  • /20

    $311,900

    New Construction $10K PRICE DROP
    • 3 Beds
    • 2.5 Baths
    • 1,912 Sq Ft

    The Ellison II Plan at Sanders Park - Townhomes, Austell, GA 30168

    The Ellison II features a modern, open layout, perfect for comfortable living and entertaining. A generous kitchen with plenty of counter space for meal preparation and an optional island for those who love to entertain opens up to the spacious family room. The second-floor owner's suite boasts a huge bath and walk-in closet. Two well-appointed additional bedrooms and a perfectly placed laundry

    Smith Douglas Homes Builder
    2695 Ravencliff Dr St Unit 39052148, Austell, GA 30168
  • /58

    $326,900

    New Construction
    • 3 Beds
    • 2.5 Baths
    • 1,585 Sq Ft

    16 Benscot Dr, Austell, GA 30168

    The Holly plan built by Create Homes. Enjoy the convenience of prime location close to shopping, dining, Hartsfield-Jackson International Airport, I-285, I-20, I-75 and the East-West Connector. Within walking distance to vibrant downtown Austell, this stunning new residence seamlessly blends contemporary style with functional living, creating a space that elevates your everyday. Enter into the

    Tamra Wade Re/Max Tru, Inc.

    16 Benscot Dr, Austell, GA 30168
  • /22

    $384,990

    New Construction
    • 3 Beds
    • 2.5 Baths
    • 2,234 Sq Ft

    Aster Plan at Magnolia Square, Austell, GA 30106

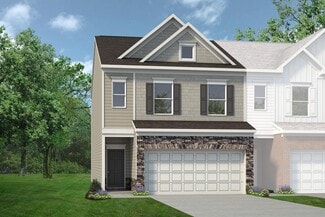
    Introducing the Aster at Magnolia Square, one of our two amazing Two-Story Townhome floorplans in this charming new community. The Aster is 2,234 square feet, 3BR and 2.5 Baths, with a 2-Bay Garage. The Main Level is Designed for Connection. With it's sun-drenched open layout, downstairs includes a premium kitchen, island, and walk-in pantry, an expansize great room with a cozy fireplace, and a

    Century Communities Builder
    3757 Floyd Rd Unit 37866098, Austell, GA 30106
  • /20

    $359,990

    New Construction $35K PRICE DROP
    • 3 Beds
    • 2.5 Baths
    • 2,234 Sq Ft

    1319 Farmers Loop Unit 4, Austell, GA 30106

    Introducing the Aster at Magnolia Square, one of our two amazing Two-Story Townhome floorplans in this charming new community. The Aster is 2,234 square feet, 3BR and 2.5 Baths. On the Main Level, the open layout includes a Kitchen with Pantry, Dining Room, Mudroom, and Great Room with Optional Fireplace. The Second Level offers convenient Laundry, spacious Secondary Bedrooms, and Large Primary

    Jenny Mcreynolds CCG Realty Group LLC

    1319 Farmers Loop Unit 4, Austell, GA 30106
  • /35

    $346,900

    $3K PRICE DROP
    • 3 Beds
    • 2 Baths
    • 1,612 Sq Ft

    4576 Driftwood Dr, Austell, GA 30106

    Well-maintained 3 bedroom, 2 bathroom ranch home in Austell featuring one-level living and a rare detached 2-car garage/workshop. This property offers a functional layout with a spacious living area, hardwood flooring, and a natural flow between living, dining, and kitchen spaces. The detached garage provides flexible use for parking, storage, or workshop needs-an uncommon feature at this price

    Derek Whitner BHGRE Metro Brokers

    4576 Driftwood Dr, Austell, GA 30106
  • /56

    $345,000

    $5K PRICE DROP
    • 5 Beds
    • 3 Baths
    • 1,348 Sq Ft

    2918 Egret Ln, Austell, GA 30106

    FANTASTIC VALUE IN GREAT NEIGHBORHOOD. 5 BEDROOM/ 3 BATHROOM HOME WITH FULL BASEMENT. BRICK FRONT, OPEN FLOOR PLAN, LARGE MASTER BATH WITH TONS OF NATURAL LIGHT. HOME IS OCCUPIED AND WILL BE VACATED PRIOR TO CLOSING.* The A/c was recently upgraded from 2 ton to 2 1/2 tones.* All interior wall freshly painted.* Living room, dining area and hall way are laminate floor.* Basement

    Nina Martin Gianina D Martin

    2918 Egret Ln, Austell, GA 30106
  • /21

    $360,900

    New Construction
    • 3 - 4 Beds
    • 2.5 Baths
    • 2,237 Sq Ft

    The Greenbrier II Plan at Sanders Park, Austell, GA 30168

    The Greenbrier II greets you with a covered front porch for excellent curb appeal. Just off the owner's entrance is a spacious island kitchen with a large pantry for easy grocery drop-off. The open and light-filled family room and dining areas have direct access to the backyard for seamless entertaining. A generous upstairs owner's suite offers privacy for rest and relaxation, while the laundry

    Smith Douglas Homes Builder
    5745 Maxham Rd Unit 36765258, Austell, GA 30168
  • /23

    $396,690

    New Construction
    • 3 Beds
    • 2.5 Baths
    • 2,234 Sq Ft

    1299 Farmers Loop Unit 8, Austell, GA 30106

    Introducing the Aster at Magnolia Square, one of our two amazing Two-Story Townhome floorplans in this charming new community. The Aster is 2,234 square feet, 3BR and 2.5 Baths. On the Main Level, the open layout includes a Kitchen with Pantry, Dining Room, Mudroom, and Great Room with Optional Fireplace. The Second Level offers convenient Laundry, spacious Secondary Bedrooms, and Large Primary

    Lindy Hamlin CCG Realty Group LLC

    1299 Farmers Loop Unit 8, Austell, GA 30106
  • /37

    $350,000

    $30K PRICE DROP
    • 4 Beds
    • 3 Baths
    • 1,980 Sq Ft

    3869 Merryweather Trail, Austell, GA 30106

    Spacious Split Foyer Home with NEW ROOF, New Carpet and Fresh Interior Paint* Vaulted Ceiling in the Living Room that has a Brick Fireplace and Ceiling Fan* Open and Bright Floor Plan* Separate Dining Room with Chandelier* Primary Bedroom also has a Vaulted Ceiling, Walk In Closet, Garden Tub and Separate Shower* 2 Additional Guest Bedroom on Main Level as Well* Lower Level has a Large Room,

    Patricia May REMAX Around Atlanta

    3869 Merryweather Trail, Austell, GA 30106
  • /20

    $379,990

    New Construction $24K PRICE DROP
    • 3 Beds
    • 2.5 Baths
    • 2,214 Sq Ft

    1315, Austell, GA 30106

    END UNIT - Introducing the Bradford at Magnolia Square, one of our two amazing Two-Story Townhome floorplans in this charming new community. The Aster is 2,214 square feet, 3BR and 2.5 Baths. On the Main Level, the open layout includes a Kitchen with Pantry, Dining Room, Mud Area, and Great Room with linear Fireplace. These beautiful white brick townhomes are loaded with upgrades like Smart Home

    Britt Amtower CCG Realty Group, LLC.

    1315, Austell, GA 30106
  • /21

    $354,990

    New Construction
    • 3 Beds
    • 2.5 Baths
    • 2,214 Sq Ft

    1295 Farmers Loop SW Unit LOT 9, Austell, GA 30106

    Introducing the Bradford at Magnolia Square, one of our two amazing Two-Story Townhome floorplans in this charming new community. The Bradford is 2,214 square feet, 3BR and 2.5 Bath new home. On the Main Level, the open layout includes a Kitchen with Pantry, Dining Room, Mudroom, and Great Room with Optional Fireplace. The Second Level offers convenient Laundry, spacious Secondary Bedrooms, and

    Jenny Mcreynolds CCG Realty Group LLC

    1295 Farmers Loop SW Unit LOT 9, Austell, GA 30106
  • /26

    $351,900

    New Construction
    • 3 Beds
    • 2.5 Baths
    • 1,909 Sq Ft

    The Buford II Plan at Sanders Park, Austell, GA 30168

    The Buford II features a central family room with easy access to the covered patio. An efficiently laid-out kitchen with a peninsula and adjacent breakfast nook provide ample cooking and dining space. Upstairs, you'll find a versatile loft with space for a fitness room, playroom, or home office. A private owner's suite features a compartmentalized bath and a large walk-in closet. Two secondary

    Smith Douglas Homes Builder
    5745 Maxham Rd Unit 36765389, Austell, GA 30168
  • /20

    $359,990

    New Construction $35K PRICE DROP
    • 3 Beds
    • 2.5 Baths
    • 2,234 Sq Ft

    1319 Farmers Loop Lot 4, Austell, GA 30106

    END UNIT - Introducing the Aster at Magnolia Square, one of our two amazing Two-Story Townhome floorplans in this charming new community. The Aster is 2,234 square feet, 3BR and 2.5 Baths. On the Main Level, the open layout includes a Kitchen with Pantry, Dining Room, Mud Area, and Great Room with linear Fireplace. These beautiful white brick townhomes are loaded with upgrades like Smart Home

    Lindy Hamlin CCG Realty Group, LLC.

    1319 Farmers Loop Lot 4, Austell, GA 30106
  • /2

    $387,090

    New Construction
    • 3 Beds
    • 2.5 Baths
    • 2,214 Sq Ft

    1271 Farmers Loop SW, Austell, GA 30106

    Introducing the Bradford at Magnolia Square, one of our two amazing Two-Story Townhome floorplans in this charming new community. The Bradford is 2,214 square feet, 3BR and 2.5 Bath new home. On the Main Level, the open layout includes a Kitchen with Pantry, Dining Room, Mudroom, and Great Room with Optional Fireplace. The Second Level offers convenient Laundry, spacious Secondary Bedrooms, and

    Century Communities Builder
    1271 Farmers Loop SW, Austell, GA 30106
  • /25

    $346,000

    $11K PRICE DROP
    • 4 Beds
    • 3.5 Baths
    • 2,971 Sq Ft

    403 Clearstream Ln, Austell, GA 30168

    Exceptional space and value in a sought-after location! This home offers a versatile floorplan designed for both everyday living and easy entertaining. The main level features a formal dining room, spacious kitchen with island, a comfortable family room, and a convenient half bath. Upstairs, you'll find four generously sized bedrooms, including an expansive owner's suite, along with a shared hall

    Mark Spain Mark Spain Real Estate

    403 Clearstream Ln, Austell, GA 30168
  • /33

    $350,000

    • 3 Beds
    • 2 Baths
    • 2,650 Sq Ft

    5569 Fessenden Ave, Austell, GA 30106

    This is the one you have been waiting for! Charm, quality, and modern conveniences ready to welcome its new owners. This classic ranch over basement boasts a serene backdrop of sprawling land surrounded by well kept homes in an established neighborhood. As you enter the home through the welcoming foyer, you will find 3 bedrooms on the left wing of the home. To the right you have a formal living,

    Heather Mashburn Atlanta Communities Real Estate Brokerage

    5569 Fessenden Ave, Austell, GA 30106
  • /38

    $350,000

    • 4 Beds
    • 2 Baths
    • 1,328 Sq Ft

    4399 Chelou Dr, Austell, GA 30106

    Welcome to your beautifully renovated dream home in Austell, where modern upgrades, comfort, and lifestyle come together. This stunning 4-bedroom, 2-bathroom home has been completely transformed with thoughtful details and quality finishes, making it truly move-in ready and ideal for today's buyer. Step inside and immediately fall in love with the bright, airy open-concept layout, designed for

    Silvia Fliegel Virtual Properties Realty.com

    4399 Chelou Dr, Austell, GA 30106
  • /50

    $352,000

    $8K PRICE DROP
    • 3 Beds
    • 2.5 Baths
    • 1,424 Sq Ft

    5880 Mulberry St, Austell, GA 30168

    A perfect place to call home or a turn key office space ready for your growing business. This completly restored, southern farm house offers so much curb appeal. Features include: 3 bedrooms, 1.5 baths, rocking chair & screened in front porch(s), bright & open floor plan, open great rm with stacked stone fireplace. Modern center island kitchen with white shaker cabinets and a stainless steel

    Scott Dasher Scott Dasher & Associates

    5880 Mulberry St, Austell, GA 30168
  • /32

    $350,000

    • 3 Beds
    • 2 Baths
    • 1,090 Sq Ft

    1881 Sylvia St, Austell, GA 30106

    Experience elevated modern living in this exquisitely reimagined 3-bedroom, 2-bath residence with a dedicated private office, where sophisticated design meets everyday comfort. Fully renovated with refined contemporary finishes and exceptional attention to detail, this stunning home offers approximately 1090 square feet of curated living space designed for today's discerning buyer. From the

    Dee Adewunmi Virtual Properties Realty.com

    1881 Sylvia St, Austell, GA 30106
  • /53

    $349,999

    • 4 Beds
    • 2.5 Baths
    • 2,116 Sq Ft

    3020 Ben Blvd, Austell, GA 30106

    A MUST SEE! THIS HOME FEATURES A WONDERFUL SPACIOUS FLOOR PLAN. LARGE FORMAL LIVING ROOM AND DINING ROOM THAT LEAD TO A BEAUTIFUL KITCHEN FEATURING AMPLE CABINETS, CONVENiENT PANTRY AND A LARGE CENTRAL ISLAND.THE KITCHEN OPENS TO A GREAT ROOM THAT IS LARGE ENOUGH TO ENTERTAIN FAMILY AND FRIENDS BUT ALSO FEELS COZY AND WARM ON COOL NIGHTS IN FRONT OF THE FIREPLACE. UPSTAIRS ALL 4 BEDROOMS OFFER

    Lanette Ashley Virtual Properties Realty. Biz

    3020 Ben Blvd, Austell, GA 30106
  • /28

    $350,000

    $10K PRICE DROP
    • 3 Beds
    • 2.5 Baths
    • 1,930 Sq Ft

    2091 Westside Dr, Austell, GA 30106

    Welcome to this beautifully maintained 3 bedroom, 2.5 bathroom home offering one of the largest floorplans in the community with a warm, inviting feel throughout. The open-concept main level features engineered hardwood flooring and a fireside living room filled with natural light that flows seamlessly into the kitchen and dining area - creating an ideal set-up for both everyday living and

    Raphael Kirby Keller Williams West Atlanta

    2091 Westside Dr, Austell, GA 30106
  • /31

    $345,000

    New Construction
    • 3 Beds
    • 2.5 Baths
    • 1,806 Sq Ft

    1150 Elowen Dr Unit 109, Austell, GA 30168

    Move in Ready August! The Norwood II plan, located in Smith Douglas Homes Sanders Park community. Discover stylish, low-maintenance living in this beautifully designed townhome featuring 3 bedrooms, 2.5 bathrooms, and a spacious two-car garage-perfectly blending comfort, convenience, and modern finishes. Step into the heart of the home where an open-concept floor plan creates seamless flow

    ShaKoya Harvey SDC Realty

    1150 Elowen Dr Unit 109, Austell, GA 30168
  • /30

    $348,500

    $2K PRICE DROP
    • 3 Beds
    • 2 Baths
    • 1,259 Sq Ft

    2702 Beecher Dr, Austell, GA 30106

    Ranch home with NO HOA! Recently updated with a new roof, water heater, windows, fresh interior and exterior paint, flooring, reinforced subflooring, and newly installed gutters with gutter guards. The garage has also been enhanced with newly added windows, allowing for ample natural light. The bright kitchen features new white cabinetry and new appliances, while the bathrooms have been

    Xochilt Villalobos Keller Williams Realty Partners

    2702 Beecher Dr, Austell, GA 30106
  • /31

    $345,000

    New Construction
    • 3 Beds
    • 2.5 Baths
    • 1,806 Sq Ft

    1150 Ravencliff Dr Unit 109, Austell, GA 30168

    Move in Ready August! The Norwood II plan, located in Smith Douglas Homes Sanders Park community. Discover stylish, low-maintenance living in this beautifully designed townhome featuring 3 bedrooms, 2.5 bathrooms, and a spacious two-car garage—perfectly blending comfort, convenience, and modern finishes. Step into the heart of the home where an open-concept floor plan creates seamless flow

    ShaKoya Harvey SDC Realty, LLC.

    1150 Ravencliff Dr Unit 109, Austell, GA 30168
  • /41

    $388,900

    New Construction $10K PRICE DROP
    • 3 Beds
    • 2.5 Baths
    • 1,933 Sq Ft

    1240 Elowen Dr, Austell, GA 30168

    Move-In Ready July! The Braselton II plan by Smith Douglas Homes in Sanders Park. Welcome to this exceptional new construction home in Austell, where modern design, functional living space, and quality craftsmanship come together in one beautifully designed two-story residence. Perfectly suited for todays lifestyle, this home offers an open-concept floor plan, upgraded finishes, and flexible

    Christopher Trice Coldwell Banker Realty

    1240 Elowen Dr, Austell, GA 30168
  • /22

    $396,690

    New Construction
    • 3 Beds
    • 2.5 Baths
    • 2,234 Sq Ft

    1299 Farmers Loop Lot 8, Austell, GA 30106

    Introducing the Aster at Magnolia Square, one of our two amazing Two-Story Townhome floorplans in this charming new community. The Aster is 2,234 square feet, 3BR and 2.5 Baths. On the Main Level, the open layout includes a Kitchen with Pantry, Dining Room, Mud Area, and Great Room with linear Fireplace. These beautiful white brick townhomes are loaded with upgrades like Smart Home Technology, LG

    Lindy Hamlin CCG Realty Group, LLC.

    1299 Farmers Loop Lot 8, Austell, GA 30106
  • /39

    $315,900

    New Construction
    • 3 Beds
    • 2.5 Baths
    • 1,807 Sq Ft

    The Norwood II Plan at Sanders Park, Austell, GA 30168

    The Norwood II is designed for comfort, convenience, and modern living. This two-car garage townhome features a mudroom and coat closet, providing convenient storage. The center island kitchen connects to a cozy breakfast nook and family room, creating a warm and inviting living space. Upstairs, the owner's suite is a private in the back of the home. The laundry room is conveniently located

    Smith Douglas Homes Builder
    5745 Maxham Rd Unit 36765121, Austell, GA 30168
  • /40

    $319,000

    • 3 Beds
    • 2 Baths
    • 1,436 Sq Ft

    90 Kerwood Ct, Austell, GA 30168

    Welcome to this beautifully updated and move-in ready home, perfectly positioned on a desirable corner lot just moments from a quiet cul-de-sac in Austell! From the moment you step inside, you’ll be greeted by a bright, open floor plan designed for both comfortable everyday living and effortless entertaining. The home features stylish LVP flooring throughout, offering durability with a clean,

    Lara Tabidze Atlanta Communities

    90 Kerwood Ct, Austell, GA 30168
  • /35

    $344,990

    New Construction
    • 3 Beds
    • 2.5 Baths
    • 1,912 Sq Ft

    1195 Park Center Cir, Austell, GA 30168

    Redbud - TOWNHOME BUILD YOUR HOME AAis a to-be-built floor plan that gives buyers the opportunity to design their home from the exterior to the interior. Personalize exterior color schemes and architectural details, then step inside to an oversized, open-concept layout that adapts to your lifestyle with options for a dedicated home office or loft area. Select from various flooring options

    Kerley Family Homes Builder
    1195 Park Center Cir, Austell, GA 30168
  • /3

    $344,900

    New Construction
    • 4 Beds
    • 2.5 Baths
    • 1,860 Sq Ft

    Redbud - Townhome Plan at Park Center Pointe - Hometown Series, Austell, GA 30168

    The Redbud - Townhome by Kerley Family Homes is a Townhome plan that features 4 bedrooms and 2.5 bathrooms.

    Kerley Family Homes Builder
    1311 Park Center Cir Unit 37141782, Austell, GA 30168
  • /22

    $327,500

    $2K PRICE DROP
    • 3 Beds
    • 2.5 Baths
    • 2,285 Sq Ft

    7042 Ivy Pointe Row, Austell, GA 30168

    Welcome to this beautiful 3-bedroom, 2.5-bathroom home located in the Ivy Pointe community. The open, bright kitchen is sure to impress with granite countertops, a gas stove, pantry, ample cabinetry and open to the two-story family room with brick fireplace. Upstairs, you'll find a thoughtfully designed layout with the oversized primary suite that features high ceilings and en-suite bath complete

    Lori McBrayer Your Home Sold Guaranteed Realty HOR

    7042 Ivy Pointe Row, Austell, GA 30168

Showing Results 1 - 40, Page 1 of 3

Home Trends in Austell, GA

Housing Trends

Median Sale Price
$309,000
Median Single Family Sale Price
$310,000
Median Townhouse Sale Price
$346,170
Median 2 Bedroom Sale Price
$180,000
Average Price Per Sq Ft
$182
Number of Homes for Sale
193
Last 12 months Home Sales
875
Months of Supply
2.60
Median List Price
$325,000
Median Change From 1st List Price
2%
Median Home Sale Price YoY Change
0%
How to Buy a Home How to Finance a Home How to Sell a Home