140

Austell, GA Homes for Sale under $600,000

Section Image Section Image Section Image
  • /40

    $430,000

    • 4 Beds
    • 3 Baths
    • 2,629 Sq Ft

    1979 Stonecrest Ct, Austell, GA 30106

    Welcome home to this beautiful 4 bedroom / 3 bathroom home in the Stonecrest community! A welcoming two-story split-level foyer sets the stage for this bright and airy home designed for comfortable everyday living and entertaining. The fireside family room features elegant tray ceilings and flows seamlessly into the separate dining area, creating an open and inviting atmosphere. The updated

    Agent Photo

    Janice Overbeck

    Keller Williams Realty Atl North

    1979 Stonecrest Ct, Austell, GA 30106
  • /16

    $355,000

    • 4 Beds
    • 3 Baths
    • 25,995 Sq Ft

    1942 Oakbluff Dr, Austell, GA 30106

    Located in an established Austell community, this spacious two-story home offers a well-designed floor plan with room to live, work, and entertain. The inviting main level features comfortable living spaces, an open flow for everyday living, and abundant natural light, while the generously sized bedrooms upstairs provide privacy and flexibility for family, guests, or a home office. The backyard

    Agent Photo

    Eric Baham

    Sovereign Real Estate Group

    1942 Oakbluff Dr, Austell, GA 30106
  • /2

    $359,014

    New Construction
    • 4 Beds
    • 2.5 Baths
    • 1,912 Sq Ft

    1219 Park Center Cir, Austell, GA 30168

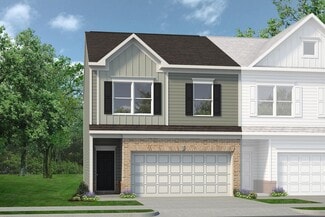
    The Redbud - Townhome by Kerley Family Homes is a Townhome plan that features 4 bedrooms and 2.5 bathrooms.

    Builder Photo

    Kerley Family Homes

    Builder

    1219 Park Center Cir, Austell, GA 30168
  • /25

    $369,900

    • 3 Beds
    • 2.5 Baths
    • 1,988 Sq Ft

    2030 Ravencliff Dr, Austell, GA 30168

    Welcome to this beautifully upgraded, move-in ready townhome in Smith Douglas Homes' sought-after Ridgecrest community! Better than new, this nearly new home is loaded with premium builder upgrades and stylish designer finishes, allowing you to enjoy the benefits of new construction without the wait or added expense. The bright, open-concept main level is designed for both everyday living and

    Agent Photo

    Lacey Brackett

    Hester Group, REALTORS

    2030 Ravencliff Dr, Austell, GA 30168
  • /25

    $380,000

    Open Thu 12PM - 3PM
    • 3 Beds
    • 2 Baths
    • 1,916 Sq Ft

    3115 Sunlight Dr, Austell, GA 30106

    Step into effortless one-level living in this beautifully maintained brick-front ranch, where soaring vaulted ceilings, abundant natural light, and an open-concept layout create an inviting place to call home. The spacious living room serves as the heart of the home, featuring a stunning stacked stone fireplace, expansive windows, and seamless flow into the dining area and kitchen—perfect for

    Agent Photo

    Sharon Henry

    EXP Realty, LLC.

    3115 Sunlight Dr, Austell, GA 30106
  • /2

    $360,346

    New Construction
    • 3 Beds
    • 2.5 Baths
    • 1,912 Sq Ft

    1223 Park Center Cir, Austell, GA 30168

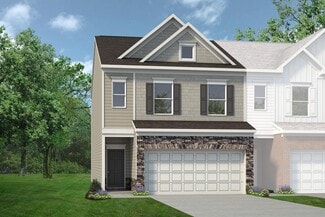
    The Bayberry - Townhome by Kerley Family Homes is a Townhome plan that features 3 bedrooms and 2.5 bathrooms.

    Builder Photo

    Kerley Family Homes

    Builder

    1223 Park Center Cir, Austell, GA 30168
  • /35

    $329,900

    $20K PRICE DROP
    • 3 Beds
    • 2 Baths
    • 1,992 Sq Ft

    4576 Driftwood Dr, Austell, GA 30106

    ** Seller offering up to $10,000 in seller contribution with acceptable offer. ** Well-maintained 3 bedroom, 2 bathroom ranch home in Austell featuring one-level living and a rare detached 2-car garage/workshop. This property offers a functional layout with a spacious living area, hardwood flooring, and a natural flow between living, dining, and kitchen spaces. The detached garage provides

    Agent Photo

    Derek Whitner

    BHGRE Metro Brokers

    4576 Driftwood Dr, Austell, GA 30106
  • /41

    $315,900

    New Construction
    • 3 Beds
    • 2.5 Baths
    • 1,585 Sq Ft

    25 Sparks Way, Austell, GA 30106

    The Willow plan built by Create Homes. Enjoy the convenience of prime location close to shopping, dining, Hartsfield-Jackson International Airport, I-285, I-20, I-75 and the East-West Connector. Within walking distance to vibrant downtown Austell, this stunning new residence seamlessly blends contemporary style with functional living, creating a space that elevates your everyday. Enter into the

    Tamra Wade RE/MAX Tru

    25 Sparks Way, Austell, GA 30106
  • /22

    $321,900

    New Construction
    • 3 Beds
    • 2.5 Baths
    • 1,912 Sq Ft

    The Ellison II Plan at Sanders Park, Austell, GA 30168

    The Ellison II features a modern, loft-style layout, perfect for open living and entertaining. A generous kitchen with plenty of counter space for meal preparation and an optional island for those who love to entertain opens up to the spacious family room. The second-floor owner's suite boasts a huge bath and walk-in closet. Two well-appointed additional bedrooms and a perfectly placed laundry

    Smith Douglas Homes Builder
    5745 Maxham Rd Unit 36765374, Austell, GA 30168
  • /20

    $387,810

    New Construction $4K PRICE INCREASE
    • 3 Beds
    • 2.5 Baths
    • 2,214 Sq Ft

    1279 Farmers Loop SW Unit Lot 12, Austell, GA 30106

    Introducing the Bradford at Magnolia Square, one of our two amazing Two-Story Townhome floorplans in this charming new community. The Bradford is 2,214 square feet, 3BR and 2.5 Bath new home. On the Main Level, the open layout includes a Kitchen with Pantry, Dining Room, Mudroom, and Great Room with Optional Fireplace. The Second Level offers convenient Laundry, spacious Secondary Bedrooms, and

    Jenny Mcreynolds CCG Realty Group LLC

    1279 Farmers Loop SW Unit Lot 12, Austell, GA 30106
  • /69

    $314,900

    New Construction
    • 3 Beds
    • 2.5 Baths
    • 1,585 Sq Ft

    18 Benscot Dr, Austell, GA 30168

    The Willow plan built by Create Homes. Enjoy the convenience of prime location close to shopping, dining, Hartsfield-Jackson International Airport, I-285, I-20, I-75 and the East-West Connector. Within walking distance to vibrant downtown Austell, this stunning new residence seamlessly blends contemporary style with functional living, creating a space that elevates your everyday. Enter into the

    Tamra Wade RE/MAX Tru

    18 Benscot Dr, Austell, GA 30168
  • /20

    $311,900

    New Construction $10K PRICE DROP
    • 3 Beds
    • 2.5 Baths
    • 1,912 Sq Ft

    The Ellison II Plan at Sanders Park - Townhomes, Austell, GA 30168

    The Ellison II features a modern, open layout, perfect for comfortable living and entertaining. A generous kitchen with plenty of counter space for meal preparation and an optional island for those who love to entertain opens up to the spacious family room. The second-floor owner's suite boasts a huge bath and walk-in closet. Two well-appointed additional bedrooms and a perfectly placed laundry

    Smith Douglas Homes Builder
    2695 Ravencliff Dr St Unit 39052148, Austell, GA 30168
  • /58

    $326,900

    New Construction
    • 3 Beds
    • 2.5 Baths
    • 1,585 Sq Ft

    16 Benscot Dr, Austell, GA 30168

    The Holly plan built by Create Homes. Enjoy the convenience of prime location close to shopping, dining, Hartsfield-Jackson International Airport, I-285, I-20, I-75 and the East-West Connector. Within walking distance to vibrant downtown Austell, this stunning new residence seamlessly blends contemporary style with functional living, creating a space that elevates your everyday. Enter into the

    Tamra Wade Re/Max Tru, Inc.

    16 Benscot Dr, Austell, GA 30168
  • /22

    $385,990

    New Construction
    • 3 Beds
    • 2.5 Baths
    • 2,234 Sq Ft

    Aster Plan at Magnolia Square, Austell, GA 30106

    Introducing the Aster at Magnolia Square, one of our two amazing Two-Story Townhome floorplans in this charming new community. The Aster is 2,234 square feet, 3BR and 2.5 Baths, with a 2-Bay Garage. The Main Level is Designed for Connection. With it's sun-drenched open layout, downstairs includes a premium kitchen, island, and walk-in pantry, an expansize great room with a cozy fireplace, and a

    Century Communities Builder
    3757 Floyd Rd Unit 37866098, Austell, GA 30106
  • /38

    $395,690

    New Construction $1K PRICE INCREASE
    • 3 Beds
    • 2.5 Baths
    • 2,234 Sq Ft

    1319 Farmers Loop Unit 4, Austell, GA 30106

    Introducing the Aster at Magnolia Square, one of our two amazing Two-Story Townhome floorplans in this charming new community. The Aster is 2,234 square feet, 3BR and 2.5 Baths. On the Main Level, the open layout includes a Kitchen with Pantry, Dining Room, Mudroom, and Great Room with Optional Fireplace. The Second Level offers convenient Laundry, spacious Secondary Bedrooms, and Large Primary

    Britt Amtower CCG Realty Group LLC

    1319 Farmers Loop Unit 4, Austell, GA 30106
  • /22

    $380,990

    New Construction
    • 3 Beds
    • 2.5 Baths
    • 2,214 Sq Ft

    Bradford Plan at Magnolia Square, Austell, GA 30106

    Introducing the Bradford at Magnolia Square, one of our two amazing Two-Story Townhome floorplans in this charming new community. The Bradford is 2,214 square feet, 3BR and 2.5 Bath new home. On the Main Level, the open layout includes a Kitchen with Pantry, Dining Room, Mudroom, and Great Room with Optional Fireplace. The Second Level offers convenient Laundry, spacious Secondary Bedrooms, and

    Century Communities Builder
    3757 Floyd Rd Unit 37866050, Austell, GA 30106
  • /63

    $415,000

    • 5 Beds
    • 3 Baths
    • 3,045 Sq Ft

    1595 Jacqueline Cir, Austell, GA 30168

    Welcome to the one that you've been waiting on, this 3,000 square foot stepless, brick ranch has everything that you've ever imagined that you wanted and more! You walk into an oversized, open concept beautiful eye-catching kitchen and living area combo, absolutely perfect for entertaining- no cost has been spared in this one. You have five bedrooms and three full bathrooms, marble quartz and

    Laura Mason Atlanta Communities

    1595 Jacqueline Cir, Austell, GA 30168
  • /21

    $383,610

    New Construction $13K PRICE DROP
    • 3 Beds
    • 2.5 Baths
    • 2,234 Sq Ft

    1299 Farmers Loop Lot 8, Austell, GA 30106

    Introducing the Aster at Magnolia Square, one of our two amazing Two-Story Townhome floorplans in this charming new community. This home can close immediately. The Aster is 2,234 square feet, 3BR and 2.5 Baths. On the Main Level, the open layout includes a Kitchen with Pantry, Dining Room, Mud Area, and Great Room with linear Fireplace. These beautiful white brick townhomes are loaded with

    Michelle Donaldson CCG Realty Group, LLC.

    1299 Farmers Loop Lot 8, Austell, GA 30106
  • /39

    $315,900

    New Construction
    • 3 Beds
    • 2.5 Baths
    • 1,807 Sq Ft

    The Norwood II Plan at Sanders Park, Austell, GA 30168

    The Norwood II is designed for comfort, convenience, and modern living. This two-car garage townhome features a mudroom and coat closet, providing convenient storage. The center island kitchen connects to a cozy breakfast nook and family room, creating a warm and inviting living space. Upstairs, the owner's suite is a private in the back of the home. The laundry room is conveniently located

    Smith Douglas Homes Builder
    5745 Maxham Rd Unit 36765121, Austell, GA 30168
  • /22

    $390,000

    $23K PRICE DROP
    • 4 Beds
    • 2.5 Baths
    • 2,603 Sq Ft

    2080 Apple Orchard Way, Austell, GA 30168

    Welcome to Maxham Farm Subdivision - where space, style, and comfort come together in this beautifully designed two-story home featuring an open-concept floor plan perfect for everyday living and entertaining. This spacious residence offers 4 bedrooms and 2.5 baths, highlighted by a gourmet kitchen complete with a large island, expansive walk-in pantry, and elegant 42-inch cabinetry, The kitchen

    Mark Spain Mark Spain Real Estate

    2080 Apple Orchard Way, Austell, GA 30168
  • /31

    $339,000

    • 4 Beds
    • 2 Baths
    • 2,389 Sq Ft

    4671 Flint Hill Rd, Austell, GA 30106

    Public: Spacious Brick Home on .75-Acre Corner Lot with 3-Car Detached Garage & Loft! Welcome home to this well-maintained, 4-bedroom brick residence offering approximately 2,607 sq. ft. of bright, comfortable living space with ample potential. The functional floor plan flows effortlessly, anchored by a cozy family room with a fireplace and a well-appointed kitchen boasting granite countertops,

    Tia Rosser Redfin Corporation

    4671 Flint Hill Rd, Austell, GA 30106
  • /35

    $339,000

    • 3 Beds
    • 2.5 Baths
    • 1,740 Sq Ft

    7107 Springchase Way, Austell, GA 30168

    Beautiful home tucked away in a cul-de-sac! This three-bedroom, three-bathroom home offers a main level which showcases an open layout, seamlessly connecting the living areas. Discover a bright and open interior with plenty of natural light and a neutral color palate. The open concept seamlessly flows from the living room to the dining room, creating a welcoming atmosphere for entertaining or

    Pia Poitier Coldwell Banker Realty

    7107 Springchase Way, Austell, GA 30168
  • /40

    $312,000

    $7K PRICE DROP
    • 3 Beds
    • 2 Baths
    • 1,436 Sq Ft

    90 Kerwood Ct, Austell, GA 30168

    New Price Alert - an incredible opportunity for buyers! Welcome to this beautifully updated and move-in ready home, perfectly positioned on a desirable corner lot just moments from a quiet cul-de-sac in Austell! From the moment you step inside, you’ll be greeted by a bright, open floor plan designed for both comfortable everyday living and effortless entertaining. The home features stylish LVP

    Lara Tabidze Atlanta Communities

    90 Kerwood Ct, Austell, GA 30168
  • /3

    $344,900

    New Construction
    • 4 Beds
    • 2.5 Baths
    • 1,860 Sq Ft

    Redbud - Townhome Plan at Park Center Pointe - Hometown Series, Austell, GA 30168

    The Redbud - Townhome by Kerley Family Homes is a Townhome plan that features 4 bedrooms and 2.5 bathrooms.

    Kerley Family Homes Builder
    1311 Park Center Cir Unit 37141782, Austell, GA 30168
  • /21

    $383,610

    New Construction $13K PRICE DROP
    • 3 Beds
    • 2.5 Baths
    • 2,234 Sq Ft

    1299 Farmers Loop Unit 8, Austell, GA 30106

    Introducing the Aster at Magnolia Square, one of our two amazing Two-Story Townhome floorplans in this charming new community. The Aster is 2,234 square feet, 3BR and 2.5 Baths. On the Main Level, the open layout includes a Kitchen with Pantry, Dining Room, Mudroom, and Great Room with Optional Fireplace. The Second Level offers convenient Laundry, spacious Secondary Bedrooms, and Large Primary

    Michelle Donaldson CCG Realty Group LLC

    1299 Farmers Loop Unit 8, Austell, GA 30106
  • /27

    $315,000

    • 3 Beds
    • 2 Baths
    • 1,178 Sq Ft

    1971 Anderson Mill Rd, Austell, GA 30106

    Welcome to this beautifully remodeled home offers 3 bedrooms and 2 full bathrooms, blending modern updates with everyday comfort. Every detail has been thoughtfully updated, creating a move-in-ready home perfect for first-time buyers, growing families, or investors. Step inside to discover a bright and inviting floor plan featuring updated finishes, modern fixtures, and stylish touches

    Yanet Carmona Zetina Maximum One Executive Realtors

    1971 Anderson Mill Rd, Austell, GA 30106
  • /46

    $349,640

    New Construction
    • 3 Beds
    • 2.5 Baths
    • 1,912 Sq Ft

    1040 Elowen Dr Unit 98, Austell, GA 30168

    Move-In Ready in October! The Ellison II plan by Smith Douglas Homes located in Sanders Park community! Welcome home to the beautifully designed Ellison II townhome in the highly sought-after Sanders Park community. This 3-bedroom, 2.5 bath townhome with a two-car garage offers the perfect blend of modern style, low-maintenance living, and functional space—ideal for today’s lifestyle. Step inside

    Khalilah T Harrington SDC Realty, LLC.

    1040 Elowen Dr Unit 98, Austell, GA 30168
  • /15

    $399,000

    $51K PRICE DROP
    • 3 Beds
    • 2 Baths
    • 1,566 Sq Ft

    4568 Austell Powder Springs Rd, Austell, GA 30106

    Potential Commercial/Investor Opportunity! High-visibility corner lot with curb cut access and ample space for exterior parking, offering strong potential commercial use in a growing Cobb County corridor. Property includes 1,566+ sq ft with flexibility for renovation or future repositioning. Designated under Cobb County Sec. 134-212 - CF Future Commercial District (Community Activity Center),

    Boyd Monk LOCAL Realty

    4568 Austell Powder Springs Rd, Austell, GA 30106
  • /31

    $334,900

    New Construction
    • 3 Beds
    • 2.5 Baths
    • 1,710 Sq Ft

    1070 Elowen Dr, Austell, GA 30168

    Move-In Ready September! The Maddux II plan by Smith Douglas Homes located in the desirable Sanders Park communitya beautifully designed 3-bedroom, 2.5-bath townhome with a two-car garage. This stunning new construction home features an open-concept floor plan that seamlessly connects the living, dining, and kitchen areasperfect for effortless entertaining. At the heart of the main level, the

    Smith Douglas Homes Builder
    1070 Elowen Dr, Austell, GA 30168
  • /20

    $370,000

    • 3 Beds
    • 2.5 Baths
    • 2,242 Sq Ft

    6992 Ivy Pointe Row, Austell, GA 30168

    Move right in and enjoy the perfect blend of style, comfort, and thoughtful updates! This beautifully refreshed home offers a bright, open floor plan that creates an inviting space for both everyday living and entertaining. The spacious living area flows effortlessly into the dining room and kitchen, making gatherings easy and enjoyable. Major improvements provide lasting value and peace of mind,

    Mihaiela Popesku LoKation Real Estate, LLC

    6992 Ivy Pointe Row, Austell, GA 30168
  • /38

    $322,000

    • 3 Beds
    • 2.5 Baths
    • 1,234 Sq Ft

    3125 Brookfield Dr, Austell, GA 30106

    Welcome home to this inviting residence featuring a charming front porch and a spacious family room centered around a cozy fireplace. The well-appointed kitchen is equipped with stainless steel appliances and solid surface countertops, offering both style and functionality for everyday living and entertaining. The primary suite provides a private retreat with a walk-in closet and an ensuite

    Mark Spain Mark Spain Real Estate

    3125 Brookfield Dr, Austell, GA 30106
  • /36

    $399,999

    • 4 Beds
    • 3 Baths

    5983 Hidden Holm Ln, Austell, GA 30168

    Welcome Home! Very easy to show!!! This home features a welcoming facade with 2 car attached garage situated on cul de sac street. A 2-story foyer greets you once inside with a neutral paint palette. Many Architectural details immediately stand out like Archways & the Beautiful ceiling work in Room off the Kitchen and Vaulting. Also important to note, this home has not only 3 Bedrooms & 2 Full

    Michelle Kelley Kelley Realty Corporation

    5983 Hidden Holm Ln, Austell, GA 30168
  • /22

    $326,500

    $3K PRICE DROP
    • 3 Beds
    • 2.5 Baths
    • 2,285 Sq Ft

    7042 Ivy Pointe Row, Austell, GA 30168

    Welcome to this beautiful 3-bedroom, 2.5-bathroom home located in the Ivy Pointe community. The open, bright kitchen is sure to impress with granite countertops, a gas stove, pantry, ample cabinetry and open to the two-story family room with brick fireplace. Upstairs, you'll find a thoughtfully designed layout with the oversized primary suite that features high ceilings and en-suite bath complete

    Lori McBrayer Your Home Sold Guaranteed Realty HOR

    7042 Ivy Pointe Row, Austell, GA 30168
  • /29

    $429,900

    $10K PRICE DROP
    • 4 Beds
    • 2.5 Baths
    • 2,824 Sq Ft

    5090 Bishops Row, Austell, GA 30106

    HOME IS ELIGIBLE FOR $10,000 IN DOWNPAYMENT GRANT AND UP TO $5000 IN CLOSING COST CREDIT FOR ELIGIBLE BUYERS THROUGH A PREFERRED LENDER. Experience refined living in this beautifully updated Austell residence, where generous space, thoughtful design, and high-quality finishes come together in a quiet cul-de-sac setting. This move-in-ready home with a brand new roof offers a well-balanced layout

    Ahmed Husnani Virtual Properties Realty.Net, LLC.

    5090 Bishops Row, Austell, GA 30106
  • /38

    $395,690

    New Construction $1K PRICE INCREASE
    • 3 Beds
    • 2.5 Baths
    • 2,234 Sq Ft

    1319 Farmers Loop Lot 4, Austell, GA 30106

    Introducing the Aster at Magnolia Square, one of our two amazing Two-Story Townhome floorplans in this charming new community. The Aster is 2,234 square feet, 3BR and 2.5 Baths. On the Main Level, the open layout includes a Kitchen with Pantry, Dining Room, Mud Area, and Great Room with linear Fireplace. These beautiful white brick townhomes are loaded with upgrades like Smart Home Technology, LG

    Britt Amtower CCG Realty Group, LLC.

    1319 Farmers Loop Lot 4, Austell, GA 30106
  • /21

    $375,000

    • 6 Beds
    • 3 Baths
    • 2,571 Sq Ft

    6050 Stonebrook Ln, Austell, GA 30106

    This exceptional multigenerational residence offers 6 bedrooms and 3 full bathrooms, thoughtfully designed for both comfort and family. The main level features a spacious primary suite complete with a luxurious full bath. The open-concept kitchen overlooks the inviting living area and seamlessly connects to the dining space, creating an ideal layout for entertaining and everyday living. Upstairs,

    Tawantis Monroe HomeSmart

    6050 Stonebrook Ln, Austell, GA 30106
  • /16

    $390,710

    New Construction
    • 3 Beds
    • 2.5 Baths
    • 2,214 Sq Ft

    1271 Farmers Loop SW, Austell, GA 30106

    Introducing the Bradford at Magnolia Square, one of our two amazing Two-Story Townhome floorplans in this charming new community. The Bradford is 2,214 square feet, 3BR and 2.5 Bath new home. On the Main Level, the open layout includes a Kitchen with Pantry, Dining Room, Mudroom, and Great Room with Optional Fireplace. The Second Level offers convenient Laundry, spacious Secondary Bedrooms, and

    Century Communities Builder
    1271 Farmers Loop SW, Austell, GA 30106
  • /28

    $420,000

    $20K PRICE DROP
    • 5 Beds
    • 3 Baths
    • 2,182 Sq Ft

    1112 Willow Crest Way, Austell, GA 30168

    Fantastic opportunity in Austell's desirable Willow Bend subdivision! This spacious 2,581-total-sq-ft home (2,182 sq ft above grade) features brand-new flooring and fresh paint throughout, offering a clean, move-in-ready canvas. Enjoy peace of mind with major updates already completed, including an 8-year-old roof and a 2-year-old water heater. Built in 2000, the functional layout includes a cozy

    Ana Peralta Compass

    1112 Willow Crest Way, Austell, GA 30168
  • /23

    $344,900

    • 4 Beds
    • 3 Baths
    • 2,717 Sq Ft

    3790 William Paul Dr, Austell, GA 30106

    Located in a quiet residential pocket of Austell, Georgia, 3790 William Paul Dr is a single-family home that reflects a traditional suburban design with a focus on durability and comfort. The property features a solid brick exterior that enhances both curb appeal and long-term low maintenance, paired with a shingle roof typical of established Georgia homes. Its layout is suited for everyday

    Yanni Uriah Trelora Realty, Inc.

    3790 William Paul Dr, Austell, GA 30106
  • /53

    $375,000

    $10K PRICE DROP
    • 3 Beds
    • 2 Baths
    • 1,904 Sq Ft

    6445 Sherwood Trail, Austell, GA 30168

    Charming updated 4-sided brick ranch home with 3 bedrooms, 2 full bathrooms, a finished basement bonus room, tons of storage, 2 fireplaces, and 2 car carport on a large lush lot with a NEW ROOF, & in-home generator! Stylish updates inside & out that you must see! Curb appeal shows off a large matured grassy front yard, covered front porch, fresh landscaping, dark painted

    Lisa Simpson I Heart Atlanta Brokerage

    6445 Sherwood Trail, Austell, GA 30168

Showing Results 1 - 40, Page 1 of 4

Home Price Trends

Median Sale Price
$315,000
Median Single Family Sale Price
$317,000
Median Townhouse Sale Price
$349,900
Median 2 Bedroom Sale Price
$179,000
Median 1 Bedroom Sale Price
$205,000
Average Price Per Sq Ft
$178
Number of Homes for Sale
195
Last 12 months Home Sales
914
Months of Supply
2.60
Median List Price
$333,900
Median Change From 1st List Price
2%
Median Home Sale Price YoY Change
2%
How to Buy a Home How to Finance a Home How to Sell a Home