344

Homes for Sale in 78744

Section Image Section Image
  • /35

    $324,900

    $10K PRICE DROP
    • 4 Beds
    • 2 Baths
    • 1,752 Sq Ft

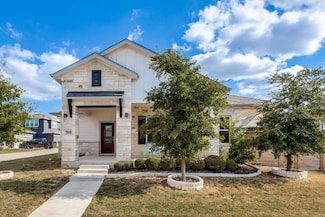
    4507 Peach Grove Rd, Austin, TX 78744

    Move-in ready 4BR/2BA in Southeast Austin! This 1,752 sq ft one-story home features a ROOF Replaced (2025) and freshly painted exterior (2026) — major updates already done for you! Spacious, functional layout with four bedrooms offers flexibility for family living, guests, or a home office. Open living/dining/kitchen flow makes everyday living easy. Convenient Southeast Austin location with quick

    Patrick Juve Neighborhood Realty&Prop Mgmt

    4507 Peach Grove Rd, Austin, TX 78744
  • /2

    $343,990

    New Construction
    • 2 Beds
    • 2.5 Baths
    • 1,192 Sq Ft

    8105 Leroi Dr, Austin, TX 78744

    If ease of living is high on your list, this home is the one for you! Low-maintenance and stylish, the open concept living downstairs features great kitchen space, a center island, sliding glass door to the outdoor space, and two bedrooms, bathrooms, plus utility space upstairs.

    Brookfield Residential Builder
    8105 Leroi Dr, Austin, TX 78744
  • /2

    $849,900

    New Construction $15K PRICE DROP
    • 4 Beds
    • 3.5 Baths
    • 2,969 Sq Ft

    8904 Binnewater Way, Austin, TX 78744

    Two story entry with 19-foot ceiling framed by home office with French doors. Spacious family room with 19-foot ceiling features a wall of windows with a sliding glass door that opens to the extended covered backyard patio. Island kitchen with built-in seating space offers a 5-burner gas cooktop and a corner walk-in pantry. A corner dining area offers additional access to the patio. Primary suite

    Perry Homes Builder
    8904 Binnewater Way, Austin, TX 78744
  • /29

    $425,000

    Open Sun 12PM - 2PM
    • 3 Beds
    • 2.5 Baths
    • 1,905 Sq Ft

    9511 Hamadryas Dr, Austin, TX 78744

    Beautifully appointed Easton Park home offering an inviting open floorplan, soaring ceilings and an abundance of natural light. The spacious family room features dramatic ceiling height and a wall of windows that creates a bright, airy atmosphere and seamless connection to the main living spaces. Hardwood floors flow throughout the entire main level, adding warmth and elegance.The kitchen is

    Cherie Smith Keller Williams Realty

    9511 Hamadryas Dr, Austin, TX 78744
  • /39

    $315,000

    $19K PRICE DROP
    • 4 Beds
    • 2 Baths
    • 1,516 Sq Ft

    6807 Trendal Ln, Austin, TX 78744

    Newly Reduced Price! Carport Closing Bonus! For Sale and Currently Leased unitil 2/27 - investors - Immediate IncomeNestled in the heart of South Austin, this beautifully updated residence blends timeless charm with modern comfort. Inside, you’ll find thoughtfully updated finishes, the bright and open layout features recessed lighting in the living room and ceiling fans in every bedroom. The

    Nicolas Atwood ERA Experts

    6807 Trendal Ln, Austin, TX 78744
  • /35

    $799,000

    • 4 Beds
    • 3.5 Baths
    • 3,491 Sq Ft

    9300 Flatbush Dr, Austin, TX 78744

    Experience elevated living in this stunning Easton Park home, where thoughtful design and luxury finishes come together in a spectacular open floorplan. Soaring ceilings and dramatic floor-to-ceiling windows in the family room create an incredible sense of space while filling the home with abundant natural light. Luxury vinyl plank floors flow throughout the living areas, primary bedroom, and

    Cherie Smith Keller Williams Realty

    9300 Flatbush Dr, Austin, TX 78744
  • /44

    $378,900

    $16K PRICE DROP
    • 3 Beds
    • 2.5 Baths
    • 1,736 Sq Ft

    4504 Lyra Cir, Austin, TX 78744

    Beautifully renovated and truly move-in ready, this stunning home has been thoughtfully updated from top to bottom (including a brand new roof!), allowing you to enjoy modern living without the expense or hassle of future renovations.Step inside to discover brand-new luxury vinyl plank flooring throughout, fresh interior and exterior paint, designer lighting, modern ceiling fans, and new

    Steven Koleno Beycome Brokerage Realty LLC

    4504 Lyra Cir, Austin, TX 78744
  • /4

    $626,990

    New Construction
    • 4 Beds
    • 3.5 Baths
    • 3,060 Sq Ft

    Davis Plan at Easton Park 60s, Austin, TX 78744

    Designed for connection! The 1-story Davis floor plan features 4 bedrooms, including a private bedroom suite, 3.5 bathrooms, a 3-car tandem garage and 3,060 square feet. From the porch, enter into a study with a nearby powder room and garage entry. Off to one side, two bedrooms with walk-in closets share one bathroom. Across the foyer, a secluded bedroom suite offers added privacy. Further in,

    Taylor Morrison Builder
    7812 Skytree Dr Unit 39330624, Austin, TX 78744
  • /2

    $602,990

    New Construction
    • 4 Beds
    • 3 Baths
    • 2,879 Sq Ft

    9012 Golden Lion Dr, Austin, TX 78744

    Welcome to the Claremont. This gorgeous two-story home features 4 bedrooms and 3 baths with a study and a game room. A large, open-concept kitchen and family room are a focal point of this house and the breathtaking windows allow plenty of natural light. Need more bedrooms? The Claremont has you covered. There are additional layout options to the upstairs that add an extra bed and full bath. Come

    Brookfield Residential Builder
    9012 Golden Lion Dr, Austin, TX 78744
  • /4

    $711,990

    New Construction
    • 5 Beds
    • 4.5 Baths
    • 4,139 Sq Ft

    Travis Plan at Easton Park 60s, Austin, TX 78744

    A spacious standout! The 2-story Travis floor plan features 5 bedrooms, 4.5 bathrooms, a 3-car garage and 4,139 square feet.. Just off the foyer, a study and formal dining room creates a welcoming front-of-home layout. A powder room, laundry room and private bedroom suite add convenience nearby. The open-concept design brings everyone together, with a great room that flows into the dining area,

    Taylor Morrison Builder
    7812 Skytree Dr Unit 39330632, Austin, TX 78744
  • /13

    $398,000

    New Construction
    • 3 Beds
    • 2.5 Baths
    • 1,892 Sq Ft

    Columbia Plan at Easton Park - Urban Courtyard Homes, Austin, TX 78744

    Guests enter this 3-bedroom, 2.5-bath home from the wide front porch and immediately take in the beauty of the 2-story great room that lets in tons of natural light. In the kitchen, the generous walk-in pantry offers lots of room for storage, and just off the dining room a private covered patio is the perfect spot for morning coffee. The downstairs Primary bedroom has an elegant tray ceiling and

    Brookfield Residential Builder
    7820 Skytree Dr Unit 36771795, Austin, TX 78744
  • /2

    $313,990

    New Construction
    • 2 Beds
    • 2.5 Baths
    • 1,108 Sq Ft

    7506 Madonna Dr, Austin, TX 78744

    This adorable two story home offers homeowners low-maintenance living in style! With wonderful curb appeal, come home to this two bedroom beauty that combines the eat-in kitchen and living area for an open concept downstairs. Retreat upstairs to the cozy bedroom suites. Enjoy extra storage or space for entertaining in the yard or in the rear entry garage.

    Brookfield Residential Builder
    7506 Madonna Dr, Austin, TX 78744
  • /17

    $339,730

    • 2 Beds
    • 2.5 Baths
    • 1,382 Sq Ft

    1006A Brickell Loop, Austin, TX 78744

    Nestled in the vibrant community of Nelson Village at Easton Park, The Brenner floor plan offers smart design, stylish finishes,and flexible living in a beautifully crafted 1,382-square-foot home. Featuring 2 bedrooms, 2.5 bathrooms, and a private study withelegant French doors, this home is perfectly suited for today's lifestyle. Just off the entry, the dedicated study with French doors

    Jimmy Rado David Weekley Homes

    1006A Brickell Loop, Austin, TX 78744
  • /21

    $489,990

    New Construction $35K PRICE DROP
    • 4 Beds
    • 3 Baths
    • 2,231 Sq Ft

    8515 Dongan Dr, Austin, TX 78744

    Move in Ready! Step into style and comfort with this stunning 4-bedroom, 3-bath home located in the highly desirable Easton Park community. Thoughtfully designed with designer upgrades throughout, this one-story home offers the perfect layout for modern living. The stunning open-concept kitchen flows effortlessly into the spacious family room and breakfast area ideal for both entertaining and

    Newmark Homes Builder
    8515 Dongan Dr, Austin, TX 78744
  • /3

    $487,900

    New Construction
    • 3 Beds
    • 2.5 Baths
    • 2,258+ Sq Ft

    Colonnade Plan at Easton Park, Austin, TX 78744

    Colonnade

    Pacesetter Homes Texas Builder
    7900 Skytree Dr Unit 36460445, Austin, TX 78744
  • /28

    $685,990

    New Construction
    • 4 Beds
    • 4.5 Baths
    • 3,628 Sq Ft

    Rainey Plan at Easton Park 60s, Austin, TX 78744

    A refined retreat! The 2-story Rainey floor plan features 4 bedrooms, 4.5 bathrooms, a 3-car garage and 3,628 square feet. Just off the foyer, a private bedroom suite offers comfort and convenience. Across the way, a study, laundry room, powder room and garage entry create a functional flow. The great room opens to a casual dining area, kitchen and covered patio, perfect for gathering or

    Taylor Morrison Builder
    7812 Skytree Dr Unit 39330620, Austin, TX 78744
  • /2

    $816,256

    New Construction
    • 5 Beds
    • 4.5 Baths
    • 4,139 Sq Ft

    9209 Calvert Way, Austin, TX 78744

    Welcome to the Travis at 9209 Calvert Way in Easton Park! Welcome into a beautifully spacious home where warmth and elegance meet across every thoughtfully designed space. The open kitchen, dining, and great room create a bright and inviting heart of the home, with a lovely covered patio just beyond for peaceful outdoor living. A serene primary suite offers a quiet retreat with a generous bath

    Taylor Morrison Builder
    9209 Calvert Way, Austin, TX 78744
  • /38

    $350,000

    $9K PRICE DROP
    • 4 Beds
    • 2 Baths
    • 1,611 Sq Ft

    2002 Charlotte Estates Dr, Austin, TX 78744

    Situated in the heart of South Austin, this four-bedroom, two-bathroom home presents a well-rounded living experience for buyers seeking space, comfort, and a neighborhood that genuinely delivers on both convenience and character.The main living areas feature an open layout that encourages natural movement between rooms while allowing sunlight to travel freely throughout the space.

    Rylee Bishaw Compass RE Texas, LLC

    2002 Charlotte Estates Dr, Austin, TX 78744
  • /2

    $748,900

    New Construction $112K PRICE DROP
    • 4 Beds
    • 3.5 Baths
    • 2,993 Sq Ft

    9208 Dingo Dr, Austin, TX 78744

    Entry framed by home office with French doors. Media room just off the extended entry with French doors. Dedicated dining area with three windows opens to the family room and kitchen. Generous family room features a wall of windows with a sliding glass door that opens to the covered backyard patio. Island kitchen with built-in seating space also features a 5-burner gas cooktop and a large walk-in

    Perry Homes Builder
    9208 Dingo Dr, Austin, TX 78744
  • /15

    $455,000

    New Construction
    • 4 Beds
    • 2.5 Baths
    • 2,274 Sq Ft

    Cambridge Plan at Easton Park - Traditional Homes, Austin, TX 78744

    Enter the Cambridge through a long entryway, with a pocket office located conveniently off the foyer for utmost privacy and efficiency. The open concept design flows seamlessly from the family room to the kitchen, perfect for entertaining guests. Enjoy a tranquil escape on the covered back patio, the ideal setting for hosting intimate gatherings. The primary closet is ideal, boasting an oversized

    Brookfield Residential Builder
    7820 Skytree Dr Unit 36578767, Austin, TX 78744
  • /25

    $472,000

    $27K PRICE DROP
    • 3 Beds
    • 2.5 Baths
    • 1,894 Sq Ft

    7909 Donnelley Dr, Austin, TX 78744

    Take a look at this wonderful one-story rock home. This home is very well taken care of and is better than a new build. The house is an open floor plan with lots of room to raise a family and entertain guest. The kitchen and living area flow together leading to the back porch. The primary bedroom has a wonder on suit bathroom with double vanities and a spa-like shower. A two-car side entry garage

    Jeff Clark JPAR - FRISCO

    7909 Donnelley Dr, Austin, TX 78744
  • /12

    $225,000

    • 3 Beds
    • 1 Bath
    • 1,105 Sq Ft

    6809 Bitteroot Trail, Austin, TX 78744

    Recent remodel includes windows, custom cabinets, quartz countertops, light fixtures, plumbing fixtures, flooring, tile, paint, and more. All appliances convey. Please contact owner with all inquiries/ offers. Please use Bam Rembert at Stewart Title.

    Robbie Friedmann Friedmann Parks Realty

    6809 Bitteroot Trail, Austin, TX 78744
  • /25

    $553,900

    New Construction
    • 3 Beds
    • 2.5 Baths
    • 2,215 Sq Ft

    Eldorado Plan at Easton Park, Austin, TX 78744

    Eldorado

    Pacesetter Homes Texas Builder
    7900 Skytree Dr Unit 40943030, Austin, TX 78744
  • /10

    $25,000

    $19K PRICE DROP
    • 3 Beds
    • 2 Baths
    • 1,536 Sq Ft

    4538 Edge Creek Dr Unit 285, Austin, TX 78744

    (MANUFACTURED HOME ON RENTED LAND - HOME CAN STAY BUT LAND IS LEASED MONTHLY AND NOT FOR SALE) 2011 DOUBLEWIDE - VACANT 3/2 IN CHATEAU AT ONION CREEK, AUSTIN__________4538 EDGE CREEK DR #285, AUSTIN, TX 78744 | 3 BED 2 BATH | 1536 SQFT.**********This 2011 Cavco doublewide sits in the Chateau at Onion Creek community in south Austin and offers 1,536 sqft of comfortable single-level living. The

    Ivan Mills Mobile Bye Bye

    4538 Edge Creek Dr Unit 285, Austin, TX 78744

Showing Results 321 - 344, Page 9 of 9

How to Buy a Home How to Finance a Home How to Sell a Home