162

Homes for Sale in 78747 with Pool

Section Image Section Image Section Image
  • /35

    $390,000

    $10K PRICE DROP
    • 3 Beds
    • 3 Baths
    • 1,533 Sq Ft

    9314 Cattle Baron Path, Austin, TX 78747

    Welcome to 9314 Cattle Baron Path. Beautifully refreshed and move-in ready, this thoughtfully designed home offers the space, flexibility, and features today’s buyers are searching for. Featuring 3 bedrooms plus a dedicated study, the functional floorplan provides comfortable everyday living with great flexibility for working from home, hobbies, guests, or additional living needs.The kitchen

    Agent Photo

    Amy Kobza

    CB&A, Realtors

    (512) 399-2386

    9314 Cattle Baron Path, Austin, TX 78747
  • /38

    $679,500

    • 3 Beds
    • 2 Baths
    • 1,712 Sq Ft

    8616 Ipswich Bay Dr, Austin, TX 78747

    Fully reimagined in 2023 by renowned LA architect Jessie Baxa, this beautifully renovated single-story home in South East Austin’s desirable McKinney Park neighborhood offers the perfect blend of modern design & smart technology—all just 20 minutes from Downtown Austin. Premium greenbelt lot backs to open field and a tranquil pond, providing stunning sunset views from the patio and private

    Agent Photo

    Karen Derr

    Compass RE Texas, LLC

    (737) 309-3179

    8616 Ipswich Bay Dr, Austin, TX 78747
  • /29

    $646,635

    New Construction
    • 3 Beds
    • 3.5 Baths
    • 2,442 Sq Ft

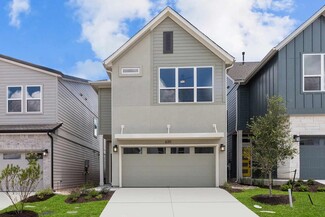
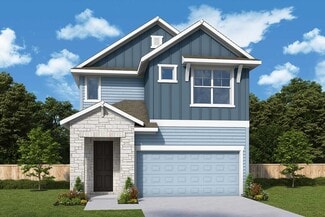
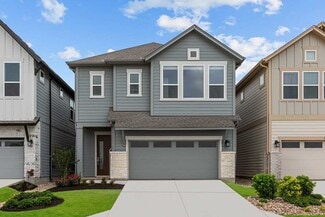
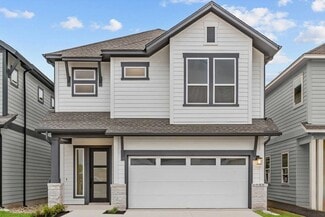
    9031 Cattle Baron Path, Austin, TX 78747

    Step into this beautiful 3-bedroom, 3.5-bathroom home which boasts a 2-car garage and 2,443 sq.ft. of living space. On the main floor, you ll find two spacious bedrooms and large storage rooms to keep the home organized. The second level was designed with intimate areas to relax and unwind, and is where the home s open-concept kitchen, dining area and family room reside. An impressive primary

    Builder Photo

    Empire Homes

    Builder

    9031 Cattle Baron Path, Austin, TX 78747
  • /29

    $598,998

    New Construction
    • 3 Beds
    • 3.5 Baths
    • 2,442 Sq Ft

    9025 Cattle Baron Path, Austin, TX 78747

    Step into this beautiful 3-bedroom, 3.5-bathroom home which boasts a 2-car garage and 2,443 sq.ft. of living space. On the main floor, you ll find two spacious bedrooms and large storage rooms to keep the home organized. The second level was designed with intimate areas to relax and unwind, and is where the home s open-concept kitchen, dining area and family room reside. An impressive primary

    Builder Photo

    Empire Homes

    Builder

    9025 Cattle Baron Path, Austin, TX 78747
  • /31

    $641,400

    New Construction
    • 3 Beds
    • 3.5 Baths
    • 2,316 Sq Ft

    9029 Cattle Baron Path, Austin, TX 78747

    Come home to this 3-bedroom, 4-bathroom escape, featuring a 2-car garage and 2,316 sq.ft. of living space. This 3-story home is an entertainer s dream with a game room, storage room and laundry room perfectly located on the first level. The primary bedroom on the second floor is the ideal retreat, equipped with a double-sink ensuite and a spacious walk-in closet. As you make your way up to the

    Builder Photo

    Empire Homes

    Builder

    9029 Cattle Baron Path, Austin, TX 78747
  • /39

    $429,000

    $10K PRICE DROP
    • 4 Beds
    • 2.5 Baths
    • 2,699 Sq Ft

    10033 Gertrudis Loop, Austin, TX 78747

    Welcome to 10033 Gertrudis Loop, a beautifully situated home in South Austin offering space, comfort, and an unbeatable setting. Recent updates provide added peace of mind, including a brand-new roof (2025) and a new dishwasher (2025). Nestled on a desirable corner lot within a quiet quasi cul-de-sac, this property provides added privacy and stunning views of the adjacent greenbelt. This

    Agent Photo

    Hope Piper

    Turn Key Property Group

    (737) 473-1716

    10033 Gertrudis Loop, Austin, TX 78747
  • /13

    $315,000

    $10K PRICE DROP
    • 3 Beds
    • 2.5 Baths
    • 2,068 Sq Ft

    6824 Derby Downs Dr, Austin, TX 78747

    Located at 6824 Derby Downs Dr in Austin, this 3-bedroom, 2.5-bath home offers a functional layout with the flexibility to make it your own. Built in 2007, it provides a solid foundation for comfortable everyday living with space that adapts to your needs. Positioned on a corner lot and backing to a creek, the setting adds a layer of privacy and a more natural backdrop you don’t often find at

    Agent Photo

    Kevin McCarthy

    All City Real Estate Ltd. Co

    (737) 258-9435

    6824 Derby Downs Dr, Austin, TX 78747
  • /69

    $566,990

    New Construction $3K PRICE INCREASE
    • 4 Beds
    • 3 - 3.5 Baths
    • 2,747 Sq Ft

    Nelson Plan at Goodnight Ranch, Austin, TX 78747

    Highland Homes Builder
    6512 Stockman Dr Unit 39741093, Austin, TX 78747
  • /3

    $392,990

    New Construction
    • 3 - 4 Beds
    • 2.5 - 5 Baths
    • 2,014+ Sq Ft

    Robertson Plan at Goodnight Ranch - The Twilight, Austin, TX 78747

    Welcome everyday luxury to your life in the beautiful Robertson floor plan by David Weekley Homes. Birthday cakes, impressive dinners, and shared memories preparing festive treats together all begin in the gourmet kitchen overlooking the glamorous family and dining space. Begin and end each day in the personal paradise of your Owner’s Retreat, which includes a serene Owner’s Bath and a sizable

    David Weekley Homes Builder
    6301 Cowman Way Unit 36501590, Austin, TX 78747
  • /16

    $350,990

    New Construction
    • 3 Beds
    • 2 - 2.5 Baths
    • 1,690+ Sq Ft

    Galloway Plan at Estancia West, Austin, TX 78747

    Our Galloway floorplan, part of our Capital Series, is a quaint single-story home with 1,690 square feet of living space. The home includes 3 bedrooms, 2 full baths, and a 2-car garage. Upgrade options for this home include a fireplace, an extended covered patio, 3-panel glass door slider, a bay window and deluxe bath in the owner’s suite, a valet area, and additional cabinets in the laundry room.

    M/I Homes Builder
    2701 Sebring Cir Unit 36499940, Austin, TX 78747
  • /16

    $394,990

    New Construction
    • 3 - 4 Beds
    • 2.5 - 3.5 Baths
    • 2,149+ Sq Ft

    Alderwood Plan at Easton Park - Nelson Village - Haven Series, Austin, TX 78747

    Sophisticated design and effortless elegance come together in The Alderwood by David Weekley floor plan in Nelson Village at Easton Park. Weekend birthdays, everyday dinners, and holiday meals all begin in the contemporary kitchen, which offers an oversized pantry and a full-function island. The open floor plan provides a beautiful expanse for you to fill with decorative flair and lifelong

    David Weekley Homes Builder
    1034 Brickell Loop Unit 36474429, Austin, TX 78747
  • /11

    $357,990

    New Construction
    • 2 - 4 Beds
    • 2.5 - 5 Baths
    • 1,728+ Sq Ft

    Dane Plan at Goodnight Ranch - The Twilight, Austin, TX 78747

    Exceptional craftsmanship and sophistication combine with genuine comforts to make each day delightful in The Dane floor plan by David Weekley Homes in Goodnight Ranch. Escape to your superb Owner’s Retreat, which includes an en suite bathroom and walk-in closet. Natural light and boundless interior design possibilities create a picture-perfect setting for the cherished memories you’ll build in

    David Weekley Homes Builder
    6301 Cowman Way Unit 36498395, Austin, TX 78747
  • /34

    $299,000

    $11K PRICE DROP
    • 3 Beds
    • 2 Baths
    • 1,314 Sq Ft

    8824 Stambourne St, Austin, TX 78747

    South Austin Living | Open Layout | Community Amenities Welcome to 8824 Stambourne St, a thoughtfully designed home in an established neighborhood with a strong sense of community. This 3-sides masonry home offers a functional, open-concept layout that balances comfort with efficient use of space. The interior features fresh paint throughout, with a seamless connection between the living, dining,

    Shane Hargrave eXp Realty, LLC

    8824 Stambourne St, Austin, TX 78747
  • /35

    $589,000

    $11K PRICE DROP
    • 4 Beds
    • 3 Baths
    • 2,564 Sq Ft

    5902 Rangeland Rd, Austin, TX 78747

    This beautifully designed two-story standalone condo offers the space, privacy, and functionality of a single-family home, perfectly situated in the sought-after Goodnight community. Featuring four bedrooms, three full bathrooms, a dedicated study, and a spacious loft, this home delivers a flexible layout ideal for modern living. High ceilings and an open floor plan create an airy, inviting

    Nathan Ortiz Redfin Corporation

    5902 Rangeland Rd, Austin, TX 78747
  • /22

    $499,990

    New Construction
    • 4 Beds
    • 2 Baths
    • 1,967 Sq Ft

    Jennings Plan at Goodnight Ranch, Austin, TX 78747

    Highland Homes Builder
    6512 Stockman Dr Unit 37914290, Austin, TX 78747
  • /40

    $435,000

    • 3 Beds
    • 2 Baths
    • 1,823 Sq Ft

    8800 Slater Dr, Austin, TX 78747

    SELLER FINANCING AVAILABLE! Welcome to 8800 Slater Dr in Austin’s highly sought-after Goodnight Ranch community, where modern comfort, thoughtful upgrades, and energy-efficient living come together in one beautifully maintained single-story home. Complete with solar panels for added efficiency and long-term savings, this move-in-ready residence offers 3 spacious bedrooms, 2 full bathrooms, and a

    Maggie Ruiz Redfin Corporation

    8800 Slater Dr, Austin, TX 78747
  • /13

    $392,990

    New Construction
    • 3 - 5 Beds
    • 2.5 - 6 Baths
    • 2,003+ Sq Ft

    Foxhound Plan at Goodnight Ranch - The Twilight, Austin, TX 78747

    Explore the superb balance of energy-efficiency, individual privacy, and elegant gathering spaces in The Foxhound floor plan in The Twilight at Goodnight Ranch. Craft a family movie theater or game night HQ in the upstairs retreat and a home office or inviting lounge in the downstairs study. Your Owner’s Retreat includes a stylish en suite bathroom and a walk-in closet to make it easy to rest and

    David Weekley Homes Builder
    6301 Cowman Way Unit 36486717, Austin, TX 78747
  • /15

    $332,990

    New Construction
    • 3 Beds
    • 2 Baths
    • 1,553 Sq Ft

    Garner Plan at Cascades at Onion Creek - Smart Series, Austin, TX 78747

    The Garner floorplan is a well-crafted single-story home with 1,553 square feet of functional and stylish living space. Offering 3 bedrooms, 2 bathrooms, and a 2-car garage, this plan from our Smart Series is designed to meet the needs of modern living while maximizing comfort and convenience.

    M/I Homes Builder
    4800 Seadrift Dr Unit 36493892, Austin, TX 78747
  • /14

    $392,990

    New Construction
    • 4 Beds
    • 2.5 Baths
    • 2,391+ Sq Ft

    Brahman Plan at Estancia West, Austin, TX 78747

    Introducing the Brahman plan, offering a generous 2,391—2,441 square feet of luxurious living space. This brand-new construction is a masterpiece of modern design, seamlessly blending style and functionality to create the perfect home for you and your family. Every inch of this floorplan has been thoughtfully crafted to provide both comfort and elegance, making it a truly inviting space where

    M/I Homes Builder
    2701 Sebring Cir Unit 36468929, Austin, TX 78747
  • /40

    $344,990

    New Construction $27K PRICE DROP
    • 3 Beds
    • 2 Baths
    • 1,640 Sq Ft

    4512 Beacon Bay Dr, Austin, TX 78747

    Discover this thoughtfully planned new construction home at 4512 Beacon Bay Drive in Austin, TX, offering a comfortable single-story layout designed for easy, everyday living.Key Features:• 3 bedrooms with the owner’s suite in its own private corner• 2 full bathrooms with clean, modern finishes• 1,640 square feet of interior living space• Open-concept main living area

    M/I Homes Builder
    4512 Beacon Bay Dr, Austin, TX 78747
  • /13

    $349,990

    New Construction
    • 3 Beds
    • 2.5 Baths
    • 1,948 Sq Ft

    Purpose Plan at Easton Park - Nelson Village - Jewel Series, Austin, TX 78747

    Design expertise and a dedication to craftsmanship inform every inch of The Purpose by David Weekley floor plan. Hosting holiday gatherings and relaxing into quiet evenings in will both be impressive in the beautiful family and dining spaces. Effortless style and elegant design pair perfectly with your culinary masterpieces in the tasteful kitchen. The Owner’s Retreat provides a glamorous place

    David Weekley Homes Builder
    1034 Brickell Loop Unit 36453711, Austin, TX 78747
  • /3

    $355,990

    New Construction
    • 3 - 4 Beds
    • 2.5 - 5 Baths
    • 1,713+ Sq Ft

    Elkhound Plan at Goodnight Ranch - The Twilight, Austin, TX 78747

    The Elkhound by David Weekley floor plan presents optimized gathering spaces and the versatility to adapt to a family’s lifestyle changes throughout the years. Sunlight filters in through energy-efficient windows to shine on the open-concept family and dining areas on the first floor. The chef’s kitchen provides a sleek, multi-function island and ample prep space. An upstairs adds versatility for

    David Weekley Homes Builder
    6301 Cowman Way Unit 36467962, Austin, TX 78747
  • /13

    $390,990

    New Construction
    • 3 - 4 Beds
    • 2 - 3.5 Baths
    • 2,384+ Sq Ft

    Estonian Plan at Estancia West, Austin, TX 78747

    The Estonian floorplan invites you in from the moment you enter this 2,384 square foot home. This 2-story, open-concept home includes 3 bedrooms, 2 full bath, a study, a powder room, a covered patio, and a 2nd -story game room. Upgrade options for this home include a fireplace, an extended covered patio, 3-panel glass door slider, a bay window and deluxe bath for the owner’s suite, a 4th bedroom

    M/I Homes Builder
    2701 Sebring Cir Unit 36487082, Austin, TX 78747
  • /29

    $565,990

    New Construction
    • 4 Beds
    • 3.5 - 4.5 Baths
    • 2,625 Sq Ft

    Vaughan Plan at Goodnight Ranch, Austin, TX 78747

    Highland Homes Builder
    6512 Stockman Dr Unit 37914308, Austin, TX 78747
  • /2

    $359,990

    New Construction
    • 3 Beds
    • 2.5 Baths
    • 2,080+ Sq Ft

    Betterment Plan at Easton Park - Nelson Village - Jewel Series, Austin, TX 78747

    The Betterment floor plan by David Weekley Homes in Austin showcases a home layout designed to delight discerning Homeowners and first-time Homebuyers alike. A welcoming view of the open and sunny living spaces greets you from the moment you open the front door. Birthday cakes, holiday celebrations, and shared memories will all begin in the lovely kitchen. Start each day refreshed in the Owner’s

    David Weekley Homes Builder
    1034 Brickell Loop Unit 36465688, Austin, TX 78747
  • /2

    $357,990

    New Construction
    • 3 Beds
    • 2.5 Baths
    • 1,560 Sq Ft

    Atsina Plan at Easton Park - Nelson Village - Haven Series, Austin, TX 78747

    Top-quality craftsmanship and elegant design combine in The Atsina floor plan by David Weekley Homes. Retire to the effortless comfort of the Owner’s Retreat, which features an en suite Owner’s Bath and a walk-in closet. Open and bright gathering spaces on the first floor provide a beautiful foundation for unforgettable celebrations a quiet evenings in. The kitchen supports the full variety of

    David Weekley Homes Builder
    1034 Brickell Loop Unit 36476412, Austin, TX 78747
  • /15

    $371,990

    New Construction
    • 4 Beds
    • 2.5 Baths
    • 2,323 Sq Ft

    Falcon Plan at Cascades at Onion Creek - Smart Series, Austin, TX 78747

    The Falcon floorplan offers the perfect blend of space, comfort, and modern design across 2 floors and 2,323 square feet. This home from our Smart Series features 4 bedrooms, 2.5 bathrooms, and a 2-car garage, providing everything you need for contemporary living.

    M/I Homes Builder
    4800 Seadrift Dr Unit 36448136, Austin, TX 78747
  • /15

    $335,990

    New Construction
    • 3 Beds
    • 2 Baths
    • 1,640 Sq Ft

    Abilene Plan at Cascades at Onion Creek - Smart Series, Austin, TX 78747

    The Abeline floorplan is a thoughtfully designed single-story home from our Smart Series, offering 1,640 square feet of comfortable living space. With 3 bedrooms, 2 bathrooms, and a 2-car garage, this layout is perfect for those seeking functionality without sacrificing style.

    M/I Homes Builder
    4800 Seadrift Dr Unit 36482054, Austin, TX 78747
  • /3

    $397,990

    New Construction
    • 3 - 5 Beds
    • 2.5 - 4.5 Baths
    • 2,172+ Sq Ft

    Blackburn Plan at Easton Park - Nelson Village - Haven Series, Austin, TX 78747

    Coming home is the best part of every day in the beautiful and spacious Blackburn floor plan by David Weekley Homes in Austin. Craft the family movie lounge or home office you’ve been dreaming of in the incredible upstairs retreat. Both secondary bedrooms offer a uniquely appealing place to thrive and personalize. Wake up rested and refreshed in the serene Owner’s Retreat, which includes a

    David Weekley Homes Builder
    1034 Brickell Loop Unit 36497448, Austin, TX 78747

  • /2

    $463,990

    New Construction
    • 3 Beds
    • 2.5 Baths
    • 2,127+ Sq Ft

    Camacho Plan at Goodnight Ranch - 40', Austin, TX 78747

    Enjoy the inspired and distinguished lifestyle advantages of The Camacho floor plan for the Austin, Texas, community of Goodnight Ranch. Your open floor plan offers an impeccable space to play host to picture-perfect memories and brilliant social gatherings. The gourmet kitchen features a functional center island and a corner pantry. Your first floor incorporates a versatile study and a powder

    David Weekley Homes Builder
    6301 Cowman Way Unit 39277935, Austin, TX 78747
  • /3

    $389,990

    New Construction
    • 3 Beds
    • 2.5 Baths
    • 2,058+ Sq Ft

    Keagan Plan at Easton Park - Nelson Village - Haven Series, Austin, TX 78747

    Build your dream home with the top-quality craftsmanship of The Keagan floor plan by David Weekley Homes. The front door opens onto an expansive view of the spacious and sunlit gathering areas on the first floor. Elegance and function come together in the chef’s kitchen, which is open to the dining and family rooms. Located at the top of the staircase, the retreat presents a great opportunity for

    David Weekley Homes Builder
    1034 Brickell Loop Unit 36446065, Austin, TX 78747
  • /3

    $387,990

    New Construction
    • 3 - 4 Beds
    • 2.5 - 3.5 Baths
    • 2,124+ Sq Ft

    Huxley Plan at Easton Park - Nelson Village - Haven Series, Austin, TX 78747

    Explore the boundless interior design potential and craft exquisite living spaces in the stunning Huxley floor plan by David Weekley Homes in Austin. Lavish in the elegant Owner’s Retreat, featuring a superb en suite bathroom and walk-in closet. The upstirs loft offers a wonderful place to create lasting memories of fun-filled evenings. Both extra bedrooms present walk-in closets more than enough

    David Weekley Homes Builder
    1034 Brickell Loop Unit 36458644, Austin, TX 78747
  • /5

    $353,990

    New Construction
    • 3 - 4 Beds
    • 2.5 Baths
    • 2,034+ Sq Ft

    Sheldon Plan at Cascades at Onion Creek - Smart Series, Austin, TX 78747

    The Sheldon floorplan offers an ideal blend of space, style, and functionality across 2 stories with 2,034–2,041 square feet. This home includes 3–4 bedrooms, 2.5 bathrooms, and a 2-car garage, with options to personalize the space to fit your lifestyle.

    M/I Homes Builder
    4800 Seadrift Dr Unit 36450423, Austin, TX 78747
  • /2

    $478,990

    New Construction
    • 3 - 4 Beds
    • 2.5 Baths
    • 2,301+ Sq Ft

    Sawgrass Plan at Goodnight Ranch - 40', Austin, TX 78747

    Live in comfort and entertain in style with the beautiful and spacious Sawgrass floor plan by David Weekley Homes. The open-concept gathering spaces present a luxurious expanse of design and decor potential. Enjoy collaborative culinary creativity in the contemporary kitchen, which includes an oversized pantry and a presentation island. Create your ideal home office or an inviting den in the

    David Weekley Homes Builder
    6301 Cowman Way Unit 36486839, Austin, TX 78747
  • /4

    $508,990

    New Construction
    • 4 Beds
    • 3 Baths
    • 2,498+ Sq Ft

    Rainier Plan at Goodnight Ranch - 40', Austin, TX 78747

    4br, 3ba, 2gr: Welcome to The Rainier, a beautiful and spacious floor plan by David Weekley Homes ideal for your family’s next chapter. The tall ceilings of the open-concept family room extend to the upstairs retreat.

    David Weekley Homes Builder
    6301 Cowman Way Unit 39277938, Austin, TX 78747
  • /4

    $344,990

    New Construction
    • 3 Beds
    • 2.5 Baths
    • 1,811+ Sq Ft

    Thrive Plan at Easton Park - Nelson Village - Jewel Series, Austin, TX 78747

    Build your future with the timeless comforts and top-quality construction you’ll enjoy in The Thrive floor plan by David Weekley Homes. Expertly placed energy-efficient windows help the family and dining spaces shine with natural light. The streamlined kitchen creates an easy culinary layout for the resident chef while granting an open view of the adjacent living spaces. An en suite Owner’s Bath

    David Weekley Homes Builder
    1034 Brickell Loop Unit 36479275, Austin, TX 78747
  • /17

    $369,990

    New Construction $33K PRICE DROP
    • 3 Beds
    • 2.5 Baths
    • 1,689 Sq Ft

    5606 Forks Rd, Austin, TX 78747

    5606 Forks Road, Austin, TX 78747: Welcome to The Heeler, a beautifully crafted two-story home where quiet comfort meets urban access and low-maintenance luxury. Nestled in our peaceful gated section within the master-planned community of Goodnight Ranch, this home is designed for effortless everyday living and elevated comfort—just minutes from the vibrant heartbeat of the city. Step into a

    David Weekley Homes Builder
    5606 Forks Rd, Austin, TX 78747
  • /46

    $699,990

    New Construction
    • 3 Beds
    • 3.5 Baths
    • 2,316 Sq Ft

    Plan 2316 at Goodnight Ranch - The Ramble, Austin, TX 78747

    Come home to this 3-bedroom, 3.5-bathroom escape, featuring a 2-car garage and 2,316 sq.ft. of living space featuring views to the Downtown Austin skyline on your third story balcony. This 3-story home is an entertainer s dream with a game room, storage room and laundry room perfectly located on the first level. The primary bedroom on the second floor is the ideal retreat, equipped with a

    Empire Homes Builder
    6512 Stockman Dr Unit 36478009, Austin, TX 78747
  • /36

    $492,998

    New Construction
    • 4 Beds
    • 3.5 Baths
    • 2,293+ Sq Ft

    Congress Plan at Goodnight Ranch - Paseo Court, Austin, TX 78747

    The Congress floorplan features a 3-story design, with 4-bedrooms, 3.5-bathroom, spanning 2,340 sq.ft. The main floor showcases an open concept living area, seamlessly connecting a luxurious kitchen to an oversized family room, with a powder bath, perfect for entertaining. The second level hosts the primary suite, complete with a spa-inspired bathroom and a generous walk-in closet, along with two

    Empire Homes Builder
    6512 Stockman Dr Unit 36455182, Austin, TX 78747
  • /16

    $357,990

    New Construction
    • 3 Beds
    • 2.5 Baths
    • 1,842+ Sq Ft

    Randall Plan at Estancia West, Austin, TX 78747

    The Randall is remarkable in its 1,842 square foot design. The home’s layout includes 2 stories, 3 bedrooms, 2 full bathrooms and 1 half bath, a study, a large covered back patio, and a 2-car garage. Available with the Randall are additional upgraded options such as a cozy fireplace in the family room that provides amicable natural light, a stunning 3-panel glass door slider, and a deluxe bath in

    M/I Homes Builder
    2701 Sebring Cir Unit 36485767, Austin, TX 78747

Showing Results 1 - 40, Page 1 of 5

How to Buy a Home How to Finance a Home How to Sell a Home