82

Ayden, NC Homes for Sale with No HOA Fee

Section Image Section Image Section Image
  • /39

    $395,156

    New Construction
    • 4 Beds
    • 2.5 Baths
    • 2,358 Sq Ft

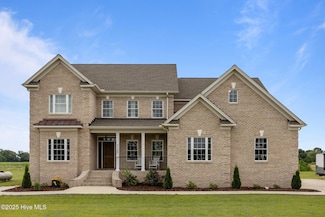
    925 Rialto Ln, Ayden, NC 28513

    Upon entry, the foyer leads to a formal dining room with an accent square panel wall painted in SW Mega Greige. Off the foyer, a laundry room offers a stacked washer/dryer, cabinetry, and access to a half-bath. The kitchen boasts quartz countertops in Trigato, a sink overlooking the great room, bar seating, white shaker cabinets, a pantry, herringbone backsplash, and stainless steel appliances,

    Builder Photo

    Caviness & Cates Communities

    Builder

    925 Rialto Ln, Ayden, NC 28513
  • /20

    $150,000

    $5K PRICE DROP
    • 3 Beds
    • 1 Bath
    • 1,296 Sq Ft

    4257 Washington St, Ayden, NC 28513

    Welcome to your humble abode! This darling 3 bedroom 1 bath home is perfect for anyone seeking a starter home or looking to downsize. Refrigerator, washer, and dryer convey with the property. Single carport and wired storage building. Small, low maintenance yard. This home is convenient to downtown Ayden and all the amenities of Greenville. Call today to schedule your private tour!Agent

    Agent Photo

    Amanda Fulford

    eXp Realty

    4257 Washington St, Ayden, NC 28513
  • /8

    $30,000

    • Land
    • 29,185 Sq Ft
    • $44,776 per Acre

    5662 Gail Dr, Ayden, NC 28513

    Build you new dream home in an established neighborhood on this quiet cul-de-sac wooded lot conveniently located with a short commute to Greenville, Ayden, Grifton and Kinston.

    Agent Photo

    Walter LaRoque

    EAST CAROLINA REALTY SERVICES LLC

    5662 Gail Dr, Ayden, NC 28513
  • /30

    $399,200

    New Construction
    • 3 Beds
    • 2 Baths
    • 1,863 Sq Ft

    914 Rialto Ln, Ayden, NC 28513

    This single-story home offers easy living with a spacious open floor plan. The kitchen features New Willow White quartz countertops, white shaker cabinets with an accent island in Graphite, ceramic tile backsplash, and stainless steel appliances, including a stainless microwave, dishwasher, and smooth top range. The great room seamlessly connects to the kitchen and dining area and is anchored by

    Builder Photo

    Caviness & Cates Communities

    Builder

    914 Rialto Ln, Ayden, NC 28513
  • /36

    $402,163

    New Construction
    • 4 Beds
    • 2.5 Baths
    • 2,325 Sq Ft

    4214 Tinsley Ct, Ayden, NC 28513

    The foyer leads to a dining room and also includes a nearby coat closet and a convenient half bath. The open great room features a gas log fireplace with a mantle and black granite surround and flows into the kitchen with a large island, “Arctic White” quartz countertops, white shaker cabinets with a “Sahara” accent island, corner pantry, ceramic tile backsplash, and stainless steel appliances

    Builder Photo

    Caviness & Cates Communities

    Builder

    4214 Tinsley Ct, Ayden, NC 28513
  • /42

    $260,000

    • 3 Beds
    • 2 Baths
    • 2,331 Sq Ft

    4130 Terrace Dr, Ayden, NC 28513

    Home sweet home! This spacious split-level home offers 3 bedrooms, 2 full baths, and a flexible floor plan with a bonus room that could easily be used as a home office, playroom, or potential 4th bedroom. The main level features a large living area open to the eat-in kitchen, a formal dining room, and a primary suite with convenient access to a full bath. Upstairs you'll find two additional

    Agent Photo

    Amanda Fulford

    eXp Realty

    4130 Terrace Dr, Ayden, NC 28513
  • /4

    $263,990

    New Construction
    • 3 Beds
    • 2.5 Baths
    • 1,518 Sq Ft

    Brandon - Express Plan at Hobbs Farm, Ayden, NC 28513

    The Brandon is one of our two-story floorplans featured in our Hobbs Farm community. Inside this 3 bedroom, 2.5 bathroom home, you’ll find 1,518 sq. ft. of comfortable living space, and a 1-car garage. Upon entering the home, you’re greeted by the open living room that leads you past the powder room into the dining room and the staircase is in the back corner of the home. The open-concept kitchen

    D.R. Horton Builder
    3950 Juanita Ave Unit 38929098, Ayden, NC 28513
  • /238

    $402,163

    New Construction
    • 4 Beds
    • 2.5 Baths
    • 2,325 Sq Ft

    Drayton Plan at Montevallo, Ayden, NC 28513

    The floorplan features a second family room on second floor OR a 5th bedroom option. First floor with formal dining room with optional wainscoting detail and coffered ceiling. Option for a Flex Room in lieu of formal dining room. Kitchen open to breakfast area and great room with island, corner pantry; Gourmet appliance layout option. Covered porch or patio option. Great room with optional

    Caviness & Cates Communities Builder
    1075 Montevallo Ln Unit 39625942, Ayden, NC 28513
  • /4

    $314,990

    New Construction
    • 3 Beds
    • 2.5 Baths
    • 2,340 Sq Ft

    Galen Plan at East Ridge, Ayden, NC 28513

    The Galen is a spacious two-story home, offering 3 modern elevations, boasts 2,340 sq. ft. of living space, 3 to 4 bedrooms, 2.5 bathrooms, and a 2-car garage. The moment you step inside the home you will be greeted by the foyer which connects you first past the flex room, and then past the powder room and a storage closet. The foyer then opens into the large great room, overlooked by the

    D.R. Horton Builder
    1233 Queensland Ln Unit 36200703, Ayden, NC 28513
  • /18

    $333,990

    New Construction
    • 4 Beds
    • 2.5 Baths
    • 2,824 Sq Ft

    WILMINGTON Plan at East Ridge, Ayden, NC 28513

    Come tour the Wilmington! One of our two-story plans featured at East Ridge in Greenville, NC offering 3 modern elevations. The Wilmington is a spacious two-story home. It offers 4 bedrooms, 2.5 baths and a 2-car garage. The moment you step inside the home you will be greeted by the foyer which connects you first to a home office, and then to a formal dining room which is perfect for

    D.R. Horton Builder
    1233 Queensland Ln Unit 36200702, Ayden, NC 28513
  • /232

    $423,449

    New Construction
    • 4 Beds
    • 2 Baths
    • 2,090 Sq Ft

    Garland Plan at Montevallo, Ayden, NC 28513

    This home features 3 rooms on the first floor with an extra bedroom or bonus space upstairs! Open concept great room with vaulted ceiling and optional gas log fireplace Kitchen with island and sink overlooking the great room, and pantry; Gourmet appliance layout option Dining area with access to optional covered porch or patio Primary suite with optional tray ceiling, dual vanity with optional

    Caviness & Cates Communities Builder
    1075 Montevallo Ln Unit 39600528, Ayden, NC 28513
  • /164

    $391,982

    New Construction
    • 3 Beds
    • 2.5 Baths
    • 2,048 Sq Ft

    Graham Plan at Montevallo, Ayden, NC 28513

    The Graham home plan is a 2-story home that offers several options to fit the need of any family! Upon entering the home, you are greeted with the option between a flex room with a closet and double doors or a formal dining room with access to the kitchen and optional wainscotting/ coffered ceilings. Powder room located off of the foyer as well. The kitchen includes an eat-in island with bar

    Caviness & Cates Communities Builder
    1075 Montevallo Ln Unit 39428686, Ayden, NC 28513
  • /13

    $243,990

    New Construction
    • 3 Beds
    • 2 Baths
    • 1,183 Sq Ft

    Sanford - Express Plan at Hobbs Farm, Ayden, NC 28513

    Introducing the captivating Sanford floor plan, featuring 3 bedrooms, 2 baths, and a 1-car garage. This luxurious new construction home offers impeccable craftsmanship and modern amenities. Step inside to discover beautiful Mohawk vinyl flooring throughout the family room, dining area, and kitchen. The kitchen boasts granite countertops, sleek Whirlpool stainless steel appliances, and Moen chrome

    D.R. Horton Builder
    3950 Juanita Ave Unit 38929097, Ayden, NC 28513
  • /224

    $371,903

    New Construction
    • 3 Beds
    • 2 Baths
    • 1,863 Sq Ft

    Dogwood Plan at Montevallo, Ayden, NC 28513

    Open kitchen with dining room with access to the backyard and double window option, island with sink overlooking the great room, and pantry; Gourmet kitchen appliance layout option with double wall ovens and cooktop Great room with optional gas log fireplace and double window overlooking the back patio. Carolina room option off of the great room brings square footage to 2006 SQFT! Separate

    Caviness & Cates Communities Builder
    1075 Montevallo Ln Unit 39464721, Ayden, NC 28513
  • /226

    $402,425

    New Construction
    • 4 Beds
    • 2 Baths
    • 2,152 Sq Ft

    Carver Plan at Montevallo, Ayden, NC 28513

    The Carver home plan is a true ranch-style plan with all bedrooms on the first floor! Open great room with cathedral ceiling and optional fireplace Breakfast area off of great room Kitchen with corner pantry and island with sink overlooking the great room Formal dining room with coffered ceiling and wainscoting detail option Primary suite with tray ceiling option, optional additional window,

    Caviness & Cates Communities Builder
    1075 Montevallo Ln Unit 39464722, Ayden, NC 28513
  • /165

    $395,156

    New Construction $10K PRICE DROP
    • 4 Beds
    • 2.5 Baths
    • 2,358 Sq Ft

    Camellia Plan at Montevallo, Ayden, NC 28513

    Upon entering the home, a formal dining room with optional coffered ceilings and wainscotting is located off of the foyer with access to the kitchen. The kitchen has plenty of countertop space with a sink overlooking the great room, bar seating, and a pantry. The entryway mudroom space to the garage includes an option for a built-in drop zone and access to the powder room. The open great room

    Caviness & Cates Communities Builder
    1075 Montevallo Ln Unit 39625943, Ayden, NC 28513
  • /179

    $402,400

    New Construction
    • 3 Beds
    • 2 Baths
    • 1,854 Sq Ft

    Weymouth Plan at Montevallo, Ayden, NC 28513

    The Weymouth is a ranch-style plan that includes 4 bedrooms and an open-concept living space! Great room with optional fireplace . Open kitchen with a spacious dining area, corner pantry, and island with sink overlooking the great room. Optional gourmet kitchen layout with cooktop and double wall ovens. Optional deluxe pantry with sink, cabinetry, and shelving. Mud Room off the dining room with

    Caviness & Cates Communities Builder
    1075 Montevallo Ln Unit 39765465, Ayden, NC 28513
  • /52

    $252,990

    New Construction
    • 3 Beds
    • 2 Baths
    • 1,497 Sq Ft

    Freeport II - Express Plan at Hobbs Farm, Ayden, NC 28513

    The Freeport II is one of our single-story floorplans featured at Hobbs Farm. This roomy ranch plan offers 6 modern elevations, 3 bedrooms, 2 bathrooms, 1,497 sq. ft. of living space, and a 2-car garage. Upon entering through the front door, you're greeted by an inviting foyer that leads you past two bedrooms, a full bathroom, and then past the laundry room and study on the right before arriving

    D.R. Horton Builder
    3950 Juanita Ave Unit 40159907, Ayden, NC 28513
  • /28

    $252,990

    New Construction
    • 3 Beds
    • 2.5 Baths
    • 1,360 Sq Ft

    Rachel - Express Plan at Hobbs Farm, Ayden, NC 28513

    Our Rachel Floorplan offers the ideal combination of style, comfort, and functionality. With 3 bedrooms, 2.5 bathrooms, 1,360 sq. ft. and a convenient one-car garage, this home is designed for modern living. As you step inside, you'll be welcomed by a bright and inviting open-concept living space, leading to the Kitchen that boasts beautiful shaker-style cabinets, granite countertops, and

    D.R. Horton Builder
    3950 Juanita Ave Unit 38929099, Ayden, NC 28513
  • /8

    $4,000,000

    • Land
    • 126 Acres
    • $31,746 per Acre


    4748 Rex Smith Rd, Ayden, NC 28590

    Exceptional opportunity to own a modern, income-producing swine operation in Pitt County. This 126 acre property features four well-maintained swine houses built in 2019 and is currently operating as a wean-to-finish facility with a total capacity of 14,144 head space.The farm is under contract through 2034, providing long-term income potential for investors and producers alike. In

    Matt Beaman The Land Company

    4748 Rex Smith Rd, Ayden, NC 28590
  • /31

    $267,490

    New Construction $3K PRICE DROP
    • 3 Beds
    • 2.5 Baths
    • 1,518 Sq Ft

    334 Rudy's Ct, Ayden, NC 28513

    Come tour 334 Rudy's Court! One of our new homes at Hobbs Farm, located in Ayden, NC. Welcome to Hobbs Farm, D.R. Horton's newest community located in the charming town of Ayden, NC. The Brandon is one of our two-story floorplans featured in our Hobbs Farm Inside this 3-bedroom, 2.5-bathroom home, you'll find 1,518 sq. ft. of comfortable living space, and a 1-car garage. As you step inside one of

    D.R. Horton Builder
    334 Rudy's Ct, Ayden, NC 28513
  • /26

    $184,500

    • 3 Beds
    • 1 Bath
    • 1,338 Sq Ft

    384 Snow Hill St, Ayden, NC 28513

    This beautifully updated all brick 3 bedroom, 1 bath home perfectly blends timeless charm with modern upgrades in the heart of Ayden. From the moment you step inside, you'll fall in love with the beautifully refinished original hardwood floors, spacious and inviting living room centered around a cozy fireplace, stylish updated fixtures, and a generously sized laundry room designed for everyday

    Adam Bartholomew Moorefield Real Estate LLC

    384 Snow Hill St, Ayden, NC 28513
  • /18

    $179,000

    • 3 Beds
    • 2 Baths
    • 1,620 Sq Ft

    4143 N Lee St, Ayden, NC 28513

    Updated 3 bed 2 bath home in the heart of Ayden. Recent updates include new lvp flooring in the primary bedroom, new vinyl windows throughout the home, interior and exterior painting. Hardwoods floors throughout a large majority of the home, screen porch and covered carport. Explore all Ayden has to offer as this property is walking distance to all of the downtown area.

    Justin Jenkins Keller Williams Realty Points East

    4143 N Lee St, Ayden, NC 28513
  • /2

    $254,900

    Coming Soon
    • 2 Baths
    • 1,378 Sq Ft

    4373 Bristlecone Dr, Ayden, NC 28513

    Completely renovated and move-in ready, this beautifully updated home at 4373 Bristlecone Drive offers the perfect blend of modern finishes and everyday comfort. Nearly every detail has been thoughtfully refreshed, creating a home that feels fresh, stylish, and ready for its next owner. Step inside to discover bright, inviting living spaces with updated flooring, fresh paint, modern fixtures, and

    Tamarah Taylor Epique Realty

    4373 Bristlecone Dr, Ayden, NC 28513
  • /16

    $35,000

    $15K PRICE DROP
    • Land
    • 3,484 Sq Ft
    • $437,500 per Acre

    0 Hart St Unit 100427669, Ayden, NC 28513

    Exciting opportunity to build in the heart of historic Ayden, NC! This offering includes three prime lots conveniently situated off of First and Hart Streets. Ideal for savvy buyers seeking to construct their dream home or investment properties, these lots offer endless possibilities. With the potential to package all three lots together, buyers can maximize their vision for development. Notably,

    Kyle Graham RE/MAX Homestead Swansboro

    0 Hart St Unit 100427669, Ayden, NC 28513
  • /2

    $570,000

    $30K PRICE DROP
    • Land
    • 36.41 Acres
    • $15,655 per Acre

    0 Weyerhaeuser Rd Unit 100499608, Ayden, NC 28513

    Roughly 36+/- acres in the middle of Ayden. 650 ft of road frontage. Water & sewer available. Zoned RA20. Whether you are looking for your own private acreage or looking to develop this is the one for you. Call today to set up your tour!

    Cole Dudley Right Realty Group

    0 Weyerhaeuser Rd Unit 100499608, Ayden, NC 28513
  • /32

    $300,990

    New Construction
    • 3 Beds
    • 2 Baths
    • 1,902 Sq Ft

    ABERDEEN Plan at East Ridge, Ayden, NC 28513

    The Aberdeen is one of our ranch plans featured at East Ridge in Ayden, North Carolina, offering 6 modern elevations. The home features 3-4 bedrooms, 2-3 bathrooms, 1,902- 2,433 sq. ft. of living space, and a 2-car garage. Upon entering the home, you’ll be greeted by an inviting foyer, then lead into the center of the home. This open-concept space features a large living room, dining area, and

    D.R. Horton Builder
    1233 Queensland Ln Unit 36200699, Ayden, NC 28513
  • /29

    $258,990

    New Construction
    • 3 Beds
    • 2 Baths
    • 1,497 Sq Ft

    3927 Pasture Ln, Ayden, NC 28513

    The Freeport II is one of our single-story floorplans featured at Hobbs Farm. This roomy ranch plan offers 6 modern elevations, 3 bedrooms, 2 bathrooms, 1,497 sq. ft. of living space, and a 2-car garage. Upon entering through the front door, you're greeted by an inviting foyer that leads you past two bedrooms, a full bathroom, and then past the laundry room and study on the right before arriving

    D.R. Horton Builder
    3927 Pasture Ln, Ayden, NC 28513
  • /25

    $338,490

    New Construction
    • 4 Beds
    • 2.5 Baths
    • 2,824 Sq Ft

    1091 Aviator Ln, Ayden, NC 28513

    Come tour the Wilmington! One of our two-story plans featured at East Ridge in Greenville, NC offering 3 modern elevations. The Wilmington is a spacious two-story home. It offers 4 bedrooms, 2.5 baths and a 2-car garage. The moment you step inside the home you will be greeted by the foyer which connects you first to a home office, and then to a formal dining room which is perfect for

    D.R. Horton Builder
    1091 Aviator Ln, Ayden, NC 28513
  • /21

    $330,990

    New Construction
    • 5 Beds
    • 3 Baths
    • 2,511 Sq Ft

    HAYDEN Plan at East Ridge, Ayden, NC 28513

    The Hayden is one of our two-story plans featured at East Ridge in Ayden, NC. It offers three modern elevations. The Hayden is a spacious and modern two-story home. The home features five bedrooms, three bathrooms and a two-car garage. Upon entering the home, you’ll be greeted by an inviting foyer connecting to a home office, then leading into the center of the home. This open-planned space

    D.R. Horton Builder
    1233 Queensland Ln Unit 36200701, Ayden, NC 28513
  • /45

    $665,000

    $135K PRICE DROP
    • 4 Beds
    • 4.5 Baths
    • 3,681 Sq Ft

    7145 Stokestown Saint John Rd, Ayden, NC 28513

    This home is a country living dream! A custom-built Cherry Construction home on 1 acre with 3,681 sqft of space offers plenty of room to spread out. The two owner's suites, including one with a large ensuite and balcony overlooking the pool, add a luxurious touch. The flex room off the owner's closet, two additional bedrooms with full baths, and large bonus room with built-ins make this home

    Misti Hignite Keller Williams Realty Points East

    7145 Stokestown Saint John Rd, Ayden, NC 28513
  • /33

    $270,000

    New Construction $6K PRICE DROP
    • 3 Beds
    • 2.5 Baths
    • 1,621 Sq Ft

    339 Rudy's Ct, Ayden, NC 28513

    Come tour 339 Rudy's Court! One of our new homes at Hobbs Farm, located in Ayden, NC. Welcome to the Olivia, one of our two-story floorplans featured in Hobbs Farm, located in Ayden, North Carolina. The plan offers 3 bedrooms, 2.5 bathrooms, 1,621 sq. ft. of living space, and a 1-car garage. Upon entering the home, you're greeted by the inviting foyer and staircase, that leads you past the powder

    D.R. Horton Builder
    339 Rudy's Ct, Ayden, NC 28513
  • /28

    $274,990

    New Construction $3K PRICE DROP
    • 3 Beds
    • 2.5 Baths
    • 1,621 Sq Ft

    323 Rudy's Ct, Ayden, NC 28513

    Come tour 323 Rudy's Court! One of our new homes at Hobbs Farm, located in Ayden, NC. Welcome to the Olivia, one of our two-story floorplans featured in Hobbs Farm, located in Ayden, North Carolina. The plan offers 3 bedrooms, 2.5 bathrooms, 1,621 sq. ft. of living space, and a 1-car garage. Upon entering the home, you're greeted by the inviting foyer and staircase, that leads you past the powder

    D.R. Horton Builder
    323 Rudy's Ct, Ayden, NC 28513
  • /44

    $499,000

    $51K PRICE DROP
    • 4 Beds
    • 3.5 Baths
    • 3,228 Sq Ft

    2209 Pocosin Rd, Ayden, NC 28513

    Tucked away in a peaceful setting, this property offers more than meets the eye -- with additional space and flexibility that make it truly stand out. The layout creates natural separation between living areas, allowing room for extended guests, a private home office, creative studio space, or recreational retreat -- all while maintaining a sense of privacy and flow. The detached structure adds

    Melissa Hill Keller Williams Realty Points East

    2209 Pocosin Rd, Ayden, NC 28513
  • /23

    $335,000

    New Construction $4K PRICE DROP
    • 5 Beds
    • 3 Baths
    • 2,511 Sq Ft

    1128 Aviator Ln, Ayden, NC 28513

    Come tour 1128 Aviator Lane! One of our new homes at East Ridge, located in Ayden, NC. The Hayden is a spacious two-story home, boasts 2,511 sq. ft. of living space, 5 bedrooms, 3 bathrooms, and a 2-car garage. Upon entering the home, you'll be greeted by an inviting foyer connecting to a home office, then leading into the center of the home. This open-planned space features a large living room,

    D.R. Horton Builder
    1128 Aviator Ln, Ayden, NC 28513
  • /30

    $292,990

    New Construction
    • 4 Beds
    • 2 Baths
    • 1,764 Sq Ft

    CALI Plan at East Ridge, Ayden, NC 28513

    The Cali floorplan is the epitome of single-level living. This plan offers 1,764 sq ft of living space, 4 bedrooms, 2 bathrooms, and a 2-car garage. The primary bathroom offers a water closet and 2 spacious walk-in closets. The kitchen in this home features an oversized island, stainless steel appliances and large corner walk-in pantry. From your kitchen, you have an expansive view of the rest of

    D.R. Horton Builder
    1233 Queensland Ln Unit 36200698, Ayden, NC 28513
  • /2

    $140,000

    • 3 Beds
    • 1 Bath
    • 1,622 Sq Ft

    4109 Lee St, Ayden, NC 28513

    Prime investment / fixer-upper opportunity in Ayden, NC! Situated on a spacious .66 acre lot, this 2-bedroom, possible 3rd , 1-bath home is ready for some TLC. Perfect property to start your investment portfolio. In the back you have a carport and a work shed. Perfect to use for storage or for hobbies.

    Tiffany McAdoo Tyre Realty Group Inc.

    4109 Lee St, Ayden, NC 28513
  • /30

    $335,990

    New Construction
    • 5 Beds
    • 3 Baths
    • 2,511 Sq Ft

    1104 Aviator Ln, Ayden, NC 28513

    The Hayden is one of our two-story plans featured at East Ridge in Ayden, NC. It offers three modern elevations. The Hayden is a spacious and modern two-story home. The home features five bedrooms, three bathrooms and a two-car garage. Upon entering the home, you’ll be greeted by an inviting foyer connecting to a home office, then leading into the center of the home. This open-planned space

    D.R. Horton Builder
    1104 Aviator Ln, Ayden, NC 28513
  • /28

    $340,490

    New Construction
    • 4 Beds
    • 3 Baths
    • 2,511 Sq Ft

    1094 Aviator Ln, Ayden, NC 28513

    The Aberdeen is one of our most popular plans featured at East Ridge in Winterville, North Carolina, offering 3 modern elevations. The home features 4 bathrooms, 3 bathrooms, and 2,511 sq. ft. of living space, and a 2-car garage. Upon entering the home, you'll be greeted by an inviting foyer, that leads into the center of the home. This open-concept space features a large living room with

    D.R. Horton Builder
    1094 Aviator Ln, Ayden, NC 28513
  • /28

    $339,490

    New Construction
    • 5 Beds
    • 3 Baths
    • 2,511 Sq Ft

    1097 Aviator Ln, Ayden, NC 28513

    The Hayden is one of our two-story plans featured at East Ridge in Ayden, NC. It offers three modern elevations. The Hayden is a spacious and modern two-story home. The home features five bedrooms, three bathrooms and a two-car garage. Upon entering the home, you’ll be greeted by an inviting foyer connecting to a home office, then leading into the center of the home. This open-planned space

    D.R. Horton Builder
    1097 Aviator Ln, Ayden, NC 28513

Showing Results 1 - 40, Page 1 of 3

Home Price Trends

Median Sale Price
$322,165
Median Single Family Sale Price
$324,990
Median 2 Bedroom Sale Price
$123,500
Average Price Per Sq Ft
$155
Number of Homes for Sale
87
Last 12 months Home Sales
196
Months of Supply
5.30
Median List Price
$325,990
Median Change From 1st List Price
0%
Median Home Sale Price YoY Change
8%
How to Buy a Home How to Finance a Home How to Sell a Home