396

Newest Homes for Sale in Azle, TX

Section Image Section Image Section Image
  • /5

    $574,990

    New Construction
    • 4 Beds
    • 3.5 Baths
    • 2,648 Sq Ft

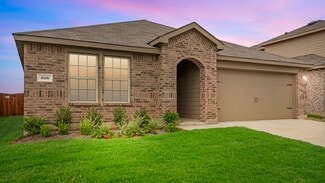
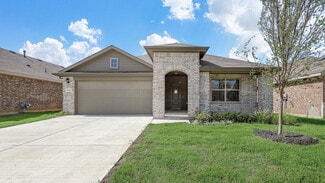
    Laurel Plan at Lakeview Heights, Azle, TX 76020

    The Laurel floor plan is a beautifully designed single-story home with 2,648 square feet, offering the perfect balance of comfort and flexibility. This 4-bedroom, 3-bath home features an open-concept layout where the family room, kitchen, and dining area come together for easy everyday living and entertaining. The kitchen includes two large center islands, walk-in pantry, and optional features

    Chesmar Homes Builder
    109 Cross Timbers St Unit 36487052, Azle, TX 76020
  • /7

    $619,900

    New Construction
    • 3 Beds
    • 2.5 Baths
    • 3,039 Sq Ft

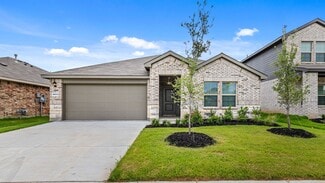
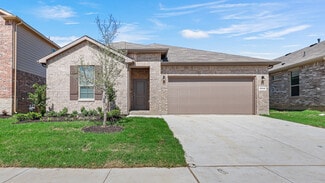

    Caleb Plan at Rocky Top Ranch, Azle, TX 76020

    The Caleb is a single story floorplan that boasts over 3,000 square feet of living space. 3 bedrooms, 2 1/2 bathrooms and a game room can be converted into four bedrooms and 3 full bathrooms if so desired. The two car garage, separate from the single car garage, opens up into a mud room right next to the utility room for your convenience. The open kitchen and dining room that opens up to the

    Our Country Homes Builder
    201 Basalt Ln Unit 36457565, Azle, TX 76020
  • 109 Cross Timbers St Unit 36459900, Azle, TX 76020

    $644,990

    New Construction
    • 4 Beds
    • 3.5 Baths
    • 3,085 Sq Ft

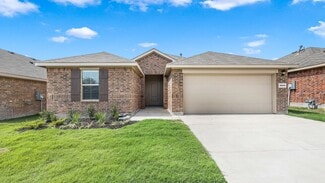
    Everton Plan at Lakeview Heights, Azle, TX 76020

    The Everton is a spacious and thoughtfully designed two-story home offering 3,085 square feet of living space, 4 bedrooms, 3.5 bathrooms, a private study, game room, and covered outdoor living—perfect for growing families and entertaining. The first floor features an open-concept layout with a large family room showcasing a dramatic vaulted ceiling that flows seamlessly into the kitchen and

    Chesmar Homes Builder
    109 Cross Timbers St Unit 36459900, Azle, TX 76020
  • /6

    $622,900

    New Construction
    • 4 Beds
    • 3 Baths
    • 3,036 Sq Ft

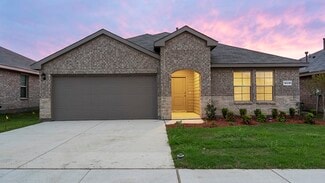
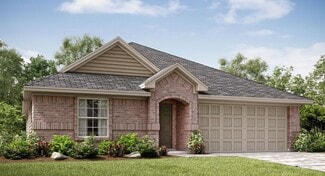
    Catherine Plan at Rocky Top Ranch, Azle, TX 76020

    This beautiful home features four bedrooms, three full bathrooms, a game room, a study, a covered outdoor patio, and a 3-car garage. The Catherine is a single story, 3,036 sq. ft. open floorplan suited to every need of the modern day family.

    Our Country Homes Builder
    201 Basalt Ln Unit 36459924, Azle, TX 76020
  • /2

    $689,990

    New Construction
    • 4 Beds
    • 3.5 Baths
    • 2,734 Sq Ft

    Valencia Plan at Lakeview Heights, Azle, TX 76020

    This stunning one-story plan offers the perfect blend of luxury and functionality. The expansive kitchen is located in the heart of the home, with tons of space for entertaining friends and family. The highlight of this home is the extensive outdoor living space, with the option to add a private entrance from the primary bedroom. The primary bathroom offers dual vanity sinks, an oversized walk-in

    Chesmar Homes Builder
    109 Cross Timbers St Unit 36473552, Azle, TX 76020
  • 109 Cross Timbers St Unit 36472756, Azle, TX 76020

    $669,990

    New Construction
    • 3 Beds
    • 2.5 Baths
    • 2,619 Sq Ft

    Alexandria Plan at Lakeview Heights, Azle, TX 76020

    This breathtaking one-story floor plan speaks for itself as soon as you walk in. From the massive living space and kitchen to the gorgeous primary suite, this floor plan is a stunner! It has all the bells and whistles, including a built-in desk off the kitchen, a huge walk-in pantry, a mud tree by the garage, and great walk-in closets for the entire family. The highlight of this home is the

    Chesmar Homes Builder
    109 Cross Timbers St Unit 36472756, Azle, TX 76020
  • /4

    $716,990

    New Construction
    • 3 Beds
    • 3.5 Baths
    • 3,093 Sq Ft

    Nicosa Plan at Lakeview Heights, Azle, TX 76020

    If you like entertaining, the Nicosa is the perfect plan for you! You can fit the entire family with 3 bedrooms, 3.5 baths, a study, and a media room plus an optional 4th bed and bath! The outdoor living space is perfect for long summer days, the family room, kitchen, and dining room are open concept, and the primary suite is an oasis! The primary bathroom features dual vanities, a free-standing

    Chesmar Homes Builder
    109 Cross Timbers St Unit 36497414, Azle, TX 76020
  • /6

    $573,900

    New Construction
    • 3 Beds
    • 2.5 Baths
    • 2,846 Sq Ft

    Caitlyn Plan at Rocky Top Ranch, Azle, TX 76020

    The Caitlyn is a spacious 3-bedroom, 2 1/2 bathroom home with a game room and private study which can be converted into a fourth bedroom if needed. The open family room and kitchen are adjacent to the formal dining room which opens up to a covered outdoor patio.

    Our Country Homes Builder
    201 Basalt Ln Unit 36468774, Azle, TX 76020
  • /4

    $629,900

    New Construction
    • 3 Beds
    • 3 Baths
    • 2,809 Sq Ft

    Palo Verde Plan at Rocky Top Ranch, Azle, TX 76020

    The Palo Verde is another classic OCH floor plan. This open home features four bedrooms, plus a spacious flex room, three full bathrooms and a three car garage. The master closet which opens up to the utility room creates a convenient flow to this spacious luxury home.

    Our Country Homes Builder
    201 Basalt Ln Unit 36481018, Azle, TX 76020
  • /10

    $729,990

    New Construction
    • 4 Beds
    • 3 Baths
    • 3,292 Sq Ft

    Vienna II Plan at Lakeview Heights, Azle, TX 76020

    Modern, spacious, and perfect for entertaining. That's how we describe the Vienna II, with 4 bedrooms, 3 bathrooms, a game room, a study, and an outdoor living area. The primary suite offers bay windows, dual vanities, a free-standing tub, and a walk-in closet. This home is complete with a 3-car garage, mud room, and both a breakfast nook and formal dining room!

    Chesmar Homes Builder
    109 Cross Timbers St Unit 36482285, Azle, TX 76020
  • /11

    $668,990

    New Construction
    • 5 Beds
    • 4 Baths
    • 3,470 Sq Ft

    Winchester Plan at Lakeview Heights, Azle, TX 76020

    The Winchester offers expansive two-story living with flexible spaces designed for today’s families. The first floor features an open-concept kitchen, dining, and family room with vaulted ceilings and optional fireplaces, creating a warm and inviting centerpiece for the home. The private primary suite includes a spacious bath and walk-in closet, while three additional first-floor bedrooms each

    Chesmar Homes Builder
    109 Cross Timbers St Unit 36471071, Azle, TX 76020
  • /8

    $594,990

    New Construction
    • 4 Beds
    • 3 Baths
    • 2,720 Sq Ft

    Brookville Plan at Lakeview Heights, Azle, TX 76020

    The Brookville is a spacious single-story home design offering approximately 2,720 square feet of thoughtfully designed living space, perfect for growing families and modern lifestyles. This 4-bedroom, 3-bathroom floor plan features an open-concept kitchen, dining, and family room that creates an ideal setting for everyday living and entertaining. The gourmet kitchen includes a large island,

    Chesmar Homes Builder
    109 Cross Timbers St Unit 36477059, Azle, TX 76020
  • /7

    $650,900

    New Construction
    • 4 Beds
    • 3 Baths
    • 3,251 Sq Ft

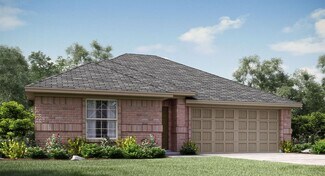
    Carson Plan at Rocky Top Ranch, Azle, TX 76020

    The Carson is a luxurious single story home boasting over 3,000 square feet of living space. This home features four bedrooms, three full bathrooms, a private study with double doors and an additional flex room with a walk-in closet.New elevations are underway - to be posted soon.

    Our Country Homes Builder
    201 Basalt Ln Unit 36479078, Azle, TX 76020
  • /4

    $569,900

    New Construction
    • 4 Beds
    • 2.5 Baths
    • 2,472 Sq Ft

    Pinnacle Plan at Rocky Top Ranch, Azle, TX 76020

    The Pinnacle is a single story luxury home featuring over 2,400 square feet of living space. Also featured are four bedrooms, a 15' x 12' game room, a private study, 2-1/2 bathrooms, and a breakfast nook that opens up to an outdoor covered patio.

    Our Country Homes Builder
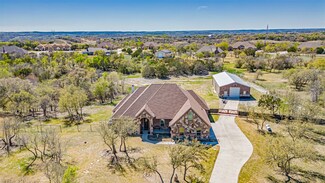
    201 Basalt Ln Unit 36483292, Azle, TX 76020
  • /15

    $1,350,000

    $50K PRICE DROP
    • 12 Beds
    • 6 Baths
    • 7,816 Sq Ft

    900 Reese Ln, Azle, TX 76020

    UNIQUE INCOME PRODUCING PROPERTY on 2+ acres in west Azle. 6 identical 2 bedroom, 1 bath houses, built in 2005 on slab foundations, all occupied with long term tenants. Mobile home has no value but could be removed and will make a wonderful build site with existing septic. Property has active well and 2 septic systems. DO NOT DISTURB TENANTS IN ANY WAY! SHOWING BY APPOINTMENT ONLY AFTER

    Brett Ashcraft The Michael Group Real Estate

    900 Reese Ln, Azle, TX 76020
  • /41

    $324,990

    New Construction
    • 4 Beds
    • 2 Baths
    • 1,875 Sq Ft

    Justin Plan at Sandy Beach, Azle, TX 76020

    The Justin is a single story, approx 1,875 sq. ft, home offering 4 bedrooms and 2 baths. This home features a long entryway leading into the open-concept kitchen, dining, and living space. The kitchen overlooks the living room and features granite countertops, stainless steel appliances with electric cooking range, a large kitchen island, and a corner walk-in pantry. With the three secondary

    D.R. Horton Builder
    304 Blanco Dr Unit 36199257, Azle, TX 76020
  • /45

    $321,990

    New Construction
    • 4 Beds
    • 2 Baths
    • 1,839 Sq Ft

    Texas Cali Plan at Sandy Beach, Azle, TX 76020

    The Texas Cali is a single story, approx 1,839 sq. ft, home offering 4 bedrooms and 2 baths. This home features a long foyer leading into the main living space. The open kitchen overlooks the combination dining and living area and features spacious granite countertops, stainless steel appliances with electric cooking range, a large kitchen island and a corner walk-in pantry. With the three

    D.R. Horton Builder
    304 Blanco Dr Unit 36199256, Azle, TX 76020
  • /44

    $303,990

    New Construction
    • 3 Beds
    • 2 Baths
    • 1,451 Sq Ft

    Bellvue Plan at Sandy Beach, Azle, TX 76020

    The Bellvue is a single story home that offers 3 bedrooms, 2 bathrooms and approx 1,451 sq. ft. of living space. As you enter the long foyer, you'll pass both secondary bedrooms, as well as the secondary bathroom. The secondary bedrooms both feature large walk in closets. Next you'll enter the open concept kitchen which features stainless steel appliances with electric cooking range, granite

    D.R. Horton Builder
    304 Blanco Dr Unit 36199252, Azle, TX 76020
  • /43

    $322,990

    New Construction
    • 4 Beds
    • 2 Baths
    • 1,791 Sq Ft

    Huntsville Plan at Sandy Beach, Azle, TX 76020

    The Huntsville is a single story home that offers 4 bedrooms, 2 bathrooms and approx 1,791 sq. ft. of living space. As you enter the foyer, you'll pass two secondary bedrooms with the spacious secondary bathroom shared between them. A short hallway off the foyer leads to the utility room and the fourth secondary bedroom.. The foyer leads to a grand, open-concept living room, kitchen, and dining

    D.R. Horton Builder
    304 Blanco Dr Unit 36199255, Azle, TX 76020
  • /37

    $333,990

    New Construction
    • 4 Beds
    • 2 Baths
    • 2,082 Sq Ft

    Kingston Plan at Sandy Beach, Azle, TX 76020

    The Kingston is a single story home that offers 4 bedrooms, 2 bathrooms and approx 2,082 sq. ft. of living space. As you enter the inviting foyer, you'll pass three secondary bedrooms, as well as the secondary bathroom. You'll next enter the open concept kitchen which features stainless steel appliances with electric cooking range, granite countertops, and oversized kitchen island. The dining

    D.R. Horton Builder
    304 Blanco Dr Unit 36199258, Azle, TX 76020
  • /41

    $315,990

    New Construction
    • 4 Beds
    • 2 Baths
    • 1,658 Sq Ft

    Elgin Plan at Sandy Beach, Azle, TX 76020

    The Elgin is a single story home that offers 4 bedrooms, 2 bathrooms and approx 1,658 sq. ft. of living space. As you enter the home, you'll pass one secondary bedroom with a spacious walk-in closet. Continue through the foyer and find an open concept kitchen, dining room, and living room. The kitchen comes equipped with stainless steel appliances with electric cooking range, granite countertops,

    D.R. Horton Builder
    304 Blanco Dr Unit 36199254, Azle, TX 76020
  • /40

    $337,990

    New Construction
    • 4 Beds
    • 3 Baths
    • 2,091 Sq Ft

    Lakeway Plan at Sandy Beach, Azle, TX 76020

    The Lakeway floorplan offers approx 2,091 square feet of living space spread across 4 bedrooms, a Study and 3 full bathrooms. As you enter the spacious foyer you'll see one bedroom and the study, with the second full bath between them, at the front of the home. Passing through the foyer, you'll find yourself in the grand combination dining room, kitchen, & living room. The Lakeway kitchen offers

    D.R. Horton Builder
    304 Blanco Dr Unit 36199259, Azle, TX 76020
  • /41

    $312,990

    New Construction
    • 3 Beds
    • 2 Baths
    • 1,622 Sq Ft

    Denton Plan at Sandy Beach, Azle, TX 76020

    The Denton is a single story home offering approx 1,622 sq. ft. of living space across 3 bedrooms and 2 bathrooms. The spacious front porch opens to an entry foyer leading to a grand open-concept kitchen, dining, and living area. The kitchen features granite countertops, stainless steel appliances with electric cooking range, and a walk-in corner pantry. The large kitchen island overlooks the

    D.R. Horton Builder
    304 Blanco Dr Unit 36199253, Azle, TX 76020
  • /24

    $331,999

    New Construction
    • 4 Beds
    • 2 Baths
    • 1,838 Sq Ft

    Serenade Plan at Azle Grove, Azle, TX 76020

    This new single-story home features a smart layout that is perfect for growing families. There are four bedrooms, including the owner’s suite with a private bathroom and walk-in closet. The open-concept main living area includes a modern kitchen, dining room and family room. A covered patio is the ideal spot for sunrise coffee and starlight suppers.

    Lennar Builder
    305 Post Oak St Unit 36034557, Azle, TX 76020
  • /29

    $342,999

    New Construction
    • 4 Beds
    • 2 Baths
    • 1,996 Sq Ft

    Allegro Plan at Azle Grove, Azle, TX 76020

    This single-story home has a versatile design that makes great use of the space available. There is an open living area with a flex room across the hall that can be used as a formal dining room or home office. Plus, there are four bedrooms in total, including a comfortable owner’s suite.

    Lennar Builder
    305 Post Oak St Unit 36034559, Azle, TX 76020
  • /18

    $372,999

    New Construction
    • 4 Beds
    • 2.5 Baths
    • 2,351 Sq Ft

    Harmony Plan at Azle Grove, Azle, TX 76020

    This two-story home has a convenient layout that offers endless possibilities. On the first floor are four bedrooms, including the owner’s suite with an en-suite bathroom and walk-in closet, as well as an open-concept living area with a formal dining room attached. Upstairs is a versatile game room that can easily serve as a home office or storage area.

    Lennar Builder
    305 Post Oak St Unit 36034560, Azle, TX 76020
  • /22

    $321,999

    New Construction
    • 3 Beds
    • 2 Baths
    • 1,602 Sq Ft

    Mozart Plan at Azle Grove, Azle, TX 76020

    Everything a family needs is conveniently laid out on a single floor in this new home design. The open-concept living area includes a Great Room, modern kitchen and breakfast nook, which features a door to the covered patio. Two secondary bedrooms share a bathroom at the front of the home, while the owner’s suite is tucked into a back corner for maximum privacy.

    Lennar Builder
    305 Post Oak St Unit 36034558, Azle, TX 76020
  • /35

    $815,000

    $35K PRICE DROP
    • 5 Beds
    • 3.5 Baths
    • 3,160 Sq Ft

    114 Woodlot Ln, Azle, TX 76020

    Make the drive out to see this beautiful home in Azle, Texas! This 114 Woodlot Lane property is a single-family home located within the Deer Ridge Estates Subdivision. Built in 2015, this residence offers 5 bedrooms with all walk-in-closets and 3.5 bathrooms. The master bathroom holds a 48 inch master soaker tub! The entire home is approximately 3,160 square feet of living space. The property

    Annabelle Doran CENTURY 21 Judge Fite

    114 Woodlot Ln, Azle, TX 76020
  • /24

    $1,620,000

    • Land
    • 27.17 Acres
    • $59,629 per Acre

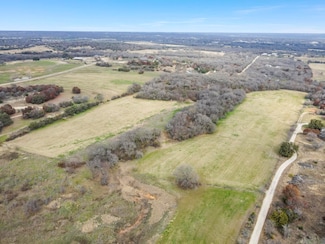
    9999 S Fm 730, Azle, TX 76020

    Prime opportunity in the heart of Azle! 27.168 acres of beautiful Texas land with open space, tree-lined areas, and a tank. This location that offers exceptional visibility and future potential, and is ag exempt, partially wooded, and has no known restrictions, making it ideal for agricultural, residential, commercial, or investment use. Conveniently located directly across from Hilltop

    Donna Swanzy CENTURY 21 Judge Fite Co.

    9999 S Fm 730, Azle, TX 76020
  • /38

    $579,900

    New Construction $60K PRICE DROP
    • 5 Beds
    • 3.5 Baths
    • 2,809 Sq Ft

    412 Collum View, Azle, TX 76020

    LAST REMAINING Silver Leaf new build in Calhoun Acres — never lived in and move-in ready. Builder is offering $10,000 toward a rate buydown or closing costs — your opportunity to own brand-new construction at a price that makes sense right now.Nestled in the heart of Azle — Minutes away to Eagle Mountain Lake — this stunning 5-bedroom, 3.5-bath home sits on a sprawling 1-acre corner lot with

    Agent Photo

    Kaylan Baucom

    EXP REALTY

    412 Collum View, Azle, TX 76020
  • /7

    $438,900

    $71K PRICE DROP
    • Land
    • 11 Acres
    • $39,900 per Acre

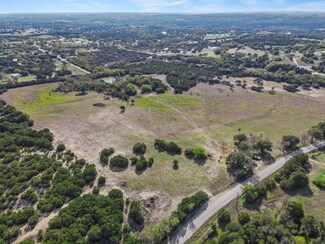
    101 Tiffany Ct, Azle, TX 76085

    Located in the Azle ISD and just minutes from Dove Ridge Winery, this beautiful 11-acre property off Tucker Drive in offers unparalleled privacy and natural beauty. Perfect for horse lovers or anyone seeking a serene lifestyle, this ag-exempt land provides ample space and freedom. A gated cul-de-sac is set to be built, featuring just three homes sharing a common entrance, ensuring a private and

    Amanda Falconer Briggs Freeman Sotheby's Int'l

    101 Tiffany Ct, Azle, TX 76085
  • /3

    $586,600

    $129K PRICE DROP
    • Land
    • 14.04 Acres
    • $41,781 per Acre

    110 Tiffany Ct, Azle, TX 76008

    Located just minutes from Dove Ridge Winery and within Azle ISD, this 14-acre ag-exempt property off Tucker Drive offers both natural beauty and privacy. Featuring a spring-fed tank and a unique Indian tree, this land is ideal for nature lovers, horse enthusiasts, or anyone seeking a tranquil retreat. A gated cul-de-sac will be constructed, accommodating only three homes that will share a common

    Amanda Falconer Briggs Freeman Sotheby's Int'l

    110 Tiffany Ct, Azle, TX 76008
  • /6

    $550,000

    • Land
    • 3.76 Acres
    • $146,277 per Acre

    3.760 acres Boyd Rd, Azle, TX 76020

    Great development opportunity on busy thoroughfare through Azle. 3.76 acre tract that adjoins another 3.78 acre commercial tract for a combined total of 7.54 acres that is available for development. City water and sewer available. Co-op electric. This tract is currently zoned residential but adjoining tract was recently rezoned commercial so city is expecting this tract to be rezoned to

    Agent Photo

    Marsha Hardin

    Marsha Hardin Real Estate LLC

    3.760 acres Boyd Rd, Azle, TX 76020
  • /7

    $400,000

    • Land
    • 3.78 Acres
    • $105,820 per Acre

    3.78 acres Boyd Rd, Azle, TX 76020

    Prime development land in the heart of Azle. Fast growing corridor. 3.78 acre tract that adjoins an additional 3.76 acres that is also for sale for a total of 7.54 acres that is available for development. City water and sewer available. This tract is zoned commercial. An easement is available on the south side of the property. The adjoining tract has an easement to Boyd Road through the RaceTrac

    Agent Photo

    Marsha Hardin

    Marsha Hardin Real Estate LLC

    3.78 acres Boyd Rd, Azle, TX 76020
  • /43

    $1,650,000

    • 4 Beds
    • 4 Baths
    • 3,614 Sq Ft

    7765 Reed Rd, Azle, TX 76020

    Experience the ultimate ranch lifestyle with not one, but TWO homes and TWO sparkling pools on an unrestricted 5.23-acre estate! Live your country dream surrounded by breathtaking scenery and wide-open space in this extraordinary property designed for comfort, entertainment, and opportunity. The main residence showcases grand living at its finest with an expansive open layout, a chef-inspired

    Michael Hershenberg The Hershenberg Real Estate Group

    7765 Reed Rd, Azle, TX 76020
  • /33

    $1,440,000

    $108K PRICE DROP
    • Land
    • 72 Acres
    • $20,000 per Acre

    1200 Flat Rock Rd, Azle, TX 76020

    Own your own little piece of country close to town. Have your horses, cows and kids too. Approximately 72 acres. Easy commute to the metroplex. Lots of possibilities. A great location for home development. Buyer + Buyer's Agent to verify all information herein.

    John Goad Clark Real Estate Group

    1200 Flat Rock Rd, Azle, TX 76020

Showing Results 361 - 396, Page 10 of 10

How to Buy a Home How to Finance a Home How to Sell a Home