445

Homes for Sale in 70810

Section Image Section Image
  • /2

    $317,990

    New Construction
    • 3 Beds
    • 2 Baths
    • 1,895 Sq Ft

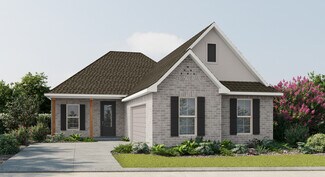
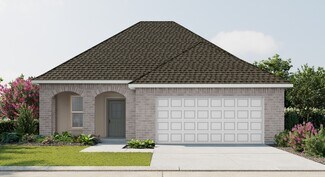
    Botticelli III B Plan at Atwater Reserve - Atwater Villas, Baton Rouge, LA 70810

    The Botticelli III B by DSLD Homes offers 1,895 sq. ft. of beautifully designed living space with 3 bedrooms, 2 bathrooms, and a two-car garage. Its timeless brick and siding exterior is complemented by a covered rear patio, ideal for relaxing or entertaining.Inside, enjoy rich wood flooring in the living area and recessed lighting throughout the kitchen, dining, and living rooms for a warm,

    DSLD Homes Builder
    3699 Atwater Villas Ave St Unit 36986728, Baton Rouge, LA 70810
  • /2

    $317,990

    New Construction
    • 3 Beds
    • 2 Baths
    • 1,895 Sq Ft

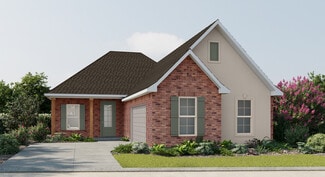
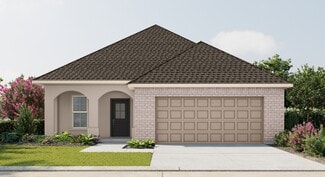
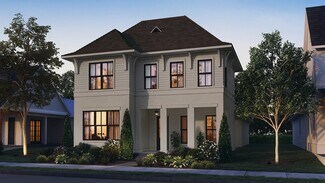
    Botticelli III A Plan at Atwater Reserve - Atwater Villas, Baton Rouge, LA 70810

    The Botticelli III A by DSLD Homes offers 1,895 sq. ft. of beautifully designed living space with 3 bedrooms, 2 bathrooms, and a two-car garage. Its timeless brick and siding exterior is complemented by a covered rear patio, ideal for relaxing or entertaining.Inside, enjoy rich wood flooring in the living area and recessed lighting throughout the kitchen, dining, and living rooms for a warm,

    DSLD Homes Builder
    3699 Atwater Villas Ave St Unit 36986720, Baton Rouge, LA 70810
  • /2

    $307,990

    New Construction
    • 4 Beds
    • 2.5 Baths
    • 1,833 Sq Ft

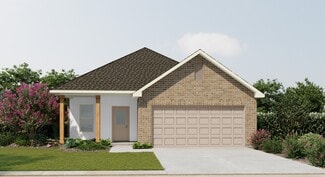
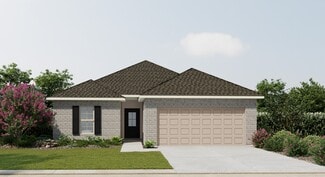
    Yardley III A Plan at Atwater Reserve - Atwater Villas, Baton Rouge, LA 70810

    - Open Floor Plan- Four Bedrooms, Two & One Half Bathrooms- Recessed Can Lighting in Kitchen- Double Master Vanity- Separate Master Shower- Walk-In Master Closet- Optional Fireplace- Brick, Stucco, & Siding Exterior- Covered Rear Porch- Two Car Garage- Optional Fireplace

    DSLD Homes Builder
    3699 Atwater Villas Ave St Unit 36986719, Baton Rouge, LA 70810
  • /2

    $301,990

    New Construction
    • 4 Beds
    • 2.5 Baths
    • 1,738 Sq Ft

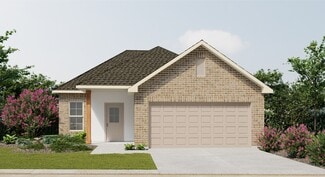
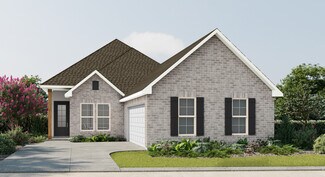
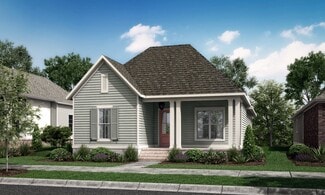
    Queensland III B Plan at Atwater Reserve - Atwater Villas, Baton Rouge, LA 70810

    Welcome to the Queensland III B by DSLD Homes, a beautifully designed new construction home offering 1,738 square feet of thoughtfully planned living space. Built with Energy Star Certified efficiency, this home blends comfort, style, and sustainability perfect for modern families looking for a smart investment in their future.The open floor plan creates a seamless flow between the kitchen,

    DSLD Homes Builder
    3699 Atwater Villas Ave St Unit 36986409, Baton Rouge, LA 70810
  • /2

    $301,990

    New Construction
    • 4 Beds
    • 2.5 Baths
    • 1,742 Sq Ft

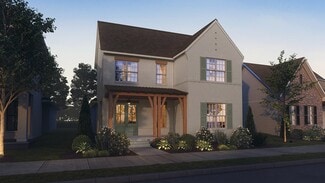
    Queensland III A Plan at Atwater Reserve - Atwater Villas, Baton Rouge, LA 70810

    Discover the beauty and comfort of the Queensland III A by DSLD Homes, a thoughtfully designed new construction home offering 1,742 square feet of modern living space. Built with Energy Star Certified features, this home combines style, functionality, and energy efficiency perfect for todays homeowner seeking both comfort and savings.Step inside this inviting open floor plan that seamlessly

    DSLD Homes Builder
    3699 Atwater Villas Ave St Unit 36986407, Baton Rouge, LA 70810
  • /2

    $299,990

    New Construction
    • 4 Beds
    • 2 Baths
    • 1,691 Sq Ft

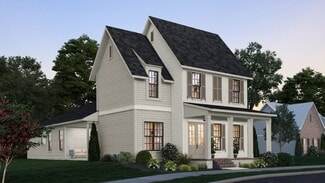
    Marden II B Plan at Atwater Reserve - Atwater Villas, Baton Rouge, LA 70810

    - Open Floor Plan- Four Bedrooms, Two Bathrooms- Two-Car Garage- Brick, Stucco, and Siding Exterior- Recessed Can Lighting in Kitchen- Walk-In Pantry- Walk-In Master Closet- Double Master Vanity- Garden Master Tub- Separate Master Shower- Boot Bench in Drop Zones

    DSLD Homes Builder
    3699 Atwater Villas Ave St Unit 36986382, Baton Rouge, LA 70810
  • /2

    $299,990

    New Construction
    • 4 Beds
    • 2 Baths
    • 1,691 Sq Ft

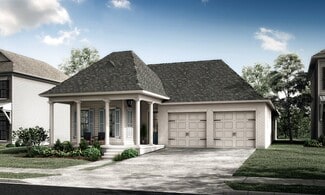
    Marden II A Plan at Atwater Reserve - Atwater Villas, Baton Rouge, LA 70810

    - Open Floor Plan- Four Bedrooms, Two Bathrooms- Two-Car Garage- Brick, Stucco, and Siding Exterior- Recessed Can Lighting in Kitchen- Walk-In Pantry- Walk-In Master Closet- Double Master Vanity- Garden Master Tub- Separate Master Shower- Boot Bench in Drop Zones

    DSLD Homes Builder
    3699 Atwater Villas Ave St Unit 36986380, Baton Rouge, LA 70810
  • /2

    $294,990

    New Construction
    • 3 Beds
    • 2 Baths
    • 1,659 Sq Ft

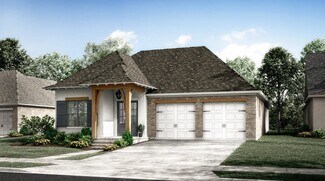
    Banbury IV B Plan at Atwater Reserve - Atwater Villas, Baton Rouge, LA 70810

    The Banbury IV B Floor Plan by DSLD Homes is a thoughtfully designed 3-bedroom, 2-bath home offering 1,659 square feet of comfortable, stylish living. Ideal for small families, professionals, or those looking to downsize without sacrificing quality, this floor plan blends modern functionality with timeless appeal.The exterior showcases a mix of brick, stucco, and siding for a clean, elegant look,

    DSLD Homes Builder
    3699 Atwater Villas Ave St Unit 36986375, Baton Rouge, LA 70810
  • /2

    $294,990

    New Construction
    • 3 Beds
    • 2 Baths
    • 1,659 Sq Ft

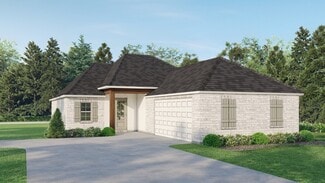
    Banbury IV A Plan at Atwater Reserve - Atwater Villas, Baton Rouge, LA 70810

    The Banbury IV A Floor Plan by DSLD Homes is a thoughtfully designed 3-bedroom, 2-bath home offering 1,659 square feet of comfortable, stylish living. Ideal for small families, professionals, or those looking to downsize without sacrificing quality, this floor plan blends modern functionality with timeless appeal.The exterior showcases a mix of brick, stucco, and siding for a clean, elegant look,

    DSLD Homes Builder
    3699 Atwater Villas Ave St Unit 36986373, Baton Rouge, LA 70810
  • /2

    $290,990

    New Construction
    • 3 Beds
    • 2 Baths
    • 1,629 Sq Ft

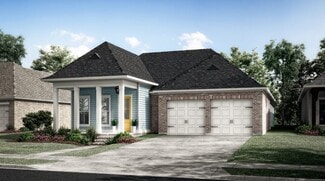
    Dalton IV B Plan at Atwater Reserve - Atwater Villas, Baton Rouge, LA 70810

    The Dalton IV B by DSLD Homes offers an exceptional blend of comfort, style, and energy efficiency. With 1,629 square feet of living space and a total area of 2,194 square feet, this thoughtfully designed home features a highly functional open floor plan that seamlessly connects the living, dining, and kitchen areas. Ideal for families or those seeking extra space, this home includes three

    DSLD Homes Builder
    3699 Atwater Villas Ave St Unit 36986359, Baton Rouge, LA 70810
  • /2

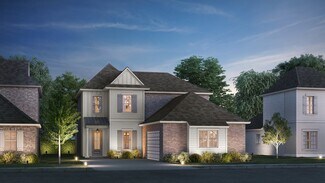
    $289,990

    New Construction
    • 3 Beds
    • 2 Baths
    • 1,613 Sq Ft

    Fareham V B Plan at Atwater Reserve - Atwater Villas, Baton Rouge, LA 70810

    The Fareham V B floor plan by DSLD Homes offers a perfect balance of efficient design, modern features, and everyday comfort. With 1,613 square feet of living space and a total area of 2,255 square feet, this single-story home is ideal for small families, first-time buyers, or anyone seeking a stylish yet practical layout. The open floor plan creates a spacious and connected living environment,

    DSLD Homes Builder
    3699 Atwater Villas Ave St Unit 36986062, Baton Rouge, LA 70810
  • /2

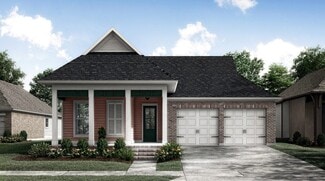
    $289,990

    New Construction
    • 3 Beds
    • 2 Baths
    • 1,613 Sq Ft

    Fareham V A Plan at Atwater Reserve - Atwater Villas, Baton Rouge, LA 70810

    The Fareham V A floor plan by DSLD Homes offers a perfect balance of efficient design, modern features, and everyday comfort. With 1,613 square feet of living space and a total area of 2,235 square feet, this single-story home is ideal for small families, first-time buyers, or anyone seeking a stylish yet practical layout. The open floor plan creates a spacious and connected living environment,

    DSLD Homes Builder
    3699 Atwater Villas Ave St Unit 36986057, Baton Rouge, LA 70810
  • /2

    $288,990

    New Construction
    • 4 Beds
    • 2 Baths
    • 1,550 Sq Ft

    Wells II B Plan at Atwater Reserve - Atwater Villas, Baton Rouge, LA 70810

    - Open Floor Plan- Four Bedrooms, Two Bathrooms- Two Car Garage - Brick, Stucco, and Siding Exterior - Recessed Can Lighting in Kitchen - Walk-In Master Closet- Double Vanity in Master Bath - Separate Master Shower

    DSLD Homes Builder
    3699 Atwater Villas Ave St Unit 36986037, Baton Rouge, LA 70810
  • /2

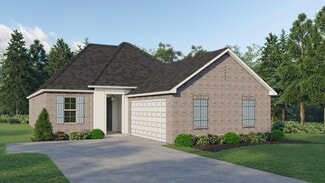
    $288,990

    New Construction
    • 4 Beds
    • 2 Baths
    • 1,550 Sq Ft

    Wells II A Plan at Atwater Reserve - Atwater Villas, Baton Rouge, LA 70810

    - Open Floor Plan- Four Bedrooms, Two Bathrooms- Two Car Garage - Brick, Stucco, and Siding Exterior - Recessed Can Lighting in Kitchen - Walk-In Master Closet- Double Vanity in Master Bath - Separate Master Shower

    DSLD Homes Builder
    3699 Atwater Villas Ave St Unit 36986031, Baton Rouge, LA 70810
  • /2

    $273,990

    New Construction
    • 3 Beds
    • 2 Baths
    • 1,463 Sq Ft

    Preston V A Plan at Atwater Reserve - Atwater Villas, Baton Rouge, LA 70810

    - Open Floor Plan- Three Bedrooms, Two Bathrooms- Two Car Garage- Brick, Stucco, & Siding Exterior- Covered Patio- Recessed Can Lighting in Kitchen- Separate Master Shower- Walk-In Master Closet

    DSLD Homes Builder
    3699 Atwater Villas Ave St Unit 36986013, Baton Rouge, LA 70810
  • /2

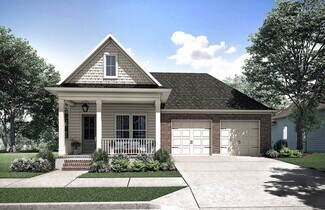
    $290,990

    New Construction
    • 3 Beds
    • 2 Baths
    • 1,629 Sq Ft

    Dalton IV A Plan at Atwater Reserve - Atwater Villas, Baton Rouge, LA 70810

    The Dalton IV A by DSLD Homes offers an exceptional blend of comfort, style, and energy efficiency. With 1,629 square feet of living space and a total area of 2,194 square feet, this thoughtfully designed home features a highly functional open floor plan that seamlessly connects the living, dining, and kitchen areas. Ideal for families or those seeking extra space, this home includes three

    DSLD Homes Builder
    3699 Atwater Villas Ave St Unit 36986068, Baton Rouge, LA 70810
  • /13

    $467,000

    New Construction
    • 4 Beds
    • 2.5 Baths
    • 2,374 Sq Ft

    Cumberland Plan at Water's Edge, Baton Rouge, LA 70810

    None

    Level Homes Builder
    2555 Ebb Ave Unit 36810341, Baton Rouge, LA 70810
  • /23

    $435,000

    New Construction
    • 3 Beds
    • 2.5 Baths
    • 2,027 Sq Ft

    Rayburn Plan at Water's Edge, Baton Rouge, LA 70810

    None

    Level Homes Builder
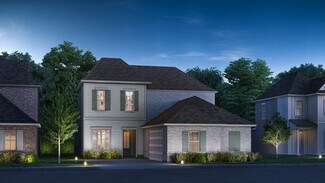
    2555 Ebb Ave Unit 36810336, Baton Rouge, LA 70810
  • /14

    $379,000

    New Construction
    • 3 Beds
    • 2 Baths
    • 1,670 Sq Ft

    Amite Plan at Water's Edge, Baton Rouge, LA 70810

    None

    Level Homes Builder

    2555 Ebb Ave Unit 36810340, Baton Rouge, LA 70810
  • /3

    $472,000

    New Construction
    • 4 Beds
    • 3 Baths
    • 2,463 Sq Ft

    Vermillion Plan at Water's Edge, Baton Rouge, LA 70810

    None

    Level Homes Builder
    2555 Ebb Ave Unit 36810325, Baton Rouge, LA 70810
  • /18

    $449,000

    New Construction
    • 3 Beds
    • 2.5 Baths
    • 2,254 Sq Ft

    Martin Plan at Water's Edge, Baton Rouge, LA 70810

    None

    Level Homes Builder
    2555 Ebb Ave Unit 36810323, Baton Rouge, LA 70810
  • /19

    $465,000

    New Construction
    • 4 Beds
    • 3 Baths
    • 2,411 Sq Ft

    Huron Plan at Water's Edge, Baton Rouge, LA 70810

    None

    Level Homes Builder
    2555 Ebb Ave Unit 36810305, Baton Rouge, LA 70810
  • /23

    $419,000

    New Construction
    • 3 Beds
    • 2 Baths
    • 1,942 Sq Ft

    Bourget Plan at Water's Edge, Baton Rouge, LA 70810

    None

    Level Homes Builder
    2555 Ebb Ave Unit 36810311, Baton Rouge, LA 70810
  • /2

    $359,500

    New Construction
    • 3 Beds
    • 2 Baths
    • 1,975 Sq Ft

    Clayton Plan at Atwater Reserve, Baton Rouge, LA 70810

    None

    Level Homes Builder
    4052 Atwater Reserve St Unit 36810307, Baton Rouge, LA 70810
  • /17

    $479,000

    New Construction
    • 4 Beds
    • 3.5 Baths
    • 2,602 Sq Ft

    Victoria Plan at Water's Edge, Baton Rouge, LA 70810

    None

    Level Homes Builder
    2555 Ebb Ave Unit 36810302, Baton Rouge, LA 70810
  • /20

    $461,500

    New Construction
    • 5 Beds
    • 4.5 Baths
    • 3,035 Sq Ft

    Vacherie Plan at Atwater Reserve, Baton Rouge, LA 70810

    The Vacherie is the largest of our new floorplans, boasting over 3,000 square feet of living space, 5 bedrooms, and 4.5 bathrooms. This home has an open living room, breakfast nook, and kitchen with an option for either a formal dining space or office. The primary suite is located on the first floor and has a spa-inspired en suite bathroom and large walk-in closet that attaches to the laundry

    Level Homes Builder
    4052 Atwater Reserve St Unit 36810300, Baton Rouge, LA 70810
  • /18

    $442,000

    New Construction
    • 3 Beds
    • 2.5 Baths
    • 2,123 Sq Ft

    Lanier Plan at Water's Edge, Baton Rouge, LA 70810

    None

    Level Homes Builder
    2555 Ebb Ave Unit 36810286, Baton Rouge, LA 70810
  • /13

    $408,000

    New Construction
    • 3 Beds
    • 2.5 Baths
    • 1,994 Sq Ft

    Seneca Plan at Water's Edge, Baton Rouge, LA 70810

    None

    Level Homes Builder
    2555 Ebb Ave Unit 36810285, Baton Rouge, LA 70810
  • /35

    $376,500

    New Construction
    • 4 Beds
    • 3 Baths
    • 2,203 Sq Ft

    Stanton Plan at Atwater Reserve, Baton Rouge, LA 70810

    None

    Level Homes Builder
    4052 Atwater Reserve St Unit 36810249, Baton Rouge, LA 70810
  • /28

    $351,500

    New Construction
    • 3 Beds
    • 2 Baths
    • 1,879 Sq Ft

    Magnolia Plan at Atwater Reserve, Baton Rouge, LA 70810

    None

    Level Homes Builder
    4052 Atwater Reserve St Unit 36810229, Baton Rouge, LA 70810
  • /18

    $455,000

    New Construction
    • 4 Beds
    • 3 Baths
    • 2,333 Sq Ft

    Champlain Plan at Water's Edge, Baton Rouge, LA 70810

    None

    Level Homes Builder
    2555 Ebb Ave Unit 36810218, Baton Rouge, LA 70810
  • /13

    $393,000

    New Construction
    • 3 Beds
    • 2 Baths
    • 1,842 Sq Ft

    Tensas Plan at Water's Edge, Baton Rouge, LA 70810

    None

    Level Homes Builder
    2555 Ebb Ave Unit 36810208, Baton Rouge, LA 70810
  • /37

    $434,500

    New Construction
    • 4 Beds
    • 3.5 Baths
    • 2,616 Sq Ft

    Burnside Plan at Atwater Reserve, Baton Rouge, LA 70810

    The Burnside is a spacious, two-story floor plan with an open living room, dining room, and kitchen on the first floor. The first floor also features an office/flex space off of the foyer, a powder room, and primary bedroom with en suite, spa-like bath and HUGE walk-in closet. An additional suite with private bathroom is located upstairs, along with two more bedrooms, one bathroom, and a large

    Level Homes Builder
    4052 Atwater Reserve St Unit 36810194, Baton Rouge, LA 70810
  • /2

    $399,000

    New Construction
    • 3 Beds
    • 2 Baths
    • 1,927 Sq Ft

    Chelan Plan at Water's Edge, Baton Rouge, LA 70810

    None

    Level Homes Builder
    2555 Ebb Ave Unit 36810155, Baton Rouge, LA 70810
  • /35

    $444,500

    New Construction
    • 4 Beds
    • 3.5 Baths
    • 2,872 Sq Ft

    Gramercy Plan at Atwater Reserve, Baton Rouge, LA 70810

    The Gramercy is a spacious, two-story floor plan with an open living room, dining room, and kitchen on the first floor. The first floor also features a large office/flex space off of the living room, a powder room, and primary bedroom with en suite, spa-like bath and HUGE walk-in closet. Upstairs, you will find three additional bedrooms, two bathrooms, and a large loft area that can be upgraded

    Level Homes Builder
    4052 Atwater Reserve St Unit 36810181, Baton Rouge, LA 70810
  • /25

    $364,500

    New Construction
    • 4 Beds
    • 2 Baths
    • 2,071 Sq Ft

    Iris Plan at Atwater Reserve, Baton Rouge, LA 70810

    None

    Level Homes Builder
    4052 Atwater Reserve St Unit 36810175, Baton Rouge, LA 70810
  • /15

    $346,500

    New Construction
    • 3 Beds
    • 2 Baths
    • 1,757 Sq Ft

    Brittany Plan at Atwater Reserve, Baton Rouge, LA 70810

    This floor plan features wide open and connected living, dining, and kitchen space as well as a spacious, covered porch for comfort indoors and outdoors.

    Level Homes Builder
    4052 Atwater Reserve St Unit 36810176, Baton Rouge, LA 70810

Showing Results 361 - 400, Page 10 of 12

How to Buy a Home How to Finance a Home How to Sell a Home