203

Newest Homes for Sale in Beasley, TX

Section Image Section Image Section Image
  • 10727 Sky Creek Ln Unit 38652224, Beasley, TX 77417

    $324,990

    New Construction
    • 4 Beds
    • 2.5 Baths
    • 1,823 Sq Ft

    Harris Plan at Emberly, Beasley, TX 77417

    The Harris, a thoughtfully designed 1,823 sq. ft. single-story home, features a welcoming foyer leading to four spacious bedrooms and 2.5 baths, including a private owner’s suite with a dual-sink bathroom and large walk-in closet, with an optional layout offering a separate tub. The open-concept kitchen, dining, and family room create a seamless living space ideal for gathering, while the covered

    D.R. Horton Builder
    10727 Sky Creek Ln Unit 38652224, Beasley, TX 77417
  • /2

    $369,990

    New Construction
    • 5 Beds
    • 3.5 Baths
    • 2,601 Sq Ft

    Walker Plan at Emberly, Beasley, TX 77417

    Experience elevated two-story living in The Walker at Emberly, a spacious 2,588 sq ft, 5-bedroom, 3.5-bath home with a 2-car garage, designed for both style and functionality. From the welcoming foyer, a private study leads into the heart of the home — a chef-inspired kitchen featuring a breakfast bar, beautiful Silestone countertops, stainless steel appliances, and a large corner pantry. The

    D.R. Horton Builder
    10727 Sky Creek Ln Unit 38652215, Beasley, TX 77417
  • /2

    $316,990

    New Construction
    • 4 Beds
    • 2.5 Baths
    • 2,381 Sq Ft

    Rachael Plan at Emberly, Beasley, TX 77417

    The Rachael, a spacious 2,381 sq. ft. two-story home, offers a thoughtfully crafted layout featuring an open-concept main floor with a modern kitchen, large island, walk-in pantry, and a seamless flow into the dining and family rooms, all overlooking a covered patio. The first floor also includes a private owner’s suite with a generous walk-in closet and a well-appointed bath, with an optional

    D.R. Horton Builder
    10727 Sky Creek Ln Unit 38652214, Beasley, TX 77417
  • /2

    $276,990

    New Construction
    • 4 Beds
    • 2 Baths
    • 1,635 Sq Ft

    Emma Plan at Emberly, Beasley, TX 77417

    The Emma floor plan is a versatile 1,635 sq ft single-story home designed for both comfort and functionality. It features a welcoming front porch that opens into a bright foyer, leading to an open-concept kitchen equipped with a center island, pantry, and convenient access to the dining and family rooms—perfect for daily living and entertaining. This thoughtful layout includes four bedrooms,

    D.R. Horton Builder
    10727 Sky Creek Ln Unit 38652208, Beasley, TX 77417
  • /18

    $252,990

    New Construction
    • 4 Beds
    • 2 Baths
    • 1,670 Sq Ft

    10419 Rocky Trail, Beasley, TX 77417

    This single-level home showcases a spacious open floorplan shared between the kitchen, dining area and family room for easy entertaining. An owner’s suite enjoys a private location in a rear corner of the home, complemented by an en-suite bathroom and walk-in closet. There are three secondary bedrooms along the side of the home, which are comfortable spaces for household members and overnight

    Lennar Builder
    10419 Rocky Trail, Beasley, TX 77417
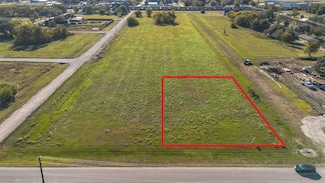
  • /23

    $275,000

    New Construction $35K PRICE DROP
    • 3 Beds
    • 2.5 Baths
    • 2,000 Sq Ft

    219 S 7th St, Beasley, TX 77417

    A hidden gem found in the city of Beasley, Texas. No HOA, no MUD fees, and a very Low Tax rate. This property has a 10-foot ceiling on the first floor and a 9-foot-ceiling on the second floor, where you can walk out onto the balcony and enjoy the view. It also has a custom-made shower in an oversized primary bedroom. Other specialty features of this home includes a 14-piers (12 x 12 x 36) support

    emily johnson RA Brokers

    219 S 7th St, Beasley, TX 77417
  • /7

    $201,995

    New Construction
    • 4 Beds
    • 2.5 Baths
    • 1,605 Sq Ft

    Plan 1605 at Saddlebrook - Trails, Beasley, TX 77417

    * Granite kitchen countertops * Dedicated laundry room * Smart thermostat * Kitchen island * Stainless steel appliances * Walk-in kitchen pantry * 5-panel interior doors * WaterSense labeled faucets * Extra storage space * Open floor plan * Low-E windows * ENERGY STAR certified home * Near local schools * Great shopping nearby * Near entertainment and leisure * Community park * Pickleball court *

    KB Home Builder
    0 Beasley West End Rd Unit 38553036, Beasley, TX 77417
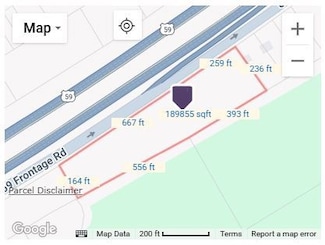
  • /16

    $230,995

    New Construction
    • 3 Beds
    • 2.5 Baths
    • 2,041 Sq Ft

    Plan 2041 Modeled at Saddlebrook - Trails, Beasley, TX 77417

    * Front porch * Stainless steel appliances * Dedicated laundry room * Extra storage space * Spacious primary suite * Loft * 5-panel interior doors * Granite kitchen countertops * Kitchen USB charging port * Low-E windows * Walk-in kitchen pantry * ENERGY STAR certified home * Near local schools * Great shopping nearby * Near entertainment and leisure * Community park * Pickleball court * Pond

    KB Home Builder
    0 Beasley West End Rd Unit 38552971, Beasley, TX 77417
  • /6

    $130,000

    • Land
    • 8,799 Sq Ft
    • $643,564 per Acre

    TBD Avenue A, Beasley, TX 77417

    Incredible Lot offering endless possibilities for you to build your dream home or Development opportunity.Utilities available.

    Laura Lugary, LLC

    TBD Avenue A, Beasley, TX 77417
  • /24

    $250,000

    New Construction $24K PRICE DROP
    • 4 Beds
    • 2 Baths
    • 1,644 Sq Ft

    10410 Rocky Trail, Beasley, TX 77417

    This new home offers simple living with a convenient single-level layout. An open-concept floorplan combines the kitchen, living and dining areas for simple entertaining and multitasking. Three secondary bedrooms are tucked away to the side of the home, and the owner’s suite is nestled into a private rear corner, offering access to a spa-inspired bathroom and walk-in closet.

    Lennar Builder
    10410 Rocky Trail, Beasley, TX 77417
  • /45

    $447,990

    New Construction
    • 4 Beds
    • 3 Baths
    • 3,085 Sq Ft

    Amarillo Plan at Blue Heron Estates, Beasley, TX 77417

    The Amarillo is a spacious two-story home with four bedrooms, four bathrooms, a private study, formal dining room and an upstairs gameroom. The open family room, with an optional fireplace, flows into a large kitchen with a butler’s pantry, ample counter space, and a cozy breakfast area. The owner’s suite offers a huge walk-in closet and flexible bathroom layout options to suit your style.

    First America Homes Builder
    6619 Pelican Ln Unit 38263226, Beasley, TX 77417
  • /10

    $110,000

    $10K PRICE DROP
    • Land
    • 13,198 Sq Ft
    • $363,036 per Acre

    TBD Avenue D Rear, Beasley, TX 77417

    Build your dream home in the growing city of Beasley! This cleared lot offers convenient access via N 8th St and is ready for your vision. With city approval and construction plans for a minimum 1,200 sq. ft. home, a buyer may request the city to extend a road directly to the property. City water and city well options are also available once utilities are approved with submitted building plans.

    Agent Photo

    Sasha Lester

    RE/MAX Opportunities

    TBD Avenue D Rear, Beasley, TX 77417
  • /9

    $1,190,000

    • Land
    • 3.61 Acres
    • $329,768 per Acre

    12903 U S 59, Beasley, TX 77417

    926 feet of Hwy 59 frontage!!! Great traffic exposures. 59 Freeway 3 lanes with 2 lanes feeder road each way, total 12 lanes, WOW, City utilities, ATT Fiber cable installed This small commercial lot is ready for your commercial building or your future land investment. Property is wooded with the border being a small creek to small houses next door.

    Kim Nguyen Lone Star Realty

    12903 U S 59, Beasley, TX 77417
  • /46

    $390,309

    New Construction
    • 4 Beds
    • 2.5 Baths
    • 2,513 Sq Ft

    414 Hazy Meadows Dr, Beasley, TX 77417

    Our grandest home in the Cobalt Series, the Trinity floor plan boasts an impressive two-story floor plan that is sure to suit most any lifestyle. Upon entry, you are first greeted by the private study room that also has the option of transforming into a fifth bedroom if you would rather have the space for more guests to visit. Next, you will find the access to your convenient downstairs powder

    CastleRock Communities Builder
    414 Hazy Meadows Dr, Beasley, TX 77417
  • /47

    $386,485

    New Construction
    • 4 Beds
    • 2.5 Baths
    • 2,507 Sq Ft

    438 Hazy Meadows Dr, Beasley, TX 77417

    The wonderful, two-story Rio Grande home features an open-concept layout that is ideal for most any lifestyle. Upon entry, you are met with a private study room, a walk-in utility room, a closet, and access to your two-car garage. If you need extra storage space to store holiday decorations, tools, or even another car, opt to tack on an additional five feet for a two-and a half car garage or a

    CastleRock Communities Builder
    438 Hazy Meadows Dr, Beasley, TX 77417
  • /3

    $325,990

    New Construction
    • 3 Beds
    • 2 Baths
    • 1,863 Sq Ft

    Melbourne Plan at Emberly - 45', Beasley, TX 77417

    The Melbourne floor plan offers 1,863 square feet of beautifully designed single-story living, featuring three bedrooms, two bathrooms, and a versatile flex space ideal for a home office, playroom, or media room. A welcoming foyer leads into an open-concept living area anchored by a spacious kitchen with a large islandperfect for entertaining in your Houston-area new construction home. A cozy

    Tricoast Homes Builder
    10734 Sky Creek Ln Unit 37421919, Beasley, TX 77417
  • /41

    $269,990

    New Construction
    • 4 Beds
    • 2 Baths
    • 1,556 Sq Ft

    Hawthorne Plan at Tejas Village, Beasley, TX 77417

    The Hawthorne is a beautifully designed four-bedroom, two-bathroom home that has something for everyone. The owner’s suite features a large walk-in closet and an option to upgrade to a luxury bath and shower for ultimate relaxation. Need a home office? The fourth bedroom can easily be converted into a dedicated workspace. Plus, with two covered patio options, you can customize your outdoor living

    First America Homes Builder
    114 Tejas Village Pkwy Unit 36879291, Beasley, TX 77417
  • /30

    $267,990

    New Construction
    • 3 Beds
    • 2 Baths
    • 1,559 Sq Ft

    Juniper Plan at Tejas Village, Beasley, TX 77417

    The Juniper offers a perfect balance of style and functionality with three bedrooms and two bathrooms in an open, inviting layout. The island kitchen seamlessly connects to the family and dining rooms, perfect for everyday living and entertaining. The owner’s suite is a true retreat, featuring a spacious walk-in closet and the option to upgrade to a luxury bath and shower. Step outside and

    First America Homes Builder
    114 Tejas Village Pkwy Unit 36879290, Beasley, TX 77417
  • /30

    $297,990

    New Construction
    • 3 Beds
    • 2.5 Baths
    • 2,026 Sq Ft

    Birch Plan at Tejas Village, Beasley, TX 77417

    The Birch is a thoughtfully designed three-bedroom, two-and-a-half-bathroom home with soaring ceilings that create an open and airy feel throughout the main living spaces. The spacious owner’s retreat provides a private escape, with the option to upgrade to a luxury bath for added relaxation. Upstairs, a versatile gameroom creates the ideal space for entertainment, work or play. Extend your

    First America Homes Builder
    114 Tejas Village Pkwy Unit 36879288, Beasley, TX 77417
  • /52

    $308,990

    New Construction
    • 4 Beds
    • 3 Baths
    • 2,084 Sq Ft

    Matagorda Plan at Tejas Village, Beasley, TX 77417

    The Matagorda is a four-bedroom, three-bath floorplan that offers 2,084 square feet. The large living area with soaring ceilings offering plenty of room for relaxation and entertaining. The owner's retreat is a private sanctuary, featuring a spacious bathroom and a generous walk-in closet. A second bedroom downstairs offers flexibility as a nursery, study or guest space, while an upstairs

    First America Homes Builder
    114 Tejas Village Pkwy Unit 36879284, Beasley, TX 77417
  • /30

    $305,990

    New Construction
    • 4 Beds
    • 3 Baths
    • 2,125 Sq Ft

    Linden Plan at Tejas Village, Beasley, TX 77417

    The Linden is a spacious and versatile 4-bedroom, 3-bathroom home designed for modern living. The open-concept downstairs layout seamlessly connects the kitchen, dining and living areas, creating the perfect space for gathering and entertaining. The large owner’s retreat features a walk-in closet and the option for a luxury bath with a garden tub and oversized shower. Upstairs, a generous

    First America Homes Builder
    114 Tejas Village Pkwy Unit 36879280, Beasley, TX 77417
  • /45

    $315,990

    New Construction
    • 5 - 6 Beds
    • 2.5 - 3.5 Baths
    • 2,416 Sq Ft

    Mansfield Plan at Tejas Village, Beasley, TX 77417

    The Mansfield floorplan, designed with 2,416 square feet of space, offers a unique blend of comfort and style, perfect for modern living. This home features an inviting entrance that seamlessly connects to the spacious family room and kitchen for memorable gatherings. With five bedrooms, including an owner's suite with a walk-in closet and a luxurious bath, privacy and comfort are paramount.

    First America Homes Builder
    114 Tejas Village Pkwy Unit 36879277, Beasley, TX 77417
  • /40

    $464,990

    New Construction
    • 6 Beds
    • 4 Baths
    • 3,392 Sq Ft

    Grant Plan at Blue Heron Estates, Beasley, TX 77417

    The Grant is one of our most spacious floorplans, featuring six bedrooms, four bathrooms, a study, gameroom and an optional media room. The open-concept layout includes a large kitchen with optional island, formal dining room and family room with an optional fireplace. The owner’s suite offers a huge walk-in closet and enhanced bathroom option. A second bedroom downstairs is perfect for guests.

    First America Homes Builder
    6619 Pelican Ln Unit 36841718, Beasley, TX 77417
  • /20

    $434,990

    New Construction
    • 4 Beds
    • 2.5 Baths
    • 3,018 Sq Ft

    Sequoia Plan at Blue Heron Estates, Beasley, TX 77417

    Discover the spaciousness of the Sequoia floorplan, offering four bedrooms and two-and-a-half bathrooms. As you enter, you are greeted by a parlor/study and a large family room that serves as a central gathering space. The separate kitchen and dining area offer functionality and style for your culinary endeavors and dining experiences. Retreat to the master bedroom, which features a huge walk-in

    First America Homes Builder
    6619 Pelican Ln Unit 36841701, Beasley, TX 77417
  • /8

    $444,990

    New Construction
    • 4 Beds
    • 3 Baths
    • 2,799 Sq Ft

    Lubbock Plan at Blue Heron Estates, Beasley, TX 77417

    The Lubbock floorplan offers spacious single-story living with four bedrooms, three bathrooms and a private study - perfect for working from home. The open-concept layout features a large family room with optional fireplace that flows into a generously sized kitchen with butler’s pantry and a bright breakfast area. The owner’s suite is tucked away for privacy and includes a huge walk-in closet

    First America Homes Builder
    6619 Pelican Ln Unit 36841700, Beasley, TX 77417
  • /53

    $425,990

    New Construction
    • 4 - 5 Beds
    • 2.5 - 3.5 Baths
    • 2,440 Sq Ft

    Arlington Plan at Blue Heron Estates, Beasley, TX 77417

    Welcome to the Arlington, a stunning four-bedroom, two and a half bathroom home with a study or a fifth bedroom and a third bathroom option. It features a spacious, open-concept layout and an expansive family room connected to a gourmet kitchen and a bright breakfast area. The luxurious owner's retreat is a private oasis with a spa-inspired bath and walk-in closet, while flexible options like an

    First America Homes Builder
    6619 Pelican Ln Unit 36841697, Beasley, TX 77417
  • /62

    $404,990

    New Construction
    • 3 - 4 Beds
    • 2 Baths
    • 2,121 Sq Ft

    Madison Plan at Blue Heron Estates, Beasley, TX 77417

    This stunning single-story, three-bedroom, two-bath home with a study is designed for comfort and style. Enjoy an open-concept family room and island kitchen with a walk-in pantry, breakfast area and plenty of natural light. Elegant architectural details, such as tray ceilings, add a touch of sophistication throughout the home. Enhance your living experience with optional upgrades, including a

    First America Homes Builder
    6619 Pelican Ln Unit 36841694, Beasley, TX 77417
  • /8

    $1,275,000

    • Land
    • 41.49 Acres
    • $30,733 per Acre

    10815 Koym Rd, Beasley, TX 77417

    Excellent row crop property located just west of Rosenberg, offering exceptional road frontage and prime agricultural potential.

    Ann Kilicarslan Ann/Max Real Estate INC

    10815 Koym Rd, Beasley, TX 77417
  • /48

    $600,000

    • 3 Beds
    • 2 Baths

    2234 Hopkins Rd, Beasley, TX 77417

    Escape the hustle and bustle of the City at this serene 7.5-acre property. Features include a double wide manufactured home, 2 storage sheds, 1 horse stable, septic tank, and 2 water wells. Around 2.5 acres of wooded land at the back offer privacy, while the rest is beautifully cleared and maintained. The home is 3 bedrooms, 2 full bathrooms, and an extra room for versatility. Spacious living

    Yolanda Duran JLA Realty

    2234 Hopkins Rd, Beasley, TX 77417
  • /7

    $239,995

    New Construction
    • 3 Beds
    • 2.5 Baths
    • 2,246 Sq Ft

    Plan 2246 at Saddlebrook - Trails, Beasley, TX 77417

    * Front porch * Den * Walk-in kitchen pantry * Extra storage space * Loft * Open floor plan * 5-panel interior doors * Granite kitchen countertops * Kitchen breakfast bar * Low-E windows * Smart thermostat * ENERGY STAR certified home * Near local schools * Great shopping nearby * Near entertainment and leisure * Community park * Pickleball court * Pond

    KB Home Builder
    0 Beasley West End Rd Unit 36594974, Beasley, TX 77417
  • /15

    $218,995

    New Construction
    • 3 - 4 Beds
    • 2.5 Baths
    • 1,907 Sq Ft

    Plan 1907 at Saddlebrook - Trails, Beasley, TX 77417

    * Front porch * Dining room * Dedicated laundry room * Loft * Walk-in closet at primary suite * Expansive primary bedroom * 5-panel interior doors * Granite kitchen countertops * Low-E windows * Kitchen breakfast bar * WaterSense labeled faucets * ENERGY STAR certified home * Near local schools * Great shopping nearby * Near entertainment and leisure * Community park * Pickleball court * Pond

    KB Home Builder
    0 Beasley West End Rd Unit 36594951, Beasley, TX 77417
  • /7

    $215,995

    New Construction
    • 3 Beds
    • 2.5 Baths
    • 1,772 Sq Ft

    Plan 1772 at Saddlebrook - Trails, Beasley, TX 77417

    * Front porch * Open floor plan * Walk-in kitchen pantry * Loft * Spacious primary suite * Upstairs laundry room * 5-panel interior doors * Extra storage space * Low-E windows * Smart thermostat * Kitchen USB charging port * ENERGY STAR certified home * Near local schools * Great shopping nearby * Near entertainment and leisure * Community park * Pickleball court * Pond

    KB Home Builder
    0 Beasley West End Rd Unit 36594945, Beasley, TX 77417
  • /14

    $197,995

    New Construction
    • 3 Beds
    • 2 Baths
    • 1,549 Sq Ft

    Plan 1549 at Saddlebrook - Trails, Beasley, TX 77417

    * Kitchen island * Walk-in kitchen pantry * Dual-sink vanity at primary bath * Walk-in closet at primary bedroom and bedroom 2 * Extra storage space * Stainless steel appliances * 5-panel interior doors * Granite kitchen countertops * Kitchen USB charging port * Smart thermostat * Low-E windows * ENERGY STAR certified home * Near local schools * Great shopping nearby * Near entertainment and

    KB Home Builder
    0 Beasley West End Rd Unit 36594935, Beasley, TX 77417
  • /7

    $185,995

    New Construction
    • 3 - 4 Beds
    • 2 Baths
    • 1,361 Sq Ft

    Plan 1361 at Saddlebrook - Trails, Beasley, TX 77417

    * Den * Dual-sink vanity at primary bath * Walk-in closet at primary suite and bedroom 2 * Extra storage space * Open floor plan * Smart thermostat * 5-panel interior doors * Dedicated laundry room * Granite kitchen countertops * Kitchen USB charging port * Low-E windows * ENERGY STAR certified home * Near local schools * Great shopping nearby * Near entertainment and leisure * Community park *

    KB Home Builder
    0 Beasley West End Rd Unit 36594927, Beasley, TX 77417
  • /11

    $181,995

    New Construction
    • 3 Beds
    • 2 Baths
    • 1,243 Sq Ft

    Plan 1243 at Saddlebrook - Trails, Beasley, TX 77417

    * Dual-sink vanity at primary bath * Walk-in closet at primary suite * Extra storage space * Kitchen nook * Open floor plan * Stainless steel appliances * 5-panel interior doors * Granite kitchen countertops * Kitchen USB charging port * Low-E windows * Smart thermostat * ENERGY STAR certified home * Near local schools * Great shopping nearby * Near entertainment and leisure * Community park *

    KB Home Builder
    0 Beasley West End Rd Unit 36594920, Beasley, TX 77417
  • /7

    $256,995

    New Construction
    • 4 - 5 Beds
    • 2.5 - 3.5 Baths
    • 2,783 Sq Ft

    Plan 2824 at Saddlebrook - Preserve, Beasley, TX 77417

    * Downstairs primary suite * Kitchen breakfast bar * Extra storage space * Separate dining room * Game room * Downstairs primary bedroom * Granite kitchen countertops * Low-E windows * Open floor plan * 5-panel interior doors * Smart thermostat * ENERGY STAR certified home * Near local schools * Great shopping nearby * Near entertainment and leisure * Pond * Pickleball court * Community park

    KB Home Builder
    0 Beasley West End Rd Unit 36594491, Beasley, TX 77417
  • /17

    $243,995

    New Construction
    • 3 - 4 Beds
    • 2.5 - 3.5 Baths
    • 2,429 Sq Ft

    Plan 2444 Modeled at Saddlebrook - Preserve, Beasley, TX 77417

    * Upstairs primary suite * Granite kitchen countertops * Upstairs laundry room * WaterSense labeled faucets * Game room * Low-E windows * Kitchen island * Den * Kitchen USB charging port * Open floor plan * Smart thermostat * ENERGY STAR certified home * Near local schools * Great shopping nearby * Near entertainment and leisure * Pond * Pickleball court * Community park

    KB Home Builder
    0 Beasley West End Rd Unit 36594488, Beasley, TX 77417
  • /7

    $236,995

    New Construction
    • 3 - 4 Beds
    • 2 Baths
    • 2,381 Sq Ft

    Plan 2382 at Saddlebrook - Preserve, Beasley, TX 77417

    * Stainless steel appliances with 2-yr. warranty * Walk-in closets in all bedrooms * Smart thermostat * Den * 5-panel doors * Low-E windows * Granite kitchen countertops * Walk-in kitchen pantry * WaterSense labeled faucets * Kitchen island * Open floor plan * ENERGY STAR certified home * Near local schools * Great shopping nearby * Near entertainment and leisure * Pond * Pickleball court *

    KB Home Builder
    0 Beasley West End Rd Unit 36594481, Beasley, TX 77417
  • /7

    $225,995

    New Construction
    • 3 - 4 Beds
    • 2 - 3 Baths
    • 2,003 Sq Ft

    Plan 2004 at Saddlebrook - Preserve, Beasley, TX 77417

    * Granite kitchen countertops * Walk-in closet at primary bedroom * Smart thermostat * WaterSense labeled faucets * Open floor plan * 5-panel interior doors * Kitchen island * Den * Extra storage space * Dedicated laundry room * Low-E windows * ENERGY STAR certified home * Near local schools * Great shopping nearby * Near entertainment and leisure * Pond * Pickleball court * Community park

    KB Home Builder
    0 Beasley West End Rd Unit 36594475, Beasley, TX 77417
  • /7

    $215,995

    New Construction
    • 3 Beds
    • 2 Baths
    • 1,792 Sq Ft

    Plan 1793 at Saddlebrook - Preserve, Beasley, TX 77417

    * Walk-in kitchen pantry * Open floor plan * Front porch * Extra storage space * 5-panel interior doors * Stainless steel appliances * Kitchen USB charging port * Granite kitchen countertops * Smart thermostat * WaterSense labeled faucets * Low-E windows * ENERGY STAR certified home * Near local schools * Great shopping nearby * Near entertainment and leisure * Pond * Pickleball court * Community

    KB Home Builder
    0 Beasley West End Rd Unit 36594465, Beasley, TX 77417

Showing Results 121 - 160, Page 4 of 6

How to Buy a Home How to Finance a Home How to Sell a Home


