232

Beasley, TX Homes for Sale

Section Image Section Image
  • /23

    $349,900

    New Construction $9K PRICE DROP
    • 4 Beds
    • 3 Baths
    • 2,200 Sq Ft

    711 Mockingbird Passage Dr, Beasley, TX 77417

    The Lagos floor plan offers 2,200 square feet of expansive single-story living designed for modern Houston-area lifestyles. Featuring three bedrooms, two bathrooms, and a flexible bonus room, this home provides versatility for a home office, media space, or playroom. An extended foyer leads into a bright, open-concept living area where the kitchen, dining, and living spaces connect effortlessly.

    Tricoast Homes Builder
    711 Mockingbird Passage Dr, Beasley, TX 77417
  • /32

    $339,990

    New Construction $24K PRICE DROP
    • 4 Beds
    • 3 Baths
    • 2,199 Sq Ft

    723 Heaven Dr, Beasley, TX 77417

    ESTIMATED COMPLETION DATE IS OCTOBER 2026. The Burnet Floorplan by D.R. Horton. This charming one-story home offers 4 bedrooms, a dedicated study, and 3 full bathrooms, all within 2,199 sqft of open, modern living space. The heart of the home is the expansive living and kitchen area, featuring beautiful countertops, a large kitchen island. The spacious primary suite includes a private bathroom

    Jonathan Woodruff D.R. Horton-Texas, LTD

    723 Heaven Dr, Beasley, TX 77417
  • /7

    $236,995

    New Construction
    • 3 - 4 Beds
    • 2 Baths
    • 2,381 Sq Ft

    Plan 2382 at Saddlebrook - Preserve, Beasley, TX 77417

    * Stainless steel appliances with 2-yr. warranty * Walk-in closets in all bedrooms * Smart thermostat * Den * 5-panel doors * Low-E windows * Granite kitchen countertops * Walk-in kitchen pantry * WaterSense labeled faucets * Kitchen island * Open floor plan * ENERGY STAR certified home * Near local schools * Great shopping nearby * Near entertainment and leisure * Pond * Pickleball court *

    KB Home Builder
    0 Beasley West End Rd Unit 36594481, Beasley, TX 77417
  • /7

    $220,995

    New Construction
    • 3 Beds
    • 2.5 Baths
    • 1,772 Sq Ft

    Plan 1772 at Saddlebrook - Trails, Beasley, TX 77417

    * Front porch * Open floor plan * Walk-in kitchen pantry * Loft * Spacious primary suite * Upstairs laundry room * 5-panel interior doors * Extra storage space * Low-E windows * Smart thermostat * Kitchen USB charging port * ENERGY STAR certified home * Near local schools * Great shopping nearby * Near entertainment and leisure * Community park * Pickleball court * Pond

    KB Home Builder
    0 Beasley West End Rd Unit 36594945, Beasley, TX 77417
  • /2

    $316,990

    New Construction
    • 4 Beds
    • 2.5 Baths
    • 2,381 Sq Ft

    Rachael Plan at Emberly, Beasley, TX 77417

    The Rachael, a spacious 2,381 sq. ft. two-story home, offers a thoughtfully crafted layout featuring an open-concept main floor with a modern kitchen, large island, walk-in pantry, and a seamless flow into the dining and family rooms, all overlooking a covered patio. The first floor also includes a private owner’s suite with a generous walk-in closet and a well-appointed bath, with an optional

    D.R. Horton Builder
    10727 Sky Creek Ln Unit 38652214, Beasley, TX 77417
  • /8

    $295,490

    New Construction Open Wed 10AM - 7PM
    • 3 Beds
    • 2.5 Baths
    • 1,858 Sq Ft

    10615 Dogwood Sky Dr, Beasley, TX 77417

    The property is located at 10615 Dogwood Sky Dr BEASLEY TX 77417 priced at 295490, the square foot and stories are 1858, 2.The number of bath is 2, halfbath is 1 there are 3 bedrooms and 2 garages. For more details please, call or email.

    D.R. Horton Builder
    10615 Dogwood Sky Dr, Beasley, TX 77417
  • /29

    $296,990

    New Construction $34K PRICE DROP
    • 4 Beds
    • 2 Baths
    • 1,796 Sq Ft

    722 Blue Stone Dr, Beasley, TX 77417

    ESTIMATED COMPLETION DATE IS OCTOBER 2026. The Cali plan is a thoughtfully designed one-story home offering 4 bedrooms, 2 bathrooms, and a 2-car garage. The gourmet kitchen features granite countertops, stainless steel appliances, and flows seamlessly into the breakfast nook and spacious family room, creating an open-concept layout perfect for everyday living and entertaining. The private primary

    Jonathan Woodruff D.R. Horton-Texas, LTD

    722 Blue Stone Dr, Beasley, TX 77417
  • /13

    $289,990

    New Construction Open Wed 10AM - 7PM
    • 3 Beds
    • 2 Baths
    • 1,558 Sq Ft

    10638 Dogwood Sky Dr, Beasley, TX 77417

    The property is located at 10638 Dogwood Sky Dr BEASLEY TX 77417 priced at 289990, the square foot and stories are 1558, 1.The number of bath is 2, halfbath is 0 there are 3 bedrooms and 2 garages. For more details please, call or email.

    D.R. Horton Builder
    10638 Dogwood Sky Dr, Beasley, TX 77417
  • /28

    $285,990

    New Construction
    • 4 Beds
    • 2.5 Baths
    • 1,951 Sq Ft

    Morrow Plan at Emberly - Cottage Collection, Beasley, TX 77417

    This new two-story home boasts a spacious and modern design. On the first floor, a flexible open-concept floorplan combines the kitchen, living and dining areas, and the luxurious owner’s suite is tucked into a private rear corner with a spa-inspired bathroom and walk-in closet. On the second floor, three secondary bedrooms surround a versatile loft for convenient shared living.

    Lennar Builder
    10738 Sky Creek Ln Unit 36039951, Beasley, TX 77417
  • /2

    $299,900

    New Construction
    • 3 Beds
    • 2 Baths
    • 1,570 Sq Ft

    1126 Campside Dr, Beasley, TX 77417

    Designed with entertainment in mind, the Cardinal by LGI Homes offers curb appeal and a spacious, open floor plan with plenty of room to gather family and friends, both indoors and outdoors. The private dining room is large enough for a family table and provides direct access into the chef-ready kitchen equipped with abundant cabinet storage, granite counters and a full suite of Whirlpool

    Tricoast Homes Builder
    1126 Campside Dr, Beasley, TX 77417
  • /2

    $356,990

    New Construction
    • 4 Beds
    • 2 Baths
    • 1,796 Sq Ft

    Cali Plan at Blue Heron Estates, Beasley, TX 77417

    Discover the space you've been searching for at Blue Heron Estates by D.R. Horton in Beasley, Texas. This thoughtfully planned community offers a rare combination of spacious homesites, modern home designs, and the peaceful charm of country living, all within convenient reach of everyday necessities.Situated on generous half-acre homesites, Blue Heron Estates provides homeowners with room

    D.R. Horton Builder
    6611 Pelican Lane Ln Unit 40666355, Beasley, TX 77417
  • /48

    $600,000

    • 3 Beds
    • 2 Baths

    2234 Hopkins Rd, Beasley, TX 77417

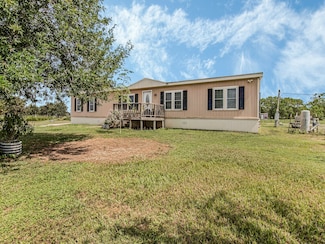
    Escape the hustle and bustle of the City at this serene 7.5-acre property. Features include a double wide manufactured home, 2 storage sheds, 1 horse stable, septic tank, and 2 water wells. Around 2.5 acres of wooded land at the back offer privacy, while the rest is beautifully cleared and maintained. The home is 3 bedrooms, 2 full bathrooms, and an extra room for versatility. Spacious living

    Yolanda Duran JLA Realty

    2234 Hopkins Rd, Beasley, TX 77417
  • /28

    $333,490

    New Construction Open Wed 10AM - 7PM
    • 4 Beds
    • 3 Baths
    • 2,241 Sq Ft

    10726 Dogwood Sky Dr, Beasley, TX 77417

    The property is located at 10726 Dogwood Sky Dr BEASLEY TX 77417 priced at 333490, the square foot and stories are 2241, 2.The number of bath is 3, halfbath is 0 there are 4 bedrooms and 2 garages. For more details please, call or email.

    D.R. Horton Builder
    10726 Dogwood Sky Dr, Beasley, TX 77417
  • /23

    $514,427

    New Construction
    • 4 Beds
    • 2.5 Baths
    • 2,440 Sq Ft

    6903 Pelican Ln, Beasley, TX 77417

    Welcome to the Arlington, a stunning four-bedroom, two and a half bathroom home with a study or a fifth bedroom and a third bathroom option. It features a spacious, open-concept layout and an expansive family room connected to a gourmet kitchen and a bright breakfast area. The luxurious owner's retreat is a private oasis with a spa-inspired bath and walk-in closet. Enjoy outdoor living with a

    First America Homes Builder
    6903 Pelican Ln, Beasley, TX 77417
  • /25

    $272,990

    New Construction
    • 3 Beds
    • 2 Baths
    • 1,772 Sq Ft

    Aquila Plan at Emberly, Beasley, TX 77417

    With convenience at the forefront, our Aquila floor plan will meet the lifestyle needs of most any family. Boasting 3 bedrooms and two full bathrooms, this single-story home is the perfect size for growing families or empty-nesters alike. As soon as you open the door, you are greeted by an elegant entryway that leads to the secondary and third bedrooms with the secondary bathroom in between. Down

    CastleRock Communities Builder
    10739 Sky Creek Ln Unit 36455103, Beasley, TX 77417
  • /2

    $285,900

    New Construction
    • 3 Beds
    • 2 Baths
    • 1,400 Sq Ft

    1107 Campside Dr, Beasley, TX 77417

    The open-concept entertainment space with a modern kitchen and dining room in the Chambers will provide the perfect amount of space for any family. An abundance of granite counter space, brand-new stainless steel appliances, and modern white wood cabinets are found in the kitchen. Comfort and luxury are both found in this master retreat! Secluded at the back of the home the master bedroom

    Tricoast Homes Builder
    1107 Campside Dr, Beasley, TX 77417
  • /25

    $274,990

    New Construction
    • 3 Beds
    • 2 Baths
    • 1,635 Sq Ft

    The Laguna Plan at Emberly, Beasley, TX 77417

    Welcome to the Laguna! A beautifully crafted exterior welcomes you into the expansive front hallway, leading into the open concept family and kitchen area. Showcasing convenience, the owner’s suite walk-in closet connects through to the laundry room, making laundry day a breeze. With two additional bedrooms, a bathroom, and a two-car garage, this could be your new dream home!Make it your

    Davidson Homes Builder
    10718 Sky Creek Ln Unit 36499961, Beasley, TX 77417
  • /30

    $317,990

    New Construction
    • 5 Beds
    • 3 Baths
    • 2,542 Sq Ft

    The San Marcos F Plan at Emberly, Beasley, TX 77417

    Welcome to The San Marcos, a two-story home perfect for any family! On the main floor, you can enjoy an open concept family and kitchen area that includes a spacious pantry. The primary suite is on the main floor along with a guest room and bathroom. Upstairs, there are three additional bedrooms as well as another bathroom and large loft space. Each bedroom has great storage space with large

    Davidson Homes Builder
    10718 Sky Crk Ln Unit 39690193, Beasley, TX 77417
  • /16

    $311,900

    New Construction
    • 4 Beds
    • 2 Baths
    • 1,841 Sq Ft

    Robin Plan at Emberly, Beasley, TX 77417

    The Robin by LGI Homes offers an upgraded home in the peaceful community of Emberly, located near the desirable Henderson area. This gorgeous two-story home is loaded with curb appeal and interior upgrades. Move-in ready and competitively priced, the Robin provides the features today’s homebuyers are searching for.

    LGI Homes Builder
    10730 Sky Creek Ln Unit 39625291, Beasley, TX 77417
  • /2

    $346,990

    New Construction
    • 4 Beds
    • 2 Baths
    • 2,200 Sq Ft

    Lagos Plan at Emberly - 45', Beasley, TX 77417

    The Lagos floor plan offers 2,200 square feet of expansive single-story living designed for modern Houston-area lifestyles. Featuring three bedrooms, two bathrooms, and a flexible bonus room, this home provides versatility for a home office, media space, or playroom. An extended foyer leads into a bright, open-concept living area where the kitchen, dining, and living spaces connect effortlessly.

    Tricoast Homes Builder
    10734 Sky Creek Ln Unit 36490114, Beasley, TX 77417
  • /7

    $215,995

    New Construction
    • 3 Beds
    • 2 Baths
    • 1,792 Sq Ft

    Plan 1793 at Saddlebrook - Preserve, Beasley, TX 77417

    * Walk-in kitchen pantry * Open floor plan * Front porch * Extra storage space * 5-panel interior doors * Stainless steel appliances * Kitchen USB charging port * Granite kitchen countertops * Smart thermostat * WaterSense labeled faucets * Low-E windows * ENERGY STAR certified home * Near local schools * Great shopping nearby * Near entertainment and leisure * Pond * Pickleball court * Community

    KB Home Builder
    0 Beasley West End Rd Unit 36594465, Beasley, TX 77417
  • /39

    $304,990

    New Construction $40K PRICE DROP
    • 4 Beds
    • 3 Baths
    • 2,042 Sq Ft

    614 Heaven Dr, Beasley, TX 77417

    ESTIMATED CLOSING DATE IS OCTOBER 2026. Welcome to the Lakeway, one-story home featuring 4 bedrooms, a study room, 3 bathrooms, and a 2-car garage. The foyer opens to a guest bedroom with a full bath, a private study. The open-concept kitchen offers a large breakfast bar, beautiful countertops, and stainless-steel appliances, flowing seamlessly into the family and dining area. 2 additional

    Jonathan Woodruff D.R. Horton-Texas, LTD

    614 Heaven Dr, Beasley, TX 77417
  • /42

    $270,000

    $5K PRICE DROP
    • 4 Beds
    • 2.5 Baths
    • 2,066 Sq Ft

    1111 Rustic Willow Dr, Beasley, TX 77417

    Discover a thoughtfully designed two-story residence with seamless flow and versatility. The entrance leads directly to the family room, connecting effortlessly to a neighboring dining area and kitchen, creating a functional open-concept layout. On the upper level, four bedrooms await, with a remarkable owner's suite featuring a private bath and expansive walk-in closet. This property is filled

    Jerry Flowers LPT Realty, LLC

    1111 Rustic Willow Dr, Beasley, TX 77417
  • /3

    $325,990

    New Construction
    • 3 Beds
    • 2 Baths
    • 1,863 Sq Ft

    Melbourne Plan at Emberly - 45', Beasley, TX 77417

    The Melbourne floor plan offers 1,863 square feet of beautifully designed single-story living, featuring three bedrooms, two bathrooms, and a versatile flex space ideal for a home office, playroom, or media room. A welcoming foyer leads into an open-concept living area anchored by a spacious kitchen with a large islandperfect for entertaining in your Houston-area new construction home. A cozy

    Tricoast Homes Builder
    10734 Sky Creek Ln Unit 37421919, Beasley, TX 77417
  • /2

    $315,900

    New Construction
    • 3 Beds
    • 2 Baths
    • 1,620 Sq Ft

    1119 Campside Dr, Beasley, TX 77417

    The Montgomery provides the space your family has been dreaming of! This spacious home features designer upgrades including stainless steel appliances, granite countertops, lush carpet in the bedrooms and energy-efficient technology. A beautiful private dining room and an exceptional chef-ready kitchen will make every celebration magical at your home! The kitchen provides a great amount of

    Tricoast Homes Builder
    1119 Campside Dr, Beasley, TX 77417
  • /7

    $454,990

    New Construction
    • 4 Beds
    • 3 Baths
    • 2,799 Sq Ft

    Lubbock Plan at Blue Heron Estates, Beasley, TX 77417

    The Lubbock floorplan offers spacious single-story living with four bedrooms, three bathrooms and a private study - perfect for working from home. The open-concept layout features a large family room with optional fireplace that flows into a generously sized kitchen with butler’s pantry and a bright breakfast area. The owner’s suite is tucked away for privacy and includes a huge walk-in closet

    First America Homes Builder
    6619 Pelican Ln Unit 36841700, Beasley, TX 77417
  • /47

    $386,485

    New Construction
    • 4 Beds
    • 2.5 Baths
    • 2,507 Sq Ft

    438 Hazy Meadows Dr, Beasley, TX 77417

    The wonderful, two-story Rio Grande home features an open-concept layout that is ideal for most any lifestyle. Upon entry, you are met with a private study room, a walk-in utility room, a closet, and access to your two-car garage. If you need extra storage space to store holiday decorations, tools, or even another car, opt to tack on an additional five feet for a two-and a half car garage or a

    CastleRock Communities Builder
    438 Hazy Meadows Dr, Beasley, TX 77417
  • /2

    $299,900

    New Construction
    • 4 Beds
    • 2 Baths
    • 1,841 Sq Ft

    1026 Whispering Winds Dr, Beasley, TX 77417

    This beautifully designed one-story home features an open floor plan with 4 bedrooms, 2 full bathrooms and a chef-ready kitchen equipped with a full suite of stainless-steel kitchen appliances, gorgeous granite countertops and cabinets with crown molding. An expansive family room, dining room and inviting covered back patio create the perfect setting for entertainment. The luxurious master suite

    Tricoast Homes Builder
    1026 Whispering Winds Dr, Beasley, TX 77417
  • /2

    $391,990

    New Construction
    • 4 Beds
    • 3 Baths
    • 2,297 Sq Ft

    Courtland Plan at Blue Heron Estates, Beasley, TX 77417

    Welcome to the Courtland plan. This single-story home offers 4 spacious bedrooms, 3 full bathrooms, and a 3-car garage, all within 2,297 sqft. of thoughtfully planned living space. The open-concept layout features a modern kitchen with a large island, stainless steel appliances, a corner pantry, and a convenient breakfast bar. The kitchen seamlessly flows into the dining area and the family room,

    D.R. Horton Builder
    6611 Pelican Lane Ln Unit 39577227, Beasley, TX 77417
  • /7

    $190,995

    New Construction
    • 3 - 4 Beds
    • 2 Baths
    • 1,361 Sq Ft

    Plan 1361 at Saddlebrook - Trails, Beasley, TX 77417

    * Den * Dual-sink vanity at primary bath * Walk-in closet at primary suite and bedroom 2 * Extra storage space * Open floor plan * Smart thermostat * 5-panel interior doors * Dedicated laundry room * Granite kitchen countertops * Kitchen USB charging port * Low-E windows * ENERGY STAR certified home * Near local schools * Great shopping nearby * Near entertainment and leisure * Community park *

    KB Home Builder
    0 Beasley West End Rd Unit 36594927, Beasley, TX 77417
  • /11

    $1,620,000

    • Land
    • 8.77 Acres
    • $184,805 per Acre

    422 Fm 360 Rd, Beasley, TX 77417

    Prime 8.76-acre investment opportunity with approximately 233 feet of frontage on highly traveled FM 360, just minutes from Highway 59/I-69. Located in a rapidly growing area and surrounded by planned residential communities totaling 3,000+ homes, this property sits directly in the path of development.The existing home requires repairs, but the true value is in the land, visibility, and

    Lisa Mitchell CB&A, Realtors-Katy

    422 Fm 360 Rd, Beasley, TX 77417
  • /14

    $326,990

    New Construction
    • 4 Beds
    • 2.5 Baths
    • 2,381 Sq Ft

    10642 River Breeze Dr, Beasley, TX 77417

    Estimated completion NOVEMBER 2026. The Rachael, a spacious 2,381 sq. ft. two-story home, offers a thoughtfully crafted layout featuring an open-concept main floor with a modern kitchen, large island, walk-in pantry, and a seamless flow into the dining and family rooms, all overlooking a covered patio. The first floor also includes a private owner’s suite with a generous walk-in closet and a

    Jonathan Woodruff D.R. Horton-Texas, LTD

    10642 River Breeze Dr, Beasley, TX 77417
  • /2

    $289,990

    New Construction
    • 4 Beds
    • 2 Baths
    • 1,778 Sq Ft

    Gaven Plan at Emberly, Beasley, TX 77417

    Discover The Gaven at Emberly, a thoughtfully designed single-story home offering 1,778 sq. ft. of elegant, open concept living in the vibrant city of Beasley, Texas. Featuring 4 bedrooms and 2 full bathrooms, this functionally planned layout combines modern comfort with a timeless style. The gourmet kitchen boasts Silestone countertops, stainless steel appliances, a spacious corner pantry, and

    D.R. Horton Builder
    10727 Sky Creek Ln Unit 38652236, Beasley, TX 77417
  • /32

    $309,990

    New Construction Open Wed 10AM - 7PM $35K PRICE DROP
    • 4 Beds
    • 3 Baths
    • 2,042 Sq Ft

    710 Blue Stone Dr, Beasley, TX 77417

    The property is located at 710 Blue Stone Drive BEASLEY TX 77417 priced at 309990, the square foot and stories are 2042, 1.The number of bath is 3, halfbath is 0 there are 4 bedrooms and 2 garages. For more details please, call or email.

    D.R. Horton Builder
    710 Blue Stone Dr, Beasley, TX 77417
  • /35

    $299,990

    New Construction $39K PRICE DROP
    • 4 Beds
    • 2 Baths
    • 2,031 Sq Ft

    715 Heaven Dr, Beasley, TX 77417

    ESTIMATED CLOSING DATE IS OCTOBER 2026. The Kingston plan is a stylish one-story home offering 4 bedrooms, 2 bathrooms, and a 2-car garage. As you enter, you'll find the guest bedrooms and a full bath with a convenient linen closet. The heart of the home is the centrally located kitchen, featuring a large breakfast bar, granite countertops and stainless-steel appliances. The open-concept design

    Jonathan Woodruff D.R. Horton-Texas, LTD

    715 Heaven Dr, Beasley, TX 77417
  • /10

    $281,990

    New Construction
    • 3 Beds
    • 2 Baths
    • 1,617 Sq Ft

    Paula Plan at Emberly, Beasley, TX 77417

    The Paula floorplan offers a beautifully designed 1,612 sq ft single‐story layout that blends comfort, functionality, and modern living. A welcoming front entry opens into a thoughtfully arranged interior where the spacious family room serves as the heart of the home, seamlessly connecting to the dining area and a well‐appointed kitchen featuring a center island, generous counter space, and a

    D.R. Horton Builder
    10727 Sky Creek Ln Unit 41280118, Beasley, TX 77417
  • /18

    $792,050

    • Land
    • 22.63 Acres
    • $35,000 per Acre

    0 Walker Rd, Beasley, TX 77417

    Discover the freedom and potential of this 22.63 acre tract, part of a 290.63 assembled acreage in Fort Bend County and zoned to Lamar Consolidated ISD. This property is perfect for a homestead, recreational use or even commercial development! Situated conveniently in between Highways 90 and 59, it offers quick access while still feeling tucked away and offers over 1,950 ft of frontage on Walker

    Lyle Muegge Keller Williams Realty Southwest

    0 Walker Rd, Beasley, TX 77417
  • /23

    $332,763

    New Construction $20K PRICE DROP
    • 4 Beds
    • 3 Baths
    • 2,084 Sq Ft

    8014 Jim Bowie Ct, Beasley, TX 77417

    The Matagorda is a four-bedroom, three-bath floorplan that offers 2,084 square feet. The large living area with soaring ceilings offering plenty of room for relaxation and entertaining. The owner's retreat is a private sanctuary, featuring a spacious bathroom and a generous walk-in closet. A second bedroom downstairs offers flexibility as a nursery, study or guest space, while an upstairs

    First America Homes Builder
    8014 Jim Bowie Ct, Beasley, TX 77417

Showing Results 81 - 120, Page 3 of 6

How to Buy a Home How to Finance a Home How to Sell a Home