350

Newest Homes for Sale in Beavercreek Township, OH

Section Image Section Image Section Image
  • /8

    $649,900

    New Construction
    • 4 - 6 Beds
    • 2.5 - 6 Baths
    • 3,517 Sq Ft

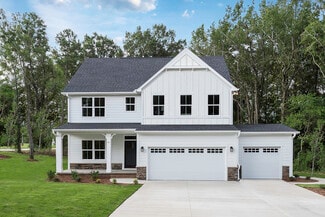
    Carrington Plan at Feedwire Farm - Designer Collection, Beavercreek, OH 45431

    The Carrington offers an integrated 3-car garageand a striking two-story foyer. Designed with flexibility in mind, it features options for a first-floor Study or Guest Suite, and a Rec Room that can convert into a Prep Kitchen, Butlers Pantry, or expanded Family Foyer. The open-concept Kitchen flows into a spacious Family Room and Morning Room, centered around a convenient staircase. Upstairs,

    Fischer Homes Builder
    2714 Bent Creek Ct Unit 38506362, Beavercreek, OH 45431
  • /55

    $599,900

    New Construction
    • 4 - 5 Beds
    • 2.5 - 5.5 Baths
    • 2,711+ Sq Ft

    Grandin Plan at Feedwire Farm - Designer Collection, Beavercreek, OH 45431

    The Grandin by Fischer Homes offers a stunning and versatile design tailored for modern living. The main level features a soaring two-story family room and a light-filled morning room, seamlessly connected to an open kitchen with an expansive island and seating. A casual living space at the rear of the home can be customized into a private guest suite or a pocket office with a first-floor laundry

    Fischer Homes Builder
    2714 Bent Creek Ct Unit 38506370, Beavercreek, OH 45431
  • /23

    $549,900

    New Construction
    • 3 Beds
    • 2 - 3 Baths
    • 2,069 Sq Ft

    Calvin Plan at Feedwire Farm - Designer Collection, Beavercreek, OH 45431

    The Calvin ranch floorplan by Fischer Homes offers a spacious and versatile layout designed for single-level living. The expansive family room flows seamlessly into the kitchen and morning room, with the option to add a 4-foot morning room expansion or a raised tray ceiling for added elegance. The owners suite features a large walk-in closet and an optional door to the laundry for convenience.

    Fischer Homes Builder
    2714 Bent Creek Ct Unit 38506360, Beavercreek, OH 45431
  • /45

    $595,900

    New Construction
    • 4 - 5 Beds
    • 2.5 - 4.5 Baths
    • 2,731 Sq Ft

    Wyatt Plan at Feedwire Farm - Designer Collection, Beavercreek, OH 45431

    The Wyatt by Fischer Homes offers a flexible and open design tailored for modern living. The main level features a versatile living or dining space that can be converted into a private study. The open-concept layout connects the family room, morning room, and kitchen, which boasts an expansive island with seating and a large walk-in pantry, with options for a pocket office and pantry or a morning

    Fischer Homes Builder
    2714 Bent Creek Ct Unit 38506367, Beavercreek, OH 45431
  • /7

    $610,900

    New Construction
    • 4 - 6 Beds
    • 2.5 - 6 Baths
    • 2,826 Sq Ft

    Winston Plan at Feedwire Farm - Designer Collection, Beavercreek, OH 45431

    The Winston blends our most sought-after design features into one impressive plan. This two-story home offers a first-floor Owners Suite, a dramatic two-story Family Room, and a spacious optional 3-car garage. Inside, enjoy flexible spaces like a Dining Room that can convert to a Study or Guest Suite, plus a central Kitchen with a generously sized Morning Room. The Owners Suite includes a large

    Fischer Homes Builder
    2714 Bent Creek Ct Unit 38506354, Beavercreek, OH 45431
  • /32

    $319,900

    New Construction
    • 2 Beds
    • 2 Baths
    • 1,480 Sq Ft

    2657 Verdant Ln Unit 759-304, Fairborn, OH 45324

    Stylish new Hayward plan in beautiful Glenview featuring top floor living with an island kitchen with stainless steel appliances, upgraded multi-height maple cabinetry with soft close hinges, gleaming granite counters, and pantry, open to the family room and dining room combo that walks out to the covered deck. Private study with double doors. Primary suite features an en suite with dual vanity

    Alexander Hencheck H.M.S. Real Estate

    2657 Verdant Ln Unit 759-304, Fairborn, OH 45324
  • /31

    $344,900

    New Construction
    • 2 Beds
    • 2 Baths
    • 1,411 Sq Ft

    2653 Verdant Ln Unit 759-204, Fairborn, OH 45324

    Stylish new construction in beautiful Glenview featuring the Hayward plan! This lovely, no step condo offers one floor living at its finest! Gorgeous island kitchen with quartz counters, maple cabinetry and large pantry. Kitchen opens to the spacious family room and the central dining room, which has walk out access to the covered deck. Private homeowners retreat features two large closets and an

    Alexander Hencheck H.M.S. Real Estate

    2653 Verdant Ln Unit 759-204, Fairborn, OH 45324
  • /27

    $165,900

    • 2 Beds
    • 2 Baths
    • 1,740 Sq Ft

    444 Park Hills Crossing Unit 54, Fairborn, OH 45324

    Park hills crossing in fairborn, ohio is offering up a beautiful 2005 home with 2 car attached garage and a 3 seasons florida room.Located in the premier community of park hills crossing, the 55+ retirement community offers beautiful surroundings, wonderful, caring neighbors, a wonderful clubhouse with many amenities. The community does many various activities spearheaded by the residents

    Pauline Weaver RE/MAX Victory + Affiliates

    444 Park Hills Crossing Unit 54, Fairborn, OH 45324
  • /48

    $219,000

    $6K PRICE DROP
    • 2 Beds
    • 1.5 Baths
    • 1,408 Sq Ft

    4300 Straight Arrow Rd Unit 4300, Beavercreek, OH 45430

    Welcome to effortless living in the Cinnamon Ridge community, where comfort meets convenience in this stylish 2-bedroom townhouse in the highly rated Beavercreek school district. With over 1,400 sq ft, this home offers a spacious Chef's Kitchen featuring 42'' cabinets and a pantry, flowing into a light-filled Great Room with a wall of windows. Upstairs, discover two generous bedrooms, a versatile

    Tami Holmes Tami Holmes Realty

    4300 Straight Arrow Rd Unit 4300, Beavercreek, OH 45430
  • /16

    $110,000

    • Land
    • 18,878 Sq Ft
    • $253,807 per Acre

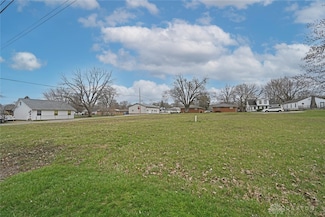
    1788 Fawnwood Ct, Fairborn, OH 45324

    Great opportunity to build your dream home on this wooded lot. Lot is on a cul-de-sac. Bring your own Builder. Building pads are cleared. lot 9854 on map.

    Jackie Day Cooper Glasshouse Realty Group

    1788 Fawnwood Ct, Fairborn, OH 45324
  • /8

    $94,900

    • 2 Beds
    • 1 Bath
    • 722 Sq Ft

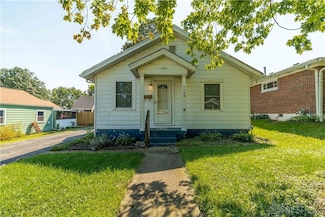
    4242 Pleasant View Ave, Dayton, OH 45420

    Vinyl sided ranch bungalow. Replacement windows and newer roof. Full basement. Detached one car garage. Newer flooring. Large front porch. Double lot. The basement has been waterproofed and sump installed. Home and garage are positioned on two lots. Both parcel numbers and legal descriptions have been provided. Please make sure to incorporate these into all offers.

    Agent Photo

    Mark Kottman

    Howard Hanna Real Estate Serv

    4242 Pleasant View Ave, Dayton, OH 45420
  • /18

    $479,900

    New Construction
    • 2 - 3 Beds
    • 2 - 3 Baths
    • 1,519+ Sq Ft

    Palazzo Plan at The Courtyards at Stonehill Village, Beavercreek Township,, OH 45385

    The Palazzo is revered for its design flexibility, luxurious options, and standard comforts. Possibilities abound from an upstairs bonus suite, walk-in spa shower, private den, restful sitting room, and much more. Take control of your lifestyle with the Palazzo, a contemporary and dynamic home like no other. Choose an extra room that can become a multipurpose sunroom Host guests upstairs in the

    Epcon Communities Builder
    1464 Triple Crown Way St Unit 38113829, Beavercreek Township,, OH 45385
  • /11

    $559,900

    New Construction
    • 2 Beds
    • 2 Baths
    • 2,114+ Sq Ft

    Verona Plan at The Courtyards at Stonehill Village, Beavercreek Township,, OH 45385

    In the Verona, you'll find a unique blend of comfort and flexibility. The integrated living space offers the perfect balance of roominess and adaptability. With two bedrooms, two bathrooms, a den and an optional bonus suite, this home is designed to fit your needs now and into the future. Welcome guests with a spacious front porch and an inviting entry foyer Enjoy an intuitive floor plan that

    Epcon Communities Builder
    1464 Triple Crown Way St Unit 38113827, Beavercreek Township,, OH 45385
  • /20

    $478,900

    New Construction
    • 2 - 3 Beds
    • 2 - 3 Baths
    • 1,776+ Sq Ft

    Portico Plan at The Courtyards at Stonehill Village, Beavercreek Township,, OH 45385

    Looking for a luxurious yet practical home that caters to your lifestyle needs? The Portico is the perfect choice for you. This single-level home features a functional yet elegant design emphasizing manageability and convenience. Here are some of the highlights of the Portico: A grand entrance that leads to an efficient, open layout Luxurious amenities, such as an optional gourmet kitchen and a

    Epcon Communities Builder
    1464 Triple Crown Way St Unit 38113826, Beavercreek Township,, OH 45385
  • /20

    $497,900

    New Construction
    • 2 - 3 Beds
    • 2 - 3 Baths
    • 1,888+ Sq Ft

    Torino II Plan at The Courtyards at Stonehill Village, Beavercreek Township,, OH 45385

    The Torino II is an incredible, expansive home with features built to your exact specifications. With plenty of room for your oversized sofas, large dining room table, and room to spare, this elegant and wide open home allows you to easily and comfortably host friends and family. When you desire a home that can be built to satisfy your entertaining lifestyle, but also keep you in mind with the

    Epcon Communities Builder
    1464 Triple Crown Way St Unit 38113808, Beavercreek Township,, OH 45385
  • /15

    $519,900

    New Construction
    • 2 - 4 Beds
    • 2 - 3 Baths
    • 2,058+ Sq Ft

    Promenade III Plan at The Courtyards at Stonehill Village, Beavercreek Township,, OH 45385

    Welcome to the Promenade, one of our largest and most spectacular homes. The Promenade is an elegant, open home with plenty of room for your oversized sofas and dining room furniture. The gourmet kitchen with center island and walk-in pantry make it the ideal place to have a quick meal or prepare a grand feast for family and friends. Relax in the secluded den or the private courtyardRelish in

    Epcon Communities Builder
    1464 Triple Crown Way St Unit 38113807, Beavercreek Township,, OH 45385
  • /27

    $569,990

    New Construction
    • 3 Beds
    • 2 Baths
    • 3,006 Sq Ft

    Cumberland Plan at Nathanials Grove Estates, Beavercreek Township, OH 45434

    New homes in Beavercreek Schools with world-class amenities, private homesites, 3-car garage options, 5 minutes to WPAFB. The Cumberland single-family home features so much space and style. A cozy covered entry says ‘welcome home' to all who enter. Through the foyer, the spacious great room is waiting to host the next family game night or gathering. The floor plan flows seamlessly into the

    Ryan Homes Builder
    2146 Nathanial Greene Dr Unit 38067564, Beavercreek Township, OH 45434
  • /4

    $82,600

    • 3 Beds
    • 2 Baths

    3344 Vagabond Ln, Dayton, OH 45424

    Welcome to your dream home in a vibrant, modern community! This stylish 3-bedroom, 2-bathroom residence perfectly blends contemporary design with comfort and functionality. Upon entering, you'll be greeted by a bright, open-concept living space that seamlessly flows into a gourmet kitchen, featuring sleek countertops, brand new appliances, and ample storage with an island. An added bonus to this

    Michael Green McMahan's MHP

    3344 Vagabond Ln, Dayton, OH 45424
  • /16

    Price To Be Determined

    New Construction
    • 4 Beds
    • 3.5 Baths
    • 2,731 Sq Ft

    The McPherson Plan at Amberwood - Designer, Beavercreek, OH 45431

    Evan McPherson designed his very own version of the Wyatt floorplan.Click here to design your own!This home showcases an open-concept design that seamlessly connects the family room, morning room, and kitchen, highlighted by an expansive island with seating and a large walk-in pantry. On the main level, he chose to transform the versatile living or dining room into a private study, while the

    Fischer Homes Builder
    2714 Bent Creek Court St Unit 37902830, Beavercreek, OH 45431
  • /5

    $65,000

    $10K PRICE DROP
    • Land
    • 12,310 Sq Ft
    • $230,007 per Acre

    1462 Champions Way, Sugarcreek Township, OH 45385

    Build your dream home on Lot 8 in Liberty Hill at Stone Hill Village! This vibrant master-planned community offers an unbeatable lifestyle with access to a pool, clubhouse, tennis courts, exercise room, playground, and scenic walking paths. Ideally located near shopping, dining, parks, WPAFB, and Wright State University, Liberty Hill combines convenience with community living.Homes in this

    Jennifer Durbin Irongate Inc.

    1462 Champions Way, Sugarcreek Township, OH 45385
  • /39

    $320,000

    • 3 Beds
    • 2.5 Baths
    • 1,945 Sq Ft

    3611 King Edward Way, Beavercreek, OH 45431

    Two-story home built in 2001 with 3 bedrooms and 2.5 bathrooms in the Royal Pointe subdivision. The main level includes a two-story entry with cherry hardwood flooring, a kitchen with granite countertops, stainless-steel appliances, and pantry, along with dining and living areas. Sliding doors open to a deck and backyard with mature trees. The second floor features the primary bedroom with

    Osman Bayragdarov Glasshouse Realty Group

    3611 King Edward Way, Beavercreek, OH 45431
  • /20

    $134,900

    • 2 Beds
    • 1 Bath
    • 976 Sq Ft

    1108 Lexington Ave, Fairborn, OH 45324

    Back On Market, with a BRAND NEW roof and gutters to be installed, and OFFERED at the SAME PRICE. Welcome to 1108 Lexington Ave., Fairborn, OH 45324! This 2-bedroom, 1-bath ranch offers nearly 1,000 sq. ft. of living space and is full of charm and potential. Inside, you’ll love the original hardwood floors and the cozy, functional layout. The home features two comfortable bedrooms, a full bath,

    Brandon Weiss ERA Petkus Weiss

    1108 Lexington Ave, Fairborn, OH 45324
  • /22

    $429,990

    New Construction
    • 3 Beds
    • 2 Baths
    • 2,489 Sq Ft

    Aviano Plan at Nathanials Grove Estates, Beavercreek Township, OH 45434

    New homes in Beavercreek Schools with world-class amenities, private homesites, 3-car garage options, 5 minutes to WPAFB. The Aviano single-family home is where convenience meets comfort. Enter through the 2-car garage or the foyer to a light-filled room that’s spacious and stylish. Gather round the table in the formal dining room, then relax in the great room, which opens to the gourmet kitchen

    Ryan Homes Builder
    2146 Nathanial Greene Dr Unit 37045299, Beavercreek Township, OH 45434
  • /26

    $454,990

    New Construction
    • 4 Beds
    • 2.5 Baths
    • 2,738 Sq Ft

    Ballenger Plan at Nathanials Grove Estates, Beavercreek Township, OH 45434

    Not too big, not too small. The Ballenger is just right with the ideal amount of space that delivers on flexibility. Enter through the covered porch into a flex room – you decide how it functions. A huge modern island in the kitchen flows neatly into the dining area and family room. Upstairs, the owner’s bedroom offers two separate closets. Choose four bedrooms or turn one into a loft.

    Ryan Homes Builder
    2146 Nathanial Greene Dr Unit 37045295, Beavercreek Township, OH 45434
  • /47

    $484,990

    New Construction
    • 4 Beds
    • 2.5 Baths
    • 3,572 Sq Ft

    Hudson Plan at Nathanials Grove Estates, Beavercreek Township, OH 45434

    New homes in Beavercreek Schools with world-class amenities, private homesites, 3-car garage options, 5 minutes to WPAFB. The Hudson single-family home fits the way you live. Flex space can be used as a playroom, a library and more. Gather in the spacious family room, which flows into the dining room and gourmet kitchen, separated by a convenient breakfast bar. Off the 2-car garage, a family

    Ryan Homes Builder
    2146 Nathanial Greene Dr Unit 37045298, Beavercreek Township, OH 45434
  • /30

    $504,990

    New Construction
    • 4 Beds
    • 2.5 Baths
    • 3,980 Sq Ft

    Lehigh Plan at Nathanials Grove Estates, Beavercreek Township, OH 45434

    New homes in Beavercreek Schools with world-class amenities, private homesites, 3-car garage options, 5 minutes to WPAFB. The Lehigh single-family home combines smart design with light-filled spaces. Enter the inviting foyer, where versatile flex space can be used as a playroom, living room or office. The gourmet kitchen boasts a large island and walk-in pantry and connects to the dining and

    Ryan Homes Builder
    2146 Nathanial Greene Dr Unit 37045294, Beavercreek Township, OH 45434
  • /28

    $419,990

    New Construction
    • 4 Beds
    • 2.5 Baths
    • 2,398 Sq Ft

    Allegheny Plan at Nathanials Grove Estates, Beavercreek Township, OH 45434

    New homes in Beavercreek Schools with world-class amenities, private homesites, 3-car garage options, 5 minutes to WPAFB. The Allegheny single-family home allow today’s families to easily spend time together or spread out. The convenient family entry off the 2-car garage controls clutter. The inviting family room opens to the dining area and gourmet kitchen, so entertaining is easy. Extend the

    Ryan Homes Builder
    2146 Nathanial Greene Dr Unit 37045296, Beavercreek Township, OH 45434
  • /40

    $464,990

    New Construction
    • 4 Beds
    • 2.5 Baths
    • 3,133 Sq Ft

    Columbia Plan at Nathanials Grove Estates, Beavercreek Township, OH 45434

    New homes in Beavercreek Schools with world-class amenities, private homesites, 3-car garage options, 5 minutes to WPAFB. The Columbia single-family home is just as inviting as it is functional. Discover a magnificently spacious floor plan with custom flex areas. The welcoming family room effortlessly flows into the gourmet kitchen and dining area, so you never miss a moment. Add a covered porch

    Ryan Homes Builder
    2146 Nathanial Greene Dr Unit 37045297, Beavercreek Township, OH 45434
  • /6

    $85,000

    $15K PRICE DROP
    • Land
    • 39,639 Sq Ft
    • $93,407 per Acre

    0 W Garland Ave, Fairborn, OH 45324

    Build Your Dream Home on Almost an Acre in the Sanctuary Subdivision!Discover the perfect place to build your future in this prime buildable lot located in the sought-after Sanctuary subdivision. Spanning nearly a full acre, this lot offers a unique combination of space, convenience, and natural beauty.Backing up to a serene nature preserve teeming with wildlife, this property provides a peaceful

    Matt Taylor Coldwell Banker Heritage

    0 W Garland Ave, Fairborn, OH 45324
  • /14

    $259,900

    New Construction
    • 2 Beds
    • 2 Baths
    • 1,177 Sq Ft

    Wexner - B Plan at Glenview - Gallery II Collection, Beavercreek, OH 45431

    The Wexner-B condominium floorplan combines convenience and style in a no-step design with an attached one-car garage. The open-concept kitchen features a large island and ample cabinet space, seamlessly connecting to the family room, which opens to a covered patio for additional living space. A flexible area can serve as a dining room or study, adapting to your needs. The owners suite offers a

    Fischer Homes Builder
    2714 Bent Creek Ct Unit 36684863, Beavercreek, OH 45431
  • /13

    $244,900

    New Construction
    • 2 Beds
    • 2 Baths
    • 1,065 Sq Ft

    Kimbell Plan at Glenview - Gallery II Collection, Beavercreek, OH 45431

    The Kimbell condominium floorplan offers a bright and airy design with vaulted ceilings and ample natural light throughout. The open kitchen seamlessly connects to the family room, creating an inviting space perfect for entertaining or relaxing. A flexible second bedroom can easily double as a study, providing versatility to suit your lifestyle. The owners suite boasts a spacious walk-in closet

    Fischer Homes Builder
    2714 Bent Creek Ct Unit 36684864, Beavercreek, OH 45431
  • /21

    $284,900

    New Construction
    • 2 Beds
    • 2 Baths
    • 1,311 Sq Ft

    Wexner - C Plan at Glenview - Gallery II Collection, Beavercreek, OH 45431

    The Wexner-C condominium floorplan offers a bright and airy design with vaulted ceilings and an abundance of natural light. The open-concept kitchen, complete with a large island and ample cabinet space, flows seamlessly into the family room, which opens to a covered deck for added living space. A flexible area can serve as a dining room or study, providing versatility to suit your needs. The

    Fischer Homes Builder
    2714 Bent Creek Ct Unit 36684760, Beavercreek, OH 45431
  • /21

    $279,900

    New Construction
    • 2 Beds
    • 2 Baths
    • 1,411 Sq Ft

    Hayward - B Plan at Glenview - Gallery II Collection, Beavercreek, OH 45431

    The Hayward-B condominium floorplan combines convenience and modern design in a no-step layout with an attached one-car garage. The open-concept kitchen features a large island and ample cabinet space, seamlessly flowing into the living area. A private study offers a quiet space for work or relaxation, while the covered patio or deck provides additional outdoor living space. The owners suite

    Fischer Homes Builder
    2714 Bent Creek Ct Unit 36684739, Beavercreek, OH 45431
  • /20

    $319,900

    New Construction
    • 2 Beds
    • 2 Baths
    • 1,480 Sq Ft

    Hayward - C Plan at Glenview - Gallery II Collection, Beavercreek, OH 45431

    The Hayward-C condominium plan offers a bright and open design, featuring vaulted ceilings and an abundance of natural light throughout. With an attached one-car garage, the home includes an open-concept kitchen with a large island and ample cabinet space, perfect for entertaining. A private study provides a dedicated space for work or relaxation, while the covered deck extends your living area

    Fischer Homes Builder
    2714 Bent Creek Ct Unit 36684698, Beavercreek, OH 45431
  • /25

    $739,900

    New Construction
    • 4 - 5 Beds
    • 2.5 - 5.5 Baths
    • 3,532+ Sq Ft

    Rhodes Plan at Bent Creek Woods - Masterpiece Collection, Beavercreek, OH 45431

    The Rhodes by Fischer Homes offers an innovative five-level design, perfect for modern living. Featuring 9-foot ceilings on the first floor and a soaring 103 ceiling in the rec room, this plan boasts the largest two-story family room and rec room in its collection. The primary suite is situated on its own private level and includes an extra-large walk-in closet for added luxury. Customize your

    Fischer Homes Builder
    2714 Bent Creek Ct Unit 36658373, Beavercreek, OH 45431
  • /29

    $741,900

    New Construction
    • 4 - 5 Beds
    • 2.5 - 5.5 Baths
    • 3,632 Sq Ft

    Beckett Plan at Bent Creek Woods - Masterpiece Collection, Beavercreek, OH 45431

    The Beckett by Fischer Homes offers a grand and thoughtfully designed layout with 10-foot ceilings on the first floor, creating a spacious and open feel. The home features a stunning two-story foyer with a unique three-way staircase, adding architectural charm. The light-filled rear kitchen boasts a vaulted ceiling and a tall window wall, creating an airy and inviting space. An included

    Fischer Homes Builder
    2714 Bent Creek Ct Unit 36658371, Beavercreek, OH 45431
  • /35

    $718,900

    New Construction
    • 4 - 5 Beds
    • 2.5 - 5.5 Baths
    • 3,180+ Sq Ft

    Huxley Plan at Bent Creek Woods - Masterpiece Collection, Beavercreek, OH 45431

    The Huxley by Fischer Homes offers a unique and versatile design with a stunning two-story morning room and 9-foot ceilings on the first floor. The expansive kitchen features a large pantry and customizable options, including a prep space, pocket office, or gourmet prep kitchen with full-size appliances. A flex space off the family room adds functionality, while extra-large secondary bedrooms

    Fischer Homes Builder
    2714 Bent Creek Ct Unit 36658369, Beavercreek, OH 45431
  • /45

    $724,900

    New Construction
    • 4 Beds
    • 2.5 - 3.5 Baths
    • 3,045+ Sq Ft

    Leland Plan at Bent Creek Woods - Masterpiece Collection, Beavercreek, OH 45431

    The Leland by Fischer Homes offers a spacious and elegant design, featuring a two-story foyer and family room with 9-foot ceilings on the first floor. The main level includes a primary suite, with options to add a morning or hearth room expansion for additional living space. Customize your home further with an optional study or guest suite. Upstairs, the included loft provides extra flexibility,

    Fischer Homes Builder
    2714 Bent Creek Ct Unit 36658366, Beavercreek, OH 45431
  • /27

    $712,900

    New Construction
    • 4 - 5 Beds
    • 2 - 6 Baths
    • 3,056+ Sq Ft

    Clay Plan at Bent Creek Woods - Masterpiece Collection, Beavercreek, OH 45431

    The Clay by Fischer Homes features an innovative five-level design that offers a unique and versatile layout for modern living. The two-story family room serves as the centerpiece of the home, complemented by a spacious recreation room with a 10-foot ceiling. The private primary suite, situated on its own level, includes a luxurious bath and an optional sitting room, creating a personal retreat.

    Fischer Homes Builder
    2714 Bent Creek Ct Unit 36658360, Beavercreek, OH 45431
  • /14

    $271,900

    New Construction
    • 2 Beds
    • 2 Baths
    • 1,177 Sq Ft

    Wexner - B Plan at Amberwood - Gallery II, Beavercreek, OH 45431

    The Wexner-B condominium floorplan combines convenience and style in a no-step design with an attached one-car garage. The open-concept kitchen features a large island and ample cabinet space, seamlessly connecting to the family room, which opens to a covered patio for additional living space. A flexible area can serve as a dining room or study, adapting to your needs. The owners suite offers a

    Fischer Homes Builder
    2714 Bent Creek Court St Unit 36658265, Beavercreek, OH 45431

Showing Results 281 - 320, Page 8 of 9

How to Buy a Home How to Finance a Home How to Sell a Home