38

Beaverdam, VA 1-Story Homes for Sale

Section Image Section Image Section Image
  • /23

    $949,900

    New Construction
    • 3 - 6 Beds
    • 2 - 5 Baths

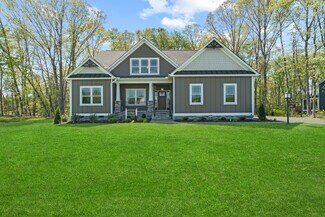
    Mayberry Plan, Ashland, VA 23005

    New Construction by Schell Brothers. This home will be built with Schellter(tm) Advanced Building Science Technologies providing you an extremely energy efficient home. You'll love the stunning exterior, innovative floor plan, and the multiple structural options that allow you to personalize your home to fit your needs. You will make all of your selections in our state-of-the-art design studio

    Builder Photo

    Schell Brothers

    Builder

    11120 Stillcroft Ln Unit 36483396, Ashland, VA 23005
  • /26

    $914,900

    New Construction
    • 3 - 6 Beds
    • 2 - 4 Baths

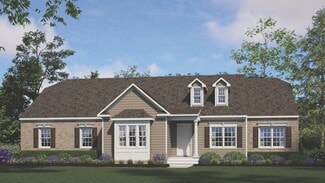
    Whimbrel Plan, Ashland, VA 23005

    New Construction by Schell Brothers. This home will be built with Schellter(tm) Advanced Building Science Technologies providing you an extremely energy efficient home. You'll love the stunning exterior, innovative floor plan, and the multiple structural options that allow you to personalize your home to fit your needs. You will make all of your selections in our state-of-the-art design studio

    Builder Photo

    Schell Brothers

    Builder

    11120 Stillcroft Ln Unit 36503365, Ashland, VA 23005
  • /48

    $359,900

    $10K PRICE DROP
    • 4 Beds
    • 2 Baths
    • 2,052 Sq Ft

    1909 Neves Rd, Beaverdam, VA 23015

    Welcome to 1909 Neves Road, where peaceful country living meets modern comfort! Situated on 2.47 private acres in Spotsylvania County, this recently updated ranch-style home offers over 2,000 square feet of one-level living with 4 bedrooms, 2 full baths, and an ideal blend of space, functionality, and charm. Step inside to find FRESH paint and durable LVP flooring throughout creating a cohesive,

    Agent Photo

    James Nay

    River City Elite Properties - Real Broker

    1909 Neves Rd, Beaverdam, VA 23015
  • /46

    $529,000

    New Construction
    • 3 Beds
    • 2 Baths
    • 1,860 Sq Ft

    2132 Mount Olive Rd, Beaverdam, VA 23015

    Brand-new construction on 5.42 private acres in Beaverdam — currently under construction and expected to be complete by November! This single-level 3-bedroom, 2-bath ranch-style home features an open-concept kitchen, dining, and living area, perfect for everyday living and entertaining. The bright kitchen offers a spacious center island, abundant cabinetry, and a seamless flow into the dining and

    Agent Photo

    Kathy Deal

    Coldwell Banker Elite

    2132 Mount Olive Rd, Beaverdam, VA 23015
  • /30

    $724,990

    New Construction
    • 3 Beds
    • 2 Baths
    • 2,748 Sq Ft

    The Lynn Plan at Sheppards Fold, Beaverdam, VA 23015

    The Lynn features 3 bedrooms on the first level with an option to finish a 4th bedroom over the garage. This open floor plan boasts a large kitchen and family room with option to added vaulted ceilings. Choose from an interior morning room or exterior covered porch, whichever best fits yours lifestyle. A large variety of options are available to customize this home to your taste! Many lots and

    RCI Builders Builder
    16200 Chiswell Ln Unit 37261700, Beaverdam, VA 23015
  • /23

    $726,985

    New Construction
    • 4 Beds
    • 2 Baths
    • 2,748 Sq Ft

    16855 Sheppards Fold Way, Beaverdam, VA 23015

    Welcome Home to Sheppards Fold from Hanover County's own, RCI BUILDERS! Featuring large, ESTATE STYLE lots ranging from 1.25 to 1.75 acres, only 20 minutes to Short Pump, 10 mins to Downtown Ashland, and convenient to the I95 corridor. Take advantage of this month’s Builder's Incentive of $15,000 toward options/upgrades - OR TO BUY DOWN YOUR INTEREST RATE! The LYNN plan is centered around 2748sf

    Matt Rutledge Hometown Realty

    16855 Sheppards Fold Way, Beaverdam, VA 23015
  • /24

    $764,950

    New Construction
    • 4 Beds
    • 2.5 Baths
    • 2,748 Sq Ft

    15182 Fawn Hollow Trail, Doswell, VA 23047

    Welcome Home! Come check the new construction possibilities on this 1.12 acre wooded lot - just 10 mins north of the Town of Ashland, and convenient to I95. Take advantage of this month’s Builder's Incentive of $12,000 toward options/upgrades - OR TO BUY DOWN YOUR INTEREST RATE! The LYNN floor plan, from local RCI BUILDERS, is centered around 2748sf of single level living with 3 bedrooms and 2.5

    Matt Rutledge Hometown Realty

    15182 Fawn Hollow Trail, Doswell, VA 23047
  • /37

    $687,832

    New Construction
    • 3 Beds
    • 2 Baths
    • 1,836 Sq Ft

    10488 Meyers Park Dr, Ashland, VA 23005

    Welcome to Hickory Grove, Ashland's newest 55+ maintenance free community! The Powell plan offers 3 bedrooms on the main level with 2 full baths. This home is perfect for the person who wants to live on ONE LEVEL! This home comes complete with gas fireplace, screened in covered rear porch, Hard surface flooring throughout most locations and carpet in secondary bedrooms, Vaulted Ceilings and much

    Sara Crum Hometown Realty

    10488 Meyers Park Dr, Ashland, VA 23005
  • /24

    $959,900

    New Construction
    • 4 - 6 Beds
    • 3.5 - 7.5 Baths

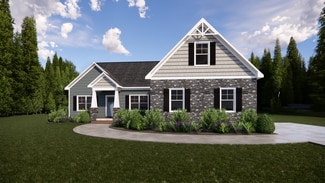
    Cassidy Plan at StillCroft, Ashland, VA 23005

    New Construction by Schell Brothers. This home will be built with Schellter(tm) Advanced Building Science Technologies providing you an extremely energy efficient home. You'll love the stunning exterior, innovative floor plan, and the multiple structural options that allow you to personalize your home to fit your needs. You will make all of your selections in our state-of-the-art design studio

    Schell Brothers Builder
    11120 Stillcroft Ln Unit 36490317, Ashland, VA 23005
  • /21

    $534,900

    New Construction
    • 3 Beds
    • 2 Baths
    • 1,466 Sq Ft

    10472 Meyers Park Dr, Ashland, VA 23005

    Welcome to Hickory Grove, Ashland's newest Maintenance FREE and 55+ community located in the heart of Hanover! These homes will be built on a slab for easy aging in place. The Westport features 3 bedrooms, 2 baths and a 2 car garage. There are many options to choose from to make you home unique to you! With an open floor plan and everything on ONE main level, this plan is perfect for the

    Sara Crum Hometown Realty

    10472 Meyers Park Dr, Ashland, VA 23005
  • /22

    $524,990

    New Construction
    • 2 Beds
    • 2 Baths
    • 1,876 Sq Ft

    9002 Szalay Ln, Ashland, VA 23005

    NOW SELLING! Be one of the first to select your homesite in Hickory Grove! The Holston floor plan offers effortless first-floor living, anchored by a spacious main-level Owner’s Suite with convenient access to the family room, café, and outdoor living area. The open-concept kitchen is designed for both everyday living and entertaining, featuring a large island, pantry, and the option to upgrade

    John Thiel Long & Foster REALTORS

    9002 Szalay Ln, Ashland, VA 23005
  • /68

    $850,000

    Coming Soon
    • 4 Beds
    • 3.5 Baths
    • 3,542 Sq Ft

    11104 Cliff Park Ct, Ashland, VA 23005

    Step inside this better than new 2 year old, move-in ready 4-bedroom, 3.5-bath home, where thoughtful design and modern convenience come together beautifully with stunning upgrades throughout! A welcoming front porch opens to a soaring two-story foyer, setting the tone for the light-filled spaces beyond. French doors lead to a private first-floor office. Throughout the main level, you’ll find

    Sylvia Miller Joyner Fine Properties

    11104 Cliff Park Ct, Ashland, VA 23005
  • /16

    $654,950

    New Construction
    • 3 - 4 Beds
    • 2.5 - 3.5 Baths
    • 2,923 Sq Ft

    Windemere Plan at Hartley Woods, Beaverdam, VA 23015

    Single Level Living with Options to Personalize Your HomeThe Windemere is a single-story single family house plan designed for comfort, ease, and everyday joy. With 3 4 bedrooms, 2 3.5 baths, 2,336 sq ft, and a 2-car garage, it offers the perfect balance of space and simplicity.A dramatic volume ceiling and open layout bring light and connection into the heart of the home, where the

    Lifestyle Home Builders Builder
    19307 Hartley Rd Unit 37914818, Beaverdam, VA 23015
  • /15

    $499,990

    New Construction
    • 3 Beds
    • 2 Baths
    • 1,477 Sq Ft

    10263 Szalay Ln, Ashland, VA 23005

    Hickory Grove is a new 55+ community in Ashland offering first-floor primary suite floor plans for comfortable, low-maintenance living. The Burton is a beautifully designed ranch home offering three spacious bedrooms and two full baths. The sun-filled family room seamlessly flows into the kitchen, creating a bright, welcoming space for everyday living and entertaining. The thoughtfully designed

    Kim Sebrell Keller Williams Richmond West

    10263 Szalay Ln, Ashland, VA 23005
  • /5

    $614,761

    New Construction
    • 3 Beds
    • 2.5 Baths
    • 2,299 Sq Ft

    10302 Szalay Ln Unit 18-1, Ashland, VA 23005

    QUICK MOVE IN HOME- UNDER CONSTRUCTION NOW- WALK IT TODAY: READY IN AUGUST! This quick move in home, featuring the Smith floor plan, offers 2,299 square feet of thoughtfully designed living space with the convenience of main-level living. The private Owner’s Suite is ideally located on the first floor, just steps from the kitchen, family room, and patio, creating a seamless and functional layout.

    John Thiel Long & Foster REALTORS

    10302 Szalay Ln Unit 18-1, Ashland, VA 23005
  • /20

    $584,900

    New Construction $5K PRICE INCREASE
    • 3 Beds
    • 2 Baths
    • 1,845 Sq Ft

    10452 Meyers Park Dr, Ashland, VA 23005

    Ashland's NEWEST MAINTENANCE FREE community - Welcome to Hickory Grove! Built on slab with easy access, this Powell floor plan features 3 bedrooms, 2 full baths, and an open concept connecting the Kitchen, Family Room, and Dining Area. An unfinished second level offers ample storage space. Don't miss the chance to add the vaulted ceilings in the Family Room & Kitchen. The kitchen comes complete

    Kaitlyn Gwaltney Hometown Realty

    10452 Meyers Park Dr, Ashland, VA 23005
  • /4

    $679,900

    New Construction
    • 3 Beds
    • 3 Baths
    • 2,518 Sq Ft

    10444 Myers Park Dr, Ashland, VA 23005

    Welcome to Hickory Grove, Ashland's newest Maintenance FREE and 55+ community located in the heart of Hanover! These homes will be built on a slab for easy aging in place. The Parker features 3 bedrooms, 3 baths and a 2 car garage. There are many options to choose from to make you home unique to you! With an open floor plan and everything on ONE main level, this plan is perfect for the downsizer

    Sara Crum Hometown Realty

    10444 Myers Park Dr, Ashland, VA 23005
  • /4

    $598,162

    New Construction
    • 3 Beds
    • 2 Baths
    • 1,880 Sq Ft

    10330 Szalay Ln, Ashland, VA 23005

    This true first-floor living Holston plan features a kitchen with an oversized island and nearby café area that opens up into a spacious family room. The covered patio can be enclosed to be a three-season room. In the main-level Owner's Suite, a large walk-in closet, dual vanity and linen closet. Additionally, a flex room allows you space for an optional study, guest bedroom, home office, or

    StyleCraft Homes Builder
    10330 Szalay Ln, Ashland, VA 23005
  • /26

    $694,990

    New Construction
    • 3 Beds
    • 2 Baths
    • 2,218 Sq Ft

    The Pennington Plan at Sheppards Fold, Beaverdam, VA 23015

    The Pennington is a 3 Bedroom, 2 Full Baths, 2 Car Garage, First Floor Master home. Other options include Covered Rear Porch with Optional Double Sided Fireplace in lieu of Deck, Optional Study with French Doors in lieu of Bedroom 2, Optional Dining Room with Half Walls and Columns in lieu of Bedroom 2.

    RCI Builders Builder
    16200 Chiswell Ln Unit 37261640, Beaverdam, VA 23015
  • /50

    $674,950

    New Construction
    • 5 Beds
    • 4 Baths
    • 3,523 Sq Ft

    Florence Plan at Hartley Woods, Beaverdam, VA 23015

    Spacious Design with Multigenerational Living OptionsThe Florence is more than a floor plan it s a home designed to bring generations together. With 5 bedrooms, 4.5 baths, a 3-car garage, and over 3,100 sq ft, it offers space for everyone to feel at home. On the lower floor, a private Gen Suite with its own living area and bath creates the perfect setting for grandparents, extended family, or

    Lifestyle Home Builders Builder
    19307 Hartley Rd Unit 41551541, Beaverdam, VA 23015
  • /74

    $809,950

    New Construction
    • 3 Beds
    • 2.5 Baths
    • 2,907 Sq Ft

    The Highland Plan at Scotchtown Estates, Beaverdam, VA 23015

    The Highland at Scotchtown Estates is an elegant and expansive ranch-style home, perfectly designed for those who value comfort and rural charm. Spanning 2,907 square feet, the base plan includes 3 bedrooms and 2.5 baths. The primary suite is a private retreat, complete with a sitting room, spacious walk-in closet, and a luxurious en-suite bath. With the option to expand up to 5 bedrooms and 3.5

    Shurm Homes Builder
    14505 Scotchtown Rd St Unit 36725236, Beaverdam, VA 23015
  • /20

    $634,950

    New Construction
    • 3 Beds
    • 2 Baths
    • 2,279 Sq Ft

    Tiffany I Plan at Hartley Woods, Beaverdam, VA 23015

    Experience Luxury Single Story LivingTiffany I is a warm and welcoming single-story home built for ease and everyday living. At 2,279 sq ft, this homes offers 3 bedrooms, 2 baths, and a 2-car garage.The owner s suite brings comfort to the everyday and features a spa-like en-suite. A lavish kitchen opens to the family room and morning room forms the center of the home where meals,

    Lifestyle Home Builders Builder
    19307 Hartley Rd Unit 37914814, Beaverdam, VA 23015
  • /10

    $550,000

    Coming Soon
    • 4 Beds
    • 2.5 Baths
    • 2,477 Sq Ft

    13017 Fairway Ln, Ashland, VA 23005

    Unlock the Potential in Country Club Hills! This brick ranch home offers an exciting opportunity to create the space you have been dreaming of. Situated on a spacious .668-acre corner lot in Country Club Hills in Hanover, this home provides approximately 2,477 square feet, 4 bedrooms, and 2.5 baths, offering plenty of room for everyday living, entertaining, and future possibilities.The

    Trey Flanagan Long & Foster REALTORS

    13017 Fairway Ln, Ashland, VA 23005
  • /88

    $724,950

    New Construction
    • 3 Beds
    • 2 Baths
    • 1,915 Sq Ft

    The Ellwood Plan at Scotchtown Estates, Beaverdam, VA 23015

    Welcome to The Ellwood- an ideal first floor primary home that does not skip out on square footage. This split bedroom rancher offers a formal dining room and a large kitchen open to the family room. The primary bedroom doubles as a retreat, occupying its own side of the home with large private bathroom opening to an oversized closet. On the opposite side of the home are 2 additional bedrooms

    Shurm Homes Builder
    14505 Scotchtown Rd St Unit 36725449, Beaverdam, VA 23015
  • /22

    $549,990

    New Construction
    • 3 Beds
    • 2.5 Baths
    • 2,299 Sq Ft

    9004 Szalay Ln, Ashland, VA 23005

    NOW SELLING! Be one of the first to select your homesite in Hickory Grove. The Smith floor plan offers thoughtfully designed two-story living with 3 bedrooms, highlighted by a spacious main-level Owner’s Suite with convenient access to the family room, café, and outdoor living area. The open-concept kitchen is perfect for both everyday living and entertaining, featuring a large island, pantry,

    John Thiel Long & Foster REALTORS

    9004 Szalay Ln, Ashland, VA 23005
  • /18

    $599,900

    New Construction $5K PRICE INCREASE
    • 3 Beds
    • 2 Baths
    • 1,817 Sq Ft

    10400 Meyers Park Dr, Ashland, VA 23005

    Ashland's NEWEST MAINTENANCE FREE community - Welcome to Hickory Grove! This Pennington floor plan features 3 bedrooms and 2 baths on one level with views of the neighborhood pond. An open family room to kitchen concept is spacious and features a gas fireplace for ambiance. The kitchen comes complete with soft-close 42" cabinets, stainless steel appliances, granite countertops and many options to

    Kaitlyn Gwaltney Hometown Realty

    10400 Meyers Park Dr, Ashland, VA 23005
  • /2

    $775,000

    Coming Soon
    • 4 Beds
    • 3.5 Baths
    • 2,822 Sq Ft

    12512 Trammell Ct, Ashland, VA 23005

    Enjoy the perfect blend of privacy, space, and convenience in this beautiful home situated on a peaceful 1.7-acre lot, just 5 minutes from the Center of the Universe—the charming Town of Ashland. This thoughtfully designed home offers 4 bedrooms and 3 and a half bathrooms including a spacious first-floor primary suite with a private En-suite bath. Two additional first-floor bedrooms share a full

    Teresa Moore Long & Foster REALTORS

    12512 Trammell Ct, Ashland, VA 23005
  • /15

    $534,900

    New Construction
    • 3 Beds
    • 2 Baths
    • 1,466 Sq Ft

    10484 Meyers Park Dr, Ashland, VA 23005

    Ashland's NEWEST MAINTENANCE FREE community - Welcome to Hickory Grove! This Westport floor plan features 3 bedrooms and 2 baths on one level with views of the neighborhood's park like setting. An open family room to kitchen concept is spacious and features a gas fireplace for ambiance. The kitchen comes complete with soft-close 42" cabinets, stainless steel appliances, granite countertops and

    Kaitlyn Gwaltney Hometown Realty

    10484 Meyers Park Dr, Ashland, VA 23005
  • /19

    $499,900

    New Construction
    • 3 Beds
    • 2 Baths
    • 1,820 Sq Ft

    17810 Tyler Station Rd, Hanover, VA 23015

    Experience the perfect mix of peaceful country life and convenient access to amenities in this beautifully designed 1,820 sq ft home, set on 10 private acres in Hanover.Features include quality craftsmanship with board and batten siding, luxury LVP flooring, soft-close cabinetry, and granite countertops throughout.Enjoy comfort, style, and functionality in every room. Ask about

    Courtney Schroeder Berkshire Hathaway HomeServices PenFed Realty

    17810 Tyler Station Rd, Hanover, VA 23015
  • /33

    $339,900

    • 3 Beds
    • 2 Baths
    • 1,304 Sq Ft

    12491 Clinton Heights Dr, Ashland, VA 23005

    Completely Updated Single Family House on over an acre flat lot . All new Kitchen with 42" shaker White Cabinets with Quartez Counter Tops with Stainless Steel Appliances. NEW LVP Flooring through Out. New Bathrooms with new vanities, Toilets, tub and custom ceramic tile work. New washer and dryer. NEW Roof, gutters.

    Muhammad mir First American Real Estate

    12491 Clinton Heights Dr, Ashland, VA 23005
  • /22

    $599,000

    • 3 Beds
    • 2 Baths
    • 2,500 Sq Ft

    12711 Mount Hermon Rd, Ashland, VA 23005

    Nestled on approximately 3.4 private acres in sought-after Hanover County, 12711 Mt. Hermon Road offers the perfect balance of refined modern living and peaceful country charm. This beautifully updated property delivers space, privacy, and high-end finishes rarely found at this price point.At the heart of the home is a stunning custom-designed kitchen featuring premium custom cabinetry,

    Thomas Hennerty NetRealtyNow.com, LLC

    12711 Mount Hermon Rd, Ashland, VA 23005
  • /5

    $598,162

    New Construction
    • 3 Beds
    • 2 Baths
    • 1,880 Sq Ft

    10330 Szalay Ln Unit 11-1, Ashland, VA 23005

    Welcome to the Holston, a beautifully crafted quick move-in home offering 3 bedrooms, 2 bathrooms, and 1,880 square feet of thoughtfully designed living space. Featuring a charming Craftsman exterior and a layout created for everyday comfort, this home blends timeless style with modern conveniences. The first-floor primary suite provides a private retreat, while the heart of the home features a

    John Thiel Long & Foster REALTORS

    10330 Szalay Ln Unit 11-1, Ashland, VA 23005
  • /22

    $499,990

    New Construction
    • 2 Beds
    • 2 Baths
    • 1,664 Sq Ft

    9001 Szalay Ln, Ashland, VA 23005

    NOW SELLING! Be one of the first to select your homesite in Hickory Grove! The Bluestone floor plan offers true first-floor living, highlighted by a spacious main-level Owner’s Suite with convenient access to the family room, café, and outdoor living area. The open-concept kitchen is ideal for entertaining, featuring a large island, pantry, and the option to upgrade to a Designer Kitchen. The

    John Thiel Long & Foster REALTORS

    9001 Szalay Ln, Ashland, VA 23005
  • /46

    $736,900

    New Construction
    • 3 Beds
    • 2 Baths
    • 2,195 Sq Ft

    The Wilton Plan at Sheppards Fold, Beaverdam, VA 23015

    A modern farmhouse built to entertain, the Wilton is a gorgeous single-family home with a first-floor Owner's Suite. This plan comes standard with 3 Bedrooms, 2 Baths, 2 Car Garage, Family Room, Sitting Room, Dining Room, and an Unfinished Room Over Garage on the second level. Other options for The Wilton include, finishing the Bonus Room/Bedroom 4 on the second level, finishing Bedroom 5 on the

    RCI Builders Builder
    16200 Chiswell Ln Unit 37261652, Beaverdam, VA 23015
  • /28

    $279,700

    $20K PRICE DROP
    • 3 Beds
    • 1.5 Baths
    • 754 Sq Ft

    3497 Bumpass Rd, Beaverdam, VA 23015

    COMPLETELY REMODELED and move-in ready! This charming 3-bedroom, 1.5-bath home offers modern updates throughout, including durable LVP flooring, a beautifully tiled shower, and an open-concept layout perfect for everyday living and entertaining. The updated kitchen features stylish finishes and flows seamlessly into the main living area. Major improvements provide peace of mind, including a new

    Chelsea Newcomb LAKE & COUNTRY REALTY, LLC

    3497 Bumpass Rd, Beaverdam, VA 23015
  • /2

    $548,990

    New Construction
    • 3 Beds
    • 2 Baths
    • 1,477 Sq Ft

    10290 Szalay Ln, Ashland, VA 23005

    The Burton is a ranch-style home with a one-car garage, three bedrooms, two full baths, an open family room, kitchen, and breakfast area, a separate laundry room, and a screen porch.

    Eastwood Homes Builder
    10290 Szalay Ln, Ashland, VA 23005
  • /21

    $719,900

    New Construction
    • 3 Beds
    • 2.5 Baths
    • 1,898 Sq Ft

    15357 Washington Hwy, Doswell, VA 23047

    To be built by Premier Structures, this private 4-acre custom home opportunity is located along the Little River in desirable Hanover County, just minutes from Ashland. Surrounded by mature woods with natural river frontage, the homesite offers exceptional privacy, ample space, and the flexibility to design and build a home tailored to your vision. The proposed home is a thoughtfully designed

    Chelsea Walters Providence Hill Real Estate

    15357 Washington Hwy, Doswell, VA 23047
  • /4

    $434,500

    New Construction $5K PRICE DROP
    • 3 Beds
    • 2 Baths
    • 1,400 Sq Ft

    15531 Old Ridge Rd, Beaverdam, VA 23015

    Country Living at its Best. New Construction Ranch Style Home with Family Room open to Kitchen and Eat In Area, Three Bedrooms including Primary Bedroom with Full Bath, plus laundry room. This home is located on a private 3.4 Acre Wooded Lot. Convenient Location to Grocery Shopping and Restaurants in Montpelier. Only 10 Minutes to Beaverdam Elementary School. 20 minutes to Short Pump. 15 minutes

    Emma Lee Mitchell Weichert Home Run Realty

    15531 Old Ridge Rd, Beaverdam, VA 23015

Home Price Trends

Median Sale Price
$500,000
Median Single Family Sale Price
$695,942
Median 2 Bedroom Sale Price
$357,500
Average Price Per Sq Ft
$246
Number of Homes for Sale
53
Last 12 months Home Sales
70
Months of Supply
9.10
Median List Price
$674,950
Median Change From 1st List Price
0%
Median Home Sale Price YoY Change
1%
How to Buy a Home How to Finance a Home How to Sell a Home