61

Beaverdam, VA Homes for Sale under $900,000

Section Image Section Image Section Image
  • /34

    $670,000

    $20K PRICE INCREASE
    • 5 Beds
    • 3.5 Baths
    • 3,291 Sq Ft

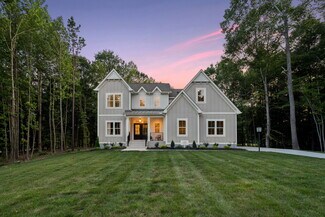
    15438 W Patrick Henry Rd, Montpelier, VA 23192

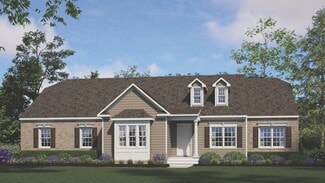
    Welcome to W. Patrick Henry Road, where timeless Colonial charm meets modern comfort on over 3 picturesque acres. This spacious five-bedroom home offers a thoughtfully designed floor plan, highlighted by a first-floor primary suite featuring a beautifully renovated en-suite bathroom. The heart of the home is the bright, open-concept kitchen, complete with abundant cabinetry and storage, flowing

    Agent Photo

    Wayne Whiting

    River City Elite Properties - Real Broker

    15438 W Patrick Henry Rd, Montpelier, VA 23192
  • /28

    $744,985

    New Construction
    • 4 Beds
    • 2.5 Baths
    • 2,572 Sq Ft

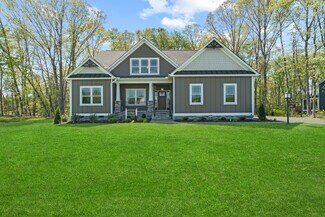
    16860 Sheppards Fold Way, Beaverdam, VA 23015

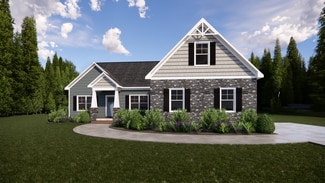
    Welcome Home to Sheppards Fold from Hanover County's own, RCI BUILDERS! Featuring large, ESTATE STYLE lots ranging from 1.25 to 1.75 acres, only 20 minutes to Short Pump, 10 mins to Downtown Ashland, and convenient to the I95 corridor. Take advantage of this month’s Builder's Incentive of $15,000 toward options/upgrades - OR TO BUY DOWN YOUR INTEREST RATE! With the CHARLOTTE FLOOR PLAN from RCI

    Matt Rutledge Hometown Realty

    16860 Sheppards Fold Way, Beaverdam, VA 23015
  • /33

    $669,985

    New Construction
    • 4 Beds
    • 2 Baths
    • 2,157 Sq Ft

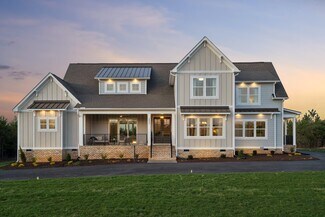
    16851 Sheppards Fold Way, Beaverdam, VA 23015

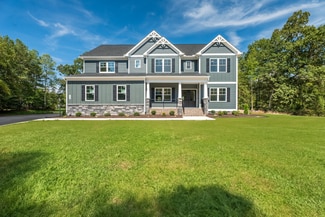
    Welcome Home to Sheppards Fold from Hanover County's own, RCI BUILDERS! Featuring large, ESTATE STYLE lots ranging from 1.25 to 1.75 acres, only 20 minutes to Short Pump, 10 mins to Downtown Ashland, and convenient to the I95 corridor. Take advantage of this month’s Builder's Incentive of $15,000 toward options/upgrades - OR TO BUY DOWN YOUR INTEREST RATE! The PENNIGNTON plan is a single level

    Matt Rutledge Hometown Realty

    16851 Sheppards Fold Way, Beaverdam, VA 23015
  • /23

    $726,985

    New Construction
    • 4 Beds
    • 2 Baths
    • 2,748 Sq Ft

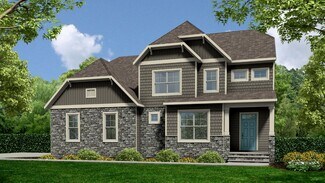
    16855 Sheppards Fold Way, Beaverdam, VA 23015

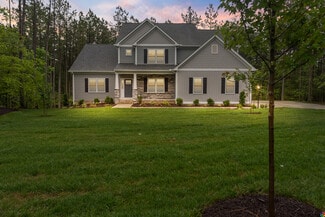
    Welcome Home to Sheppards Fold from Hanover County's own, RCI BUILDERS! Featuring large, ESTATE STYLE lots ranging from 1.25 to 1.75 acres, only 20 minutes to Short Pump, 10 mins to Downtown Ashland, and convenient to the I95 corridor. Take advantage of this month’s Builder's Incentive of $15,000 toward options/upgrades - OR TO BUY DOWN YOUR INTEREST RATE! The LYNN plan is centered around 2748sf

    Matt Rutledge Hometown Realty

    16855 Sheppards Fold Way, Beaverdam, VA 23015
  • /24

    $764,950

    New Construction
    • 4 Beds
    • 2.5 Baths
    • 2,748 Sq Ft

    15182 Fawn Hollow Trail, Doswell, VA 23047

    Welcome Home! Come check the new construction possibilities on this 1.12 acre wooded lot - just 10 mins north of the Town of Ashland, and convenient to I95. Take advantage of this month’s Builder's Incentive of $12,000 toward options/upgrades - OR TO BUY DOWN YOUR INTEREST RATE! The LYNN floor plan, from local RCI BUILDERS, is centered around 2748sf of single level living with 3 bedrooms and 2.5

    Matt Rutledge Hometown Realty

    15182 Fawn Hollow Trail, Doswell, VA 23047
  • /13

    $729,900

    New Construction
    • 4 Beds
    • 2.5 Baths
    • 3,154 Sq Ft

    The Cambridge Plan at Sheppards Fold, Beaverdam, VA 23015

    Enjoy The Cambridge plan, complete with 4 bedrooms, 2.5 bathrooms, a family room and study. The first floor opens to a spacious foyer, leading into the family room and dining room. The kitchen comes complete with a breakfast nook, and the first floor also includes the study and a half bathroom. The Owner's suite is located on the second floor, along with bedrooms 2, 3 and 4. Options include a

    RCI Builders Builder
    16200 Chiswell Ln Unit 37270469, Beaverdam, VA 23015
  • /22

    $869,900

    New Construction
    • 3 Beds
    • 3.5 Baths
    • 4,066 Sq Ft

    The Hayden Lee Plan at Sheppards Fold, Beaverdam, VA 23015

    Introducing the Hayden-Lee plan, featuring 3 bedrooms, 3.5 bathrooms, a family room, and a second-floor loft. The first floor includes a foyer, a kitchen, a dining room, a family room, an office, and the Owner's suite. The second floor features bedroom 2, a sitting room, the loft, and bedroom 3. Options include bedrooms 4 and 5 in lieu of the loft, a rear covered porch in lieu of the deck, a

    RCI Builders Builder
    16200 Chiswell Ln Unit 37270377, Beaverdam, VA 23015
  • /47

    $844,900

    New Construction
    • 4 Beds
    • 3.5 Baths
    • 4,070 Sq Ft

    The Madison Plan at Sheppards Fold, Beaverdam, VA 23015

    4 Bedroom, 3.5 Bath, Loft, 3-Car Garage, Mudroom, Unfinished 3rd Floor Storage and Optional Wrap Around Porch. Other options for this plan include optional Bedroom 5 in lieu of loft on second floor. Optional finished 3rd floor in lieu of unfinished storage. Optional full bath or bath rough-in on 3rd floor. Optional master bathroom with oversized ceramic tile "wet room" and optional freestanding

    RCI Builders Builder
    16200 Chiswell Ln Unit 37270394, Beaverdam, VA 23015
  • /35

    $774,950

    New Construction
    • 4 Beds
    • 3.5 Baths
    • 3,450 Sq Ft

    15123 Fawn Hollow Trail, Doswell, VA 23047

    Welcome Home! Come check the new construction possibilities on this 1.12 acre wooded lot - just 10 mins north of the Town of Ashland, and convenient to I95. Take advantage of this month’s Builder's Incentive of $12,000 toward options/upgrades - OR TO BUY DOWN YOUR INTEREST RATE! With the CREEKWOOD FLOOR PLAN from RCI BUILDERS, you get a traditional 2 story home with 4BR + 2.5 Baths as well as a

    Matt Rutledge Hometown Realty

    15123 Fawn Hollow Trail, Doswell, VA 23047
  • /53

    $739,900

    New Construction
    • 4 Beds
    • 2.5 Baths
    • 3,460 Sq Ft

    The Creekwood Plan at Sheppards Fold, Beaverdam, VA 23015

    The Creekwood has 4 Bedrooms, 2.5 Bath, and a Family Room. Options include a finished 4th Bedroom or Loft, Finished Bonus Room, Full Bathroom with Bedroom 3, and Rear Covered Porch with Double Sided Fireplace.

    RCI Builders Builder
    16200 Chiswell Ln Unit 37270366, Beaverdam, VA 23015
  • /37

    $687,832

    New Construction
    • 3 Beds
    • 2 Baths
    • 1,836 Sq Ft

    10488 Meyers Park Dr, Ashland, VA 23005

    Welcome to Hickory Grove, Ashland's newest 55+ maintenance free community! The Powell plan offers 3 bedrooms on the main level with 2 full baths. This home is perfect for the person who wants to live on ONE LEVEL! This home comes complete with gas fireplace, screened in covered rear porch, Hard surface flooring throughout most locations and carpet in secondary bedrooms, Vaulted Ceilings and much

    Sara Crum Hometown Realty

    10488 Meyers Park Dr, Ashland, VA 23005
  • /20

    $624,900

    New Construction
    • 3 Beds
    • 2.5 Baths
    • 2,436 Sq Ft

    10476 Meyers Park Dr, Ashland, VA 23005

    Welcome to Hickory Grove, Ashland's newest Maintenance FREE and 55+ community located in the heart of Hanover! These homes will be built on a slab for easy aging in place. The James features 3 bedrooms and 2.5 baths. There are options to add more rooms and make changes! With an open floor plan and Owner's Bedroom on the main level, this plan is perfect for the downsizer who does not want to miss

    Sara Crum Hometown Realty

    10476 Meyers Park Dr, Ashland, VA 23005
  • /30

    $724,990

    New Construction
    • 3 Beds
    • 2 Baths
    • 2,748 Sq Ft

    The Lynn Plan at Sheppards Fold, Beaverdam, VA 23015

    The Lynn features 3 bedrooms on the first level with an option to finish a 4th bedroom over the garage. This open floor plan boasts a large kitchen and family room with option to added vaulted ceilings. Choose from an interior morning room or exterior covered porch, whichever best fits yours lifestyle. A large variety of options are available to customize this home to your taste! Many lots and

    RCI Builders Builder
    16200 Chiswell Ln Unit 37261700, Beaverdam, VA 23015
  • /30

    $624,999

    $70K PRICE DROP
    • Land
    • 31.1 Acres
    • $20,096 per Acre

    Tbd Parsons Rd Unit LotWP001, Beaverdam, VA 23015

    Located along Parsons Road in Hanover County, Virginia, this 31.1 acre tract presents a rare opportunity to own well-positioned riverfront land with both immediate usability and long-term investment potential. The property is thoughtfully configured as three separate parcels, offering flexibility for resale as individual lots, multi-family ownership, or a private recreational retreat. A defining

    Stu Reeves Whitetail Properties Real Estate

    Tbd Parsons Rd Unit LotWP001, Beaverdam, VA 23015
  • /68

    $850,000

    • 4 Beds
    • 3.5 Baths
    • 3,542 Sq Ft

    11104 Cliff Park Ct, Ashland, VA 23005

    Welcome to 11104 Cliff Park Ct, a stunning 2024-built home in desirable Lankford's Crossing offering 3,542 square feet of beautifully designed living space on a professionally landscaped .46-acre lot. This exceptional home combines upscale finishes, thoughtful design, and abundant indoor and outdoor living space. The main level features a luxurious primary suite with an upscale en-suite bath and

    Sylvia Miller Joyner Fine Properties

    11104 Cliff Park Ct, Ashland, VA 23005
  • /16

    $654,950

    New Construction
    • 3 - 4 Beds
    • 2.5 - 3.5 Baths
    • 2,923 Sq Ft

    Windemere Plan at Hartley Woods, Beaverdam, VA 23015

    Single Level Living with Options to Personalize Your HomeThe Windemere is a single-story single family house plan designed for comfort, ease, and everyday joy. With 3 4 bedrooms, 2 3.5 baths, 2,336 sq ft, and a 2-car garage, it offers the perfect balance of space and simplicity.A dramatic volume ceiling and open layout bring light and connection into the heart of the home, where the

    Lifestyle Home Builders Builder
    19307 Hartley Rd Unit 37914818, Beaverdam, VA 23015
  • /17

    $749,900

    New Construction $13K PRICE INCREASE
    • 3 Beds
    • 2 Baths
    • 2,211 Sq Ft

    14337 Herdsmans Way, Beaverdam, VA 23015

    WELCOME HOME to the WILTON floorplan by RCI BUILDERS! Located in our newest community, SHEPPARDS FOLD, a community rich in historical significance located in Hanover County. This rural community features lots 1+ acre in size, with close proximity to Downtown Ashland and Short Pump! Each floorplan comes with our EMERALD standard features, private well and septic. This is a TO BE BUILT listing with

    Andrea Haas Hometown Realty

    14337 Herdsmans Way, Beaverdam, VA 23015
  • /12

    $674,950

    New Construction
    • 6 Beds
    • 3 Baths
    • 3,371 Sq Ft

    14115 Hartley Woods Way, Beaverdam, VA 23015

    Welcome to the Bronte by LifeStyle Home Builders, a rare opportunity to build on 10 private, wooded acres in Hanover County. Tucked away in the desirable Hartley Woods community, this beautiful homesite offers the peace and privacy of country living without sacrificing convenience. With no HOA, you'll have the freedom to enjoy your property the way it was meant to be. Multiple homesites, floor

    Cole Spicer Hometown Realty

    14115 Hartley Woods Way, Beaverdam, VA 23015
  • /24

    $624,900

    New Construction
    • 3 Beds
    • 2.5 Baths
    • 2,436 Sq Ft

    10456 Meyers Park Dr, Ashland, VA 23005

    Ashland's NEWEST MAINTENANCE FREE community - Welcome to Hickory Grove! This James floor plan features 3 bedrooms and 2.5 baths on two levels with a first floor Owner's Suite. An open family room to kitchen concept is spacious and features a gas fireplace for ambiance. The kitchen comes complete with soft-close 42" cabinets, stainless steel appliances, granite countertops and many options to make

    Kaitlyn Gwaltney Hometown Realty

    10456 Meyers Park Dr, Ashland, VA 23005
  • /59

    $739,900

    $35K PRICE DROP
    • 4 Beds
    • 2.5 Baths
    • 3,706 Sq Ft

    15412 Beaver Den Ln, Beaverdam, VA 23015

    Welcome to your private slice of paradise—where comfort, space, and endless possibilities come together on 10 stunning acres, and yes... horses and other farm animals are welcome! No HOA!This beautifully built home offers 4 spacious bedrooms, soaring ceilings, rich wood flooring, and a thoughtfully designed floor plan that feels both inviting and expansive. A formal dining room sets the

    Cheryl Painter Lake Homes Realty, LLC

    15412 Beaver Den Ln, Beaverdam, VA 23015
  • /52

    $774,900

    New Construction
    • 4 Beds
    • 2.5 Baths
    • 3,359 Sq Ft

    The Jemma Plan at Sheppards Fold, Beaverdam, VA 23015

    RCI Builders Builder
    16200 Chiswell Ln Unit 37270577, Beaverdam, VA 23015
  • /5

    $609,761

    New Construction $5K PRICE DROP
    • 3 Beds
    • 2.5 Baths
    • 2,299 Sq Ft

    10302 Szalay Ln Unit 18-1, Ashland, VA 23005

    QUICK MOVE IN HOME- UNDER CONSTRUCTION NOW- WALK IT TODAY: READY IN AUGUST! This quick move in home, featuring the Smith floor plan, offers 2,299 square feet of thoughtfully designed living space with the convenience of main-level living. The private Owner’s Suite is ideally located on the first floor, just steps from the kitchen, family room, and patio, creating a seamless and functional layout.

    John Thiel Long & Foster REALTORS

    10302 Szalay Ln Unit 18-1, Ashland, VA 23005
  • /4

    $679,900

    New Construction
    • 3 Beds
    • 3 Baths
    • 2,518 Sq Ft

    10444 Myers Park Dr, Ashland, VA 23005

    Welcome to Hickory Grove, Ashland's newest Maintenance FREE and 55+ community located in the heart of Hanover! These homes will be built on a slab for easy aging in place. The Parker features 3 bedrooms, 3 baths and a 2 car garage. There are many options to choose from to make you home unique to you! With an open floor plan and everything on ONE main level, this plan is perfect for the downsizer

    Sara Crum Hometown Realty

    10444 Myers Park Dr, Ashland, VA 23005
  • /26

    $694,990

    New Construction
    • 3 Beds
    • 2 Baths
    • 2,218 Sq Ft

    The Pennington Plan at Sheppards Fold, Beaverdam, VA 23015

    The Pennington is a 3 Bedroom, 2 Full Baths, 2 Car Garage, First Floor Master home. Other options include Covered Rear Porch with Optional Double Sided Fireplace in lieu of Deck, Optional Study with French Doors in lieu of Bedroom 2, Optional Dining Room with Half Walls and Columns in lieu of Bedroom 2.

    RCI Builders Builder
    16200 Chiswell Ln Unit 37261640, Beaverdam, VA 23015
  • /50

    $674,950

    New Construction
    • 5 Beds
    • 4 Baths
    • 3,523 Sq Ft

    Florence Plan at Hartley Woods, Beaverdam, VA 23015

    Spacious Design with Multigenerational Living OptionsThe Florence is more than a floor plan it s a home designed to bring generations together. With 5 bedrooms, 4.5 baths, a 3-car garage, and over 3,100 sq ft, it offers space for everyone to feel at home. On the lower floor, a private Gen Suite with its own living area and bath creates the perfect setting for grandparents, extended family, or

    Lifestyle Home Builders Builder
    19307 Hartley Rd Unit 41551541, Beaverdam, VA 23015
  • /37

    $849,900

    New Construction
    • 4 Beds
    • 2.5 Baths
    • 3,678 Sq Ft

    The Elliott Plan at Sheppards Fold, Beaverdam, VA 23015

    RCI Builders Builder
    16200 Chiswell Ln Unit 36468130, Beaverdam, VA 23015
  • /34

    $649,950

    New Construction
    • 4 - 5 Beds
    • 2.5 - 4.5 Baths
    • 3,040 Sq Ft

    Sutherland Plan at Hartley Woods, Beaverdam, VA 23015

    Family Home with Open Living and Private In-law SuiteThe Sutherland is a single family house plan with 4 5 bedrooms, 2.5 4.5 baths, and 2,913 sq ft crafted for family gatherings and private retreats.Step into a dramatic foyer filled with light that opens to the family room and kitchen the heart of the home where daily life connects. A first-floor primary suite with dual walk-in closets

    Lifestyle Home Builders Builder
    19307 Hartley Rd Unit 37914829, Beaverdam, VA 23015
  • /4

    $659,900

    New Construction
    • 4 Beds
    • 2.5 Baths
    • 2,996 Sq Ft

    10448 Myers Park Dr, Ashland, VA 23005

    Welcome to Hickory Grove, Ashland's newest Maintenance FREE and 55+ community located in the heart of Hanover! These homes will be built on a slab for easy aging in place. The Miles features 4 bedrooms, 2.5 baths, loft and a 2 car garage. There are many options to choose from to make you home unique to you! With an open floor plan and the Owner's Bedroom on the main level, this plan is perfect

    Sara Crum Hometown Realty

    10448 Myers Park Dr, Ashland, VA 23005
  • /2

    $688,000

    Coming Soon
    • 3 Beds
    • 2.5 Baths
    • 3,200 Sq Ft

    17089 Goshen Rd, Montpelier, VA 23192

    Welcome home to your own private retreat, perfectly situated on 2+ peaceful acres! This beautiful 3-bedroom home offers an impressive open floor plan highlighted by soaring 22-foot ceilings, creating a bright, spacious, and inviting atmosphere. Outside, the property is made for relaxing and enjoying the outdoors. Spend summer days by the fiberglass chlorine pool, unwind beside the koi pond, or

    Meredith Hopper Redfin Corporation

    17089 Goshen Rd, Montpelier, VA 23192
  • /40

    $845,719

    New Construction
    • 4 Beds
    • 3.5 Baths
    • 2,939 Sq Ft

    TBD LOT 3 Rocky Ford Rd, Beaverdam, VA 23015

    Welcome to the Charlotte plan by RCI Builders on 12+ acres with NO HOA! This home features a spacious, open floor plan. Walk in to a wide foyer with a flex room and study on either side. Enter into the open Family Room to Kitchen concept complete with gas fireplace. The Kitchen features granite countertops, upgraded stainless steel appliances and the popular Madison Island. Pass through the

    Jeff Henderson Hometown Realty

    TBD LOT 3 Rocky Ford Rd, Beaverdam, VA 23015
  • /74

    $809,950

    New Construction
    • 3 Beds
    • 2.5 Baths
    • 2,907 Sq Ft

    The Highland Plan at Scotchtown Estates, Beaverdam, VA 23015

    The Highland at Scotchtown Estates is an elegant and expansive ranch-style home, perfectly designed for those who value comfort and rural charm. Spanning 2,907 square feet, the base plan includes 3 bedrooms and 2.5 baths. The primary suite is a private retreat, complete with a sitting room, spacious walk-in closet, and a luxurious en-suite bath. With the option to expand up to 5 bedrooms and 3.5

    Shurm Homes Builder
    14505 Scotchtown Rd St Unit 36725236, Beaverdam, VA 23015
  • /20

    $634,950

    New Construction
    • 3 Beds
    • 2 Baths
    • 2,279 Sq Ft

    Tiffany I Plan at Hartley Woods, Beaverdam, VA 23015

    Experience Luxury Single Story LivingTiffany I is a warm and welcoming single-story home built for ease and everyday living. At 2,279 sq ft, this homes offers 3 bedrooms, 2 baths, and a 2-car garage.The owner s suite brings comfort to the everyday and features a spa-like en-suite. A lavish kitchen opens to the family room and morning room forms the center of the home where meals,

    Lifestyle Home Builders Builder
    19307 Hartley Rd Unit 37914814, Beaverdam, VA 23015
  • /88

    $724,950

    New Construction
    • 3 Beds
    • 2 Baths
    • 1,915 Sq Ft

    The Ellwood Plan at Scotchtown Estates, Beaverdam, VA 23015

    Welcome to The Ellwood- an ideal first floor primary home that does not skip out on square footage. This split bedroom rancher offers a formal dining room and a large kitchen open to the family room. The primary bedroom doubles as a retreat, occupying its own side of the home with large private bathroom opening to an oversized closet. On the opposite side of the home are 2 additional bedrooms

    Shurm Homes Builder
    14505 Scotchtown Rd St Unit 36725449, Beaverdam, VA 23015
  • /40

    $654,950

    New Construction
    • 4 - 6 Beds
    • 2.5 - 5.5 Baths
    • 3,038 Sq Ft

    Elliot Plan at Hartley Woods, Beaverdam, VA 23015

    Flexible Open Floor Plan Perfect for FamiliesThe Elliot is a spacious single family house plan offering 4-6 bedrooms, 2.5-5.5 bathrooms, and 3,038 sq ft of living space. Designed for family comfort, it includes an open living area where the kitchen flows into the morning room and large family room perfect for everyday connection. There s a private study and formal dining room for work,

    Lifestyle Home Builders Builder
    19307 Hartley Rd Unit 37914824, Beaverdam, VA 23015
  • /42

    $859,950

    New Construction
    • 4 Beds
    • 2.5 Baths
    • 3,629 Sq Ft

    The Savannah Plan at Scotchtown Estates, Beaverdam, VA 23015

    Our newest floorplan, the Savannah, features all bedrooms on one level and has space for the entire family, with options to personalize throughout. Upon entry into this spacious home you will find two spaces, perfect for your formal or informal needs! Office, dining, living, playroom, there are so many possibilities! The family room with gas fireplace opens to dinette and large kitchen area. A

    Shurm Homes Builder
    14505 Scotchtown Rd St Unit 36725348, Beaverdam, VA 23015
  • /36

    $799,950

    New Construction
    • 4 Beds
    • 3.5 Baths
    • 2,838 Sq Ft

    The Hanover Plan at Scotchtown Estates, Beaverdam, VA 23015

    Meet The Hanover- one of our most loved floor plans. The Hanover offers ample living space while still maintaining a first floor primary with spa-like bathroom. Off the entryway is a large flex room to use as a formal dining, sitting room or an office. The family room and kitchen opens up across the rear of the home, leading to a large mudroom with access to the 2-car garage. Upstairs you will

    Shurm Homes Builder
    14505 Scotchtown Rd St Unit 36725329, Beaverdam, VA 23015
  • /3

    $650,000

    $100K PRICE DROP
    • Land
    • 40 Acres
    • $16,250 per Acre

    0 Goshen Rd Unit VAHA2001184, Hanover, VA 23192

    The opportunities are endless with this beautiful 40 acre property in sought after Hanover County near Montpelier. Build a home on it or use it as a homesteader and farm the land. The property also consists of seasoned and matured pines and a variety of hardwoods that can be timbered as investment. This is tract 1 and is located off of Goshen Rd, about 1/4 of a mile away from Old Willow Oak Ln.

    Angela Murray Berkshire Hathaway HomeServices PenFed Realty

    0 Goshen Rd Unit VAHA2001184, Hanover, VA 23192
  • /34

    $669,950

    New Construction
    • 4 - 5 Beds
    • 3.5 - 5.5 Baths
    • 3,425 Sq Ft

    Sienna Plan at Hartley Woods, Beaverdam, VA 23015

    Family Focused Floor Plan with Optional UpgradesSienna is a single family house plan designed to embrace family, comfort, and gathering. With 3,428 sqft of living spcace, 4-5 bedrooms, and 3-5.5 baths, plus a 2-car garage, it offers just the right space for both lively days and peaceful evenings.You ll enter into an open foyer that leads into the heart of the home: an opulent kitchen

    Lifestyle Home Builders Builder
    19307 Hartley Rd Unit 37914832, Beaverdam, VA 23015
  • /36

    $669,950

    New Construction
    • 3 - 4 Beds
    • 2 - 4 Baths
    • 3,308 Sq Ft

    Tiffany II Plan at Hartley Woods, Beaverdam, VA 23015

    2 Story House Plan with Primary on LowerTiffany II is a two-story single family house plan built for comfort and connection. At 2,984 sq ft with 3-4 bedrooms, 2-4 bathrooms, and a 2-car garage, it offers plenty of space for growing families.The heart of the home is the main floor an inviting kitchen that opens to the family and morning rooms, all bathed in natural light. A first-floor

    Lifestyle Home Builders Builder
    19307 Hartley Rd Unit 37914833, Beaverdam, VA 23015
  • /66

    $675,000

    • 4 Beds
    • 3.5 Baths
    • 3,489 Sq Ft

    14216 Country Club Dr, Ashland, VA 23005

    This showstopper w/ 1st floor & 2nd floor Primary Bedrooms is an Entertainer's dream! Lots of possibilities & space for the entire family in this golf course community. This spacious 4 bedroom, 3 1/2 bath home is move-in ready featuring a formal Living Room, Dining Room, Sun Room, Family Room w/built-ins & wood burning fireplace that is open to the Kitchen. The kitchen has granite, stainless

    Karen Hawks Long & Foster REALTORS

    14216 Country Club Dr, Ashland, VA 23005

Showing Results 1 - 40, Page 1 of 2

Home Price Trends

Median Sale Price
$522,450
Median Single Family Sale Price
$694,990
Median 2 Bedroom Sale Price
$357,500
Average Price Per Sq Ft
$243
Number of Homes for Sale
51
Last 12 months Home Sales
72
Months of Supply
8.50
Median List Price
$669,950
Median Change From 1st List Price
0%
Median Home Sale Price YoY Change
2%
How to Buy a Home How to Finance a Home How to Sell a Home