106

Beaverdam, VA Houses for Sale

Section Image Section Image
  • /3

    $539,990

    New Construction
    • 2 Beds
    • 2.5 Baths
    • 2,250 Sq Ft

    9003 Szalay Ln, Ashland, VA 23005

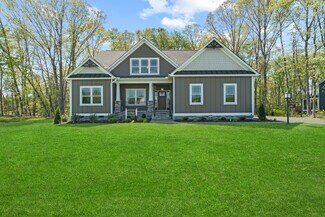
    NOW SELLING! Be one of the first to select your homesite in Hickory Grove! The Jackson floor plan offers thoughtfully designed two-story living with 3 bedrooms, highlighted by a spacious main-level Owner’s Suite with convenient access to the family room, café, and outdoor living area. The open-concept kitchen is ideal for both everyday living and entertaining, featuring a large island, pantry,

    John Thiel Long & Foster REALTORS

    9003 Szalay Ln, Ashland, VA 23005
  • /4

    $679,900

    New Construction
    • 3 Beds
    • 3 Baths
    • 2,518 Sq Ft

    10444 Myers Park Dr, Ashland, VA 23005

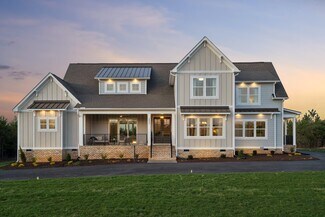
    Welcome to Hickory Grove, Ashland's newest Maintenance FREE and 55+ community located in the heart of Hanover! These homes will be built on a slab for easy aging in place. The Parker features 3 bedrooms, 3 baths and a 2 car garage. There are many options to choose from to make you home unique to you! With an open floor plan and everything on ONE main level, this plan is perfect for the downsizer

    Sara Crum Hometown Realty

    10444 Myers Park Dr, Ashland, VA 23005
  • /4

    $566,485

    New Construction
    • 3 Beds
    • 2 Baths
    • 1,876 Sq Ft

    10330 Szalay Ln, Ashland, VA 23005

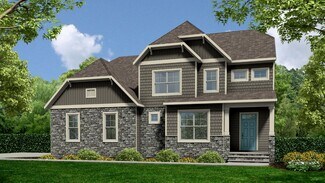
    This true first-floor living Holston plan features a kitchen with an oversized island and nearby café area that opens up into a spacious family room. The covered patio can be enclosed to be a three-season room. In the main-level Owner's Suite, a large walk-in closet, dual vanity and linen closet. Additionally, a flex room allows you space for an optional study, guest bedroom, home office, or

    StyleCraft Homes Builder
    10330 Szalay Ln, Ashland, VA 23005
  • /26

    $694,990

    New Construction
    • 3 Beds
    • 2 Baths
    • 2,218 Sq Ft

    The Pennington Plan at Sheppards Fold, Beaverdam, VA 23015

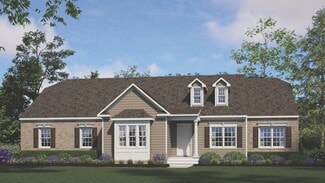
    The Pennington is a 3 Bedroom, 2 Full Baths, 2 Car Garage, First Floor Master home. Other options include Covered Rear Porch with Optional Double Sided Fireplace in lieu of Deck, Optional Study with French Doors in lieu of Bedroom 2, Optional Dining Room with Half Walls and Columns in lieu of Bedroom 2.

    RCI Builders Builder
    16200 Chiswell Ln Unit 37261640, Beaverdam, VA 23015
  • /4

    $562,350

    New Construction
    • 4 Beds
    • 2.5 Baths
    • 2,250 Sq Ft

    10310 Szalay Ln, Ashland, VA 23005

    This first-floor Owner's Suite floor plan features a spacious kitchen that flows into the cafe and family room with an option for a covered porch or upgraded three-season room. The Owner's Suite features a spacious bedroom, dual vanities and a walk-in closet. You'll find a half bath, laundry room, and flex room complete the first floor. Upstairs, you'll find a loft and two additional bedrooms

    StyleCraft Homes Builder
    10310 Szalay Ln, Ashland, VA 23005
  • /34

    $649,950

    New Construction
    • 4 - 5 Beds
    • 2.5 - 4.5 Baths
    • 3,040 Sq Ft

    Sutherland Plan at Hartley Woods, Beaverdam, VA 23015

    Family Home with Open Living and Private In-law SuiteThe Sutherland is a single family house plan with 4 5 bedrooms, 2.5 4.5 baths, and 2,913 sq ft crafted for family gatherings and private retreats.Step into a dramatic foyer filled with light that opens to the family room and kitchen the heart of the home where daily life connects. A first-floor primary suite with dual walk-in closets

    Lifestyle Home Builders Builder
    19307 Hartley Rd Unit 37914829, Beaverdam, VA 23015
  • /4

    $659,900

    New Construction
    • 4 Beds
    • 2.5 Baths
    • 2,996 Sq Ft

    10448 Myers Park Dr, Ashland, VA 23005

    Welcome to Hickory Grove, Ashland's newest Maintenance FREE and 55+ community located in the heart of Hanover! These homes will be built on a slab for easy aging in place. The Miles features 4 bedrooms, 2.5 baths, loft and a 2 car garage. There are many options to choose from to make you home unique to you! With an open floor plan and the Owner's Bedroom on the main level, this plan is perfect

    Sara Crum Hometown Realty

    10448 Myers Park Dr, Ashland, VA 23005
  • /40

    $845,719

    New Construction
    • 4 Beds
    • 3.5 Baths
    • 2,939 Sq Ft

    TBD LOT 3 Rocky Ford Rd, Beaverdam, VA 23015

    Welcome to the Charlotte plan by RCI Builders on 12+ acres with NO HOA! This home features a spacious, open floor plan. Walk in to a wide foyer with a flex room and study on either side. Enter into the open Family Room to Kitchen concept complete with gas fireplace. The Kitchen features granite countertops, upgraded stainless steel appliances and the popular Madison Island. Pass through the

    Jeff Henderson Hometown Realty

    TBD LOT 3 Rocky Ford Rd, Beaverdam, VA 23015
  • /2

    $559,990

    New Construction
    • 4 Beds
    • 2.5 Baths
    • 1,940 Sq Ft

    10342 Szalay Ln, Ashland, VA 23005

    The Patterson is a two-story, four-bedroom, two-and-a-half-bath home with a first-floor primary bedroom, two-story family room, kitchen with island and pantry, a first-floor laundry room, and a screen porch. This home also features three bedrooms and two full bath on the second floor, along with a loft area.

    Eastwood Homes Builder
    10342 Szalay Ln, Ashland, VA 23005
  • /74

    $809,950

    New Construction
    • 3 Beds
    • 2.5 Baths
    • 2,907 Sq Ft

    The Highland Plan at Scotchtown Estates, Beaverdam, VA 23015

    The Highland at Scotchtown Estates is an elegant and expansive ranch-style home, perfectly designed for those who value comfort and rural charm. Spanning 2,907 square feet, the base plan includes 3 bedrooms and 2.5 baths. The primary suite is a private retreat, complete with a sitting room, spacious walk-in closet, and a luxurious en-suite bath. With the option to expand up to 5 bedrooms and 3.5

    Shurm Homes Builder
    14505 Scotchtown Rd St Unit 36725236, Beaverdam, VA 23015
  • /20

    $634,950

    New Construction
    • 3 Beds
    • 2 Baths
    • 2,279 Sq Ft

    Tiffany I Plan at Hartley Woods, Beaverdam, VA 23015

    Experience Luxury Single Story LivingTiffany I is a warm and welcoming single-story home built for ease and everyday living. At 2,279 sq ft, this homes offers 3 bedrooms, 2 baths, and a 2-car garage.The owner s suite brings comfort to the everyday and features a spa-like en-suite. A lavish kitchen opens to the family room and morning room forms the center of the home where meals,

    Lifestyle Home Builders Builder
    19307 Hartley Rd Unit 37914814, Beaverdam, VA 23015
  • /16

    $1,085,000

    New Construction
    • 4 - 6 Beds
    • 3.5 - 5.5 Baths
    • 3,222+ Sq Ft

    Milan Plan at The Reserve at Campbell Creek, Ashland, VA 23005

    The Milan offers a spacious layout centered around a dramatic two-story family room that creates an open, inviting atmosphere for everyday living and entertaining. The main level features a private first-floor primary suite, a dedicated study, formal dining room, and an open kitchen designed to connect seamlessly with the main living spaces. Optional features, including a sunroom or screened

    Boone Homes Builder
    8276 Mount Eagle Rd Unit 36663383, Ashland, VA 23005
  • /88

    $724,950

    New Construction
    • 3 Beds
    • 2 Baths
    • 1,915 Sq Ft

    The Ellwood Plan at Scotchtown Estates, Beaverdam, VA 23015

    Welcome to The Ellwood- an ideal first floor primary home that does not skip out on square footage. This split bedroom rancher offers a formal dining room and a large kitchen open to the family room. The primary bedroom doubles as a retreat, occupying its own side of the home with large private bathroom opening to an oversized closet. On the opposite side of the home are 2 additional bedrooms

    Shurm Homes Builder
    14505 Scotchtown Rd St Unit 36725449, Beaverdam, VA 23015
  • /9

    $1,395,000

    New Construction
    • 4 Beds
    • 3.5 Baths
    • 3,712 Sq Ft

    15561 Toread Didd Ln, Beaverdam, VA 23015

    Hard to find, new to be built opportunity with Hamlin Homes! Build your plan or ours! Set on a private homesite in Beaverdam, 15561 Toread Didd Lane is presented as a modern farmhouse design offering 3,712 finished square feet, including 2,509 square feet on the first floor and 1,203 square feet on the second floor, plus an 891-square-foot side-load garage. NO HOA! The layout is intentional and

    Cole Spicer Hometown Realty

    15561 Toread Didd Ln, Beaverdam, VA 23015
  • /4

    $549,990

    New Construction
    • 3 Beds
    • 2.5 Baths
    • 2,299 Sq Ft

    9004 Szalay Ln, Ashland, VA 23005

    NOW SELLING! Be one of the first to select your homesite in Hickory Grove. The Smith floor plan offers thoughtfully designed two-story living with 3 bedrooms, highlighted by a spacious main-level Owner’s Suite with convenient access to the family room, café, and outdoor living area. The open-concept kitchen is perfect for both everyday living and entertaining, featuring a large island, pantry,

    John Thiel Long & Foster REALTORS

    9004 Szalay Ln, Ashland, VA 23005
  • /18

    $599,900

    New Construction $5K PRICE INCREASE
    • 3 Beds
    • 2 Baths
    • 1,817 Sq Ft

    10400 Meyers Park Dr, Ashland, VA 23005

    Ashland's NEWEST MAINTENANCE FREE community - Welcome to Hickory Grove! This Pennington floor plan features 3 bedrooms and 2 baths on one level with views of the neighborhood pond. An open family room to kitchen concept is spacious and features a gas fireplace for ambiance. The kitchen comes complete with soft-close 42" cabinets, stainless steel appliances, granite countertops and many options to

    Kaitlyn Gwaltney Hometown Realty

    10400 Meyers Park Dr, Ashland, VA 23005
  • /40

    $654,950

    New Construction
    • 4 - 6 Beds
    • 2.5 - 5.5 Baths
    • 3,038 Sq Ft

    Elliot Plan at Hartley Woods, Beaverdam, VA 23015

    Flexible Open Floor Plan Perfect for FamiliesThe Elliot is a spacious single family house plan offering 4-6 bedrooms, 2.5-5.5 bathrooms, and 3,038 sq ft of living space. Designed for family comfort, it includes an open living area where the kitchen flows into the morning room and large family room perfect for everyday connection. There s a private study and formal dining room for work,

    Lifestyle Home Builders Builder
    19307 Hartley Rd Unit 37914824, Beaverdam, VA 23015
  • /42

    $859,950

    New Construction
    • 4 Beds
    • 2.5 Baths
    • 3,629 Sq Ft

    The Savannah Plan at Scotchtown Estates, Beaverdam, VA 23015

    Our newest floorplan, the Savannah, features all bedrooms on one level and has space for the entire family, with options to personalize throughout. Upon entry into this spacious home you will find two spaces, perfect for your formal or informal needs! Office, dining, living, playroom, there are so many possibilities! The family room with gas fireplace opens to dinette and large kitchen area. A

    Shurm Homes Builder
    14505 Scotchtown Rd St Unit 36725348, Beaverdam, VA 23015
  • /42

    $478,900

    • 3 Beds
    • 2 Baths
    • 2,136 Sq Ft

    12262 Welling Hall Rd, Doswell, VA 23047

    If you're looking for Country Living, then this is the Home for YOU! This Large Rambling Farmhouse with 3 Bedrooms, 2 Full Baths, a Large additional room off the primary bedroom that can be used as a Family Room, Nursery, or Office, a Basement under the Kitchen on 10 Acres, 8 Wooded. ACCESS to Trails on 100 Cliff Acres, several Streams, and waterfront on the Little River. All land along the water

    Ralph Maggiore Movement Realty Professionals

    12262 Welling Hall Rd, Doswell, VA 23047
  • /36

    $799,950

    New Construction
    • 4 Beds
    • 3.5 Baths
    • 2,838 Sq Ft

    The Hanover Plan at Scotchtown Estates, Beaverdam, VA 23015

    Meet The Hanover- one of our most loved floor plans. The Hanover offers ample living space while still maintaining a first floor primary with spa-like bathroom. Off the entryway is a large flex room to use as a formal dining, sitting room or an office. The family room and kitchen opens up across the rear of the home, leading to a large mudroom with access to the 2-car garage. Upstairs you will

    Shurm Homes Builder
    14505 Scotchtown Rd St Unit 36725329, Beaverdam, VA 23015
  • /14

    $1,430,000

    New Construction $250K PRICE DROP
    • 4 Beds
    • 4.5 Baths
    • 4,400 Sq Ft

    8258 Mount Eagle Rd, Ashland, VA 23005

    Create the home you’ve always imagined with this custom-to-be-built Traditional Southern-style home, offering an impressive 4,400 square feet of thoughtfully designed living space. This exclusive home plan features a beautifully balanced, symmetrical front elevation enhanced by charming dormer windows and elegant stone accents, delivering exceptional curb appeal from the moment you arrive. Step

    Kevin Currie Hometown Realty

    8258 Mount Eagle Rd, Ashland, VA 23005
  • /34

    $669,950

    New Construction
    • 4 - 5 Beds
    • 3.5 - 5.5 Baths
    • 3,425 Sq Ft

    Sienna Plan at Hartley Woods, Beaverdam, VA 23015

    Family Focused Floor Plan with Optional UpgradesSienna is a single family house plan designed to embrace family, comfort, and gathering. With 3,428 sqft of living spcace, 4-5 bedrooms, and 3-5.5 baths, plus a 2-car garage, it offers just the right space for both lively days and peaceful evenings.You ll enter into an open foyer that leads into the heart of the home: an opulent kitchen

    Lifestyle Home Builders Builder
    19307 Hartley Rd Unit 37914832, Beaverdam, VA 23015
  • /16

    $1,215,000

    New Construction
    • 3 - 4 Beds
    • 3.5 - 5.5 Baths
    • 3,525+ Sq Ft

    Lochbriar Plan at The Reserve at Campbell Creek, Ashland, VA 23005

    The Lochbriar is one of our most popular floor plans, offering spacious first-floor living with plenty of opportunities to personalize your home. Just beyond the foyer, the open kitchen, breakfast area, and family room create a welcoming space for gathering, while a formal dining room and living room provide additional room for entertaining or everyday use. The private first-floor primary suite

    Boone Homes Builder
    8276 Mount Eagle Rd Unit 36663422, Ashland, VA 23005
  • /2

    $650,000

    Coming Soon
    • 3 Beds
    • 2.5 Baths
    • 3,200 Sq Ft

    17089 Goshen Rd, Montpelier, VA 23192

    Debbie Reynolds Keller Williams Realty

    17089 Goshen Rd, Montpelier, VA 23192
  • /13

    $549,990

    New Construction
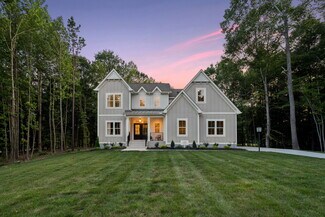
    • 4 Beds
    • 3.5 Baths
    • 2,520 Sq Ft

    10243 Szalay Ln, Ashland, VA 23005

    Hickory Grove is a new 55+ community in Ashland offering first-floor primary suite floor plans for comfortable, low-maintenance living. The Edinburg offers four bedrooms, 3.5 baths, and a two-car front-load garage. The kitchen features a wide island, a walk-in pantry, and a separate cafe area. The spacious and open family room is open to the kitchen and cafe area. Tucked on the back of the home

    Kim Sebrell Keller Williams Richmond West
    10243 Szalay Ln, Ashland, VA 23005
  • /29

    $340,000

    New Construction $58K PRICE DROP
    • 3 Beds
    • 2 Baths
    • 1,353 Sq Ft

    17557 Hewlett Rd, Beaverdam, VA 23015

    Welcome to 17577 Hewlett Road. MOVE-IN READY, this home has 1353 square feet with 3 bedrooms, 2 bathrooms, and is nicely situated on the lot overlooking neighboring farmland. Back at the house, upon entering the home you're greeted by beautiful luxury vinyl plank, vaulted ceilings, and an open concept design. The kitchen includes crisp white cabinetry, granite counters, stainless appliances, and

    Stoney Marshall Hometown Realty Services Inc

    17557 Hewlett Rd, Beaverdam, VA 23015
  • /36

    $669,950

    New Construction
    • 3 - 4 Beds
    • 2 - 4 Baths
    • 3,308 Sq Ft

    Tiffany II Plan at Hartley Woods, Beaverdam, VA 23015

    2 Story House Plan with Primary on LowerTiffany II is a two-story single family house plan built for comfort and connection. At 2,984 sq ft with 3-4 bedrooms, 2-4 bathrooms, and a 2-car garage, it offers plenty of space for growing families.The heart of the home is the main floor an inviting kitchen that opens to the family and morning rooms, all bathed in natural light. A first-floor

    Lifestyle Home Builders Builder
    19307 Hartley Rd Unit 37914833, Beaverdam, VA 23015
  • /15

    $534,900

    New Construction
    • 3 Beds
    • 2 Baths
    • 1,466 Sq Ft

    10484 Meyers Park Dr, Ashland, VA 23005

    Ashland's NEWEST MAINTENANCE FREE community - Welcome to Hickory Grove! This Westport floor plan features 3 bedrooms and 2 baths on one level with views of the neighborhood's park like setting. An open family room to kitchen concept is spacious and features a gas fireplace for ambiance. The kitchen comes complete with soft-close 42" cabinets, stainless steel appliances, granite countertops and

    Kaitlyn Gwaltney Hometown Realty

    10484 Meyers Park Dr, Ashland, VA 23005
  • /33

    $1,051,007

    New Construction
    • 4 Beds
    • 3.5 Baths
    • 4,067 Sq Ft

    #2 Rock Canyon Rd, Beaverdam, VA 23015

    Welcome to the Madison plan by RCI Builders on 12+ acres in Beaverdam with a family subdivision possible! This stunning home features a welcoming wrap-around front porch and impressive triple double doors. As you step inside, you’re greeted by a sophisticated home office with custom cabinetry and floating shelves. Across the foyer lies a striking dining room with a designer accent wall that flows

    Jeff Henderson Hometown Realty

    #2 Rock Canyon Rd, Beaverdam, VA 23015
  • /11

    $500,000

    New Construction
    • 3 Beds
    • 2 Baths
    • 1,820 Sq Ft

    17810 Tyler Station Rd, Hanover, VA 23015

    Experience the perfect mix of peaceful country life and convenient access to amenities in this beautifully designed 1,820 sq ft home, set on 10 private acres in Hanover. Features include quality craftsmanship with board and batten siding, luxury LVP flooring, soft-close cabinetry, and granite countertops throughout. Enjoy comfort, style, and functionality in every room. Ask about available

    Courtney Schroeder Berkshire Hathaway HomeServices PenFed Realty

    17810 Tyler Station Rd, Hanover, VA 23015
  • /42

    $634,950

    New Construction
    • 4 - 5 Beds
    • 2.5 - 4.5 Baths
    • 3,185 Sq Ft

    Olivia Plan at Hartley Woods, Beaverdam, VA 23015

    An Open Floor Plan Crafted for Everyday JoyThe Olivia is a warm, welcoming single family house plan with 4-5 bedrooms, 2.5-4.5 baths, approximately 2,787 sq ft, and a 2-car garage – perfect for families who want room to breathe, grow, and make memories. Its heart is an open floor plan where the gorgeous kitchen spills into the family room, creating a space for laughter, family meals, and

    Lifestyle Home Builders Builder
    19307 Hartley Rd Unit 37914827, Beaverdam, VA 23015
  • /60

    $638,000

    • 3 Beds
    • 3.5 Baths
    • 2,668 Sq Ft

    15476 Pine View Ln, Beaverdam, VA 23015

    Welcome home to your own private retreat in the heart of Beaverdam. Nestled on 3.29 peaceful acres surrounded by mature trees and beautiful landscaping, this custom-built Colonial-inspired home offers the perfect blend of timeless charm and modern comfort. The striking double front porches create unforgettable curb appeal and provide the perfect place to enjoy morning coffee while overlooking the

    Mary Soroka Real Broker LLC

    15476 Pine View Ln, Beaverdam, VA 23015
  • /17

    $1,065,000

    New Construction
    • 5 - 6 Beds
    • 3.5 - 4.5 Baths
    • 2,991+ Sq Ft

    Sorrento Plan at The Reserve at Campbell Creek, Ashland, VA 23005

    The Sorrento is a ranch floor plan designed for comfortable first-floor living with space to grow. The main level features an open kitchen with a large center island, walk-in pantry, and breakfast area that flows into the family room, creating an inviting space for everyday living and entertaining. A private first-floor primary suite is complemented by two additional bedrooms on the main level,

    Boone Homes Builder
    8276 Mount Eagle Rd Unit 36663261, Ashland, VA 23005
  • /18

    $984,900

    New Construction
    • 4 - 5 Beds
    • 3 - 5 Baths

    Henlopen Plan at StillCroft, Ashland, VA 23005

    New Construction by Schell Brothers. This home will be built with Schellter(tm) Advanced Building Science Technologies providing you an extremely energy efficient home. You'll love the stunning exterior, innovative floor plan, and the multiple structural options that allow you to personalize your home to fit your needs. You will make all of your selections in our state-of-the-art design studio

    Schell Brothers Builder
    11120 Stillcroft Ln Unit 36469192, Ashland, VA 23005
  • /26

    $752,900

    New Construction
    • 4 Beds
    • 3 Baths
    • 3,275 Sq Ft

    The Kings Landing Plan at Sheppards Fold, Beaverdam, VA 23015

    Enjoy the stunning Kings Landing plan, complete with 4 bedrooms, 3 bathrooms, a family room and loft. The first floor opens to a spacious foyer, leading into the living room and dining room. The first bedroom is also located on the first floor, as well as the family room and kitchen, complete with a breakfast nook. The Owner's suite is located on the second floor, along with bedrooms 2 and 3 in

    RCI Builders Builder
    16200 Chiswell Ln Unit 37270493, Beaverdam, VA 23015
  • /46

    $769,950

    Open Sun 1PM - 3PM $26K PRICE DROP
    • 5 Beds
    • 3.5 Baths
    • 3,934 Sq Ft

    12439 N Oaks Dr, Ashland, VA 23005

    Beautifully maintained 5-bedroom home located in North Woods, set on nearly 3 level acres at the end of a quiet cul-de-sac. This spacious residence features hardwood floors throughout, elegant crown molding, and plenty of living space for everyday comfort and entertaining.The large eat-in kitchen offers wood cabinetry, quartz countertops, bay window, island smooth-top cooking, and a wall

    Jamie Younger Long & Foster REALTORS

    12439 N Oaks Dr, Ashland, VA 23005
  • /16

    $509,990

    New Construction
    • 3 Beds
    • 2.5 Baths
    • 1,748 Sq Ft

    10299 Szalay Ln, Ashland, VA 23005

    Hickory Grove is a new 55+ community in Ashland offering first-floor primary suite floor plans for comfortable, low-maintenance living. The Patterson is a beautifully designed home featuring three bedrooms, 2.5 baths, and a convenient front-load garage. This home features a kitchen with a large island and a spacious walk-in pantry. The adjoining dining area is open to the light and bright family

    Kim Sebrell Keller Williams Richmond West

    10299 Szalay Ln, Ashland, VA 23005
  • /49

    $649,900

    New Construction
    • 3 Beds
    • 2.5 Baths
    • 2,398 Sq Ft

    The Allison Plan at Sheppards Fold, Beaverdam, VA 23015

    The Allison is two-level living at best! With an open kitchen layout over looking the family room and the morning room. The second level is complete with the Owner's Suite bedroom, two additional bedrooms, with an option of finishing the loft into a 4th bedroom. Other options for this plan include adding a third level, adding a bedroom to the first level, and other design upgrades.

    RCI Builders Builder
    16200 Chiswell Ln Unit 37270453, Beaverdam, VA 23015
  • /22

    $1,225,000

    New Construction
    • 4 - 5 Beds
    • 4.5 - 5.5 Baths
    • 3,778+ Sq Ft

    Heatherworth Plan at The Reserve at Campbell Creek, Ashland, VA 23005

    The Heatherworth offers a layout that blends open gathering spaces with quiet retreats. The heart of the home features an expansive kitchen, breakfast area, and family room, while a formal dining room and private study provide dedicated spaces for entertaining and working from home. Two first-floor suites, each with its own private bath and walk-in closet, make this floor plan ideal for hosting

    Boone Homes Builder
    8276 Mount Eagle Rd Unit 36663440, Ashland, VA 23005
  • /38

    $694,950

    New Construction
    • 4 - 5 Beds
    • 3.5 - 4.5 Baths
    • 3,538 Sq Ft

    Hampshire Plan at Hartley Woods, Beaverdam, VA 23015

    Spacious Design with a First-Floor Owner s SuiteMeet Hampshire, a single family house plan offering families 4-5 bedrooms, 3.5-4.5 baths, and a generous 3,531 sq ft with 2-car garage. The heart of the home lies in its open layout: your kitchen flows into the morning room and family room, making everyday moments feel connected and effortless. You ll love the first-floor primary suite, complete

    Lifestyle Home Builders Builder
    19307 Hartley Rd Unit 37914831, Beaverdam, VA 23015

Showing Results 41 - 80, Page 2 of 3

How to Buy a Home How to Finance a Home How to Sell a Home