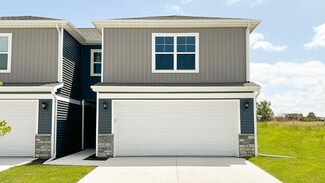
303

Homes for Sale in 68007

Section Image Section Image
  • /5

    $42,000

    • Land
    • 10,454 Sq Ft
    • $175,000 per Acre

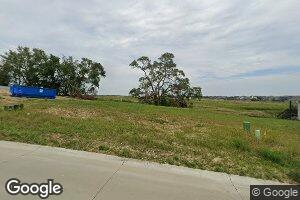
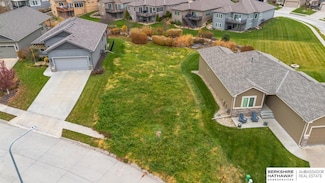
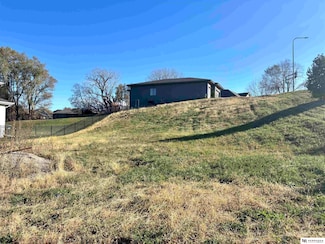

    7721 N 166th St, Bennington, NE 68007

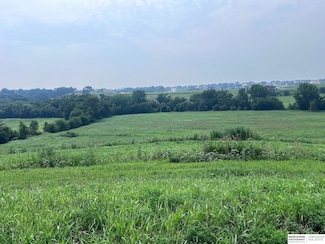
    Your chance to build exactly what you’ve been dreaming of. This residential lot in the popular Summer Hill Farm neighborhood offers the perfect blank slate for your custom home. Build and move right into a developed community without the hassle of ongoing construction. Located in the Bennington school district, you'll have access to top-rated schools, great outdoor recreation, and quick

    Linda Moy Nebraska Realty

    7721 N 166th St, Bennington, NE 68007
  • /4

    $474,128

    New Construction $2K PRICE INCREASE
    • 3 Beds
    • 2 Baths
    • 1,776 Sq Ft

    7413 N 176th Ave, Jefferson Precinct, NE 68007

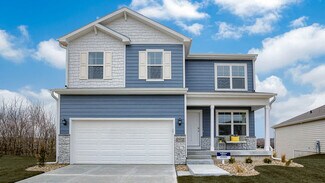
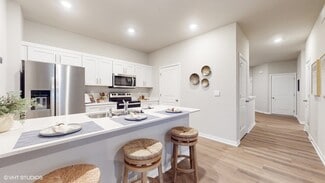
    Sherwood Home's popular Austin Ranch plan. Very open concept with LVP flooring in much of the main floor. Huge hidden walk-in pantry in kitchen. Quartz and/or Granite counters throughout. Secluded primary suite with tiled walk-in shower and handy access to the laundry room. Drop zone at the entrance from the 3-car garage to help keep clutter in check. Storage galore with ample linen closets and

    John Gell BHHS Ambassador Real Estate

    7413 N 176th Ave, Jefferson Precinct, NE 68007
  • /29

    $361,400

    New Construction $28K PRICE DROP
    • 4 Beds
    • 3 Baths
    • 1,949 Sq Ft

    9414 N 173 Ave, Omaha, NE 68124

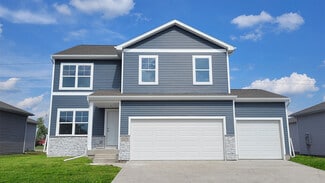
    Welcome to The Austin by Celebrity Homes. A Grand Foyer welcomes you to this Open and Spacious Design. Once on the main floor, the Gathering Room is sure to impress with its’ high ceilings and Electric Linear Fireplace. An Eat-In Island Kitchen with Dining Area is perfect for a growing family. Need to entertain or just relax? The finished lower level is just PERFECT! And the additional daylight

    Seth Mielke Americana Group Realty LLC
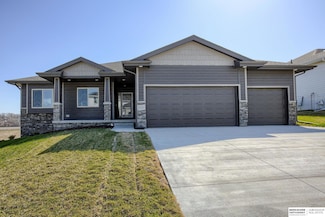
    9414 N 173 Ave, Omaha, NE 68124
  • /2

    $69,950

    • Land
    • 0 Sq Ft

    8224 N 166th St, Bennington, NE 68007

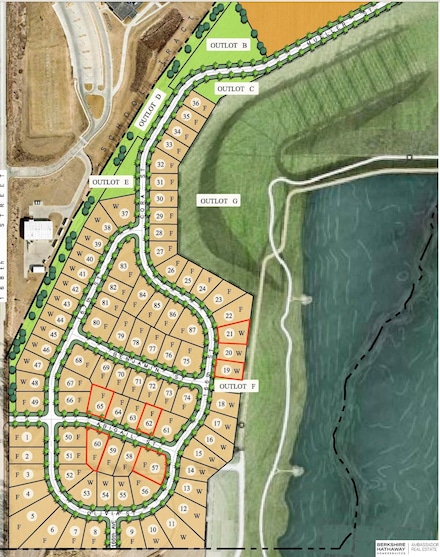
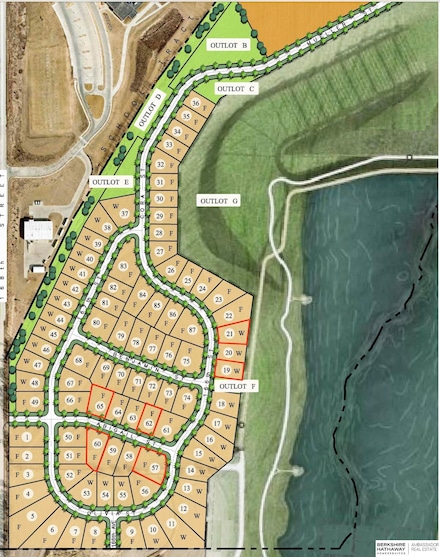
    Non-builder attached! Summer Hill Farm is located at 168th & State Street in Bennington. Easy access to parks and trails. Walking distance to the new NRD Dam Site. Extensive landscaping. Treed walkout lots. Bennington School District.

    Mike Riedmann NP Dodge RE Sales Inc Sarpy

    8224 N 166th St, Bennington, NE 68007
  • /17

    $375,990

    New Construction $6K PRICE INCREASE
    • 4 Beds
    • 3 Baths
    • 2,191 Sq Ft

    8718 N 167th St, Bennington, NE 68007

    Model Home Not for Sale. Welcome to the Hamilton in The Hill - a beautifully designed ranch-style home offering 2,190 sq. ft. of finished living space with 4 bedrooms and 3 bathrooms, including a finished basement. From the moment you enter, the bright foyer leads past two spacious secondary bedrooms and a full bath—ideal for guests or a home office. At the heart of the home is an open-concept

    Aaron Moulton DRH Realty Nebraska LLC

    8718 N 167th St, Bennington, NE 68007
  • /22

    $390,990

    New Construction $6K PRICE INCREASE
    • 5 Beds
    • 3.5 Baths
    • 2,556 Sq Ft

    8714 N 167th St, Bennington, NE 68007

    Model Home Not for Sale. Welcome to the Bellhaven in The Hill - a 5 bedroom, 3.5 bath home offering 2,556 sq. ft. of finished living space, including a spacious finished basement. Step inside to a versatile front flex room—ideal for a home office, playroom, or formal dining. A guest half bath and staircase lead to the open-concept living area, featuring an electric fireplace, large windows, and a

    Aaron Moulton DRH Realty Nebraska LLC

    8714 N 167th St, Bennington, NE 68007
  • /24

    $1,899,000

    New Construction $49K PRICE INCREASE
    • 5 Beds
    • 4.5 Baths
    • 4,241 Sq Ft

    17027 S Reflection Cir, Bennington, NE 68007

    Contract Pending The Bellagio by Maxim Homes is a breathtaking Mediterranean-style walk-out ranch on Bennington Lake, featuring 5 beds, 5 baths, and a 5-car garage. Enjoy a resort-style pool, incredible lake views, a gourmet kitchen with a walk-in pantry and butler’s pantry, a private main-floor office, and a sprawling master suite. The walk-out lower level is built for entertaining with a full

    Eric Carraher Meraki Realty Group

    17027 S Reflection Cir, Bennington, NE 68007
  • /24

    $465,990

    New Construction $15K PRICE INCREASE
    • 4 Beds
    • 3.5 Baths
    • 2,452 Sq Ft

    7602 N 170th St, Bennington, NE 68007

    Model Home Not for Sale. Welcome to the Reagan in Majestic Pointe ll - featuring 4 bedrooms, 3.5 bathrooms, and 2,452 sq. ft. of finished living space, including a finished basement. The open-concept layout is ideal for entertaining, with a large living room and cozy electric fireplace, plus a spacious kitchen with white cabinetry, stainless steel appliances, and a large island. The primary suite

    Aaron Moulton DRH Realty Nebraska LLC

    7602 N 170th St, Bennington, NE 68007
  • /25

    $289,000

    New Construction
    • 3 Beds
    • 3.5 Baths
    • 1,777 Sq Ft

    16004 Isabella St, Bennington, NE 68007

    Fantastic New 2 Story Townhome in Kempten creek. The Radcliffe floorplan built by The Home Company includes 3 Bedrooms, 3 Baths, 2 Car with 1819SqFt. Interior features an open concept floorplan, LED lighting, quartz countertops, maple cabinetry, and subway tile backsplash. Additional features includes 2nd floor laundry, built in 2 car garage and carefree living on the exterior! Great location

    James Kristl Nebraska Realty

    16004 Isabella St, Bennington, NE 68007
  • /29

    $289,000

    New Construction
    • 3 Beds
    • 3.5 Baths
    • 1,777 Sq Ft

    11419 N 160th Ct, Bennington, NE 68007

    Fantastic New 2 Story Townhome in Kempten creek. The Radcliffe floorplan built by The Home Company includes 3 Bedrooms, 3 Baths, 2 Car with 1819SqFt. Interior features an open concept floorplan, LED lighting, quartz countertops, maple cabinetry, and subway tile backsplash. Additional features includes 2nd floor laundry, built in 2 car garage and carefree living on the exterior! Great location

    James Kristl Nebraska Realty

    11419 N 160th Ct, Bennington, NE 68007
  • /26

    $289,000

    New Construction
    • 3 Beds
    • 3.5 Baths
    • 1,777 Sq Ft

    11417 N 160th Ct, Bennington, NE 68007

    Fantastic New 2 Story Townhome in Kempten creek. The Radcliffe floorplan built by The Home Company includes 3 Bedrooms, 3 Baths, 2 Car with 1819SqFt. Interior features an open concept floorplan, LED lighting, quartz countertops, maple cabinetry, and subway tile backsplash. Additional features includes 2nd floor laundry, built in 2 car garage and carefree living on the exterior! Great location

    James Kristl Nebraska Realty

    11417 N 160th Ct, Bennington, NE 68007
  • /25

    $289,000

    New Construction
    • 3 Beds
    • 3.5 Baths
    • 1,777 Sq Ft

    16006 Isabella St, Bennington, NE 68007

    Fantastic New 2 Story Townhome in Kempten creek. The Radcliffe floorplan built by The Home Company includes 3 Bedrooms, 3 Baths, 2 Car with 1819SqFt. Interior features an open concept floorplan, LED lighting, quartz countertops, maple cabinetry, and subway tile backsplash. Additional features includes 2nd floor laundry, built in 2 car garage and carefree living on the exterior! Great location

    James Kristl Nebraska Realty

    16006 Isabella St, Bennington, NE 68007
  • /6

    $449,900

    New Construction $4K PRICE DROP
    • 3 Beds
    • 2 Baths
    • 1,823 Sq Ft

    11022 N 169th St, Bennington, NE 68007

    This stunning ranch plan is the ultimate combination of style, comfort, and practicality, and it’s no surprise it’s our best-seller! With an open, inviting layout, this home is designed for easy living and entertaining. The spacious Great Room is centered around a striking 50" electric fireplace, setting the perfect mood for gatherings or quiet evenings. The Primary Bedroom is a retreat of its

    Anna Lemieux Charleston Homes Realty LLC

    11022 N 169th St, Bennington, NE 68007
  • /63

    $569,185

    New Construction
    • 4 Beds
    • 2.5 Baths
    • 2,749 Sq Ft

    11018 N 161st St, Bennington, NE 68007

    Discover the beautifully designed ARTISAN by Pine Crest Homes in Kempten Creek, Bennington's newest sought-after location! Pine Crest delivers a home that fits your style and needs where functionality is key. The Artisan features a stunning gourmet kitchen with a walk-through pantry, oversized island, quartz counters, and a premium appliance package. Enjoy the spacious dinette with tons of

    Sarina McNeel Better Homes and Gardens R.E.

    11018 N 161st St, Bennington, NE 68007
  • /5

    $75,000

    • Land
    • 0 Sq Ft

    16921 Abigail St, Jefferson Precinct, NE 68007

    Non-Builder attached lots!

    Joe Evans BHHS Ambassador Real Estate

    16921 Abigail St, Jefferson Precinct, NE 68007
  • /6

    $75,000

    • Land
    • 0 Sq Ft

    16956 Cora St, Bennington, NE 68007

    Non Builder attached lot!

    Joe Evans BHHS Ambassador Real Estate

    16956 Cora St, Bennington, NE 68007
  • /2

    $67,000

    • Land
    • 9,749 Sq Ft
    • $299,335 per Acre

    8107 N 166th St, Bennington, NE 68007

    Non-builder attached lot in Summer Hill Farm! Great location and Bennington Schools nearby!

    Summer Hollingsworth BHHS Ambassador Real Estate

    8107 N 166th St, Bennington, NE 68007
  • /2

    $85,000

    • Land
    • 13,068 Sq Ft
    • $283,333 per Acre

    10239 N 167th St, Bennington, NE 68007

    Chance to build fully custom home with Cardinal Homes with different lot options available. Floor plans ready to choose from or start from scratch. One of Bennington School District's newest neighborhoods. Reach out and make your dreams a reality!

    Kyle Fagan Nebraska Realty

    10239 N 167th St, Bennington, NE 68007
  • /2

    $150,000

    • Land
    • 33,541 Sq Ft
    • $194,805 per Acre

    10007 N 166th St, Bennington, NE 68007

    Chance to build fully custom home with Cardinal Homes with different lot options available. Floor plans ready to choose from or start from scratch. One of Bennington School District's newest neighborhoods. Reach out and make your dreams a reality!

    Kyle Fagan Nebraska Realty

    10007 N 166th St, Bennington, NE 68007
  • /15

    $89,000

    $1K PRICE DROP
    • Land
    • 12,196 Sq Ft
    • $317,857 per Acre

    16603 Benjamin St, Jefferson Precinct, NE 68007

    Non builder Attached-You'll love lot 74 which is a flat corner lot in Water's Edge. Water's Edge is a new Subdivision in Bennington schools and is adjacent to the new NRD lake reservoir, and near rails, parks, and Flanagan Lake.

    Chad Blythe Nebraska Realty

    16603 Benjamin St, Jefferson Precinct, NE 68007
  • /17

    $265,990

    New Construction $14K PRICE DROP
    • 3 Beds
    • 3.5 Baths
    • 1,511 Sq Ft

    16614 Bondesson St, Bennington, NE 68007

    Model Home Not for Sale. Welcome to the Sydney, a two-story townhome in The Hill Townhomes - offering 3 bedrooms, 2.5 bathrooms, and 1,511 sq. ft. of thoughtfully designed space with appliances included. Step through the foyer into a bright, open-concept main level that flows seamlessly from the kitchen to the dining and great room, complete with a cozy electric fireplace. The kitchen shines with

    Aaron Moulton DRH Realty Nebraska LLC

    16614 Bondesson St, Bennington, NE 68007
  • /23

    $379,900

    New Construction $33K PRICE DROP
    • 3 Beds
    • 2 Baths
    • 1,621 Sq Ft

    17218 Sumac St, Jefferson Precinct, NE 68007

    Welcome to The Concord exp by Celebrity Homes. Split bedroom Ranch Design that offers 3 bedrooms on the main floor (2 on one side, 1 on the other)...privacy for the Owner’s Suite. The Concord Design offers a surprisingly roomy main floor Gathering Room leading into an Eat-In Island Kitchen and Dining Area. Plenty of room in the lower level for a Rec Room, another Bedroom, and even another 3⁄4

    Monica Lang Americana Group Realty LLC

    17218 Sumac St, Jefferson Precinct, NE 68007
  • /12

    $108,000

    • Land
    • 11,325 Sq Ft
    • $415,385 per Acre

    10906 N 162nd St, Bennington, NE 68007

    Build your dream home with Empire Estates on this stunning walkout lot backing to green space with picturesque views of the future NRD lake! Located in a prime setting, this lot offers the perfect blend of privacy, natural beauty, and endless design potential. Enjoy serene surroundings, walkout basement potential, and the opportunity to partner with a trusted builder to create a custom home

    Jennifer Chinn BHHS Ambassador Real Estate

    10906 N 162nd St, Bennington, NE 68007
  • /47

    $559,000

    New Construction Open Sat 12PM - 4PM
    • 4 Beds
    • 2.5 Baths
    • 2,321 Sq Ft

    5410 N 195th St, Bennington, NE 68007

    Model Home Not for Sale. Trademark Homes presents a stunning new 2-story plan known as the Franklin IV+ in the Elkhorn neighborhood of Avante. This home has a grand entry and thoughtfully designed spaces. The custom kitchen boasts beautiful cabinetry, quartz countertops, and a huge walk-in pantry. Durable LVP flooring flows through the main floor areas, adding both style and functionality. With 4

    Jason Peter NP Dodge RE Sales Inc 148Dodge

    5410 N 195th St, Bennington, NE 68007
  • /72

    $588,095

    New Construction $18K PRICE INCREASE
    • 4 Beds
    • 3 Baths
    • 3,157 Sq Ft

    10909 N 160 St, Bennington, NE 68007

    Almost Complete!!! Stunning Pine Crest VISTA Ranch Home—where exceptional design meets effortless elegance! This residence boasts 4 bedrooms and 3 baths, providing the perfect flexibility to suit your lifestyle. You'll be in awe by a gourmet kitchen designed for culinary enthusiasts, seamlessly connecting to a cozy and inviting living room, ideal for relaxing or entertaining. The luxurious

    Darla Bengtson Better Homes and Gardens R.E.

    10909 N 160 St, Bennington, NE 68007
  • /35

    $541,063

    New Construction Open Sat 1PM - 5PM
    • 5 Beds
    • 2.5 Baths
    • 2,750 Sq Ft

    11132 N 161st Ave, Douglas, NE 68007

    Model Home Not for Sale. The Edison is a modern 2-story home featuring a 3-individual car garage and a welcoming front porch and a covered patio on a flat corner lot! There is plenty of natural light throughout the gourmet kitchen and modern living areas. Enjoy a clutter free entry with a large drop zone with plenty of storage. A main floor bedroom is perfect for an office or guest bedroom. The

    James Kristl Nebraska Realty

    11132 N 161st Ave, Douglas, NE 68007
  • /2

    $145,000

    • Land
    • 16,247 Sq Ft
    • $388,740 per Acre

    10013 N 166th St, Bennington, NE 68007

    Builder-attached to Advantage Development. Choose from one of many floor plans or build your very own custom home with an in-house draftsman and designer.

    Liz Hagestad BHHS Ambassador Real Estate

    10013 N 166th St, Bennington, NE 68007
  • /5

    $575,272

    New Construction
    • 5 Beds
    • 3.5 Baths
    • 3,207 Sq Ft

    10902 N 172nd St, Bennington, NE 68007

    The 3207 Two Story by Orchard Valley Homes is a spacious and versatile layout designed for modern households. Situated on a walkout lot with a covered deck, this home includes five total bedrooms, with four on the second floor, a main-floor den, and a finished basement featuring a rec room, bathroom, and fifth bedroom. Upstairs, you'll find a large primary suite with walk-in closet and private

    Denny Bray Realty ONE Group Authentic

    10902 N 172nd St, Bennington, NE 68007
  • /23

    $391,990

    New Construction
    • 3 Beds
    • 2 Baths
    • 1,635 Sq Ft

    NEUVILLE Plan at The Hill, Bennington, NE 68007

    Welcome home to the Neuville floor plan at The Hill in Bennington, Ne. This 3 bedroom, 2 bathroom ranch offers 1,635 sq. ft. of thoughtfully designed living space with an open-concept kitchen overlooking the living and dining areas and back patio. Making your way into the heart of the home, the living room features an electric fireplace and large windows that fill the home with natural light. The

    D.R. Horton Builder
    8718 N 167th St Unit 36202441, Bennington, NE 68007
  • /23

    $369,990

    New Construction
    • 3 Beds
    • 2 Baths
    • 1,498 Sq Ft

    HAMILTON Plan at The Hill, Bennington, NE 68007

    Say hello to the Hamilton Plan by D.R. Horton, located in The Hill community in Bennington, Ne. This single-level home offers 3 bedrooms and 2 full bathrooms, making it perfect for families seeking a modern, open layout. The Hamilton Plan features two large bedrooms at the front of the home, ideal for guests or children, while the primary suite is at the back for added privacy. The primary

    D.R. Horton Builder
    8718 N 167th St Unit 36202439, Bennington, NE 68007
  • /27

    $324,990

    New Construction
    • 4 Beds
    • 2.5 Baths
    • 1,767 Sq Ft

    Emerson Plan at Majestic Pointe II - Majestic Pointe Twinhomes, Bennington, NE 68007

    Your new home awaits in the Majestic Pointe community in Bennington, Ne. The Emerson is a bi-attached twin home, offering 4 bedrooms, 2.5 bathrooms, a 2-car garage, and 1,767 sq. ft. of thoughtfully designed living space. From the covered porch, step into the foyer, passing the guest bathroom, garage access, and stairs to the second level. The foyer opens into the heart of the home—a spacious

    D.R. Horton Builder
    7918 N 169th St Unit 36202405, Bennington, NE 68007
  • /21

    $376,990

    New Construction
    • 4 Beds
    • 2.5 Baths
    • 2,053 Sq Ft

    BELLHAVEN Plan at The Hill, Bennington, NE 68007

    Welcome home to the Bellhaven floor plan in the Hill community in Bennington, Ne. This two-story home offers 4 bedrooms, 2.5 bathrooms, a 2–3 car garage, and 2,053 sq. ft. of thoughtfully designed living space. Step inside to a versatile study/flex space off the foyer, perfect for a home office or playroom. The hallway leads past a guest bathroom and staircase to both the upper and lower levels,

    D.R. Horton Builder
    8718 N 167th St Unit 36202440, Bennington, NE 68007
  • /24

    $329,990

    New Construction
    • 4 Beds
    • 3 Baths
    • 2,199 Sq Ft

    Olsen Plan at Majestic Pointe II - Majestic Pointe Twinhomes, Bennington, NE 68007

    Your new home awaits in the Majestic Pointe community in Bennington, Ne. The Olsen floor plan is a ranch-style home featuring 3 bedrooms, 3 bathrooms, and 1,410 sq. ft. of living space with a finished basement. As you enter from the front door, the foyer opens to a spacious entryway overlooking the stairs to the lower level. Across from the stairs, you’ll find the laundry room, guest bathroom,

    D.R. Horton Builder
    7918 N 169th St Unit 36202404, Bennington, NE 68007
  • /26

    $393,990

    New Construction
    • 4 Beds
    • 2.5 Baths
    • 2,053 Sq Ft

    Bellhaven Plan at Majestic Pointe II, Bennington, NE 68007

    Welcome home to the Bellhaven floor plan in the Majestic Pointe community in Bennington, Ne. This two-story home offers 4 bedrooms, 2.5 bathrooms, a 2-3 car garage, and 2,053 sq. ft. of thoughtfully designed living space. Step inside to a versatile study/flex space off the foyer, perfect for a home office or playroom. The hallway leads past a guest bathroom and staircase to both the upper and

    D.R. Horton Builder
    17002 Reynolds St Unit 36202400, Bennington, NE 68007
  • /23

    $354,990

    New Construction
    • 3 Beds
    • 2 Baths
    • 1,498 Sq Ft

    Hamilton Plan at Majestic Pointe II, Bennington, NE 68007

    Say hello to the Hamilton Plan by D.R. Horton, located in our Majestic Pointe community in Omaha, Ne. This single-level home offers 3 bedrooms and 2 full bathrooms, making it perfect for families seeking a modern, open layout. The Hamilton Plan features two large bedrooms at the front of the home, ideal for guests or children, while the primary suite is at the back for added privacy. The primary

    D.R. Horton Builder
    17002 Reynolds St Unit 36202401, Bennington, NE 68007
  • /23

    $399,990

    New Construction
    • 3 Beds
    • 2.5 Baths
    • 1,659 Sq Ft

    Reagan Plan at Majestic Pointe II, Bennington, NE 68007

    Welcome to the Reagan floor plan at Majestic Pointe in Bennington, Ne. This ranch-style home features 4 bedrooms, 3.5 bathrooms, and 2,452 sq. ft. of living space designed for comfort and functionality. When you step inside the house, the open-concept 9-ft ceiling layout creates a seamless flow between the living room, dining nook, and kitchen—perfect for everyday living and entertaining. The

    D.R. Horton Builder
    17002 Reynolds St Unit 36202399, Bennington, NE 68007
  • /24

    $275,990

    New Construction
    • 3 Beds
    • 2.5 Baths
    • 1,511 Sq Ft

    Sydney Plan at The Hill - Townhomes, Bennington, NE 68007

    Welcome to the Sydney floor plan in The Hill community in Bennington, Ne. This popular two-story townhome features 3 bedrooms, 2.5 bathrooms, a 2-car garage, and 1,511 sq. ft. of comfortable living space, complete with all appliances included. As you enter through the front door, the foyer leads past a guest bath into the spacious living room, complete with an electric fireplace and large windows

    D.R. Horton Builder
    16616 Bondesson St Unit 36202443, Bennington, NE 68007
  • /20

    $1,600,000

    $100K PRICE INCREASE
    • Land
    • 31 Acres
    • $51,613 per Acre

    19202 State St, Bennington, NE 68007

    Located just north of Elkhorn, Nebraska, this rare 31-acre property offers a combination of privacy, productivity, and long-term investment potential. With private access directly off the paved and well-traveled State Street, this site features a valuable mix of pasture and tillable groundideal for agricultural use, hobby farming, or future development.The property includes multiple

    Bob Osborne American Legacy Land Co.

    19202 State St, Bennington, NE 68007
  • /32

    $442,499

    New Construction
    • 3 Beds
    • 2.5 Baths
    • 2,190 Sq Ft

    9069 N 175th St, Bennington, NE 68007

    Gorgeous Pearl Modern Prairie by Richland Homes. This 3-bed, 3-bath, 3-car garage beauty blends style and function with quartz countertops, stainless appliances, large island, primary ceiling treatment and under-cabinet lighting. Cozy up by the electric fireplace, and enjoy smart comfort with the Honeywell thermostat. Premium LVP flooring, ceiling fans, granite sink, upgraded faucets, and

    Shannon Bartling Better Homes and Gardens R.E.

    9069 N 175th St, Bennington, NE 68007
  • /2

    $425,850

    New Construction
    • 3 Beds
    • 2.5 Baths
    • 2,410 Sq Ft

    7621 N 166th St, Bennington, NE 68007

    Step inside this 3-bedroom, 3-bath home, which features custom cabinets, granite or quartz countertops in the kitchen, granite countertops in the bathrooms, tile flooring in the primary bath, LVT in the kitchen, dinette, and remaining bathrooms. The open-concept layout seamlessly integrates the living, dining, and kitchen areas, offering a versatile space for entertaining or relaxing. Let's not

    Amanda Pacheco Meraki Realty Group

    7621 N 166th St, Bennington, NE 68007

Showing Results 241 - 280, Page 7 of 8

How to Buy a Home How to Finance a Home How to Sell a Home