438

Homes for Sale near Bennington Elementary School

Section Image Section Image
  • /2

    $46,800

    $10K PRICE DROP
    • Land
    • 0 Sq Ft

    7405 N 176 St Unit Lot 33R1, Bennington, NE 68007

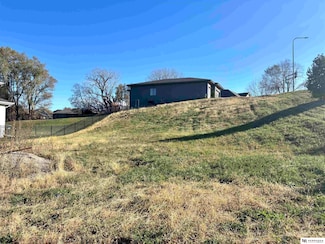
    Anchor View is in a prime location near Flanagan Lake, Glacier Creek Preserve, Bennington Baseball complex, Lakes board, and Prairie View recreation area. Plus, homes are located in the Elkhorn School District. Make Anchor View your new home! Anchor View – Amenities Neighborhood trail system Green spaces 200-acre Flanagan Lake 600-acre park with bike trails, boat access, playgrounds and the youth

    Heather Dembinski Better Homes and Gardens R.E.

    7405 N 176 St Unit Lot 33R1, Bennington, NE 68007
  • /52

    $572,500

    $3K PRICE DROP
    • 6 Beds
    • 3 Baths
    • 3,496 Sq Ft

    8946 N 172nd St, Bennington, NE 68007

    New Listing! Beautiful True 6 Bedroom walkout ranch. Bennington schools! Hardwood floors entryway and throughout. New roof in 2025. Extra-large, open kitchen with granite counters, large center Island with breakfast bar, walk-in pantry, tile backsplash, and an abundance of counter and cabinet space. Covered deck. Main floor laundry area. Two refrigerators and washer and dryer are included. Extra

    Van Deeb Prime Home Realty

    8946 N 172nd St, Bennington, NE 68007
  • /60

    $1,700,000

    • 5 Beds
    • 2.5 Baths
    • 4,842 Sq Ft

    18424 Thayer St, Bennington, NE 68007

    Luxury meets lifestyle in this extraordinary 5 Bedroom Ranch Estate on nearly 3 acres. Designed for everyday comfort and exceptional entertaining, this one-of-a-kind property features stained woodwork, a stunning floor-to-ceiling stone fireplace, and a chef's kitchen with granite countertops, stainless steel appliances, gas cooktop, pantry, and hardwood floors. The private primary suite offers

    Troy Benes BHHS Ambassador Real Estate

    18424 Thayer St, Bennington, NE 68007
  • /32

    $290,000

    • 4 Beds
    • 2 Baths
    • 1,329 Sq Ft

    4722 N 129th Ave, Omaha, NE 68164

    Complete true remodel from from top to bottom, this 4 bed / 2 bath split level is just a few blocks North of West Maple Rd. This is move in ready with all new carpet, new flooring, new kitchen, 2 new bathrooms, new deck, new paint, and a new roof! Great location just blocks from shopping and just as close to the Tranquility Park fields. Kitchen has new cabinets, counters, and backsplash. 3

    David Nieves Coldwell Banker NHS RE

    4722 N 129th Ave, Omaha, NE 68164
  • /7

    $2,000,000

    • Land
    • 9.62 Acres
    • $207,900 per Acre

    7550 N 156th St, Bennington, NE 68007

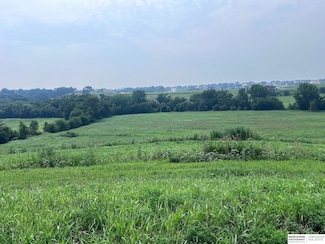
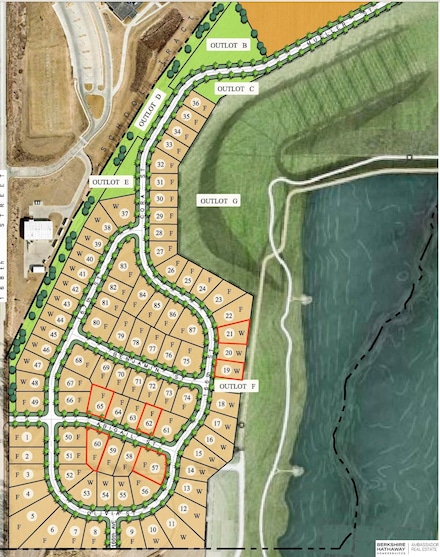
    BUILDER OPPORTUNITY - Turn Key development with 21 ready to build residential walkout lots backing to treed common area on approx 9.62 acres in Bennington. Current developers have completed the replat, zoning, lot clearing, grading, infrastructure, installing utilities, SID, covenants, architectural review, potential HOA expenses & even prepared a neighborhood name with potential logo for your

    Kelly Kontz BHHS Ambassador Real Estate

    7550 N 156th St, Bennington, NE 68007
  • /28

    $409,990

    New Construction Open Fri 10AM - 6PM $25K PRICE INCREASE
    • 4 Beds
    • 3 Baths
    • 2,191 Sq Ft

    5402 N 186th St, Elkhorn, NE 68022

    Model Home Not for Sale. Welcome to the Hamilton in Enclave Flats - a beautifully designed ranch-style home offering 2,190 sq. ft. of finished living space with 4 bedrooms and 3 bathrooms, including a finished basement. From the moment you enter, the bright foyer leads past two spacious secondary bedrooms and a full bath—ideal for guests or a home office. At the heart of the home is an

    Aaron Moulton DRH Realty Nebraska LLC

    5402 N 186th St, Elkhorn, NE 68022
  • /26

    $373,990

    New Construction $12K PRICE DROP
    • 3 Beds
    • 2 Baths
    • 1,498 Sq Ft

    5548 N 186 Ave, Elkhorn, NE 68022

    Welcome to 5548 N 186th Ave in Elkhorn, NE. This ranch-style home offers 3 bedrooms, 2 bathrooms, and 1,498 sq. ft. of open-concept living that blends comfort, style, and functionality. Step inside to a bright foyer leading past two spacious bedrooms and a full bath—perfect for guests, family, or a home office. The kitchen features white cabinetry, stainless steel appliances, and a large island

    D.R. Horton Builder
    5548 N 186 Ave, Elkhorn, NE 68022
  • /28

    $424,990

    New Construction $14K PRICE INCREASE
    • 4 Beds
    • 3 Baths
    • 2,191 Sq Ft

    5553 N 186th Ave, Bennington, NE 68007

    Welcome to the Hamilton in Enclave Flats - a beautifully designed ranch-style home offering 2,190 sq. ft. of finished living space with 4 bedrooms and 3 bathrooms, including a finished basement. From the moment you enter, the bright foyer leads past two spacious secondary bedrooms and a full bath—ideal for guests or a home office. At the heart of the home is an open-concept kitchen featuring

    Aaron Moulton DRH Realty Nebraska LLC

    5553 N 186th Ave, Bennington, NE 68007
  • /53

    $475,000

    $25K PRICE DROP
    • 5 Beds
    • 3.5 Baths
    • 3,416 Sq Ft

    5164 N 173rd Avenue Cir, Omaha, NE 68116

    Spacious and beautifully designed, this impressive home offers room to live, work, and entertain! Ideally situated on a quiet cul-de-sac directly across from Flanagan Lake Recreation Area, you'll enjoy an unbeatable location with easy access to trails, parks, and outdoor activities. The gourmet kitchen features quartz countertops, a large center island, abundant cabinetry, a walk-in pantry, and a

    Abe Farrington Nebraska Realty

    5164 N 173rd Avenue Cir, Omaha, NE 68116
  • /26

    $449,990

    New Construction
    • 4 Beds
    • 2.5 Baths
    • 2,053 Sq Ft

    5527 N 180th Ave, Elkhorn, NE 68022

    Discover 5527 N 180th Ave in Elkhorn, NE — a two-story home with 4 bedrooms, 2.5 baths, and 2,053 sq. ft. of living space. The open-concept living, kitchen, and dining areas flow seamlessly, with all bedrooms upstairs for privacy. Just inside the front door is a versatile flex room, ideal for a home office, playroom, or formal dining. A guest bath and staircase lead to the main living area, where

    D.R. Horton Builder
    5527 N 180th Ave, Elkhorn, NE 68022
  • /24

    $424,990

    New Construction
    • 4 Beds
    • 3 Baths
    • 2,190 Sq Ft

    5556 N 186th Ave, Elkhorn, NE 68022

    Welcome to 5556 N 186th Ave in Elkhorn, NE. This ranch-style home offers 4 bedrooms, 3 bathrooms, and 2,190 sq. ft. of open-concept living that blends comfort, style, and functionality. Step inside to a bright foyer leading past two spacious bedrooms and a full bath—perfect for guests, family, or a home office. The kitchen features white cabinetry, stainless steel appliances, and a large island

    D.R. Horton Builder
    5556 N 186th Ave, Elkhorn, NE 68022
  • /58

    $600,000

    New Construction
    • 4 Beds
    • 2.5 Baths
    • 2,427 Sq Ft

    16619 Abigail St, Bennington, NE 68007

    $10,000 off!! Can be used to go towards buyer's closing costs, rate buy down or simply reducing the purchase price! Proudly presenting this 1.5 Story floor plan (The Keystone) from Colony Custom Homes! This new construction home features 4 BRs, 3 baths &, a 3-car garage. Walk inside to find soaring 2-story ceilings in both the entryway & great room. Open floor plan w/ primary suite on the main

    Rachel Skradski BHHS Ambassador Real Estate

    16619 Abigail St, Bennington, NE 68007
  • /25

    $319,000

    • 3 Beds
    • 2.5 Baths
    • 1,425 Sq Ft

    13007 Laurel Ave, Omaha, NE 68164

    Step into this Beautiful "like-new" 3-bedroom, 3-Bath, Split-Entry In Northwest Omaha, NE. The Current Seller @ 13007 Laurel Avenue has Modernized this Beauty and it is available for immediate possession! Simply "MOVE IN". Neutral Paint Palette Throughout! Flooded with Natural Light! Striking Luxury Plank Vinyl on the Main Level. Spacious Eat-In Kitchen with Painted Cabinetry, Stainless Steel

    Janis Johnson BHHS Ambassador Real Estate

    13007 Laurel Ave, Omaha, NE 68164
  • /2

    $426,700

    New Construction $10K PRICE INCREASE
    • 3 Beds
    • 3 Baths
    • 2,378 Sq Ft

    11301 N 173rd St, Bennington, NE 68007

    Photos and floorplans are renderings of future construction. Price includes home and lot. Sale is contingent upon buyer entering into a construction agreement with Orchard Valley Homes. Estimated completion timeline available upon request.

    Jim Posey Realty ONE Group Authentic

    11301 N 173rd St, Bennington, NE 68007
  • /35

    $479,900

    • 4 Beds
    • 2.5 Baths
    • 2,542 Sq Ft

    5127 N 137th Ave, Omaha, NE 68164

    Immaculate 4-bedroom, 2.5-bath walk-out in the highly desirable Hillsborough subdivision offering 2,542 finished sq. ft. above grade on an oversized, level lot. The open floor plan features a spacious family room with gas fireplace and blower, formal dining room, private office, main-floor laundry, and a beautifully updated kitchen with granite countertops, maple cabinetry, and stainless-steel

    Mike Salkin Berkshire Real Estate

    5127 N 137th Ave, Omaha, NE 68164
  • /32

    $554,000

    New Construction
    • 5 Beds
    • 3.5 Baths
    • 3,396 Sq Ft

    17151 Abigail St, Bennington, NE 68007

    Welcome home to The Ellison by The Home Company! This beautifully designed 2-story home offers 5 bedrooms, 4 bathrooms, a 3.5-car garage, and 3,396 finished square feet of thoughtfully designed living space. Situated on a flat lot with no rear neighbors, this home provides both privacy and functionality. The open-concept main floor features luxury vinyl plank flooring throughout, oversized

    James Kristl Nebraska Realty

    17151 Abigail St, Bennington, NE 68007
  • /22

    $552,990

    New Construction
    • 4 Beds
    • 4 Baths
    • 2,964 Sq Ft

    6062 N 185th St, Elkhorn, NE 68022

    Discover 6062 N 185th St in Woodbrook, Elkhorn, NE. This ranch-style home offers 4 bedrooms, 4 bathrooms, and nearly 2,964 sq. ft. of finished living space with an open-concept design. From the foyer, pass by a secondary bedroom, a flex room that can be used for multiple occasions with French doors, and a full bath before reaching the open staircase to the lower level. Nearby, find the third

    D.R. Horton Builder
    6062 N 185th St, Elkhorn, NE 68022
  • /59

    $460,000

    $15K PRICE DROP
    • 4 Beds
    • 2.5 Baths
    • 2,857 Sq Ft

    5122 N 141st St, Omaha, NE 68164

    Impressive 4 BDRM, 3 BA, 2-story in the highly sought-after Hillsborough subdivision! This spacious home features a 4 CAR TANDEM garage with ceilings high enough to accommodate car lift. New interior paint & carpet throughout. New roof & gutters 2025. New composite deck 2023. The fabulous floor plan provides abundant living space for both everyday living & entertaining. Main floor highlights a

    Mike & Jody Briley BHHS Ambassador Real Estate

    5122 N 141st St, Omaha, NE 68164
  • /3

    $465,000

    $84K PRICE DROP
    • Land
    • 10 Acres
    • $46,500 per Acre

    14160 Pawnee Rd, Bennington, NE 68007

    10 Acres of Land in the Highly Desirable Bennington School District. All hard Surface Road to the property that are very well maintained. No Timeline to build or Covenants. Builder your Dream House and Outbuilding. Amazing Sunrises, Sunsets & Great Views of the Entire City during the 4th of July. 1 Mile North of HWY 36 on approximately 141st & Pawnee Road. Currently No Utilities, just ground.

    Jen Haase Nebraska Realty

    14160 Pawnee Rd, Bennington, NE 68007
  • /24

    $414,990

    New Construction
    • 5 Beds
    • 3.5 Baths
    • 2,556 Sq Ft

    16318 Davidson St, Bennington, NE 68007

    Step inside 16318 Davidson St in The Hill, Bennington, NE — a two-story home with 5 bedrooms, 3.5 baths, 2,556 sq. ft. of living space, and a finished basement. The open-concept living, kitchen, and dining areas flow seamlessly, while all bedrooms are upstairs for added privacy. Just inside the front door is a versatile flex room — ideal for a home office, playroom, or formal dining. A guest bath

    D.R. Horton Builder
    16318 Davidson St, Bennington, NE 68007
  • /28

    $373,990

    New Construction $34K PRICE DROP
    • 3 Beds
    • 2 Baths
    • 1,498 Sq Ft

    5548 N 186th Ave, Bennington, NE 68007

    Welcome to the Hamilton in Enclave Flats - a charming ranch-style home offering 1,498 sq. ft. of thoughtfully designed living space with 3 bedrooms and 2 bathrooms. Step into a bright foyer that leads past two spacious secondary bedrooms and a full bath—perfect for family, guests, or a home office setup. The heart of the home is the open-concept kitchen featuring white cabinetry, stainless steel

    Aaron Moulton DRH Realty Nebraska LLC

    5548 N 186th Ave, Bennington, NE 68007
  • /24

    $278,990

    New Construction
    • 3 Beds
    • 2.5 Baths
    • 1,511 Sq Ft

    8969 N 167th St, Bennington, NE 68007

    Discover 8969 N 167th St in Bennington, NE. This thoughtfully designed two-story townhome offers 3 bedrooms, 2.5 bathrooms, and 1,511 sq. ft. of comfortable living space. Step inside to a long foyer that leads you to the heart of the home—a bright, open-concept main floor seamlessly connecting the kitchen, dining, and great room, complete with a cozy electric fireplace. The kitchen shines with

    D.R. Horton Builder
    8969 N 167th St, Bennington, NE 68007
  • /47

    $685,000

    New Construction
    • 5 Beds
    • 3 Baths
    • 3,228 Sq Ft

    16619 Mueller St, Bennington, NE 68007

    Kelly Construction's 5 bed 3 bath 3 car "Willow” ranch plan located in Waters Edge in Bennington. Exemplary craftsmanship throughout this sunlit designer-curated home. LVP flooring flows through the airy main level. The bright living room showcasing an elegant fireplace flows easily into the kitchen boasting quartz countertops, walk-in pantry, custom wood cabinetry w/soft close doors & drawers &

    Johnathan O'Gorman Better Homes and Gardens R.E.

    16619 Mueller St, Bennington, NE 68007
  • /36

    $519,999

    New Construction Open Fri 1PM - 5PM
    • 4 Beds
    • 3 Baths
    • 2,619 Sq Ft

    11002 N 159 Ave, Bennington, NE 68007

    Newport's McKenna floor plan boasts over 2540 sq ft, 4BR, 3 BA finished basement, Open ranch, 3+ car garage Wood floors, Quartz kitchen with beautiful backsplash and hidden walk-in pantry, Baths come standard with ceramic floors and shower surrounds and quartz vanity tops. Matte Black Moen plumbing fixtures and door hardware. Comes with Newport's Standard quality and efficiency package: 96%

    Aaron Cooper BHHS Ambassador Real Estate

    11002 N 159 Ave, Bennington, NE 68007
  • /26

    $398,990

    New Construction
    • 4 Beds
    • 3 Baths
    • 2,219 Sq Ft

    11101 Mormon St, Omaha, NE 68142

    Model Home Not for Sale. MODEL HOME NOT FOR SALE! Welcome home to the Abbott in Deer Crest - a 4 bedroom, 3 bath ranch-style home offering 2,219 sq. ft. of beautifully finished living space, including a spacious finished basement and a 2 car garage. Enter through a welcoming foyer that leads past two generous bedrooms and a full bathroom, followed by a bright living room with large windows and a

    Aaron Moulton DRH Realty Nebraska LLC

    11101 Mormon St, Omaha, NE 68142
  • /2

    $70,000

    • Land
    • 15,246 Sq Ft
    • $200,000 per Acre

    12810 Mormon St, Omaha, NE 68142

    Jana Faller Synergy Real Estate & Dev Corp

    12810 Mormon St, Omaha, NE 68142
  • /42

    $569,000

    New Construction $38K PRICE DROP
    • 5 Beds
    • 2.5 Baths
    • 2,750 Sq Ft

    10911 N 161st Ave, Bennington, NE 68007

    Introducing The Edison, a modern 2-story home on a walkout lot featuring striking black windows, a covered patio, welcoming front porch, and a 3-car garage. This loft-style layout offers exceptional natural light throughout the gourmet kitchen and contemporary living spaces. A spacious drop zone off the garage keeps daily life organized. The main floor bedroom provides ideal flexibility for a

    James Kristl Nebraska Realty

    10911 N 161st Ave, Bennington, NE 68007
  • /32

    $595,000

    New Construction
    • 4 Beds
    • 3 Baths
    • 3,275 Sq Ft

    16127 Belling St, Bennington, NE 68007

    Welcome to the Paloma-Elevation A by The Home Company, located in the new Morgan Ridge community. This thoughtfully designed new construction home offers modern finishes, open-concept living, and quality craftsmanship throughout. The Paloma floor plan features spacious living areas, designer kitchen finishes, and functional everyday living spaces ideal for entertaining or relaxing at home.Morgan

    James Kristl Nebraska Realty

    16127 Belling St, Bennington, NE 68007
  • /45

    $403,500

    Open Sat 1PM - 3PM
    • 3 Beds
    • 3.5 Baths
    • 2,535 Sq Ft

    17451 Tucker St, Bennington, NE 68007

    Situated on a prime corner lot with a side dead-end street and backing to mature trees, this property offers unbeatable privacy and tranquility. Inside, enjoy luxury vinyl plank flooring, quartz countertops, a stylish tile backsplash, designer hardware, and an electric fireplace with custom lighting. The spacious layout features 3 bedrooms, 4 bathrooms, and a large finished basement with egress

    Heather Chaney Better Homes and Gardens R.E.

    17451 Tucker St, Bennington, NE 68007
  • /52

    $569,900

    New Construction
    • 4 Beds
    • 3.5 Baths
    • 2,944 Sq Ft

    5917 N 157th Ave, Omaha, NE 68116

    Exquisite Luxury individual villas located in popular Copper Ridge Villa Community. Upper end finishes throughout main and lower levels of home. 4 bedrooms - 4 Bathrooms - Huge walkin pantry off kitchen - Large walkin closets - completely finished basement with family room and two additional bedrooms, full bath and wet bar. Front porch offers sitting space as a well as covered rear patio. All

    Susan Hawkins Nebraska Realty

    5917 N 157th Ave, Omaha, NE 68116
  • /22

    $271,990

    $1K PRICE DROP
    • 3 Beds
    • 2 Baths
    • 1,133 Sq Ft

    12811 Ogden St, Omaha, NE 68164

    Welcome home! This split entry 3-bedroom residence is ideal for entertaining. The kitchen features an oversized island that measures 8feet by 5.66 feet, proving ample space to gather around it, as well as additional storage. The backyard is fully fenced, boasting a 24 foot by 12 foot above ground pool, a deck with built-in seats. and an extra sitting area. This home has so much to offer. Come see

    Sheri Wetzel Real Estate Associates, Inc

    12811 Ogden St, Omaha, NE 68164
  • /26

    $399,990

    New Construction
    • 4 Beds
    • 2.5 Baths
    • 1,844 Sq Ft

    6520 N 187th St, Elkhorn, NE 68022

    Step inside 6520 N 187th St in Woodbrook Valley, Elkhorn, NE. This two-story home offers 4 bedrooms, 2.5 baths, and 1,844 sq. ft. of thoughtfully designed living space intended for modern living. The main level features an open-concept layout with a spacious living room and electric fireplace, flowing into a bright dining area and kitchen with a large island, white cabinetry, stainless steel

    D.R. Horton Builder
    6520 N 187th St, Elkhorn, NE 68022
  • /57

    $355,000

    • 3 Beds
    • 2.5 Baths
    • 2,103 Sq Ft

    12111 N 159th St, Bennington, NE 68007

    Open House Saturday, 7/25 1-2:30! From the charming front porch to the spacious, fully fenced backyard, this home was is ready to make memories. Amazing Natural light fills in the large living room. The eat in kitchen opens to a generous deck, making it easy to enjoy summer barbecues! On the main level you'll also find a cozy family room with a fireplace along with a convenient half bath.

    Angela Coleman Nebraska Realty

    12111 N 159th St, Bennington, NE 68007
  • /8

    $57,000

    • Land
    • 7,405 Sq Ft
    • $335,294 per Acre

    15508 Hanover St, Bennington, NE 68007

    Great opportunity to build in Kiltera Villas! This 0.17-acre villa lot offers a versatile grade suitable for various build designs with public water, sewer, and electric already at the site. Located in a well-maintained neighborhood.

    Adam Briley BHHS Ambassador Real Estate

    15508 Hanover St, Bennington, NE 68007
  • /28

    $394,990

    New Construction $10K PRICE DROP
    • 4 Beds
    • 3 Baths
    • 2,511 Sq Ft

    NEUVILLE Plan at Stratford West, Bennington, NE 68007

    Welcome home to the Neuville floor plan at Stratford West in Bennington, NE. This 4-bedroom, 3-bathroom ranch offers 2,511 sq. ft. of thoughtfully designed living space with an open-concept kitchen overlooking the living and dining areas and back patio. The living room features 9-ft ceilings, an electric fireplace and large windows that fill the home with natural light. The kitchen includes white

    D.R. Horton Builder
    17101 Cook St Unit 40959042, Bennington, NE 68007
  • /23

    $405,990

    New Construction
    • 4 Beds
    • 3.5 Baths
    • 2,452 Sq Ft

    Reagan Plan at Majestic Pointe II, Bennington, NE 68007

    Welcome to the Reagan floor plan at Majestic Pointe in Bennington, NE. This ranch-style home features 4 bedrooms, 3.5 bathrooms, and 2,452 sq. ft. of living space designed for comfort and functionality. When you step inside the house, the open-concept layout creates a seamless flow between the living room, dining nook, and kitchen—perfect for everyday living and entertaining. The kitchen offers

    D.R. Horton Builder
    17002 Reynolds St Unit 36202399, Bennington, NE 68007
  • /17

    $399,990

    New Construction Open Fri 10AM - 6PM $30K PRICE INCREASE
    • 4 Beds
    • 3 Baths
    • 2,191 Sq Ft

    8718 N 167th St, Bennington, NE 68007

    Model Home Not for Sale. Welcome to the Hamilton in The Hill - a beautifully designed ranch-style home offering 2,190 sq. ft. of finished living space with 4 bedrooms and 3 bathrooms, including a finished basement. From the moment you enter, the bright foyer leads past two spacious secondary bedrooms and a full bath—ideal for guests or a home office. At the heart of the home is an open-concept

    Aaron Moulton DRH Realty Nebraska LLC

    8718 N 167th St, Bennington, NE 68007
  • /17

    $404,990

    New Construction Open Fri 10AM - 6PM
    • 4 Beds
    • 3 Baths
    • 2,191 Sq Ft

    17020 Craig Ave, Bennington, NE 68007

    Welcome to the Hamilton in Majestic Pointe ll - a beautifully designed ranch-style home offering 2,190 sq. ft. of finished living space with 4 bedrooms and 3 bathrooms, including a finished basement. From the moment you enter, the bright foyer leads past two spacious secondary bedrooms and a full bath—ideal for guests or a home office. At the heart of the home is an open-concept kitchen featuring

    Aaron Moulton DRH Realty Nebraska LLC

    17020 Craig Ave, Bennington, NE 68007
  • /49

    $429,900

    $10K PRICE DROP
    • 4 Beds
    • 3 Baths
    • 2,790 Sq Ft

    10402 N 150th St, Bennington, NE 68007

    Step into this stunning Bennington walk-out ranch, where vaulted ceilings, engineered hardwood floors, and abundant natural light create a warm and inviting atmosphere. The well-appointed kitchen features modern finishes and a functional layout that makes everyday living and entertaining effortless. The spacious primary suite offers a walk-in closet and a spa-like shower, while the additional

    Charli Hartshorn REMAX Concepts

    10402 N 150th St, Bennington, NE 68007
  • /35

    $365,000

    Open Sun 12PM - 1PM
    • 4 Beds
    • 2.5 Baths
    • 2,303 Sq Ft

    7422 N 144th Ave, Bennington, NE 68007

    Open House 7/31 from 4-6pm. Welcome to 7422 N. 144th Ave! This beautifully maintained 2-story home offers 4 bedrooms, 3 bathrooms, and a spacious, open-concept layout perfect for everyday living and entertaining. The main level features a bright living room with a cozy fireplace and a stunning kitchen with quartz countertops, stainless steel appliances, a large center island, a walk-in pantry,

    Liz Borkowski Nebraska Realty

    7422 N 144th Ave, Bennington, NE 68007

Showing Results 201 - 240, Page 6 of 11

How to Buy a Home How to Finance a Home How to Sell a Home