186

Bennington, NE Homes for Sale with Garage

Section Image Section Image
  • /39

    $379,500

    New Construction
    • 3 Beds
    • 3 Baths
    • 2,083 Sq Ft

    14801 Willow St, Bennington, NE 68007

    *Model Home - NOT for sale.*Why wait to build? This 3-bedroom, 3-bath ranch-style townhome by Cardinal Homes offers modern finishes and effortless living in sought-after Bennington. The open main level showcases 9’ ceilings, wood flooring, and a warm electric fireplace, creating a bright and inviting space ideal for entertaining or relaxing. The primary suite features a 3/4 bath with double

    Aaron Krier BHHS Ambassador Real Estate

    14801 Willow St, Bennington, NE 68007
  • /43

    $569,000

    New Construction $25K PRICE DROP
    • 4 Beds
    • 3 Baths
    • 3,276 Sq Ft

    7805 N 167th St, Bennington, NE 68007

    The Home Company’s popular Paloma Ranch B on a premium corner walkout lot in Summer Hill Farm! This sprawling 4 bed, 3 bath, 3 car ranch offers 3,276 finished sq ft with a thoughtfully designed layout and abundant natural light. Defined yet open spaces create ideal flow between the kitchen, dinette, and living room, enhanced by impressive 8’ interior doors that elevate the grand feel of the home.

    James Kristl Nebraska Realty

    7805 N 167th St, Bennington, NE 68007
  • /36

    $509,000

    New Construction
    • 5 Beds
    • 3.5 Baths
    • 2,986 Sq Ft

    11103 N 173rd St, Bennington, NE 68007

    Welcome to The Home Company’s stunning Glenview ranch in Newport Vista, one of Bennington’s most desirable new neighborhoods! Situated on a flat lot, this exceptional 5 bed, 4 bath, 3-car home offers nearly 3,000 finished sq ft of stylish, functional living space designed for modern lifestyles. The open-concept main level features luxury vinyl plank flooring, a widened entry hallway, custom

    James Kristl Nebraska Realty

    11103 N 173rd St, Bennington, NE 68007
  • /24

    $389,990

    New Construction $6K PRICE INCREASE
    • 4 Beds
    • 3 Baths
    • 2,190 Sq Ft

    16505 Bondesson St, Bennington, NE 68007

    Welcome to 16505 Bondesson St, in Bennington, Ne. This ranch-style home offers 4 bedrooms, 3 bathrooms, and 2,190 sq. ft. of open-concept living that blends comfort, style, and functionality. Step inside to a bright foyer leading past two spacious bedrooms and a full bath—perfect for guests, family, or a home office. The kitchen features white cabinetry, stainless steel appliances, and a large

    D.R. Horton Builder
    16505 Bondesson St, Bennington, NE 68007
  • /15

    $508,690

    New Construction $11K PRICE INCREASE
    • 4 Beds
    • 2.5 Baths
    • 2,471 Sq Ft

    16009 Abigail St, Bennington, NE 68007

    This home is schedule for May 15, 2026 completion. Sherwood Home's new Couer D'Alene 2 -story plan. Very open main floor concept with custom cabinetry featured throughout the house. Luxury vinyl plank flooring on the entire main floor. Kitchen, baths, laundry and drop zone all have Granite or Quartz counters. All 4 bedrooms have generous walk-in closets. A convenient drop zone at the garage entry

    John Gell BHHS Ambassador Real Estate

    16009 Abigail St, Bennington, NE 68007
  • /41

    $504,900

    $10K PRICE DROP
    • 3 Beds
    • 3 Baths
    • 2,626 Sq Ft

    16071 Center West Hadan Dr, Bennington, NE 68007

    Step into modern comfort in this stunning, like new construction ranch home in Bennington Park West! Boasting 3 spacious bedrooms, 3 bathrooms, and over 2,600 total finished sqft, this home offers both functionality and elevated design. The open-concept main level is highlighted by luxury vinyl plank flooring, 9+ ceilings, a gas fireplace, and an entertainers kitchen complete with pantry, quartz

    Brodie Wakefield BHHS Ambassador Real Estate

    16071 Center West Hadan Dr, Bennington, NE 68007
  • /15

    $309,900

    New Construction
    • 3 Beds
    • 2.5 Baths
    • 1,570 Sq Ft

    16404 Sumac St, Bennington, NE 68007

    Introducing Hallmark Homes’ latest designer-crafted townhome—a perfect union of architectural integrity and curated style. Each unit offers a streamlined floor plan, modern finishes, and thoughtful detailing to elevate everyday living. Tucked into Bennington's Copper Creek neighborhood, this home features luxury vinyl plank, custom cabinetry, quartz countertops and color schemes all designer

    Kyle Anderson Liberty Core Real Estate

    16404 Sumac St, Bennington, NE 68007
  • /24

    $422,990

    New Construction $18K PRICE INCREASE
    • 4 Beds
    • 3 Baths
    • 2,190 Sq Ft

    17020 Craig St, Bennington, NE 68007

    Welcome to 17020 Craig St in Bennington, Ne. This ranch-style home offers 4 bedrooms, 3 bathrooms, and 2,190 sq. ft. of open-concept living that blends comfort, style, and functionality. Step inside to a bright foyer leading past two spacious bedrooms and a full bath—perfect for guests, family, or a home office. The kitchen features white cabinetry, stainless steel appliances, and a large island

    D.R. Horton Builder
    17020 Craig St, Bennington, NE 68007
  • /50

    $539,699

    New Construction Open Fri 1PM - 5PM
    • 4 Beds
    • 3 Baths
    • 2,540 Sq Ft

    11131 N 161 Ave, Bennington, NE 68007

    Model Home Not for Sale. Newport's McKenna floor plan boasts over 2540 sq ft, 4BR, 3 BA Walk out basement, Open ranch, 3+ car garage Wood floors, Quartz kitchen with beautiful backsplash and hidden walk-in pantry, Baths come standard with ceramic floors and shower surrounds with quartz vanity tops. Matte Black Moen plumbing fixtures and door hardware. Comes with Newport's Standard quality and

    Aaron Cooper BHHS Ambassador Real Estate

    11131 N 161 Ave, Bennington, NE 68007
  • /32

    $410,000

    New Construction
    • 3 Beds
    • 2 Baths
    • 1,347 Sq Ft

    9617 N 167th St, Bennington, NE 68007

    The Windham by Hallmark Homes Gallery series in Bennington's Copper Creek. Walkout lot with future views of new NRD lake. Farmhouse elevation with Hardie board and batten on front and covered porch. Hallmark's Gallery Series plans include 36" kitchen cabinets with crown molding, 12x10 deck and/or 12x10 patio, LVP in the main floor living room and upgraded lighting packages. Every Hallmark Home

    Kyle Anderson Liberty Core Real Estate

    9617 N 167th St, Bennington, NE 68007
  • /17

    $264,990

    New Construction $10K PRICE DROP
    • 3 Beds
    • 3.5 Baths
    • 1,511 Sq Ft

    8973 N 167th St, Bennington, NE 68007

    RED TAG EVENT SALE April 10th through May 3rd!! Welcome to the Sydney, a two-story townhome in The Hill Townhomes - offering 3 bedrooms, 2.5 bathrooms, and 1,511 sq. ft. of thoughtfully designed space with appliances included. Step through the foyer into a bright, open-concept main level that flows seamlessly from the kitchen to the dining and great room, complete with a cozy electric fireplace.

    Aaron Moulton DRH Realty Nebraska LLC

    8973 N 167th St, Bennington, NE 68007
  • /45

    $564,770

    New Construction
    • 4 Beds
    • 3 Baths
    • 2,982 Sq Ft

    8508 Kilpatrick Pkwy, Bennington, NE 68007

    Presenting the Nolan Plan by DC Homes in Stratford Park showcasing quality craftsmanship, thoughtful design & upscale finishes. This stunning ranch offers 4 BRs, 3 BAs & an open-concept layout designed for both everyday living & entertaining. The spacious kitchen features quartz countertops, custom Beachwood cabinetry, a large center island, walk-in pantry & luxury vinyl plank flooring flowing

    Jim Morrison BHHS Ambassador Real Estate

    8508 Kilpatrick Pkwy, Bennington, NE 68007
  • /18

    $327,750

    New Construction
    • 2 Beds
    • 2 Baths
    • 1,160 Sq Ft

    14821 Bruning St, Bennington, NE 68007

    Why wait to build? This never-occupied 2-bedroom, 2-bath ranch-style townhome by Cardinal Homes offers modern finishes and low-maintenance living in desirable Bennington. The open main level features 9’ ceilings, wood flooring, and a welcoming electric fireplace, creating a bright and inviting space for everyday living and entertaining. The primary suite includes a 3/4 bath with double sinks,

    Aaron Krier BHHS Ambassador Real Estate

    14821 Bruning St, Bennington, NE 68007
  • /24

    $319,990

    New Construction
    • 4 Beds
    • 2.5 Baths
    • 1,767 Sq Ft

    7721 N 169th St, Bennington, NE 68007

    Welcome to 7721 N 169th St in Majestic Pointe, Bennington, NE. This two-story duplex offers 4 bedrooms, 2.5 bathrooms, and 1,767 sq. ft. of thoughtfully designed living space. The open-concept main level features an open layout with a spacious living room and electric fireplace, flowing into a bright dining area and kitchen with a large island, white cabinetry, stainless steel appliances, and a

    D.R. Horton Builder
    7721 N 169th St, Bennington, NE 68007
  • /99

    $6,500,000

    • 5 Beds
    • 10 Baths
    • 14,016 Sq Ft

    10617 N 156th St, Bennington, NE 68007

    A truly one-of-a-kind luxury estate on 17+ private, gated acres in Omaha, offering unmatched privacy with in-city convenience. Completely reimagined by renowned builder Craig Tuttle, this home showcases high-end finishes, custom built-ins, and commercial-grade appliances throughout. A stunning 2.5-story great room with floor-to-ceiling windows overlooks the grounds, while the gourmet kitchen

    Todd Bartusek BHHS Ambassador Real Estate

    10617 N 156th St, Bennington, NE 68007
  • /61

    $648,000

    • 4 Beds
    • 3 Baths
    • 3,611 Sq Ft

    7802 N 166th St, Bennington, NE 68007

    Some homes check the boxes - this one captures your heart. From the moment you step inside, you’re welcomed by a warmth & comfort that instantly feels like home. Thoughtfully designed for gathering, relaxing, & making memories, every space invites you to slow down & stay awhile. 4bd, 3bath ranch home with a formal dining room that can easily be used as a 5th bedroom or home office. Just off the

    Katie Sears Thompson BHHS Ambassador Real Estate

    7802 N 166th St, Bennington, NE 68007
  • /2

    $617,600

    New Construction
    • 5 Beds
    • 3.5 Baths
    • 3,418 Sq Ft

    11116 N 173rd St, Bennington, NE 68007

    Jim Posey Realty ONE Group Authentic

    11116 N 173rd St, Bennington, NE 68007
  • /52

    $575,000

    • 5 Beds
    • 3 Baths
    • 3,314 Sq Ft

    17011 Sarah St, Bennington, NE 68007

    You’ve found your new home! This Stunning home built by Showcase Homes has been meticulously maintained and thoughtfully upgraded throughout. The main floor features beautiful engineered hardwood flooring that flows seamlessly through the living area & kitchen. Enjoy an abundance of counter space, ample cabinetry, and a spacious pantry—perfect for everyday living & entertaining. The home is

    Tiffany Gray NP Dodge RE Sales Inc 148Dodge

    17011 Sarah St, Bennington, NE 68007
  • /23

    $369,990

    New Construction
    • 3 Beds
    • 2 Baths
    • 1,498 Sq Ft

    HAMILTON Plan at The Hill, Bennington, NE 68007

    Say hello to the Hamilton Plan by D.R. Horton, located in The Hill community in Bennington, Ne. This single-level home offers 3 bedrooms and 2 full bathrooms, making it perfect for families seeking a modern, open layout. The Hamilton Plan features two large bedrooms at the front of the home, ideal for guests or children, while the primary suite is at the back for added privacy. The primary

    D.R. Horton Builder
    8718 N 167th St Unit 36202439, Bennington, NE 68007
  • /70

    $2,900,000

    • 7 Beds
    • 8 Baths
    • 7,847 Sq Ft

    12504 N 177th Cir, Bennington, NE 68007

    An exceptional custom lake home that delivers an elevated lifestyle where everyday living feels like a retreat. Designed for effortless entertaining & relaxed lake days, the French contemporary 1.5 story walkout features vaulted ceilings, architectural windows, custom millwork & designer finishes. An open functional floorplan with lake views through the great room & gourmet kitchen to dining

    Kelly Kontz BHHS Ambassador Real Estate

    12504 N 177th Cir, Bennington, NE 68007
  • /26

    $369,990

    New Construction $4K PRICE INCREASE
    • 4 Beds
    • 2.5 Baths
    • 2,053 Sq Ft

    16317 Davidson St, Bennington, NE 68007

    Step inside 16317 Davidson St in The Hill, Bennington, NE — a two-story home with 4 bedrooms, 2.5 baths, and 2,053 sq. ft. of thoughtfully crafted living space. The open-concept living, kitchen, and dining areas flow seamlessly, while all bedrooms are upstairs for added privacy and convenient entertaining. Just inside the front door is a versatile flex room — ideal for a home office, playroom, or

    D.R. Horton Builder
    16317 Davidson St, Bennington, NE 68007
  • /24

    $1,899,000

    New Construction $49K PRICE INCREASE
    • 5 Beds
    • 4.5 Baths
    • 4,241 Sq Ft

    17027 S Reflection Cir, Bennington, NE 68007

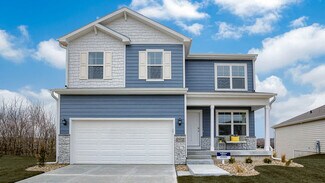
    Contract Pending The Bellagio by Maxim Homes is a breathtaking Mediterranean-style walk-out ranch on Bennington Lake, featuring 5 beds, 5 baths, and a 5-car garage. Enjoy a resort-style pool, incredible lake views, a gourmet kitchen with a walk-in pantry and butler’s pantry, a private main-floor office, and a sprawling master suite. The walk-out lower level is built for entertaining with a full

    Eric Carraher Meraki Realty Group
    17027 S Reflection Cir, Bennington, NE 68007
  • /28

    $419,990

    New Construction $4K PRICE INCREASE
    • 4 Beds
    • 3 Baths
    • 2,191 Sq Ft

    5537 N 186th Ave, Bennington, NE 68007

    Welcome to the Hamilton in Enclave Flats - a beautifully designed ranch-style home offering 2,190 sq. ft. of finished living space with 4 bedrooms and 3 bathrooms, including a finished basement. From the moment you enter, the bright foyer leads past two spacious secondary bedrooms and a full bath—ideal for guests or a home office. At the heart of the home is an open-concept kitchen featuring

    Aaron Moulton DRH Realty Nebraska LLC

    5537 N 186th Ave, Bennington, NE 68007
  • /28

    $419,990

    New Construction $9K PRICE INCREASE
    • 4 Beds
    • 3 Baths
    • 2,191 Sq Ft

    5565 N 186th Ave, Bennington, NE 68007

    Welcome to the Hamilton in Enclave Flats - a beautifully designed ranch-style home offering 2,190 sq. ft. of finished living space with 4 bedrooms and 3 bathrooms, including a finished basement. From the moment you enter, the bright foyer leads past two spacious secondary bedrooms and a full bath—ideal for guests or a home office. At the heart of the home is an open-concept kitchen featuring

    Aaron Moulton DRH Realty Nebraska LLC

    5565 N 186th Ave, Bennington, NE 68007
  • /17

    $429,888

    $36K PRICE DROP
    • 3 Beds
    • 2 Baths
    • 2,172 Sq Ft

    16214 Whitmore St, Bennington, NE 68007

    Sam Huynh First Galaxy Inc.

    16214 Whitmore St, Bennington, NE 68007
  • /5

    $990,000

    New Construction $9K PRICE DROP
    • 6 Beds
    • 4 Baths
    • 4,021 Sq Ft

    10901 N 166th St, Bennington, NE 68007

    No dollar to be spared in this luxurious, custom-built Modern 6 bed, 4 bath, 4 car Ranch by Maxim Homes. This home boasts an expansive living room w/12 foot ceilings, an abundance of natural light and open concept living at its finest. The kitchen features SS appliances, an oversized island and walk-in pantry. Main floor offers a primary suite that provides functional beauty with a spa like

    Eric Carraher Meraki Realty Group

    10901 N 166th St, Bennington, NE 68007
  • /48

    $495,000

    • 6 Beds
    • 4.5 Baths
    • 3,684 Sq Ft

    10213 N 152nd Ave, Bennington, NE 68007

    Setting just a few blocks from the school in popular Bennington is this 1.5 story home with a walk-out basement. A true 6 bedrooms! and FULL of extra's like a fireplace, tile, LVP flooring, custom window coverings. You will love the main level primary bedroom to include double sinks and a big closet. The walk-out lower level is completed with additional bedrooms and a full kitchen. A nice flat

    Rob Cerveny BHHS Ambassador Real Estate

    10213 N 152nd Ave, Bennington, NE 68007
  • /34

    $622,000

    New Construction
    • 5 Beds
    • 2.5 Baths
    • 2,791 Sq Ft

    11008 N 172nd St, Bennington, NE 68007

    Welcome home to this stunning 3-car, two-story home in one of Bennington's hottest neighborhoods! The "Edison" by The Home Company offers 5 beds, 2.5 baths, and 2,790sq ft of beautifully finished space—all on a walkout lot. The main floor bedroom offers flexibility, while thoughtful upgrades shine throughout. Enjoy the full gourmet kitchen package with a large Quartz island, oversized hidden

    James Kristl Nebraska Realty

    11008 N 172nd St, Bennington, NE 68007
  • /64

    $850,000

    New Construction $9K PRICE DROP
    • 5 Beds
    • 4.5 Baths
    • 4,303 Sq Ft

    16618 Abigail St, Bennington, NE 68007

    Welcome to this awe-inspiring Waters Edge Mediterranean Chateau from MAXIM HOMES. The impressive entrance w/its wood beams and sunlight flooding in lead you to an entry where you’ll find an office/bed on one side and large powder bath on the other. The Great Room includes wood floors, stunning stone fireplace with one-of-a-kind accents. The expansive kitchen includes an oversized island, GE Cafe

    Eric Carraher Meraki Realty Group

    16618 Abigail St, Bennington, NE 68007
  • /2

    $319,990

    New Construction $10K PRICE DROP
    • 4 Beds
    • 2.5 Baths
    • 1,767 Sq Ft

    7916 N 169th St, Bennington, NE 68007

    Model Home Not for Sale. D.R. Horton, America's Builder, presents the Emerson. This two-story twinhome features 4 Bedrooms and 2.5 Bathrooms in an open-concept layout. As you make your way through the Foyer, you’ll find a spacious and cozy Great Room complete with an electric fireplace. The Gourmet Kitchen with included Quartz countertops is perfect for entertaining with its Oversized Island

    Aaron Moulton DRH Realty Nebraska LLC

    7916 N 169th St, Bennington, NE 68007
  • /27

    $324,990

    New Construction
    • 4 Beds
    • 2.5 Baths
    • 1,767 Sq Ft

    Emerson Plan at Majestic Pointe II - Majestic Pointe Twinhomes, Bennington, NE 68007

    Your new home awaits in the Majestic Pointe community in Bennington, Ne. The Emerson is a bi-attached twin home, offering 4 bedrooms, 2.5 bathrooms, a 2-car garage, and 1,767 sq. ft. of thoughtfully designed living space. From the covered porch, step into the foyer, passing the guest bathroom, garage access, and stairs to the second level. The foyer opens into the heart of the home—a spacious

    D.R. Horton Builder
    7918 N 169th St Unit 36202405, Bennington, NE 68007
  • /24

    $275,990

    New Construction
    • 3 Beds
    • 2.5 Baths
    • 1,511 Sq Ft

    Sydney Plan at The Hill - Townhomes, Bennington, NE 68007

    Welcome to the Sydney floor plan in The Hill community in Bennington, Ne. This popular two-story townhome features 3 bedrooms, 2.5 bathrooms, a 2-car garage, and 1,511 sq. ft. of comfortable living space, complete with all appliances included. As you enter through the front door, the foyer leads past a guest bath into the spacious living room, complete with an electric fireplace and large windows

    D.R. Horton Builder
    16616 Bondesson St Unit 36202443, Bennington, NE 68007
  • /43

    $569,000

    • 4 Beds
    • 2.5 Baths
    • 2,790 Sq Ft

    8215 N 166th St, Bennington, NE 68007

    Don’t miss this exceptional 4-bedroom, 3-bathroom luxury home nestled in the heart of Bennington. Thoughtfully designed with both elegance and everyday comfort in mind, this residence showcases a rare 4-car heated garage with a convenient turnaround driveway—ideal for car enthusiasts, hobbyists, or additional storage needs. The chef-inspired kitchen is a true centerpiece, featuring an expansive

    Ryan Hines BHHS Ambassador Real Estate

    8215 N 166th St, Bennington, NE 68007
  • /38

    $355,950

    New Construction
    • 3 Beds
    • 2.5 Baths
    • 1,883 Sq Ft

    14810 Willow St, Bennington, NE 68007

    Modern, move-in ready townhome in the heart of Bennington! Built in 2024, this beautifully designed 2-story townhome offers 3 bedrooms and 3 bathrooms with thoughtful finishes throughout. The main floor features an open and inviting layout with 9’ ceilings, wood floors, and a cozy electric fireplace in the living room. The kitchen includes a pantry, dining area, and all appliances, making it

    Aaron Krier BHHS Ambassador Real Estate

    14810 Willow St, Bennington, NE 68007
  • /39

    $383,900

    New Construction
    • 3 Beds
    • 3 Baths
    • 2,083 Sq Ft

    14808 Bruning St, Bennington, NE 68007

    Why wait to build? This 3-bedroom, 3-bath ranch-style townhome by Cardinal Homes offers modern finishes and effortless living in sought-after Bennington. The open main level showcases 9’ ceilings, wood flooring, and a warm electric fireplace, creating a bright and inviting space ideal for entertaining or relaxing. The primary suite features a 3/4 bath with double sinks, complemented by a second

    Aaron Krier BHHS Ambassador Real Estate

    14808 Bruning St, Bennington, NE 68007
  • /26

    $382,990

    New Construction $2K PRICE INCREASE
    • 4 Beds
    • 2.5 Baths
    • 2,053 Sq Ft

    16430 Willit St, Bennington, NE 68007

    Step inside 16430 Willit St in The Hill, Bennington, NE — a two-story home with 5 bedrooms, 3.5 baths, 2,556 sq. ft. of living space, and a finished basement. The open-concept living, kitchen, and dining areas flow seamlessly, while all bedrooms are upstairs for added privacy. Just inside the front door is a versatile flex room — ideal for a home office, playroom, or formal dining. A guest bath

    D.R. Horton Builder
    16430 Willit St, Bennington, NE 68007
  • /23

    $439,990

    New Construction $5K PRICE INCREASE
    • 5 Beds
    • 3.5 Baths
    • 2,556 Sq Ft

    17024 Craig St, Bennington, NE 68007

    Step inside 17024 Craig St in Majestic Point, Bennington, Ne —a two-story home with 5 bedrooms, 3.5 baths, 2,556 sq. ft. of living space, and a finished basement. The open-concept living, kitchen, and dining areas flow seamlessly, while all bedrooms are upstairs for added privacy. Just inside the front door is a versatile flex room — ideal for a home office, playroom, or formal dining. A guest

    D.R. Horton Builder
    17024 Craig St, Bennington, NE 68007
  • /26

    $350,000

    • 3 Beds
    • 2 Baths
    • 1,545 Sq Ft

    8108 N 173rd St, Bennington, NE 68007

    Pre-inspected and set beyond the noise of the busy city sits this pristine ranch-style home offering the perfect blend of comfort, style, and functionality. Soaring 12-foot cathedral ceilings and an open-concept layout create an airy, luxury feel throughout the main living space. The kitchen features quartz countertops, a large center island, pantry, and seamless flow into the spacious great

    Libby Long BHHS Ambassador Real Estate

    8108 N 173rd St, Bennington, NE 68007
  • /25

    $289,000

    New Construction
    • 3 Beds
    • 3.5 Baths
    • 1,777 Sq Ft

    16006 Isabella St, Bennington, NE 68007

    Fantastic New 2 Story Townhome in Kempten creek. The Radcliffe floorplan built by The Home Company includes 3 Bedrooms, 3 Baths, 2 Car with 1819SqFt. Interior features an open concept floorplan, LED lighting, quartz countertops, maple cabinetry, and subway tile backsplash. Additional features includes 2nd floor laundry, built in 2 car garage and carefree living on the exterior! Great location

    James Kristl Nebraska Realty

    16006 Isabella St, Bennington, NE 68007
  • /21

    $376,990

    New Construction
    • 4 Beds
    • 2.5 Baths
    • 2,053 Sq Ft

    BELLHAVEN Plan at The Hill, Bennington, NE 68007

    Welcome home to the Bellhaven floor plan in the Hill community in Bennington, Ne. This two-story home offers 4 bedrooms, 2.5 bathrooms, a 2–3 car garage, and 2,053 sq. ft. of thoughtfully designed living space. Step inside to a versatile study/flex space off the foyer, perfect for a home office or playroom. The hallway leads past a guest bathroom and staircase to both the upper and lower levels,

    D.R. Horton Builder
    8718 N 167th St Unit 36202440, Bennington, NE 68007

Showing Results 121 - 160, Page 4 of 5

How to Buy a Home How to Finance a Home How to Sell a Home