
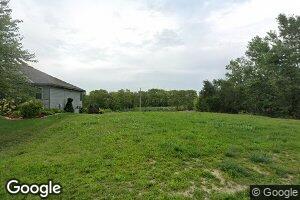
719

Homes for Sale near Pine Creek Elementary School

Section Image Section Image
  • /30

    $450,000

    New Construction
    • 4 Beds
    • 3 Baths
    • 2,560 Sq Ft

    17155 Abigail St, Bennington, NE 68007

    Discover The Fraser by The Home Company, a beautifully crafted ranch home offering 4 bedrooms, 3 bathrooms, and 2,560 finished square feet in the sought-after Newport Vista community. Situated on a flat lot, this thoughtfully designed home features an open-concept layout with luxury vinyl plank flooring throughout the main living areas, a spacious quartz island, custom cabinetry, hood vent, gas

    James Kristl Nebraska Realty

    17155 Abigail St, Bennington, NE 68007
  • /3

    $71,598

    • Land
    • 0 Sq Ft

    11013 N 161 St Unit Lot 85, Bennington, NE 68007

    Close proximity to schools and the heart of Bennington. Kempten Creek adjoins the new 50 acre park and athletic complex for the City of Bennington "Neumeyer Farm". Also will enjoy views from the future dam site ds-7 to be installed by the NRD. quick access to Flanagan Lake, Glacier Creek Preserve, Bennington Baseball complex, Lakes board, and Prairie View recreation area. You will love calling

    Heather Dembinski Better Homes and Gardens R.E.

    11013 N 161 St Unit Lot 85, Bennington, NE 68007
  • /2

    $81,000

    • Land
    • 11,761 Sq Ft
    • $300,000 per Acre

    8710 N 169th St, Bennington, NE 68007

    The lots are builder attached - Walkout

    Jana Faller Synergy Real Estate & Dev Corp

    8710 N 169th St, Bennington, NE 68007
  • /40

    $449,000

    • 5 Beds
    • 3.5 Baths
    • 3,056 Sq Ft

    7906 N 173rd Terrace Cir, Bennington, NE 68007

    Welcome Home to this 2 story Bennington Beauty! The open layout offers the perfect blend of comfort & convenience. Situated on an expansive .44-acre lot, offering privacy and fully fenced backyard that provides endless possibilities of gardening or entertaining. With 5 generous sized bedrooms, a versatile loft, and main-level office, this home has ample space for family and guests. The open

    Nichole Bermel Better Homes and Gardens R.E.

    7906 N 173rd Terrace Cir, Bennington, NE 68007
  • /28

    $574,000

    New Construction
    • 4 Beds
    • 3 Baths
    • 3,241 Sq Ft

    6207 N 209th St, Elkhorn, NE 68022

    AMA – Fantastic Catalina floor plan built by The Home Company with over 2,000 sq ft on the main, featuring 4 beds, 3 baths & a spacious open floor plan. Stunning electric linear fireplace with floor-to-ceiling stone anchors the living room. Gourmet kitchen boasts gas appliances, quartz countertops, batwing island, pantry & 3×12 subway tile. Dining area opens to a covered patio overlooking a nice

    Lindsay Hollingsworth BHHS Ambassador Real Estate

    6207 N 209th St, Elkhorn, NE 68022
  • /40

    $315,000

    • 3 Beds
    • 3 Baths
    • 2,147 Sq Ft

    5162 N 151st Ave, Omaha, NE 68116

    Easy living! Impeccably maintained and move-in ready, this spacious 3 bedroom, 3 bath villa offers over 2,100 finished sq ft of comfortable, low-maintenance living. Vaulted ceilings, abundant natural light, a cozy fireplace, and a spacious kitchen with ample cabinetry create a warm and inviting main level. The finished basement features a large family room plus a bonus room that's perfect for a

    Kail Walker PJ Morgan Real Estate

    5162 N 151st Ave, Omaha, NE 68116
  • /2

    $489,000

    New Construction
    • 3 Beds
    • 2 Baths
    • 1,758 Sq Ft

    11621 Leeman St, Omaha, NE 68142

    New construction in Deer Creek Highlands by 4C Construction. This builder builds tight energy efficient home with 2 x 6 walls and concrete siding and High Efficiency HVAC. Loads of nice finishes including quartz countertops, large island area in kitchen, Fireplace and large bedrooms. Note the walkout basement with framed 2x6 back wall, covered deck and full sod with sprinkler system. Call today

    Duane Safarik NP Dodge RE Sales Inc Sarpy

    11621 Leeman St, Omaha, NE 68142
  • /2

    $92,000

    • Land
    • 10,105 Sq Ft
    • $396,552 per Acre

    19764 Stone Ave, Elkhorn, NE 68022

    Builder attached.

    Gregory Haer NP Dodge RE Sales Inc 148Dodge

    19764 Stone Ave, Elkhorn, NE 68022
  • /32

    $339,950

    New Construction $16K PRICE DROP
    • 3 Beds
    • 2.5 Baths
    • 1,883 Sq Ft

    14812 Willow St, Bennington, NE 68007

    Welcome to this new construction, luxury 2-story townhome located in the Bennington School District. A grand two-story foyer greets you upon arrival, leading into a sun-filled, spacious living room with a cozy electric fireplace and wood flooring. It flows into the functional kitchen which features a massive center island, a large walk-in pantry, custom tile backsplash, and all appliances

    Price Wilson BHHS Ambassador Real Estate

    14812 Willow St, Bennington, NE 68007
  • /24

    $351,990

    New Construction $6K PRICE DROP
    • 4 Beds
    • 3 Baths
    • 1,994 Sq Ft

    18621 Ogden St, Elkhorn, NE 68022

    Step inside 18621 Ogden St in Elkhorn, NE. This modernized split-level home offers 4 bedrooms, 3 bathrooms, and 1,994 sq. ft. of finished living space, designed for both ample comfort and upscale entertaining. The open-concept main level features a bright, open layout with the kitchen showcasing white cabinetry, stainless steel appliances, a large island, and seamless flow to the dining and great

    D.R. Horton Builder
    18621 Ogden St, Elkhorn, NE 68022
  • /58

    $732,900

    New Construction $36K PRICE INCREASE
    • 4 Beds
    • 3.5 Baths
    • 3,192 Sq Ft

    5403 N 196th St, Elkhorn, NE 68022

    Meet our Brand New Dotty Ranch Model in Avante! Price of model as shown with upgrades is $774,428. 4 BD/4 BTH/3 CAR. Craftsmanship by Ramm Construction 4th generation homebuilders! Dotty offers an open, airy floor plan with character, function and style! Engineered hardwood floors, natural stone, tile, white oak, quartz counters, custom lighting + locally handcrafted cabinetry, vaulted ceilings,

    J.D Erb BHHS Ambassador Real Estate

    5403 N 196th St, Elkhorn, NE 68022
  • /27

    $282,000

    $5K PRICE DROP
    • 3 Beds
    • 3 Baths
    • 1,768 Sq Ft

    6107 N 108th Avenue Cir, Omaha, NE 68164

    Welcome home to this beautifully maintained open-concept townhome offering 3 bedrooms, 3 bathrooms, and a spacious 2-car garage. The bright and inviting main living area features durable laminate flooring, a cozy fireplace, and seamless flow between the living room, dining area, and kitchen—perfect for everyday living and entertaining. The stylish kitchen is sure to impress with warm maple

    Cindy Kinzey BHHS Ambassador Real Estate

    6107 N 108th Avenue Cir, Omaha, NE 68164
  • /45

    $330,000

    • 3 Beds
    • 2 Baths
    • 1,693 Sq Ft

    16906 Browne St, Omaha, NE 68116

    This Northwest Omaha multi-level home is vacant, clean and ready for you to move right in! The tried-and-true floorplan lives larger than you'd expect with both private and open areas to steal away or entertain a crowd. Thoughtful details enhance the way it feels, like the vaulted ceilings, corner fireplace, cut-outs between the dining and living room, multiple large windows across the back of

    Jenna Ferris REMAX Concepts

    16906 Browne St, Omaha, NE 68116
  • /26

    $349,990

    New Construction
    • 4 Beds
    • 3 Baths
    • 1,994 Sq Ft

    FREMONT Plan at Deer Crest, Omaha, NE 68142

    Step into the Fremont floor plan in the Deer Crest community in Omaha, NE, a split-level home offering space, functionality, and style. This 4-bedroom, 3-bathroom home with a 2-car garage provides 1,994 sq. ft. of living space. Upon entering and heading up a half-flight of stairs, you’re greeted by vaulted ceilings and an open-concept layout that flows seamlessly from one room to the next. The

    D.R. Horton Builder
    11101 Mormon St Unit 41012786, Omaha, NE 68142
  • /14

    $319,990

    New Construction
    • 4 Beds
    • 2.5 Baths
    • 1,767 Sq Ft

    7918 N 169 St, Bennington, NE 68007

    Model Home – Not for Sale. Search Majestic Pointe Twinhomes at drhorton.com to view available homes in this neighborhood. D.R. Horton, America's Builder, presents the Emerson plan. This two-story twinhome floor plan presents 4 bedrooms and 2.5 baths in an open-concept layout. The main level features solid surface flooring throughout, as well as a spacious, gourmet kitchen with a large kitchen

    D.R. Horton Builder
    7918 N 169 St, Bennington, NE 68007
  • /41

    $395,000

    $20K PRICE DROP
    • 4 Beds
    • 4 Baths
    • 2,909 Sq Ft

    2210 N 151st St, Omaha, NE 68116

    Stunning 4 Beds, 4 Baths, 3 CAR in the desirable Diamond Head subdivision. Features hardwood on the main - living, dining and kitchen. Tile entry leads to the living room complete with a toasty fireplace ideal for relaxation. Enjoy dinner parties in the dining room. Kitchen features a breakfast bar, dining area, appliances and half bath. Walk out to your fabulous deck and enjoy the nice weather

    Linda Karnish Nebraska Realty

    2210 N 151st St, Omaha, NE 68116
  • /44

    $334,900

    • 3 Beds
    • 2.5 Baths
    • 1,572 Sq Ft

    1822 N 145th St, Omaha, NE 68154

    Contract Pending SHOWINGS START 7/24 at 6 PM! Move-in ready and beautifully updated, this 3-bed, 3-bath home sits on a large corner lot with outstanding curb appeal and added privacy. The bright living room features a cathedral ceiling and white brick fireplace with mantel and hearth creating a warm and inviting focal point that flows into the dining area and kitchen. The kitchen offers solid

    Julie Arp Better Homes and Gardens R.E.

    1822 N 145th St, Omaha, NE 68154
  • /36

    $249,900

    $10K PRICE DROP
    • 4 Beds
    • 2.5 Baths
    • 1,652 Sq Ft

    10914 Saratoga Plaza, Omaha, NE 68164

    Maintenance free living! This spacious four bed, three bath townhouse has been completely renovated and is move in ready! Bright and neutral with new flooring, carpet, and paint throughout. Brand new kitchen with new granite countertops, cabinets, tile backsplash, and stainless steel appliances - all included! All three bathrooms have been completely redone! Three bedrooms are located on the

    Justin Pogge NP Dodge RE Sales Inc 148Dodge

    10914 Saratoga Plaza, Omaha, NE 68164
  • /3

    $64,318

    • Land
    • 0 Sq Ft

    10902 N 160 St Unit Lot 93, Bennington, NE 68007

    Close proximity to schools and the heart of Bennington. Kempten Creek adjoins the new 50 acre park and athletic complex for the City of Bennington "Neumeyer Farm". Also will enjoy views from the future dam site ds-7 to be installed by the NRD. quick access to Flanagan Lake, Glacier Creek Preserve, Bennington Baseball complex, Lakes board, and Prairie View recreation area. You will love calling

    Heather Dembinski Better Homes and Gardens R.E.

    10902 N 160 St Unit Lot 93, Bennington, NE 68007
  • /26

    $215,000

    $5K PRICE DROP
    • 2 Beds
    • 2 Baths
    • 1,056 Sq Ft

    14663 Boyd Plaza, Omaha, NE 68116

    Adorable, low-maintenance living in this 2-bed, 2-full bath, 2-car garage townhouse. All new interior paint, washer, dryer, and island stay. Open main floor that is bright and cheery with tons of natural light. Kitchen features stainless steel appliances. Generously sized bedrooms with ample closet space and laundry room on the same floor. HOA covers structure insurance, exterior maintenance,

    Kathy Fadell BHHS Ambassador Real Estate

    14663 Boyd Plaza, Omaha, NE 68116
  • /2

    $71,598

    • Land
    • 0 Sq Ft

    11001 N 161 St Unit Lot 88, Bennington, NE 68007

    Close proximity to schools and the heart of Bennington. Kempten Creek adjoins the new 50 acre park and athletic complex for the City of Bennington "Neumeyer Farm". Also will enjoy views from the future dam site ds-7 to be installed by the NRD. quick access to Flanagan Lake, Glacier Creek Preserve, Bennington Baseball complex, Lakes board, and Prairie View recreation area. You will love calling

    Heather Dembinski Better Homes and Gardens R.E.

    11001 N 161 St Unit Lot 88, Bennington, NE 68007
  • /25

    $399,990

    New Construction
    • 4 Beds
    • 3.5 Baths
    • 2,452 Sq Ft

    Reagan Plan at Stratford West, Bennington, NE 68007

    Welcome to the Reagan floor plan at Stratford West in Bennington, NE. This ranch-style home features 4 bedrooms, 3.5 bathrooms, and 2,452 sq. ft. of living space designed for comfort and functionality. When you step inside the house, the open-concept 9-ft ceiling layout creates a seamless flow between the living room, dining nook, and kitchen—perfect for everyday living and entertaining. The

    D.R. Horton Builder
    17101 Cook St Unit 41056749, Bennington, NE 68007
  • /30

    $419,000

    New Construction $19K PRICE DROP
    • 3 Beds
    • 3 Baths
    • 2,284 Sq Ft

    16105 Isabella St, Bennington, NE 68007

    Discover The Malibu ranch by The Home Company—an open-concept new construction home offering nearly 2,300 sq ft of functional living space. The main level features 2 bedrooms, including a spacious primary suite, 2 bathrooms, and a bright living room with a cozy corner fireplace. Enjoy a well-designed layout with defined living, dining, and kitchen spaces, perfect for everyday living and

    James Kristl Nebraska Realty

    16105 Isabella St, Bennington, NE 68007
  • /50

    $665,000

    New Construction $4K PRICE DROP
    • 5 Beds
    • 3 Baths
    • 3,433 Sq Ft

    5632 N 213th St, Elkhorn, NE 68022

    Fully completed walkout ranch! Move right in and enjoy the open floorplan with vaulted ceilings, true brick fireplace and real wood floors. Large center island, custom wood hood, and gas cooktop with large walk-in pantry. Enjoy the peaceful nights on the covered deck with unique custom fireplace! Primary suite has fantastic shower and large closet that connects to laundry room for ease. Two

    Shelli Klemke BHHS Ambassador Real Estate

    5632 N 213th St, Elkhorn, NE 68022
  • /30

    $295,000

    Open Sun 1PM - 3PM
    • 3 Beds
    • 1.5 Baths
    • 1,802 Sq Ft

    12673 Kansas Ave, Omaha, NE 68164

    Welcome home to this beautifully maintained 3 bedroom, 3 bathroom home, lovingly cared for by the same owner for many years. Thoughtfully designed for comfortable living, the home features the convenience of a laundry room located on the same level as the bedrooms. Enjoy a spacious kitchen designed with functionality in mind, featuring ample workspace, plentiful storage, and room to gather. Step

    Nicholas Navarrette BHHS Ambassador Real Estate

    12673 Kansas Ave, Omaha, NE 68164
  • /26

    $399,990

    New Construction
    • 4 Beds
    • 2.5 Baths
    • 2,053 Sq Ft

    Bellhaven Plan at Majestic Pointe II, Bennington, NE 68007

    Welcome home to the Bellhaven floor plan in the Majestic Pointe community in Bennington, NE. This two-story home offers 4 bedrooms, 2.5 bathrooms, a 3 car garage, and 2,053 sq. ft. of thoughtfully designed living space. Step inside to a versatile study/flex space off the foyer, perfect for a home office or playroom. The hallway leads past a guest bathroom and staircase to both the upper and lower

    D.R. Horton Builder
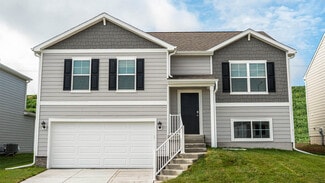
    17002 Reynolds St Unit 36202400, Bennington, NE 68007
  • /3

    $66,398

    • Land
    • 0 Sq Ft

    10903 N 161 Ave Unit Lot 61, Bennington, NE 68007

    Close proximity to schools and the heart of Bennington. Kempten Creek adjoins the new 50 acre park and athletic complex for the City of Bennington "Neumeyer Farm". Also will enjoy views from the future dam site ds-7 to be installed by the NRD. quick access to Flanagan Lake, Glacier Creek Preserve, Bennington Baseball complex, Lakes board, and Prairie View recreation area. You will love calling

    Heather Dembinski Better Homes and Gardens R.E.

    10903 N 161 Ave Unit Lot 61, Bennington, NE 68007
  • /24

    $317,990

    New Construction $2K PRICE DROP
    • 4 Beds
    • 2.5 Baths
    • 1,767 Sq Ft

    7719 N 169th St, Bennington, NE 68007

    Welcome to 7719 N 169th St in Majestic Pointe, Bennington, NE. This two-story duplex offers 4 bedrooms, 2.5 bathrooms, and 1,767 sq. ft. of thoughtfully designed living space. The open-concept main level features an open layout with a spacious living room and electric fireplace, flowing into a bright dining area and kitchen with a large island, white cabinetry, stainless steel appliances, and a

    D.R. Horton Builder
    7719 N 169th St, Bennington, NE 68007
  • /46

    $680,000

    • 5 Beds
    • 4.5 Baths
    • 3,663 Sq Ft

    2721 N 182nd Ave, Elkhorn, NE 68022

    Stunning two story home in Blue Stem Meadows! Originally built by Ramm Construction in 2023, and priced well below new construction cost. Open concept main floor greets you immediately with a grand two story entry, and tons of natural light from the beautiful Marvin Windows. Kitchen features a huge 7’ island with quartz countertops, hidden pantry and stainless steel appliances. Drop zone, half

    Derick Lewin PJ Morgan Real Estate

    2721 N 182nd Ave, Elkhorn, NE 68022
  • /32

    $339,950

    New Construction $16K PRICE DROP
    • 3 Beds
    • 2.5 Baths
    • 1,883 Sq Ft

    14810 Willow St, Bennington, NE 68007

    Welcome to this new construction, luxury 2-story townhome located in the Bennington School District. A grand two-story foyer greets you upon arrival, leading into a sun-filled, spacious living room with a cozy electric fireplace and wood flooring. It flows into the functional kitchen which features a massive center island, a large walk-in pantry, custom tile backsplash, and all appliances

    Price Wilson BHHS Ambassador Real Estate

    14810 Willow St, Bennington, NE 68007
  • /2

    $140,000

    $5K PRICE INCREASE
    • Land
    • 0 Sq Ft

    20503 Kansas Ave, Elkhorn, NE 68022

    Build your dream home with Frontier Builders.

    Grant Stine BHHS Ambassador Real Estate

    20503 Kansas Ave, Elkhorn, NE 68022
  • /38

    $395,000

    • 4 Beds
    • 3.5 Baths
    • 3,021 Sq Ft

    4259 N 164th St, Omaha, NE 68116

    Welcome to this beautiful 4-bedroom, 4-bath, two-story home in the desirable Elk Creek Crossing neighborhood! Ideally located near shopping, restaurants, and parks, this home offers the perfect blend of comfort and convenience. The thoughtfully designed main floor features a seamless, open flow that's ideal for both everyday living and entertaining. Upstairs, the spacious primary suite provides a

    Lee Curtis Realty ONE Group Sterling

    4259 N 164th St, Omaha, NE 68116
  • /35

    $235,000

    Open Sun 3PM - 5PM
    • 2 Beds
    • 2 Baths
    • 1,150 Sq Ft

    5933 N 158 Ct Unit 308, Omaha, NE 68116

    Low-maintenance living meets a coveted West Omaha address in this second-floor 2 bed 2 bath condo. Your private balcony delivers sweeping views of the surrounding neighborhood, perfect for morning coffee or evening wind-down. Inside, an open floor plan makes the most of spacious living & dining areas, with large windows, natural light, & great outdoor views throughout. The functional kitchen

    Cara Crawford Better Homes and Gardens R.E.

    5933 N 158 Ct Unit 308, Omaha, NE 68116
  • /32

    $729,900

    Pre-Foreclosure
    • 5 Beds
    • 4.5 Baths
    • 4,616 Sq Ft

    21126 Arlington St, Omaha, NE 68022

    Modern luxury meets functional design in this stunning 5-bedroom, 4.5-bathroom home in Elkhorn's Vistancia neighborhood. The open-concept main level features a spacious living area with a fireplace, a dedicated office, and a chef-inspired kitchen with a large walk-in pantry. The private primary suite offers dual walk-in closets and a spa-like bath with a soaking tub and tiled shower. A finished

    Kay Pedersen ListWithFreedom.com

    21126 Arlington St, Omaha, NE 68022
  • /56

    $506,216

    New Construction Open Sat 1PM - 4PM $21K PRICE INCREASE
    • 3 Beds
    • 2 Baths
    • 1,776 Sq Ft

    16663 Locust St, Omaha, NE 68116

    Model Home Not for Sale. Lane Building Corp's new Allen Park Ranch plan. Beautiful front elevation with large porch and modern farm house accents. Very open concept with LVP flooring in much of the main floor. Huge, hidden, walk-in pantry in kitchen. Custom cabinetry built specifically for this house by Lane's cabinet shop. Quartz and/or Granite counters throughout. Secluded primary suite with

    John Gell BHHS Ambassador Real Estate

    16663 Locust St, Omaha, NE 68116
  • /8

    $315,000

    • Land
    • 1.05 Acres
    • $301,435 per Acre

    19206 Grande Avenue Cir, Elk Horn, NE 68022

    Here is your Opportunity to build in Indian Creek Estates on this 1+ Acre lot with no builder attachments. Buy now build when you want! Amazing cul de sac lot that already has added abundance of beautiful landscaping, trees and fencing to enhance your privacy. Beautiful homes are located thru out this Indian Creek Estates subdivision. No sq ft minimums ...all plans just go thru architectural

    Jeff Pruess Nebraska Realty

    19206 Grande Avenue Cir, Elk Horn, NE 68022
  • /24

    $465,990

    New Construction Open Sat 10AM - 6PM $15K PRICE INCREASE
    • 4 Beds
    • 3.5 Baths
    • 2,452 Sq Ft

    7602 N 170th St, Bennington, NE 68007

    Model Home Not for Sale. Welcome to the Reagan in Majestic Pointe ll - featuring 4 bedrooms, 3.5 bathrooms, and 2,452 sq. ft. of finished living space, including a finished basement. The open-concept layout is ideal for entertaining, with a large living room and cozy electric fireplace, plus a spacious kitchen with white cabinetry, stainless steel appliances, and a large island. The primary suite

    Aaron Moulton DRH Realty Nebraska LLC

    7602 N 170th St, Bennington, NE 68007
  • /2

    $367,950

    Coming Soon
    • 4 Beds
    • 2.5 Baths
    • 2,065 Sq Ft

    16364 Taylor St, Omaha, NE 68116

    COMING SOON – THIS PROPERTY NOT AVAILABLE FOR SHOWINGS.

    Devon Stevens Stevens Real Estate

    16364 Taylor St, Omaha, NE 68116
  • /26

    $349,990

    New Construction Open Sat 11AM - 7PM
    • 4 Beds
    • 2.5 Baths
    • 1,844 Sq Ft

    13709 Vane St, Omaha, NE 68142

    Step inside 13709 Vane St in Westbrook Hills, Omaha, NE. This two-story home offers 4 bedrooms, 2.5 baths, and 1,844 sq. ft. of thoughtfully designed living space intended for modern living. The main level features an open-concept layout with a spacious living room and electric fireplace, flowing into a bright dining area and kitchen with a large island, white cabinetry, stainless steel

    D.R. Horton Builder
    13709 Vane St, Omaha, NE 68142
  • /45

    $540,000

    $25K PRICE DROP
    • 4 Beds
    • 3.5 Baths
    • 3,387 Sq Ft

    12357 Seward St, Omaha, NE 68154

    Unique Custom 2 story Contemporary 4 bd, 4 bath in convenient Candlewood near Interstate. Vaulted entry with strip lighting under stairs and large great room with soaring ceilings, dramatic mirrored fireplace, built in wet bar and cabinets and large bay window, Wood floors, recessed lighting with dimmers and crown molding throughout home. Built-in custom wood cabinets/buffet in Dining room

    Kathleen Cain Nebraska Realty

    12357 Seward St, Omaha, NE 68154

Showing Results 161 - 200, Page 5 of 18

How to Buy a Home How to Finance a Home How to Sell a Home