126

Newest Homes for Sale in Benson

Section Image Section Image
  • /3

    $440,900

    New Construction
    • 2 - 4 Beds
    • 2 - 3 Baths
    • 2,527 Sq Ft

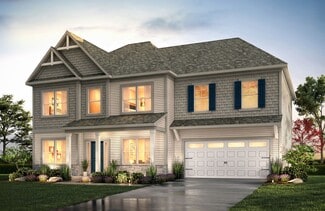
    Calabash Plan at Margot Manor, Benson, NC 27504

    The Calabash floor plan offers a spacious two-story design with 2,587 square feet of living space. The main level features all the essential living areas, including a study with a walk-in closet that can easily be converted into a bedroom. The open layout seamlessly connects the kitchen, dining, and living areas, making it perfect for daily living and entertaining. Upstairs, a bonus living space

    Dream Finders Homes Builder
    3251 Benson Hardee Rd Unit 40025538, Benson, NC 27504
  • /31

    $415,900

    New Construction
    • 3 - 6 Beds
    • 2.5 - 3.5 Baths
    • 2,408 Sq Ft

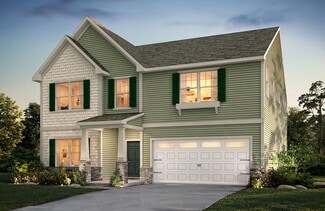
    Jordan Plan at Margot Manor, Benson, NC 27504

    The Jordan floor plan features 2,408 square feet of thoughtfully designed space with 3 to 6 bedrooms and 2.5 to 3.5 bathrooms. The primary suite is conveniently located on the main floor, offering comfort and accessibility. A stunning two-story family room brings in natural light and adds a grand feel to the open-concept layout. Upstairs, a spacious loft provides the perfect spot for a media

    Dream Finders Homes Builder
    3251 Benson Hardee Rd Unit 40025537, Benson, NC 27504
  • /48

    $430,900

    New Construction
    • 5 Beds
    • 3 - 4 Baths
    • 2,834 Sq Ft

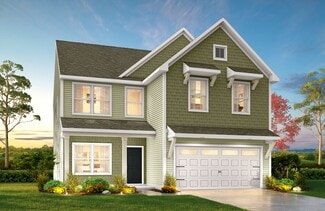
    Southport Plan at Margot Manor, Benson, NC 27504

    The Southport floor plan features spacious two-story living with 2,834 square feet of well-designed space. This home includes five bedrooms and three baths. On the first floor, you'll find a versatile study and a fifth bedroom, perfect for guests or as a flex space. The remaining bedrooms, including the primary suite, are located upstairs along with a centrally located laundry room and loft

    Dream Finders Homes Builder
    3251 Benson Hardee Rd Unit 40025536, Benson, NC 27504
  • /50

    $457,900

    New Construction
    • 4 - 5 Beds
    • 2.5 - 3.5 Baths
    • 3,220 Sq Ft

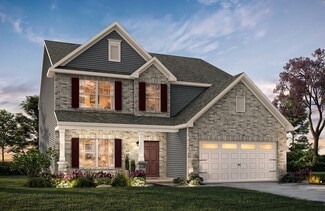
    Redbud Plan at Margot Manor, Benson, NC 27504

    The Redbud floor plan is a spacious two-story home offering 3,220 square feet of living space, perfectly designed for modern families. This layout includes four bedrooms and two and a half baths, providing ample room for everyone. The first floor features a versatile study, ideal for a home office or flex space. All bedrooms are located upstairs, along with a conveniently placed laundry room and

    Dream Finders Homes Builder
    3251 Benson Hardee Rd Unit 40025535, Benson, NC 27504
  • /5

    $1,150,000

    $50K PRICE DROP
    • Land
    • 15.66 Acres
    • $73,436 per Acre

    0 242 S Hwy, Benson, NC 27504

    15.66 Acres with Dual Road Frontage Near I-95/I-40! Excellent opportunity in a prime location just minutes from I-95 and I-40, offering easy access for commuting or development. This 15.66-acre tract features approximately 986 feet of road frontage along both Hwy 242 and Woods Crossroads, providing outstanding accessibility and potential for multiple uses. Zoned Residential Agricultural, the

    Alan Stewart NAYLOR REALTY

    0 242 S Hwy, Benson, NC 27504
  • /46

    $479,990

    New Construction Open Sun 1PM - 4PM $5K PRICE INCREASE
    • 5 Beds
    • 3 Baths
    • 2,834 Sq Ft

    335 Margot Manor Dr, Benson, NC 27504

    Welcome to the Southport floor plan, a spacious two-story home offering 2,834 square feet of thoughtfully designed living space. With five bedrooms and three bathrooms, this home provides flexibility and comfort for a variety of lifestyles. The main level features a versatile study and a convenient fifth bedroom, ideal for guests, a home office, or flex space. The open layout is designed for both

    Brad Norris Dream Finders Realty LLC

    335 Margot Manor Dr, Benson, NC 27504
  • /55

    $499,990

    New Construction Open Sun 1PM - 4PM $3K PRICE INCREASE
    • 5 Beds
    • 3 Baths
    • 3,004 Sq Ft

    355 Margot Manor Dr, Benson, NC 27504

    Welcome to the Dogwood floor plan, a thoughtfully designed two-story home offering approximately 3,000 square feet of comfortable and functional living space. This layout is ideal for those seeking a balance of open gathering areas and private retreats. The main level features an inviting open-concept design, perfect for everyday living and entertaining, along with a dedicated study that works

    Brad Norris Dream Finders Realty LLC

    355 Margot Manor Dr, Benson, NC 27504
  • /17

    $511,990

    New Construction Open Sun 1PM - 4PM $3K PRICE INCREASE
    • 5 Beds
    • 3 Baths
    • 3,220 Sq Ft

    310 Pierre Dr, Benson, NC 27504

    Welcome to the Redbud floor plan, a spacious two-story home offering 3,220 square feet of thoughtfully designed living space, ideal for modern families. With four bedrooms and two and a half bathrooms, this home provides the perfect balance of comfort, style, and functionality. The main level features a versatile study, perfect for a home office, flex space, or quiet retreat. Upstairs, you'll

    Brad Norris Dream Finders Realty LLC

    310 Pierre Dr, Benson, NC 27504
  • /11

    $380,000

    $20K PRICE DROP
    • Land
    • 10.5 Acres
    • $36,190 per Acre

    0 Chic Ennis Rd, Coats, NC 27521

    OWN YOUR OWN SLICE OF PARADISE!!!! 10.5 Acres with your own private 1.4+/- Acre pond!!!! 323 feet of Road Frontage on Chic Ennis. 2+/- Acres relatively cleared. Build your personal oasis or divide into a wonderful small subdivision highlighted by at AMAZINGLY peaceful pond! RARE OPPORTUNITY to have your own mini farm! Minutes from Benson and I-95 and minutes from Buies Creek and Campbell

    Thomas Parker The Thomas Parker Realty Group

    0 Chic Ennis Rd, Coats, NC 27521
  • /24

    $324,900

    New Construction
    • 4 Beds
    • 2.5 Baths
    • 2,078 Sq Ft

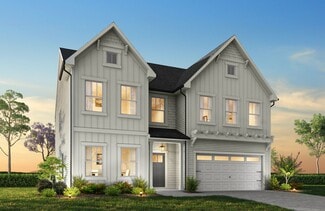
    Eden Plan at Benson Village, Benson, NC 27504

    The Eden 2078 is a versatile floorplan designed to grow with your family, offering a dedicated Study for work or quiet time. It provides ample space for comfortable living, catering to smaller or larger families alike.First FloorOn the First Floor, an open Great Room flows into the Dining Area and Kitchen, complemented by a flexible Study, a Pantry, a Covered Porch, and access to the 2-car

    True Homes Builder
    95 Benson Village Dr Unit 39817437, Benson, NC 27504
  • /7

    $354,900

    New Construction
    • 3 Beds
    • 2.5 Baths
    • 2,547 Sq Ft

    Ava Plan at Benson Village, Benson, NC 27504

    The Ava 2547 is a versatile floorplan designed to grow with your family, offering a first-floor Primary Suite for effortless everyday living. It provides ample space for comfortable living, catering to smaller or larger families alike.First FloorOn the First Floor, an open Great Room flows into the Kitchen with an island and a walk-in Pantry, a Dining Room for gathering, and a private

    True Homes Builder
    95 Benson Village Dr Unit 39817420, Benson, NC 27504
  • /25

    $255,000

    $35K PRICE DROP
    • 3 Beds
    • 2 Baths
    • 1,146 Sq Ft

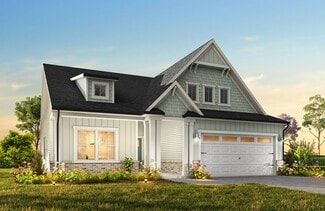
    323 W Woodall St, Benson, NC 27504

    Charming ranch that shows like new construction, no detail missed on this beautiful downtown Benson home. The location is amazing, walking distance to all things downtown. Beautiful open floor plan with tall ceilings and spacious rooms! Gorgeous finishes and fixtures and meticulously maintained. Don't miss your chance to own a rare newer build in the heart of such a charming area.

    Kate Smith COLDWELL BANKER ADVANTAGE - FAYETTEVILLE

    323 W Woodall St, Benson, NC 27504
  • /49

    $850,000

    $350K PRICE DROP
    • 3 Beds
    • 2 Baths
    • 2,453 Sq Ft

    6449 Red Hill Church Rd, Benson, NC 27504
    Seller will consider owner financing with acceptable and mutually agreeable terms. Contact listing agent for additional information. Situated on 12.9 acres along the Johnston and Harnett County line, this unique property offers a rare combination of space, natural beauty, and opportunity. Built in 1946, the home features 3 bedrooms, 2 bathrooms, and approximately 2,453 square feet. A spacious

    Wendy Huff eXp Realty, LLC - C

    6449 Red Hill Church Rd, Benson, NC 27504
  • /18

    $279,900

    New Construction
    • 3 Beds
    • 2 Baths
    • 1,482 Sq Ft

    159 Jacobs Ridge Dr, Four Oaks, NC 27524

    WONDERFUL NEW CONSTRUCTION RANCH PLAN in new neighborhood! 3 bedrooms, 2 full baths. Kitchen with quartz counters and stainless steel appliances, including refrigerator And washer & dryer!! Enjoy backyard BBQs on your patio. 2-10 warranty. Spectrum internet! Listing broker has ownership interest. ** SEE AGENT ONLY REMARKS FOR MORE INFO ** GPS: 1409 Allens Crossroads Rd, Four Oaks

    Ron Lee RE/MAX SOUTHLAND REALTY II

    159 Jacobs Ridge Dr, Four Oaks, NC 27524
  • /20

    $279,900

    New Construction
    • 3 Beds
    • 2 Baths
    • 1,414 Sq Ft

    129 Jacobs Ridge Dr, Four Oaks, NC 27524

    Beautiful one story plan in new Jacobs Ridge subdivision! Rocking chair front porch. Family room is open to the eat in kitchen that offers quartz countertops, SS appliances and FRIDGE. Washer and Dryer included! Split bedrooms. Owner's suite offers a dual vanity and WIC. Two good sized secondary bedrooms share a full bathroom. Patio in back is great for entertaining guests. Storage shed in back!

    Tony Lee RE/MAX SOUTHLAND REALTY II

    129 Jacobs Ridge Dr, Four Oaks, NC 27524
  • /28

    $439,900

    • 4 Beds
    • 2.5 Baths
    • 2,815 Sq Ft

    520 S Lincoln St, Benson, NC 27504
    Gorgeous NEW construction home in downtown Benson! 4 bedrooms, 2.5 bath with primary bedroom on first floor with spacious walk in closet, tiled shower and soaking tub. Downstairs office/den. Open kitchen with beautiful island and walk in pantry. Family room with built ins and fireplace! Two bedrooms upstairs with loft area! Rear covered porch and patio! 2 car garage.7500 Use as you choose buyer

    Larry Daughtry RE/MAX SIGNATURE REALTY

    520 S Lincoln St, Benson, NC 27504
  • /19

    $279,900

    New Construction $3K PRICE DROP
    • 3 Beds
    • 2 Baths
    • 1,414 Sq Ft

    219 Jacobs Ridge Dr, Four Oaks, NC 27524

    WONDERFUL NEW CONSTRUCTION RANCH PLAN in new neighborhood! 3 bedrooms, 2 full baths. Kitchen with quartz counters and stainless steel appliance, including refrigerator!! And washer & dryer!! Enjoy backyard BBQs on your patio. 2-10 warranty. Spectrum internet! Listing broker has ownership interest. ** SEE AGENT ONLY REMARKS FOR MORE INFO ** GPS: 1424 Allen's Crossroads Rd, Four Oaks.

    Ron Lee RE/MAX SOUTHLAND REALTY II

    219 Jacobs Ridge Dr, Four Oaks, NC 27524
  • /50

    $565,000

    $174K PRICE DROP
    • 4 Beds
    • 2.5 Baths
    • 2,480 Sq Ft

    4943 U S 301, Dunn, NC 28334

    Beautiful country living on over 4 acres! This spacious home offers 4 bedrooms and 2.5 baths with 2,480 sq. ft and a welcoming entry foyer, large family room featuring a cozy fireplace, and an/eat-in kitchen plus separate formal dining room. Additional features include central vacuum, large laundry room, a 2-car garage, and a 3-car carport. Enjoy outdoor living on the large partially covered

    Gail Adams RE/MAX SIGNATURE REALTY

    4943 U S 301, Dunn, NC 28334
  • /28

    $364,500

    New Construction $15K PRICE DROP
    • 3 Beds
    • 2.5 Baths
    • 2,066 Sq Ft

    162 Surles Landing Way, Benson, NC 27504
    Welcome to Signature Home Builder's Jennifer plan. 3 Bedroom, 2.5 full bath NEW construction home in NEWLY developed Chantilly Preserve! Gas log fireplace in family room! Granite countertops, SS appliances, LVP flooring in main traffic areas! Finished bonus room. Rear covered porch! 2 car garage! 15K use as you choose buyer incentive.

    Larry Daughtry RE/MAX Signature Realty

    162 Surles Landing Way, Benson, NC 27504
  • /21

    $360,900

    New Construction
    • 4 Beds
    • 2.5 - 4.5 Baths
    • 2,970 Sq Ft

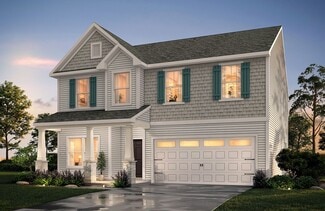
    TA3000 Plan at Benson Village, Benson, NC 27504

    Welcome to the TA3000, a thoughtfully designed and highly versatile floor plan starting at 2,983 square feet, offering 3 to 4 Bedrooms and 2.5 to 3.5 Bathrooms to suit a wide range of lifestyle needs. The TA3000 floor plan is built for flexibility, with numerous layout options and design upgrades to make your home truly yours. Whether you're expanding your living space or tailoring it to your

    True Homes Builder
    95 Benson Village Dr Unit 37053216, Benson, NC 27504
  • /43

    $289,900

    New Construction $5K PRICE DROP
    • 3 Beds
    • 2 Baths
    • 1,360 Sq Ft

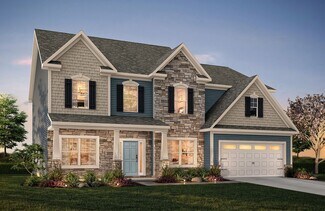
    310 S Eastwood Dr Unit (Lot 10), Benson, NC 27504

    No HOA, new construction, and a true ranch layout just minutes from downtown Benson. 310 S. Eastwood Dr delivers the low-maintenance lifestyle you are searching for without sacrificing comfort, function, or location. This 3 bedroom, 2 bathroom home offers 1,360 sq ft with an open-concept design that connects the kitchen, dining area, and living room for an easy everyday flow. The kitchen sits at

    April Stephens eXp Realty, LLC - C

    310 S Eastwood Dr Unit (Lot 10), Benson, NC 27504
  • /20

    $389,900

    New Construction
    • 3 - 4 Beds
    • 2 - 4 Baths
    • 2,764 Sq Ft

    Kipling Plan at Benson Village, Benson, NC 27504

    The Kipling 2813 is a versatile floorplan designed to grow with your family, offering a connected kitchen-to-living layout with a Butler's Pantry and a True Space Study that adapts to how your family works and lives. It provides ample space for comfortable living, catering to smaller or larger families alike.First FloorOn the First Floor, the Great Room opens to a casual Nook and Kitchen, with a

    True Homes Builder
    95 Benson Village Dr Unit 36893203, Benson, NC 27504
  • /21

    $366,900

    New Construction
    • 2 - 5 Beds
    • 2 - 4 Baths
    • 2,000+ Sq Ft

    Vale Plan at Benson Village, Benson, NC 27504

    Introducing The Vale, an exceptionally versatile ranch-style floorplan boasting a generous size range of 2,000 to 3,260 square feet, accommodating 3 to 4 Bedrooms and 2 to 3 Bathrooms, offering an ideal fit for various family needs. As you step into The Vale, you'll be welcomed by the spacious Bedrooms 2 & 3, accompanied by a Full Bath, providing ample comfort and convenience. Venture further

    True Homes Builder
    95 Benson Village Dr Unit 36893201, Benson, NC 27504
  • /18

    $368,900

    New Construction
    • 3 - 4 Beds
    • 2.5 Baths
    • 2,542 Sq Ft

    Lenox Plan at Benson Village, Benson, NC 27504

    The Lenox 2542 is a versatile floorplan designed to grow with your family, offering a dedicated first-floor Study and a generously sized Bonus Room that comes standard on the Second Floor. It provides ample space for comfortable living, catering to smaller or larger families alike.First FloorOn the First Floor, the Great Room flows naturally into the Kitchen and a Dining Area for gathering

    True Homes Builder
    95 Benson Village Dr Unit 36893191, Benson, NC 27504
  • /17

    $431,900

    New Construction
    • 5 Beds
    • 3.5 Baths
    • 3,680+ Sq Ft

    Calgary Plan at Benson Village, Benson, NC 27504

    Discover the Calgary, a versatile floorplan ranging in size from 3,680 square feet, including 5 Bedrooms and 3.5 Bathrooms to accommodate diverse family needs. This floorplan provides ample space for comfortable living, catering to smaller or larger families alike. On the First Floor, you'll find a large private study and a convenient Half-Bathroom. A private Bedroom 5 is perfect for guests or

    True Homes Builder
    95 Benson Village Dr Unit 36893152, Benson, NC 27504
  • /28

    $356,900

    New Construction
    • 2 - 4 Beds
    • 2 - 4 Baths
    • 1,847 Sq Ft

    Montcrest Plan at Benson Village, Benson, NC 27504

    The Montcrest was the first ranch floorplan that we ever designed, and it has continued to be our most popular floorplan. The Montcrest boasts a flexible range in size, spanning from 1,836 to 3,073 square feet, accommodating 3 to 6 Bedrooms and 2 to 4.5 Bathrooms. As you step inside, you're welcomed by Bedroom 2 and a Full Bath on the left, followed by a stunning formal Dining Room. Beyond that

    True Homes Builder
    95 Benson Village Dr Unit 36893123, Benson, NC 27504
  • /33

    $437,900

    New Construction
    • 4 - 5 Beds
    • 3.5 Baths
    • 3,140 Sq Ft

    Bedford Plan at Benson Village, Benson, NC 27504

    Discover The Bedford, a versatile floorplan that ranges in size from 3,140 to 3,239 square feet, accommodating diverse family needs with 4 to 6 Bedrooms and 3.5 to 4 Bathrooms. This floorplan offers ample space for comfortable living, making it suitable for smaller and larger families. As you step through the front door on the First Floor, you're greeted by an expansive Private Study and an

    True Homes Builder
    95 Benson Village Dr Unit 36893104, Benson, NC 27504
  • /7

    $453,900

    New Construction
    • 4 - 5 Beds
    • 2.5 - 4.5 Baths
    • 3,580+ Sq Ft

    Drake Plan at Benson Village, Benson, NC 27504

    Introducing The Drake, a versatile floorplan ranging in size from 3,292 to 4,738 sq. ft., offering 4 to 7 bedrooms and 3.5 to 7.5 bathrooms to accommodate diverse family needs. This expansive floorplan ensures ample space for comfortable and spacious living. Upon entering the main floor, you'll be welcomed into a Formal Living Room and Formal Dining Room. Passing by the first-floor Laundry and

    True Homes Builder
    95 Benson Village Dr Unit 36893107, Benson, NC 27504
  • /14

    $416,900

    New Construction
    • 4 - 5 Beds
    • 2.5 - 4.5 Baths
    • 3,609 Sq Ft

    Winslow Plan at Benson Village, Benson, NC 27504

    The Winslow 3503 is a versatile 2-story plan offering an expansive Great Room, a dedicated Study, and an upstairs Game Room alongside four spacious Bedrooms. It provides ample space for comfortable living, with a layout that adapts to life's ever-changing needs.First FloorOn the First Floor, a soaring Great Room anchors the main living area, flowing into a casual Nook, a formal Dining Room, and a

    True Homes Builder
    95 Benson Village Dr Unit 36893086, Benson, NC 27504
  • /19

    $400,900

    New Construction
    • 5 Beds
    • 3.5 - 4.5 Baths
    • 3,945 Sq Ft

    TA4000 Plan at Benson Village, Benson, NC 27504

    The TA 4000 by True Homes is a stunning 3,945 sq. ft. floorplan designed for spacious and luxurious living. With 5 Bedrooms and 3-4 Bathrooms, this open-concept home offers ample space for families of all sizes. The First Floor features a grand Great Room that flows effortlessly into the Dining Room and a gourmet Kitchen, complete with an oversized island, walk-in pantry, and optional built-in

    True Homes Builder
    95 Benson Village Dr Unit 36893012, Benson, NC 27504
  • /28

    $354,900

    New Construction
    • 4 Beds
    • 3.5 Baths
    • 2,300 Sq Ft

    Whitney Plan at Benson Village, Benson, NC 27504

    Discover The Whitney, a versatile floorplan ranging in size from 2,307 square feet, offering 5 Bedrooms and 3.5 Bathrooms to accommodate diverse family needs. On the First Floor, you'll find a spacious Secondary Bedroom Suite upon entering the home. Continuing through, you'll pass into the Dining Area, Kitchen, and an expansive Great Room. A built-in Pantry and a convenient Bench are located by

    True Homes Builder
    95 Benson Village Dr Unit 36892980, Benson, NC 27504
  • /18

    $431,900

    New Construction
    • 4 - 5 Beds
    • 2.5 Baths
    • 3,434 Sq Ft

    Wakefield Plan at Benson Village, Benson, NC 27504

    Discover The Wakefield, a versatile floorplan ranging in size from 3,518 square feet. It offers 4 Bedrooms and 2.5 to 3.5 Bathrooms to accommodate diverse family needs. This floorplan provides ample space for comfortable living, catering to smaller or larger families alike. On the first floor, you'll enter a Formal Dining Room. Moving through the Butler Pantry, you'll find a beautiful kitchen

    True Homes Builder
    95 Benson Village Dr Unit 36892979, Benson, NC 27504
  • /27

    $415,900

    New Construction
    • 4 - 5 Beds
    • 2.5 - 4.5 Baths
    • 3,126 Sq Ft

    Riley Plan at Benson Village, Benson, NC 27504

    Discover the Riley, an original floorplan design that has consistently been one of our top-selling plans. The Riley offers a generous range in size from 2,985 to 3,132 square feet, ensuring ample space for your family. With 3 to 5 Bedrooms and 2.5 to 4.5 Bathrooms, this versatile floorplan is designed to accommodate various family needs. On the First Floor, you'll be welcomed by a large open

    True Homes Builder
    95 Benson Village Dr Unit 36893058, Benson, NC 27504
  • /9

    $380,900

    New Construction
    • 3 - 5 Beds
    • 2.5 - 4.5 Baths
    • 2,720 Sq Ft

    Huntley Plan at Benson Village, Benson, NC 27504

    Introducing The Huntley, an adaptable floorplan ranging from 2,627 to 2,766 square feet, offering 3 to 5 bedrooms and 2.5 to 4.5 bathrooms to cater to diverse family needs. As you step into The Huntley, you'll be greeted by a spacious open Living Room and Dining Room, creating an inviting atmosphere. Transition to the L-shaped Kitchen, passing an Oversized Great Room where your family can gather

    True Homes Builder
    95 Benson Village Dr Unit 36893084, Benson, NC 27504
  • /18

    $387,900

    New Construction
    • 3 - 5 Beds
    • 2.5 - 4.5 Baths
    • 2,656+ Sq Ft

    Wayne Plan at Benson Village, Benson, NC 27504

    Discover The Wayne, a versatile floorplan starting at 2,656 square feet, accommodating the diverse needs of your family. This flexible design offers 3 to 5 bedrooms and 2.5 to 4 bathrooms, providing the perfect space for your lifestyle. On the first floor, The Wayne welcomes you with an elegant Master Down layout. The entrance features a Study Office Area, ideal for remote work or studying. Walk

    True Homes Builder
    95 Benson Village Dr Unit 36893037, Benson, NC 27504
  • /24

    $451,900

    New Construction
    • 4 - 6 Beds
    • 3.5 - 4.5 Baths
    • 3,580+ Sq Ft

    Kemp Plan at Benson Village, Benson, NC 27504

    Discover The Kemp, a versatile floorplan ranging in size from 3,580 to 4,585 square feet, 4 to 6 Bedrooms, and 3.5 to 4.5 Bathrooms to accommodate diverse family needs. This floorplan provides ample space for comfortable living, catering to smaller or larger families alike. On the First Floor, an extensive Private Study and a gorgeous Formal Dining Room greet you as you enter the front door.

    True Homes Builder
    95 Benson Village Dr Unit 36893055, Benson, NC 27504
  • /72

    $439,900

    New Construction
    • 4 - 5 Beds
    • 3 - 4 Baths
    • 2,438 Sq Ft

    Cypress Plan at Weddington, Benson, NC 27504

    The Cypress is a two-story, four-bedroom, three-bath home with a side load garage, formal dining room, first-floor guest suite with a full bath, and kitchen with island and pantry. The second floor features the primary suite, two additional bedrooms, a hall bath, a convenient upstairs laundry room, and an oversized loft area. Options available to personalize your home include a sunroom, screen

    Eastwood Homes Builder
    0 Tarheel Rd Unit 36463428, Benson, NC 27504
  • /48

    $494,900

    New Construction
    • 4 - 5 Beds
    • 3.5 - 4.5 Baths
    • 3,223 Sq Ft

    Colfax Plan at Weddington, Benson, NC 27504

    The Colfax is a spacious, two-story, four-bedroom, three-and-a-half-bath home with a formal dining room, office with French doors, spacious kitchen, breakfast area, family room, walk-in pantry, a separate butler's pantry, and large garage storage area. The second floor features all bedrooms including the primary bedroom with two walk-in closets, a loft area, and a laundry room. Bedroom four

    Eastwood Homes Builder
    0 Tarheel Rd Unit 36453100, Benson, NC 27504
  • /45

    $424,900

    New Construction
    • 3 - 5 Beds
    • 2 - 3 Baths
    • 2,020 Sq Ft

    Wescott Plan at Weddington, Benson, NC 27504

    The Wescott is a three-bedroom, two-bath, ranch-style home with a crawl space foundation, side-load garage, formal dining room, kitchen with island and pantry, first-floor owner's suite with shower and walk-in closet, a separate laundry room, and separate storage space in the garage. Options available to personalize this home include a second primary suite on the main level, dedicated office

    Eastwood Homes Builder
    0 Tarheel Rd Unit 36454513, Benson, NC 27504
  • /70

    $459,900

    New Construction
    • 3 - 4 Beds
    • 2.5 - 3.5 Baths
    • 2,583 Sq Ft

    Asheboro Plan at Weddington, Benson, NC 27504

    The Asheboro is a three-bedroom, two-and-a-half-bath home with a side load garage, first-floor primary suite, formal dining room, spacious family room, and kitchen with island and walk-in pantry, plus a Jack and Jill bath between bedrooms two and three. Options to personalize this home include an office with French doors, sunroom, covered porch or screen porch, butler's pantry, drop zone area,

    Eastwood Homes Builder
    0 Tarheel Rd Unit 36453001, Benson, NC 27504

Showing Results 81 - 120, Page 3 of 4

How to Buy a Home How to Finance a Home How to Sell a Home