191

Benson, NC Houses for Sale

Section Image Section Image Section Image
  • /70

    $329,900

    $7K PRICE DROP
    • 3 Beds
    • 2.5 Baths
    • 1,449 Sq Ft

    150 Brett Cir, Benson, NC 27504

    This beautifully refreshed 3-bedroom, 2.5-bath home offers over 1,400 square feet of inviting space designed for both everyday living and relaxed entertaining. From the moment you arrive, the welcoming front porch sets the tone and is perfect for unwinding in the evenings while taking in peaceful sunset views.Step inside to a spacious living area filled with warmth and natural flow, enhanced

    Agent Photo

    Amy Fann

    HomeTowne Realty

    (984) 353-2042
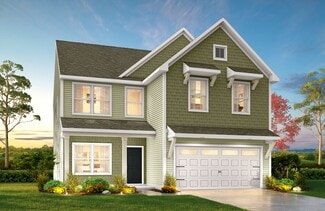
    150 Brett Cir, Benson, NC 27504
  • /18

    $362,900

    New Construction
    • 3 - 4 Beds
    • 2.5 Baths
    • 2,470 Sq Ft

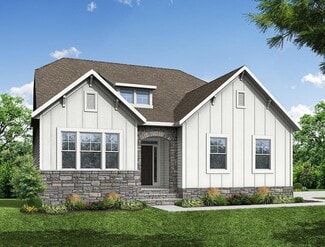
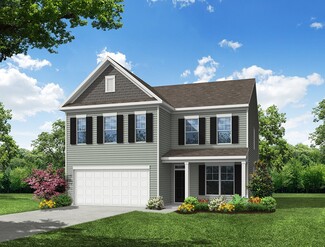
    Lenox Plan at Benson Village, Benson, NC 27504

    Introducing The Lenox, an all-time favorite floorplan that has captured the hearts of many. The Lenox boasts a size range of 2,429 to 2,541 square feet, offering the flexibility of 3 to 4 Bedrooms and 2.5 Bathrooms. This well-loved design is a testament to spacious and open living areas at a price that will delight you. As you step into the Lenox, you're welcomed by a spacious and open Living

    True Homes Builder
    95 Benson Village Dr Unit 36893191, Benson, NC 27504
  • /55

    $454,900

    New Construction
    • 5 - 6 Beds
    • 3 - 4 Baths
    • 3,047 Sq Ft

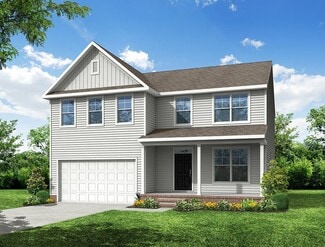
    Davidson Plan at Weddington, Benson, NC 27504

    The Davidson is a two-story, five-bedroom, three-bath home with a side load garage, formal living room, formal dining room, spacious family room, kitchen with island and pantry, separate breakfast area, and first-floor guest suite with a full bath. The second floor features four bedrooms, including the primary suite, a hall bath, a large laundry room, and a loft area. Options available to

    Eastwood Homes Builder
    0 Tarheel Rd Unit 36475553, Benson, NC 27504
  • /20

    $416,900

    New Construction
    • 3 Beds
    • 3 Baths
    • 2,795 Sq Ft

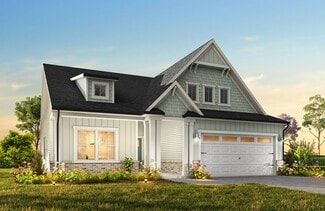

    Appalachian Plan at The Preserve at Reedy Creek - The Preserve At Reedy Creek, Benson, NC 27504

    The Appalachian floorplan has a modern style and is thoughtfully designed with lots of open, connected and inviting space. The Great Room, dining room and kitchen with breakfast bar offers a versatile place for entertaining, or simply enjoying daily meals. The owners suite features a large walk-in closet and private bath. Upstairs, you will find a loft with additional bedroom and full bath.

    Mattamy Homes Builder
    64 Golfview Ave Unit 36498486, Benson, NC 27504
  • /23

    $304,900

    New Construction
    • 3 - 4 Beds
    • 2 - 3 Baths
    • 1,679+ Sq Ft

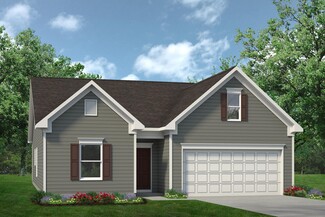
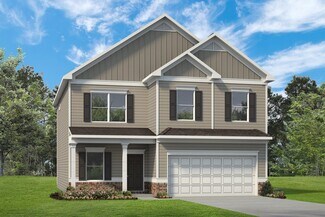
    The Bradley Plan at Alder Creek, Benson, NC 27504

    The Bradley packs a lot of living space into a popular ranch layout, including an open living area with access to a covered patio for effortless indoor/outdoor entertaining and a private owner's suite separated from two secondary bedrooms. The optional extended family room expands living space downstairs, and an optional second-floor addition (included in some locations) expands living space

    Smith Douglas Homes Builder
    100 White Azalea Way Unit 36446560, Benson, NC 27504
  • /50

    $457,900

    New Construction
    • 4 - 5 Beds
    • 2.5 - 3.5 Baths
    • 3,220 Sq Ft

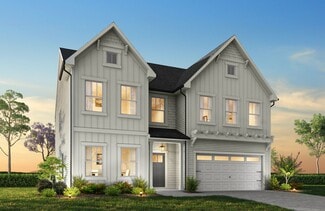
    Redbud Plan at Margot Manor, Benson, NC 27504

    The Redbud floor plan is a spacious two-story home offering 3,220 square feet of living space, perfectly designed for modern families. This layout includes four bedrooms and two and a half baths, providing ample room for everyone. The first floor features a versatile study, ideal for a home office or flex space. All bedrooms are located upstairs, along with a conveniently placed laundry room and

    Dream Finders Homes Builder
    3251 Benson Hardee Rd Unit 40025535, Benson, NC 27504
  • /66

    $379,900

    New Construction
    • 3 - 5 Beds
    • 2 - 3 Baths
    • 1,829 Sq Ft

    Avery Plan at Black Forest Pointe, Benson, NC 27504

    The Avery is a ranch-style plan with a front-load garage, three bedrooms, two full baths, a spacious family room, a kitchen with an island and pantry, a covered patio, an oversized laundry room, and a first-floor primary suite.Options available to personalize this home include a covered porch, screen porch, or sunroom, office with French doors or dining room instead of bedroom three, powder room,

    Eastwood Homes Builder
    6210 Benson Hardee Rd Unit 36458337, Benson, NC 27504
  • /26

    $431,900

    New Construction
    • 5 Beds
    • 2.5 Baths
    • 3,185 Sq Ft

    Voyageur Plan at The Preserve at Reedy Creek - The Preserve At Reedy Creek, Benson, NC 27504

    The 3,185 square foot Voyageur floorplan makes great use of its considerable space with a superbly arranged combination of open and private living areas. A flex room right off the foyer can be used for anything while the Great Room, dining room and kitchen with breakfast island makes entertaining a cinch. The 5th bedroom is on the first floor and could be used as a guest suite. Upstairs, a large

    Mattamy Homes Builder
    64 Golfview Ave Unit 36492086, Benson, NC 27504
  • /66

    $419,900

    New Construction
    • 3 - 5 Beds
    • 2 - 3 Baths
    • 1,829 Sq Ft

    Avery Plan at Weddington, Benson, NC 27504

    The Avery is a ranch-style plan with a side-load garage, three bedrooms, two full baths, a spacious family room, a kitchen with an island and pantry, a covered patio, an oversized laundry room, and a first-floor primary suite. Options available to personalize this home include a covered porch, screen porch, or sunroom, office with French doors or dining room instead of bedroom three, powder room,

    Eastwood Homes Builder
    0 Tarheel Rd Unit 36469765, Benson, NC 27504
  • /20

    $386,900

    New Construction
    • 3 - 4 Beds
    • 2 - 4 Baths
    • 2,764 Sq Ft

    Kipling Plan at Benson Village, Benson, NC 27504

    Introducing The Kipling floorplan, a versatile layout ranging in size from 2,764 to 2,835 square feet, featuring 3 to 4 bedrooms and 2.5 to 3 bathrooms, designed to accommodate various family needs. This floorplan offers ample space for both smaller and larger families. As you enter The Kipling, you're greeted by a spacious Study. From there, you'll move into the open Dining Room and then into

    True Homes Builder
    95 Benson Village Dr Unit 36893203, Benson, NC 27504
  • /45

    $353,900

    New Construction
    • 3 - 4 Beds
    • 2.5 - 3.5 Baths
    • 1,858 Sq Ft

    Graham Plan at Daniel Farms, Benson, NC 27504

    The Graham is a two-story, three-bedroom, two-and-a-half-bath home with a spacious, open family room, kitchen with island, walk-in pantry, and separate dining area. The second floor features all three bedrooms including the primary suite with dual walk-in closets, an additional full bath, and a laundry room. Options to personalize this home include a third floor with a loft and full bath or a

    Eastwood Homes Builder
    13032 Nc-210 St Unit 36497192, Benson, NC 27504
  • /10

    $408,900

    New Construction
    • 5 - 6 Beds
    • 3 - 4 Baths
    • 3,047 Sq Ft

    Davidson Plan at Daniel Farms, Benson, NC 27504

    The Davidson is a two-story, five-bedroom, three-bath home with a formal living room, formal dining room, spacious family room, kitchen with island and pantry, separate breakfast area, and first-floor guest suite with a full bath. The second floor features four bedrooms, including the primary suite, a hall bath, a large laundry room, and a loft area. Options available to personalize this home

    Eastwood Homes Builder
    13032 Nc-210 St Unit 36449092, Benson, NC 27504
  • /70

    $459,900

    New Construction
    • 3 - 4 Beds
    • 2.5 - 3.5 Baths
    • 2,583 Sq Ft

    Asheboro Plan at Weddington, Benson, NC 27504

    The Asheboro is a three-bedroom, two-and-a-half-bath home with a side load garage, first-floor primary suite, formal dining room, spacious family room, and kitchen with island and walk-in pantry, plus a Jack and Jill bath between bedrooms two and three. Options to personalize this home include an office with French doors, sunroom, covered porch or screen porch, butler's pantry, drop zone area,

    Eastwood Homes Builder
    0 Tarheel Rd Unit 36453001, Benson, NC 27504
  • /48

    $383,900

    New Construction
    • 4 - 5 Beds
    • 3 - 4 Baths
    • 2,438 Sq Ft

    Cypress Plan at Daniel Farms, Benson, NC 27504

    The Cypress is a two-story, four-bedroom, three-bath home with a formal dining room, a first-floor guest suite with a full bath, and a kitchen with an island and pantry. The second floor features the primary bedroom, two additional bedrooms, a hall bath, a convenient upstairs laundry room, and an oversized loft area. Options available to personalize your home include a sunroom, screen porch, or

    Eastwood Homes Builder
    13032 Nc-210 St Unit 36491123, Benson, NC 27504
  • /72

    $439,900

    New Construction
    • 4 - 5 Beds
    • 3 - 4 Baths
    • 2,438 Sq Ft

    Cypress Plan at Weddington, Benson, NC 27504

    The Cypress is a two-story, four-bedroom, three-bath home with a side load garage, formal dining room, first-floor guest suite with a full bath, and kitchen with island and pantry. The second floor features the primary suite, two additional bedrooms, a hall bath, a convenient upstairs laundry room, and an oversized loft area. Options available to personalize your home include a sunroom, screen

    Eastwood Homes Builder
    0 Tarheel Rd Unit 36463428, Benson, NC 27504
  • /46

    $389,900

    New Construction
    • 3 Beds
    • 2 Baths
    • 2,339 Sq Ft

    Clearwater Plan at The Preserve at Reedy Creek - The Preserve At Reedy Creek, Benson, NC 27504

    The 2,339 square foot Clearwater floorplan offers comfortable, spacious living space in an attractive, ranch-style configuration. The covered front porch leads to a foyer with a flex room on one side and bedrooms 2 and 3 on the other with a large, open and inviting Great Room, dining and kitchen area beyond. The private owners suite includes a large walk-in closet and bath. Architects Choice

    Mattamy Homes Builder
    64 Golfview Ave Unit 36478838, Benson, NC 27504
  • /9

    $363,900

    New Construction
    • 3 - 5 Beds
    • 2 - 3 Baths
    • 1,829 Sq Ft

    Avery Plan at Daniel Farms, Benson, NC 27504

    The Avery is a ranch-style plan with three bedrooms, two full baths, a spacious family room, a kitchen with an island and pantry, a covered rear porch, an oversized laundry room, and a first-floor primary bedroom. Options available to personalize this home include a covered porch, screen porch, or sunroom, office with French doors or dining room instead of bedroom three, powder room, an extended

    Eastwood Homes Builder
    13032 Nc-210 St Unit 36463131, Benson, NC 27504
  • /27

    $434,900

    New Construction
    • 4 Beds
    • 2.5 Baths
    • 2,449 Sq Ft

    Raleigh Plan at Weddington, Benson, NC 27504

    The Raleigh is a two-story, four-bedroom, two-and-a-half-bath home with a first-floor primary bedroom, formal dining room, two-story family room, and a kitchen with an island and pantry. The second floor features an upstairs loft area, three additional bedrooms, and a full bath.Options to personalize this home include an expanded loft area, an enclosed bonus room, a second primary bedroom

    Eastwood Homes Builder
    203 Weddington Way Unit 40571539, Benson, NC 27504
  • /28

    $356,900

    New Construction
    • 2 - 4 Beds
    • 2 - 4 Baths
    • 1,836+ Sq Ft

    Montcrest Plan at Benson Village, Benson, NC 27504

    The Montcrest was the first ranch floorplan that we ever designed, and it has continued to be our most popular floorplan. The Montcrest boasts a flexible range in size, spanning from 1,836 to 3,073 square feet, accommodating 3 to 6 Bedrooms and 2 to 4.5 Bathrooms. As you step inside, you're welcomed by Bedroom 2 and a Full Bath on the left, followed by a stunning formal Dining Room. Beyond that

    True Homes Builder
    95 Benson Village Dr Unit 36893123, Benson, NC 27504
  • /45

    $424,900

    New Construction
    • 3 - 5 Beds
    • 2 - 3 Baths
    • 2,020 Sq Ft

    Wescott Plan at Weddington, Benson, NC 27504

    The Wescott is a three-bedroom, two-bath, ranch-style home with a crawl space foundation, side-load garage, formal dining room, kitchen with island and pantry, first-floor owner's suite with shower and walk-in closet, a separate laundry room, and separate storage space in the garage. Options available to personalize this home include a second primary suite on the main level, dedicated office

    Eastwood Homes Builder
    0 Tarheel Rd Unit 36454513, Benson, NC 27504
  • /31

    $404,900

    New Construction
    • 3 Beds
    • 2.5 Baths
    • 2,768 Sq Ft

    Eldorado Plan at The Preserve at Reedy Creek - The Preserve At Reedy Creek, Benson, NC 27504

    The 2,768 square foot Eldorado floorplan offers two levels of well-balanced living space, from the foyer and flex room to the large, combined Great Room, dining room and kitchen with breakfast bar. A large, private owners suite on the first floor boasts a generous walk-in closet and owners bath, while the upstairs area offers additional family living area as well as 2 bedrooms with their own

    Mattamy Homes Builder
    64 Golfview Ave Unit 36499317, Benson, NC 27504
  • /3

    $440,900

    New Construction
    • 2 - 4 Beds
    • 2 - 3 Baths
    • 2,527 Sq Ft

    Calabash Plan at Margot Manor, Benson, NC 27504

    The Calabash floor plan offers a spacious two-story design with 2,587 square feet of living space. The main level features all the essential living areas, including a study with a walk-in closet that can easily be converted into a bedroom. The open layout seamlessly connects the kitchen, dining, and living areas, making it perfect for daily living and entertaining. Upstairs, a bonus living space

    Dream Finders Homes Builder
    3251 Benson Hardee Rd Unit 40025538, Benson, NC 27504
  • /21

    $453,900

    New Construction
    • 5 Beds
    • 3.5 Baths
    • 3,419 Sq Ft

    Lassen Plan at The Preserve at Reedy Creek - The Preserve At Reedy Creek, Benson, NC 27504

    The 3,419 square foot Lassen floorplan offers versatile, thoughtfully designed space in a pleasant configuration of shared and private living areas. The first floor has its own full-featured guest suite in addition to a flex room and large, combined Great Room, dining room and kitchen with breakfast bar. Upstairs, a large loft makes for excellent gathering space. The large, private owners suite

    Mattamy Homes Builder
    64 Golfview Ave Unit 36461815, Benson, NC 27504
  • /28

    $354,900

    New Construction
    • 4 Beds
    • 2.5 Baths
    • 2,300 Sq Ft

    Whitney Plan at Benson Village, Benson, NC 27504

    Discover The Whitney, a versatile floorplan ranging in size from 2,307 square feet, offering 5 Bedrooms and 3.5 Bathrooms to accommodate diverse family needs. On the First Floor, you'll find a spacious Secondary Bedroom Suite upon entering the home. Continuing through, you'll pass into the Dining Area, Kitchen, and an expansive Great Room. A built-in Pantry and a convenient Bench are located by

    True Homes Builder
    95 Benson Village Dr Unit 36892980, Benson, NC 27504
  • /43

    $494,900

    New Construction
    • 4 - 5 Beds
    • 3.5 - 4.5 Baths
    • 3,223 Sq Ft

    Colfax Plan at Weddington, Benson, NC 27504

    The Colfax is a spacious, two-story, four-bedroom, three-and-a-half-bath home with a formal dining room, office with French doors, spacious kitchen, breakfast area, family room, walk-in pantry, a separate butler's pantry, and large garage storage area. The second floor features all bedrooms including the primary bedroom with two walk-in closets, a loft area, and a laundry room. Bedroom four

    Eastwood Homes Builder
    0 Tarheel Rd Unit 36453100, Benson, NC 27504
  • /3

    $415,900

    New Construction
    • 3 - 6 Beds
    • 2.5 - 3.5 Baths
    • 2,408 Sq Ft

    Jordan Plan at Margot Manor, Benson, NC 27504

    The Jordan floor plan features 2,408 square feet of thoughtfully designed space with 3 to 6 bedrooms and 2.5 to 3.5 bathrooms. The primary suite is conveniently located on the main floor, offering comfort and accessibility. A stunning two-story family room brings in natural light and adds a grand feel to the open-concept layout. Upstairs, a spacious loft provides the perfect spot for a media

    Dream Finders Homes Builder
    3251 Benson Hardee Rd Unit 40025537, Benson, NC 27504
  • /55

    $470,000

    • 3 Beds
    • 3 Baths
    • 2,586 Sq Ft

    514 S Lincoln St, Benson, NC 27504

    HOME SWEET HOME Welcome to this custom-built ranch home offering nearly 2,600 square feet of thoughtfully designed living space in the heart of downtown Benson! Featuring 3 spacious bedrooms, 3 full bathrooms, and a large upstairs bonus room, this home provides the perfect blend of comfort and flexibility.You'll also find approximately 1,500 square feet of walk-in unfinished space -- ideal

    Anna Powell EXP Realty LLC

    514 S Lincoln St, Benson, NC 27504
  • /10

    $383,900

    New Construction
    • 4 - 5 Beds
    • 2.5 - 3.5 Baths
    • 2,591 Sq Ft

    Drexel Plan at Daniel Farms, Benson, NC 27504

    The Drexel is a two-story, four-bedroom, two-and-a-half-bath-home with a formal living room, formal dining room, kitchen with island and a pantry, and a spacious great room. The second floor features four bedrooms, including the primary suite with a large closet, an upstairs laundry, an additional full bath, and a loft area. Options to personalize this home include a home office, bay window in

    Eastwood Homes Builder
    13032 Nc-210 St Unit 36478862, Benson, NC 27504
  • /11

    $399,900

    New Construction
    • 4 - 5 Beds
    • 3 - 4 Baths
    • 2,438 Sq Ft

    Cypress Plan at Black Forest Pointe, Benson, NC 27504

    The Cypress is a two-story, four-bedroom, three-bath home with a front-load garage, formal dining room, first-floor guest suite with a full bath, and kitchen with island and pantry. The second floor features the primary bedroom, two additional bedrooms, a hall bath, a convenient upstairs laundry room, and an oversized loft area. Options available to personalize your home include a sunroom, screen

    Eastwood Homes Builder
    6210 Benson Hardee Rd Unit 36494621, Benson, NC 27504
  • /19

    $399,900

    New Construction
    • 5 Beds
    • 3.5 - 4.5 Baths
    • 3,954 Sq Ft

    TA4000 Plan at Benson Village, Benson, NC 27504

    The TA 4000 by True Homes is a stunning 3,945 sq. ft. floorplan designed for spacious and luxurious living. With 5 Bedrooms and 3-4 Bathrooms, this open-concept home offers ample space for families of all sizes. The First Floor features a grand Great Room that flows effortlessly into the Dining Room and a gourmet Kitchen, complete with an oversized island, walk-in pantry, and optional built-in

    True Homes Builder
    95 Benson Village Dr Unit 36893012, Benson, NC 27504
  • /35

    $399,900

    New Construction Open Thu 11AM - 5PM
    • 4 Beds
    • 3.5 Baths
    • 1,913 Sq Ft

    529 Highview Dr Unit 21, Benson, NC 27504

    Get ready to upgrade your everyday living! This three-story Ellerbe sits perfectly on a quiet cul-de-sac and brings the ''wow'' factor from the moment you step in. The main level features a bright, open layout with a spacious family room, a stylish kitchen with an island and pantry, plus a sunny breakfast area that feels instantly welcoming. Head upstairs to find all three bedrooms, including a

    Ann Barefoot Eastwood Construction LLC

    529 Highview Dr Unit 21, Benson, NC 27504
  • 95 Benson Village Dr Unit 36893058, Benson, NC 27504

    $397,900

    New Construction
    • 4 - 5 Beds
    • 2.5 - 4.5 Baths
    • 2,900 Sq Ft

    Riley Plan at Benson Village, Benson, NC 27504

    Discover the Riley, an original floorplan design that has consistently been one of our top-selling plans. The Riley offers a generous range in size from 2,985 to 3,132 square feet, ensuring ample space for your family. With 3 to 5 Bedrooms and 2.5 to 4.5 Bathrooms, this versatile floorplan is designed to accommodate various family needs. On the First Floor, you'll be welcomed by a large open

    True Homes Builder
    95 Benson Village Dr Unit 36893058, Benson, NC 27504
  • /53

    $384,900

    New Construction
    • 4 Beds
    • 2.5 Baths
    • 2,565 Sq Ft

    Wilmington Plan at Black Forest Pointe, Benson, NC 27504

    The Wilmington is a two-story, four-bedroom, two-and-a-half-bath home with a front-load garage, formal living room, formal dining room, spacious family room, and kitchen with island and pantry. The second floor features all four bedrooms, including the primary suite, a separate laundry room, a hall bath, and a loft area. Options available to personalize this home include a dedicated home office,

    Eastwood Homes Builder
    6210 Benson Hardee Rd Unit 36449613, Benson, NC 27504
  • /3

    $452,990

    New Construction
    • 4 Beds
    • 2.5 Baths
    • 2,408 Sq Ft

    175 Margot Manor Dr, Benson, NC 27504

    The Jordan floor plan features 2,408 square feet of thoughtfully designed space with 46 bedrooms and 2.5 bathrooms. The primary suite is conveniently located on the main floor, offering comfort and accessibility. A stunning two-story family room brings in natural light and adds a grand feel to the open-concept layout. Upstairs, a spacious loft provides the perfect spot for a media room, play

    Dream Finders Homes Builder
    175 Margot Manor Dr, Benson, NC 27504
  • /49

    $415,000

    $15K PRICE DROP
    • 3 Beds
    • 3 Baths
    • 2,123 Sq Ft

    319 Lowery Ln, Benson, NC 27504

    Welcome to 319 Lowery Lane in Benson--a beautifully maintained, one-owner home sitting on a spacious .58-acre lot. This thoughtfully designed property offers 3 bedrooms, 3 full bathrooms, and a versatile flex room over the garage, perfect for a home office, guest suite, media room, or play space. Step inside to find a well-cared-for interior with a functional layout that provides both comfort and

    Corienne Barnes Costello Real Estate & Investm

    319 Lowery Ln, Benson, NC 27504
  • /12

    $407,990

    New Construction
    • 4 Beds
    • 3 Baths
    • 2,929 Sq Ft

    Brooks Plan at Alder Creek, Benson, NC 27504

    McKee Homes presents the Brooks floorplan with open-concept living area, kitchen and formal dining room on the first level as well as a guest suite with full bath. The dining room can also function as a flex room and be used as an office, study, den, playroom or whatever suits your family’s lifestyle. The second floor boasts a beautifully appointed owner’s suite with a large walk-in closet and

    McKee Homes Builder
    34 White Azalea Way St Unit 36488264, Benson, NC 27504
  • /2

    $503,990

    New Construction
    • 4 Beds
    • 3 Baths
    • 3,034 Sq Ft

    188 Margot Manor Dr, Benson, NC 27504

    Beautifully designed, the Calabash floor plan offers over 3,000 square feet of spacious, open-concept living. This thoughtfully crafted ranch-style home features a large primary suite on the main level, along with two generously sized secondary bedrooms. The heart of the home is the expansive kitchen, complete with a large island that overlooks the inviting family room--perfect for entertaining.

    TEAM DREAM DREAM FINDERS REALTY, LLC.

    188 Margot Manor Dr, Benson, NC 27504
  • /17

    $399,000

    New Construction $9K PRICE INCREASE
    • 3 Beds
    • 2.5 Baths
    • 2,339 Sq Ft

    69 White Azalea Way, Benson, NC 27504

    Introducing the Finley floor plan by McKee Homes, designed for modern living and ultimate convenience. This home features an open living layout with a spacious living room, a cozy breakfast area, and a large gourmet kitchen with an island. The first floor offers true flex-space with a formal dining room and a versatile room that can be used as an office, study, or whatever-you-want-it-to-be room.

    Sarah Forth Fonville Morisey & Barefoot

    69 White Azalea Way, Benson, NC 27504
  • /29

    $398,900

    New Construction
    • 4 Beds
    • 2.5 Baths
    • 2,565 Sq Ft

    The Harrington Plan at Alder Creek, Benson, NC 27504

    Based on our top-selling plan, the Harrington delights with its massive second-floor owner's suite privately tucked away on the same level as its three additional bedrooms. The first floor impresses with an open concept family room, breakfast nook and large center island, plus a dining room that can be a living room, study or a 5th bedroom/bathroom. Explore your choices for the Harrington

    Smith Douglas Homes Builder
    100 White Azalea Way Unit 36490235, Benson, NC 27504
  • /15

    $399,990

    New Construction
    • 3 Beds
    • 2.5 Baths
    • 2,756 Sq Ft

    Watauga Plan at Alder Creek, Benson, NC 27504

    Introducing the Watauga, this thoughtfully designed space offers a harmonious blend of modern comfort and functionality. With an open-concept layout, it seamlessly connects your kitchen, dining, and living areas, providing an ideal setting for both everyday living and entertaining. The owners suite offers a private retreat with an ensuite bathroom and ample closet space. Two additional bedrooms

    McKee Homes Builder
    34 White Azalea Way St Unit 36475392, Benson, NC 27504

Showing Results 1 - 40, Page 1 of 5

Why Live in Benson

Benson, NC, is a small town of about 4,000 residents situated between Raleigh and Fayetteville. Established around a railroad in 1887, Benson features a charming downtown area designated as a Main Street Community, promoting local businesses and hosting family-friendly events. The town is known for its annual Benson Mule Days, a four-day event in September that celebrates its rural past and attracts over 60,000 visitors. Housing styles in Benson vary, with older bungalows and ranch-style homes near the town center and newer Craftsman homes on the outskirts. Larger New Traditional and Farmhouse Revival homes are available further out in the countryside. Main Street is lined with antique shops, niche boutiques, and eateries such as Cornerstone Cafe and Fainting Goat Brewing Company, which offers music bingo and trivia nights. The Benson Museum of Local History explores the town’s agricultural past and World War I history. Parks like Dr. PK Vyas MD Community Park and Benson Singing Grove provide recreational spaces, while the Benson Community Swimming Pool and Benson Dog Park offer additional amenities. Johnston County Schools serve the area, with South Johnston High School being a notable institution. Benson's location near the I-95 and I-40 junction makes it a commuter-friendly town, with Raleigh and Fayetteville both approximately 30 miles away.

Home Trends in Benson, NC

Housing Trends

Median Sale Price
$362,400
Median Single Family Sale Price
$389,700
Median Townhouse Sale Price
$270,000
Average Price Per Sq Ft
$184
Number of Homes for Sale
190
Last 12 months Home Sales
483
Months of Supply
4.70
Median List Price
$399,000
Median Change From 1st List Price
1%
Median Home Sale Price YoY Change
7%
How to Buy a Home How to Finance a Home How to Sell a Home