124

Benson, NC Homes for Sale with No HOA Fee

Section Image Section Image
  • /21

    $360,900

    New Construction
    • 4 Beds
    • 2.5 - 4.5 Baths
    • 2,970 Sq Ft

    TA3000 Plan at Benson Village, Benson, NC 27504

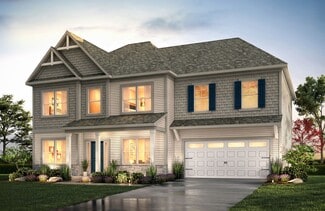
    Welcome to the TA3000, a thoughtfully designed and highly versatile floor plan starting at 2,983 square feet, offering 3 to 4 Bedrooms and 2.5 to 3.5 Bathrooms to suit a wide range of lifestyle needs. The TA3000 floor plan is built for flexibility, with numerous layout options and design upgrades to make your home truly yours. Whether you're expanding your living space or tailoring it to your

    True Homes Builder
    95 Benson Village Dr Unit 37053216, Benson, NC 27504
  • /13

    $339,990

    New Construction
    • 3 Beds
    • 3 Baths
    • 1,804 Sq Ft

    Monroe Plan at Eagle's Landing, Benson, NC 27504

    The Monroe Plan from our Liberty Series combines thoughtful design and everyday functionality, offering 4 bedrooms, 2 bathrooms, a 2-car garage, and 1,804 square feet of well-planned living space.This single-story home features a split-bedroom layout for added privacy. At the front of the home, youll find three secondary bedrooms, a full bathroom, and a conveniently located laundry room.

    National Home Corp Builder
    579 C Aquilla Rd Unit 41112443, Benson, NC 27504
  • /6

    $323,990

    New Construction
    • 4 Beds
    • 2 Baths
    • 1,510 Sq Ft

    164 Stellars Sea Ct, Benson, NC 27504

    Model 1510 B1 - Lincoln - Featured Patriot Series *The Lincoln Plan from our Liberty Series offers the perfect combination of efficiency, comfort, and value. This single-story home features 4 bedrooms, 2 bathrooms, a 2-car garage, and 1,510 square feet of thoughtfully designed living space. Upon entering, you ll find three secondary bedrooms, a full-size bathroom, and a conveniently

    National Home Corp Builder
    164 Stellars Sea Ct, Benson, NC 27504
  • /29

    $310,000

    $5K PRICE DROP
    • 3 Beds
    • 2 Baths
    • 1,348 Sq Ft

    133 Wilmack Dr, Benson, NC 27504

    1-0 buydown OR 1% of loan amount in closing costs (up to $5k) w/ use of preferred lender! Welcome home to 133 Wilmack Drive! Nestled on a spacious .89-acre lot in the desirable Creekstone community, this charming 3-bedroom, 2-bath ranch offers comfortable one-level living with a functional split-bedroom floor plan. Recent updates include 2024 HVAC, NEW luxury vinyl plank flooring throughout and

    Angie Cole LPT Realty LLC

    133 Wilmack Dr, Benson, NC 27504
  • /29

    $434,900

    New Construction
    • 5 Beds
    • 4 Baths
    • 3,945 Sq Ft

    127 S Mule Way Unit 105, Benson, NC 27504

    Quick move-in opportunity - TA4000, our most popular floorplan in Benson Village. Features include a study, first-floor guest suite with full bath, and drop zone. The open layout offers a spacious dining area and oversized kitchen with quartz countertops, tile backsplash, and stainless steel appliances flowing into the great room. Enjoy a covered patio and usable backyard. Upstairs includes three

    True Homes Builder
    127 S Mule Way Unit 105, Benson, NC 27504
  • /32

    $214,900

    $10K PRICE DROP
    • 3 Beds
    • 1 Bath
    • 1,050 Sq Ft

    204 E Branch St, Benson, NC 27504

    Move-in ready in the heart of Benson! This beautifully updated 3-bedroom, 1-bath ranch offers a bright, welcoming interior with LVPflooring throughout and inviting layout designed for comfortable everyday living. The kitchen features white cabinetry, granitecountertops, tile backsplash, stainless steel appliances and modern finishes. Washer and dryer convey for added convenience.

    Sardavia Williams United Real Estate Triangle

    204 E Branch St, Benson, NC 27504
  • /25

    $255,000

    $35K PRICE DROP
    • 3 Beds
    • 2 Baths
    • 1,146 Sq Ft

    323 W Woodall St, Benson, NC 27504

    Charming ranch that shows like new construction, no detail missed on this beautiful downtown Benson home. The location is amazing, walking distance to all things downtown. Beautiful open floor plan with tall ceilings and spacious rooms! Gorgeous finishes and fixtures and meticulously maintained. Don't miss your chance to own a rare newer build in the heart of such a charming area.

    Kate Smith COLDWELL BANKER ADVANTAGE - FAYETTEVILLE

    323 W Woodall St, Benson, NC 27504
  • /33

    $437,900

    New Construction
    • 4 - 5 Beds
    • 3.5 Baths
    • 3,140 Sq Ft

    Bedford Plan at Benson Village, Benson, NC 27504

    Discover The Bedford, a versatile floorplan that ranges in size from 3,140 to 3,239 square feet, accommodating diverse family needs with 4 to 6 Bedrooms and 3.5 to 4 Bathrooms. This floorplan offers ample space for comfortable living, making it suitable for smaller and larger families. As you step through the front door on the First Floor, you're greeted by an expansive Private Study and an

    True Homes Builder
    95 Benson Village Dr Unit 36893104, Benson, NC 27504
  • /7

    $340,990

    New Construction
    • 3 Beds
    • 3 Baths
    • 1,804 Sq Ft

    116 Stellars Sea Ct, Benson, NC 27504

    Model 1804-1 B1 - Monroe - Featured Patriot Series *The Monroe Plan from our Liberty Series combines thoughtful design and everyday functionality, offering 4 bedrooms, 2 bathrooms, a 2-car garage, and 1,804 square feet of well-planned living space. This single-story home features a split-bedroom layout for added privacy. At the front of the home, you ll find three secondary bedrooms, a

    National Home Corp Builder
    116 Stellars Sea Ct, Benson, NC 27504
  • /24

    $299,900

    • 3 Beds
    • 2 Baths
    • 1,372 Sq Ft

    404 S Eastwood Dr, Benson, NC 27504

    BUILT IN 2024 + NO HOA + ATTACHED GARAGE! Why wait for new construction when this move-in-ready home is ready now? Welcome to 404 S. Eastwood Drive in Benson, a like-new 3-bedroom, 2-bath home offering approximately 1,372 square feet of comfortable, low-maintenance, one-story living.The open, functional floor plan connects the kitchen, dining and living areas, creating an inviting space for

    Ellisha Mayers Century 21 New Beginnings

    404 S Eastwood Dr, Benson, NC 27504
  • /8

    $589,900

    New Construction
    • 3 Beds
    • 3.5 Baths
    • 2,432 Sq Ft

    841 Gilbert Rd, Benson, NC 27504

    Welcome to 841 Gilbert Road, a beautifully designed new-construction home situated on a spacious 1.86-acre lot in the peaceful Benson countryside. Offering approximately 2,432 square feet of heated living space, this thoughtfully planned home features three bedrooms, three-and-a-half bathrooms, a large upstairs bonus room, and a two-car garage. All three bedrooms are conveniently located on the

    Nicholas Byrd Enrich Realty LLC

    841 Gilbert Rd, Benson, NC 27504
  • /2

    $1,600,000

    • Land
    • 27 Acres
    • $59,259 per Acre

    0 Chicopee Rd Unit 10097773, Benson, NC 27504

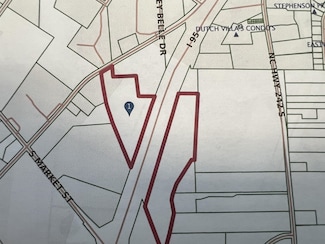
    27 ac. vacant land, zoned commercial B-3 and I-2, Water and sewer is available, Land can be sub-divided,

    Wayne Strickland RE/MAX SOUTHLAND REALTY II

    0 Chicopee Rd Unit 10097773, Benson, NC 27504
  • /43

    $289,900

    New Construction $5K PRICE DROP
    • 3 Beds
    • 2 Baths
    • 1,360 Sq Ft

    310 S Eastwood Dr Unit (Lot 10), Benson, NC 27504

    No HOA, new construction, and a true ranch layout just minutes from downtown Benson. 310 S. Eastwood Dr delivers the low-maintenance lifestyle you are searching for without sacrificing comfort, function, or location. This 3 bedroom, 2 bathroom home offers 1,360 sq ft with an open-concept design that connects the kitchen, dining area, and living room for an easy everyday flow. The kitchen sits at

    April Stephens eXp Realty, LLC - C

    310 S Eastwood Dr Unit (Lot 10), Benson, NC 27504
  • /7

    $453,900

    New Construction
    • 4 - 5 Beds
    • 2.5 - 4.5 Baths
    • 3,580+ Sq Ft

    Drake Plan at Benson Village, Benson, NC 27504


    Introducing The Drake, a versatile floorplan ranging in size from 3,292 to 4,738 sq. ft., offering 4 to 7 bedrooms and 3.5 to 7.5 bathrooms to accommodate diverse family needs. This expansive floorplan ensures ample space for comfortable and spacious living. Upon entering the main floor, you'll be welcomed into a Formal Living Room and Formal Dining Room. Passing by the first-floor Laundry and

    True Homes Builder
    95 Benson Village Dr Unit 36893107, Benson, NC 27504
  • /7

    $450,000

    $75K PRICE INCREASE
    • Land
    • 13,982 Sq Ft
    • $1,401,869 per Acre

    0 S Dunn St, Benson, NC 27504

    Commercial Lot! New to the Market!! Great Opportunity for your business! 150' x 150' vacant lot with road frontage on two sides. Joins property (MLS#10066681) that is also listed for sale as Commercial Property. Rare find!!

    Danny Holland Neighbors & Associates, Inc

    0 S Dunn St, Benson, NC 27504
  • /48

    $430,900

    New Construction
    • 5 Beds
    • 3 - 4 Baths
    • 2,834 Sq Ft

    Southport Plan at Margot Manor, Benson, NC 27504

    The Southport floor plan features spacious two-story living with 2,834 square feet of well-designed space. This home includes five bedrooms and three baths. On the first floor, you'll find a versatile study and a fifth bedroom, perfect for guests or as a flex space. The remaining bedrooms, including the primary suite, are located upstairs along with a centrally located laundry room and loft

    Dream Finders Homes Builder
    3251 Benson Hardee Rd Unit 40025536, Benson, NC 27504
  • /16

    $239,000

    $22K PRICE DROP
    • 3 Beds
    • 2 Baths
    • 1,164 Sq Ft

    11 N Carolina Ave, Benson, NC 27504

    Welcome home to this well maintained ranch nestled in a spacious culdesac lot in Benson's established Boardwalk Place community. Offering 3 bedrooms and 2 full baths, this home features an open living area with vaulted ceilings, vinyl flooring, and natural light. The kitchen and dining area provide a functional layout for everyday living and entertaining. Enjoy your morning coffee on the covered

    Meisha Spang Mark Spain Real Estate

    11 N Carolina Ave, Benson, NC 27504
  • /5

    $349,990

    New Construction
    • 4 Beds
    • 2.5 Baths
    • 2,203 Sq Ft

    39 Osprey Ct, Benson, NC 27504

    Model 2203 A1 - HarrisonThe Harrison Plan from our Liberty Series offers a perfect blend of comfort, practicality, and exceptional value. This 2-story home features 4 bedrooms, 2.5 bathrooms, a 2-car garage, and 2,203 square feet of thoughtfully designed living space. As you step inside, you ll pass the versatile flex room before reaching the staircase to the upper level, a convenient

    National Home Corp Builder
    39 Osprey Ct, Benson, NC 27504
  • /30

    $306,990

    New Construction
    • 3 Beds
    • 2 Baths
    • 1,209 Sq Ft

    Washington Plan at Eagle's Landing, Benson, NC 27504

    Model 1209 A4 - Washington

    National Home Corp Builder
    579 C Aquilla Rd Unit 41112439, Benson, NC 27504
  • /41

    $524,900

    $154K PRICE DROP
    • Land
    • 17.9 Acres
    • $29,324 per Acre

    0 Beasley Rd, Benson, NC 27504

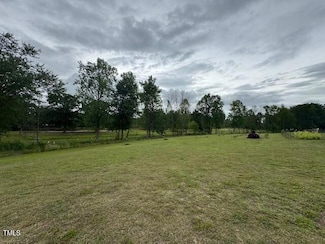
    17.90 AC, TRACT WITH PASTURE AND WOODS, BUILD YOUR HOME WITH LOTS OF PRIVACY, FARM HAS BEEN PARTIALLY CLEARED, HORSES AND CATTLE ALLOWED, FENCED IN. HAS SOME WET LANDS AT THE BACK OF FARM, GREAT FOR DUCK HUNTING, LOTS OF WILDLIFE ON FARM. SELLER WILL SUB/DIVIDE. PROPERTY MAY BE ABLE TO DIVIDE INTO TWO 4AC LOTS AND ONE 9AC LOT.

    Wayne Strickland RE/MAX SOUTHLAND REALTY II

    0 Beasley Rd, Benson, NC 27504
  • /2

    $130,000

    • Land
    • 2.56 Acres
    • $50,781 per Acre

    00 N Johnson St, Benson, NC 27504

    Awesome 2.5-acre homesite with plenty of space to build your dream home! For GPS directions, enter 1507 N Johnson Street, Benson. Zoned R-11, this beautiful property offers a peaceful, secluded setting while remaining conveniently located between Raleigh, Fayetteville, and Goldsboro. Enjoy easy access to the Research Triangle Park (RTP) and North Carolina's beautiful beaches. A sewer tap is

    Leilani Simmons LPT Realty, LLC

    00 N Johnson St, Benson, NC 27504
  • /30

    $295,000

    • 3 Beds
    • 2 Baths
    • 1,318 Sq Ft

    130 Walton Cir, Benson, NC 27504

    Tucked away in the country, but close enough to all that McGees Crossroads and Benson have to offer, this split-bedroom ranch welcomes you in and might be your new home. This home features LVP flooring throughout the Living area, an updated kitchen with granite countertops, large Breakfast nook, separate laundry room and Primary Bathroom with a separate garden tub and shower. Enjoy quiet evenings

    Jennifer Franklin eXp Realty, LLC - C

    130 Walton Cir, Benson, NC 27504
  • /37

    $329,900

    • 3 Beds
    • 4 Baths
    • 2,006 Sq Ft

    305 E Harnett St, Benson, NC 27504

    This is your chance to own a piece of history, completely reimagined for today! Built in 1930 and completely renovated down to the stud frame! This charming Benson home offers the character and location of a historic property with the peace of mind of an essentially brand-new home. Originally a modest 2-bedroom, 1-bath, single-story residence, this home has been completely rebuilt with only the

    Beth Hines RE/MAX SOUTHLAND REALTY II

    305 E Harnett St, Benson, NC 27504
  • /17

    $339,990

    New Construction
    • 3 Beds
    • 3 Baths
    • 1,804 Sq Ft

    Madison Plan at Eagle's Landing, Benson, NC 27504

    Model 1804-2 A1 - MadisonThe Madison Plan from our Liberty Series combines style and functionality in a layout that maximizes space for your family s needs. This 2-story home features 5 bedrooms, 3 bathrooms, a 2-car garage, and 1,804 square feet of well-designed living space.As you step inside, you ll find a main-level bedroom and a full bathroom, offering a convenient option for

    National Home Corp Builder
    579 C Aquilla Rd Unit 41112441, Benson, NC 27504
  • /45

    $505,990

    New Construction $3K PRICE DROP
    • 4 Beds
    • 2.5 Baths
    • 3,000 Sq Ft

    35 Grady Farm Way, Benson, NC 27504

    The Dogwood floor plan offers spacious two-story living with a well-thought-out design spanning 3,000 square feet. On the second floor, you'll find all the bedrooms surrounding a central loft space, providing a cozy retreat for relaxation or play. The laundry room is conveniently located upstairs for easy access. The first floor features an inviting open layout, with a dedicated study perfect for

    Dream Finders Homes Builder
    35 Grady Farm Way, Benson, NC 27504
  • /32

    $279,900

    New Construction $18K PRICE DROP
    • 3 Beds
    • 2 Baths
    • 1,293 Sq Ft

    206 S Wall St, Benson, NC 27504

    Welcome to this beautiful new construction home perfectly situated on a corner lot in the heart of Downtown Benson. This 3 bedroom, 2 bath home features durable LVP flooring throughout and an open, inviting layout with vaulted ceilings. The kitchen offers quartz countertops, an eat-in-bar, tile backsplash, and stainless steel appliances - ideal for everyday living and entertaining. The spacious

    Gail Adams RE/MAX SIGNATURE REALTY

    206 S Wall St, Benson, NC 27504
  • /5

    $1,150,000

    $50K PRICE DROP
    • Land
    • 15.66 Acres
    • $73,436 per Acre

    0 242 S Hwy, Benson, NC 27504

    15.66 Acres with Dual Road Frontage Near I-95/I-40! Excellent opportunity in a prime location just minutes from I-95 and I-40, offering easy access for commuting or development. This 15.66-acre tract features approximately 986 feet of road frontage along both Hwy 242 and Woods Crossroads, providing outstanding accessibility and potential for multiple uses. Zoned Residential Agricultural, the

    Alan Stewart NAYLOR REALTY

    0 242 S Hwy, Benson, NC 27504
  • /45

    $511,990

    New Construction
    • 4 Beds
    • 2.5 Baths
    • 3,000 Sq Ft

    118 Margot Manor Dr, Benson, NC 27504

    The Dogwood floor plan offers spacious two-story living with a well-thought-out design spanning 3,000 square feet. On the second floor, you'll find all the bedrooms surrounding a central loft space, providing a cozy retreat for relaxation or play. The laundry room is conveniently located upstairs for easy access. The first floor features an inviting open layout, with a dedicated study perfect for

    Dream Finders Homes Builder
    118 Margot Manor Dr, Benson, NC 27504
  • /41

    $314,900

    $10K PRICE DROP
    • 3 Beds
    • 2.5 Baths
    • 1,961 Sq Ft

    213 W Parrish Dr, Benson, NC 27504

    LIMITED TIME OFFER!! With an acceptable offer, the seller is offering the following: stainless steel refrigerator, washer & dryer and home warranty UP TO $1000. Welcome to 213 W Parrish Drive, where a spacious one-level layout offers more room and flexibility than you might expect. With 3 bedrooms, 2.5 baths, 1,961 square feet, and a dedicated flex space perfect for an office, playroom, or hobby

    Lauren Weathers Ann Milton Realty

    213 W Parrish Dr, Benson, NC 27504
  • /19

    $139,400

    $4K PRICE INCREASE
    • Land
    • 2.34 Acres
    • $59,573 per Acre

    0 Woodall Dairy Rd Unit 10166450, Benson, NC 27504

    Don't miss out on this truly rare opportunity to own a cleared 2-acre homesite in a highly convenient location just outside of Benson city limits and only ½ mile from I-40. No HOA. This ready-to-build lot offers the perfect blend of privacy and accessibility, making it ideal for your custom dream home.This property is being offered as a build-to-suit opportunity with Harbinger Homes, a

    Nicholas Byrd Enrich Realty LLC

    0 Woodall Dairy Rd Unit 10166450, Benson, NC 27504
  • /4

    $340,990

    New Construction
    • 3 Beds
    • 3 Baths
    • 1,804 Sq Ft

    149 Stellars Sea Ct, Benson, NC 27504

    Model 1804-2 B1 - Madison -Featured Patriot Series *The Madison Plan from our Liberty Series combines style and functionality in a layout that maximizes space for your family s needs. This 2-story home features 5 bedrooms, 3 bathrooms, a 2-car garage, and 1,804 square feet of well-designed living space.As you step inside, you ll find a main-level bedroom and a full bathroom,

    National Home Corp Builder
    149 Stellars Sea Ct, Benson, NC 27504
  • /17

    $431,900

    New Construction
    • 5 Beds
    • 3.5 Baths
    • 3,680+ Sq Ft

    Calgary Plan at Benson Village, Benson, NC 27504

    Discover the Calgary, a versatile floorplan ranging in size from 3,680 square feet, including 5 Bedrooms and 3.5 Bathrooms to accommodate diverse family needs. This floorplan provides ample space for comfortable living, catering to smaller or larger families alike. On the First Floor, you'll find a large private study and a convenient Half-Bathroom. A private Bedroom 5 is perfect for guests or

    True Homes Builder
    95 Benson Village Dr Unit 36893152, Benson, NC 27504
  • /6

    $120,000

    • Land
    • 2.31 Acres
    • $51,948 per Acre

    2115 Woods Crossroads Rd, Benson, NC 27504

    2.31-acre opportunity in Johnston County! This spacious parcel offers a peaceful, rural setting while still being conveniently located near Interstate 95, providing easy access to surrounding areas. Approximately 38 miles to Raleigh and 33 miles north of Fayetteville, making it ideal for those seeking space without losing connectivity. Zoned Single Family Residential/Agricultural, this property

    Rosa Munoz Fathom Realty NC

    2115 Woods Crossroads Rd, Benson, NC 27504
  • /21

    $299,900

    • 3 Beds
    • 1 Bath
    • 1,153 Sq Ft

    6209 Old Fairground Rd, Benson, NC 27504

    Fully renovated ranch home in Benson, offering refreshed, move-in-ready interiors and convenient single-story living! Step inside to a bright, nearly new interior featuring fresh paint, new flooring, updated finishes, and a clean, neutral color palette throughout. The spacious living room flows into the updated kitchen, complete with crisp white cabinetry, abundant cabinet and counter space,

    Ida Terbet Coldwell Banker HPW

    6209 Old Fairground Rd, Benson, NC 27504
  • /5

    $340,990

    New Construction
    • 3 Beds
    • 3 Baths
    • 1,804 Sq Ft

    67 Osprey Ct, Benson, NC 27504

    Model 1804-2 B1 - MadisonThe Madison Plan from our Liberty Series combines style and functionality in a layout that maximizes space for your family s needs. This 2-story home features 5 bedrooms, 3 bathrooms, a 2-car garage, and 1,804 square feet of well-designed living space.As you step inside, you ll find a main-level bedroom and a full bathroom, offering a convenient option for

    National Home Corp Builder
    67 Osprey Ct, Benson, NC 27504
  • /7

    $306,990

    New Construction
    • 3 Beds
    • 2 Baths
    • 1,209 Sq Ft

    78 Osprey Ct, Benson, NC 27504

    Model 1209 A1 - WashingtonThe Washington Plan from our Liberty Series is a thoughtfully designed single-story home featuring 3 bedrooms, 2 bathrooms, a 2-car garage, and 1,209 square feet of functional living space. As you step inside, you ll find two secondary bedrooms and a full bathroom conveniently located at the front of the home. Continue into the bright and open living area, where

    National Home Corp Builder
    78 Osprey Ct, Benson, NC 27504
  • /25

    $284,999

    • 3 Beds
    • 2 Baths
    • 1,229 Sq Ft

    717 Slippery Bank Ct, Benson, NC 27504

    *Seller offering the buyer $1,500 in concessions toward closing costs!* Tucked away on a quiet cul-de-sac, this spacious 3-bedroom, 2-bathroom ranch-style home offers comfortable living on a generous 0.72-acre lot. The large front yard provides plenty of outdoor space, while the private back deck creates an ideal setting for relaxing or entertaining. Inside, you'll find a spacious living room and

    Deanna Lauer DASH Carolina

    717 Slippery Bank Ct, Benson, NC 27504
  • /49

    $950,000

    • 3 Beds
    • 2.5 Baths
    • 2,540 Sq Ft

    1336 Zacks Mill Rd, Benson, NC 27504

    6.57 acres. No HOA. Everything you want, right at home. Set among mature pines with no close neighbors in sight, this 2022-built Benson home offers 2,540 square feet of single-level living, surrounded by the privacy and space that make this property truly special. The backyard has everything needed to enjoy the outdoors, including a screened-in porch and fenced yard. Beyond that, this property

    Douglas Baer eXp Realty, LLC - C

    1336 Zacks Mill Rd, Benson, NC 27504
  • /5

    $339,990

    New Construction
    • 3 Beds
    • 3 Baths
    • 1,804 Sq Ft

    17 Osprey Ct, Benson, NC 27504

    Model 1804-2 B1 - Madison - Featured Patriot Series *The Madison Plan from our Liberty Series combines style and functionality in a layout that maximizes space for your family s needs. This 2-story home features 5 bedrooms, 3 bathrooms, a 2-car garage, and 1,804 square feet of well-designed living space.As you step inside, you ll find a main-level bedroom and a full bathroom,

    National Home Corp Builder
    17 Osprey Ct, Benson, NC 27504
  • /46

    $479,990

    New Construction $5K PRICE DROP
    • 4 Beds
    • 3 Baths
    • 2,834 Sq Ft

    79 Grady Farm Way, Benson, NC 27504

    The Southport floor plan features spacious two-story living with 2,834 square feet of well-designed space. This home includes four bedrooms and three baths. On the first floor, you'll find a versatile study and the first bedroom, perfect for guests or as a flex space. The remaining bedrooms, including the primary suite, are located upstairs along with a centrally located laundry room and loft

    Dream Finders Homes Builder
    79 Grady Farm Way, Benson, NC 27504

Showing Results 41 - 80, Page 2 of 4

How to Buy a Home How to Finance a Home How to Sell a Home