108

Benson, NC Homes for Sale under $700,000

Section Image Section Image
  • /45

    $424,900

    New Construction
    • 3 - 5 Beds
    • 2 - 3 Baths
    • 2,020 Sq Ft

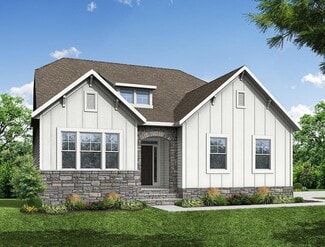
    Wescott Plan at Weddington, Benson, NC 27504

    The Wescott is a three-bedroom, two-bath, ranch-style home with a crawl space foundation, side-load garage, formal dining room, kitchen with island and pantry, first-floor owner's suite with shower and walk-in closet, a separate laundry room, and separate storage space in the garage. Options available to personalize this home include a second primary suite on the main level, dedicated office

    Eastwood Homes Builder
    0 Tarheel Rd Unit 36454513, Benson, NC 27504
  • /31

    $404,900

    New Construction
    • 3 Beds
    • 2.5 Baths
    • 2,768 Sq Ft

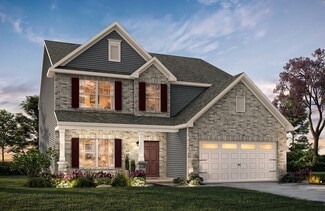
    Eldorado Plan at The Preserve at Reedy Creek - The Preserve At Reedy Creek, Benson, NC 27504

    The 2,768 square foot Eldorado floorplan offers two levels of well-balanced living space, from the foyer and flex room to the large, combined Great Room, dining room and kitchen with breakfast bar. A large, private owners suite on the first floor boasts a generous walk-in closet and owners bath, while the upstairs area offers additional family living area as well as 2 bedrooms with their own

    Mattamy Homes Builder
    64 Golfview Ave Unit 36499317, Benson, NC 27504
  • /3

    $440,900

    New Construction
    • 2 - 4 Beds
    • 2 - 3 Baths
    • 2,527 Sq Ft

    Calabash Plan at Margot Manor, Benson, NC 27504

    The Calabash floor plan offers a spacious two-story design with 2,587 square feet of living space. The main level features all the essential living areas, including a study with a walk-in closet that can easily be converted into a bedroom. The open layout seamlessly connects the kitchen, dining, and living areas, making it perfect for daily living and entertaining. Upstairs, a bonus living space

    Dream Finders Homes Builder
    3251 Benson Hardee Rd Unit 40025538, Benson, NC 27504
  • /21

    $453,900

    New Construction
    • 5 Beds
    • 3.5 Baths
    • 3,419 Sq Ft

    Lassen Plan at The Preserve at Reedy Creek - The Preserve At Reedy Creek, Benson, NC 27504

    The 3,419 square foot Lassen floorplan offers versatile, thoughtfully designed space in a pleasant configuration of shared and private living areas. The first floor has its own full-featured guest suite in addition to a flex room and large, combined Great Room, dining room and kitchen with breakfast bar. Upstairs, a large loft makes for excellent gathering space. The large, private owners suite

    Mattamy Homes Builder
    64 Golfview Ave Unit 36461815, Benson, NC 27504
  • /48

    $494,900

    New Construction
    • 4 - 5 Beds
    • 3.5 - 4.5 Baths
    • 3,223 Sq Ft

    Colfax Plan at Weddington, Benson, NC 27504

    The Colfax is a spacious, two-story, four-bedroom, three-and-a-half-bath home with a formal dining room, office with French doors, spacious kitchen, breakfast area, family room, walk-in pantry, a separate butler's pantry, and large garage storage area. The second floor features all bedrooms including the primary bedroom with two walk-in closets, a loft area, and a laundry room. Bedroom four

    Eastwood Homes Builder
    0 Tarheel Rd Unit 36453100, Benson, NC 27504
  • /33

    $415,900

    New Construction
    • 3 - 6 Beds
    • 2.5 - 3.5 Baths
    • 2,408 Sq Ft

    Jordan Plan at Margot Manor, Benson, NC 27504

    The Jordan floor plan features 2,408 square feet of thoughtfully designed space with 3 to 6 bedrooms and 2.5 to 3.5 bathrooms. The primary suite is conveniently located on the main floor, offering comfort and accessibility. A stunning two-story family room brings in natural light and adds a grand feel to the open-concept layout. Upstairs, a spacious loft provides the perfect spot for a media

    Dream Finders Homes Builder
    3251 Benson Hardee Rd Unit 40025537, Benson, NC 27504
  • /55

    $454,900

    New Construction
    • 5 - 6 Beds
    • 3 - 4 Baths
    • 3,047 Sq Ft

    Davidson Plan at Weddington, Benson, NC 27504

    The Davidson is a two-story, five-bedroom, three-bath home with a side load garage, formal living room, formal dining room, spacious family room, kitchen with island and pantry, separate breakfast area, and first-floor guest suite with a full bath. The second floor features four bedrooms, including the primary suite, a hall bath, a large laundry room, and a loft area. Options available to

    Eastwood Homes Builder
    0 Tarheel Rd Unit 36475553, Benson, NC 27504
  • /20

    $416,900

    New Construction
    • 3 Beds
    • 3 Baths
    • 2,795 Sq Ft

    Appalachian Plan at The Preserve at Reedy Creek - The Preserve At Reedy Creek, Benson, NC 27504

    The Appalachian floorplan has a modern style and is thoughtfully designed with lots of open, connected and inviting space. The Great Room, dining room and kitchen with breakfast bar offers a versatile place for entertaining, or simply enjoying daily meals. The owners suite features a large walk-in closet and private bath. Upstairs, you will find a loft with additional bedroom and full bath.

    Mattamy Homes Builder
    64 Golfview Ave Unit 36498486, Benson, NC 27504
  • /50

    $457,900

    New Construction
    • 4 - 5 Beds
    • 2.5 - 3.5 Baths
    • 3,220 Sq Ft

    Redbud Plan at Margot Manor, Benson, NC 27504

    The Redbud floor plan is a spacious two-story home offering 3,220 square feet of living space, perfectly designed for modern families. This layout includes four bedrooms and two and a half baths, providing ample room for everyone. The first floor features a versatile study, ideal for a home office or flex space. All bedrooms are located upstairs, along with a conveniently placed laundry room and

    Dream Finders Homes Builder
    3251 Benson Hardee Rd Unit 40025535, Benson, NC 27504
  • /26

    $431,900

    New Construction
    • 5 Beds
    • 2.5 Baths
    • 3,185 Sq Ft

    Voyageur Plan at The Preserve at Reedy Creek - The Preserve At Reedy Creek, Benson, NC 27504

    The 3,185 square foot Voyageur floorplan makes great use of its considerable space with a superbly arranged combination of open and private living areas. A flex room right off the foyer can be used for anything while the Great Room, dining room and kitchen with breakfast island makes entertaining a cinch. The 5th bedroom is on the first floor and could be used as a guest suite. Upstairs, a large

    Mattamy Homes Builder
    64 Golfview Ave Unit 36492086, Benson, NC 27504
  • /66

    $419,900

    New Construction
    • 3 - 5 Beds
    • 2 - 3 Baths
    • 1,829 Sq Ft

    Avery Plan at Weddington, Benson, NC 27504

    The Avery is a ranch-style plan with a side-load garage, three bedrooms, two full baths, a spacious family room, a kitchen with an island and pantry, a covered patio, an oversized laundry room, and a first-floor primary suite. Options available to personalize this home include a covered porch, screen porch, or sunroom, office with French doors or dining room instead of bedroom three, powder room,

    Eastwood Homes Builder
    0 Tarheel Rd Unit 36469765, Benson, NC 27504
  • /10

    $408,900

    New Construction
    • 5 - 6 Beds
    • 3 - 4 Baths
    • 3,047 Sq Ft

    Davidson Plan at Daniel Farms, Benson, NC 27504

    The Davidson is a two-story, five-bedroom, three-bath home with a formal living room, formal dining room, spacious family room, kitchen with island and pantry, separate breakfast area, and first-floor guest suite with a full bath. The second floor features four bedrooms, including the primary suite, a hall bath, a large laundry room, and a loft area. Options available to personalize this home

    Eastwood Homes Builder
    13032 Nc-210 St Unit 36449092, Benson, NC 27504
  • /70

    $459,900

    New Construction
    • 3 - 4 Beds
    • 2.5 - 3.5 Baths
    • 2,583 Sq Ft

    Asheboro Plan at Weddington, Benson, NC 27504

    The Asheboro is a three-bedroom, two-and-a-half-bath home with a side load garage, first-floor primary suite, formal dining room, spacious family room, and kitchen with island and walk-in pantry, plus a Jack and Jill bath between bedrooms two and three. Options to personalize this home include an office with French doors, sunroom, covered porch or screen porch, butler's pantry, drop zone area,

    Eastwood Homes Builder
    0 Tarheel Rd Unit 36453001, Benson, NC 27504
  • /72

    $439,900

    New Construction
    • 4 - 5 Beds
    • 3 - 4 Baths
    • 2,438 Sq Ft

    Cypress Plan at Weddington, Benson, NC 27504

    The Cypress is a two-story, four-bedroom, three-bath home with a side load garage, formal dining room, first-floor guest suite with a full bath, and kitchen with island and pantry. The second floor features the primary suite, two additional bedrooms, a hall bath, a convenient upstairs laundry room, and an oversized loft area. Options available to personalize your home include a sunroom, screen

    Eastwood Homes Builder
    0 Tarheel Rd Unit 36463428, Benson, NC 27504
  • /27

    $434,900

    New Construction
    • 4 Beds
    • 2.5 Baths
    • 2,449 Sq Ft

    Raleigh Plan at Weddington, Benson, NC 27504

    The Raleigh is a two-story, four-bedroom, two-and-a-half-bath home with a first-floor primary bedroom, formal dining room, two-story family room, and a kitchen with an island and pantry. The second floor features an upstairs loft area, three additional bedrooms, and a full bath.Options to personalize this home include an expanded loft area, an enclosed bonus room, a second primary bedroom

    Eastwood Homes Builder
    203 Weddington Way Unit 40571539, Benson, NC 27504
  • /2

    $509,990

    New Construction $5K PRICE DROP
    • 2 Beds
    • 2 Baths
    • 2,527 Sq Ft

    297 Margot Manor Dr, Benson, NC 27504

    The Calabash floor plan offers a spacious two-story design with 2,587 square feet of living space. The main level features all the essential living areas, including a study with a walk-in closet that can easily be converted into a bedroom. The open layout seamlessly connects the kitchen, dining, and living areas, making it perfect for daily living and entertaining. Upstairs, a bonus living space

    Dream Finders Homes Builder
    297 Margot Manor Dr, Benson, NC 27504
  • /40

    $455,000

    $5K PRICE DROP
    • 4 Beds
    • 3 Baths
    • 2,502 Sq Ft

    124 Shady Oaks Dr, Benson, NC 27504

    Welcome home to this spacious and thoughtfully designed 4-bedroom, 3-bath home featuring a versatile loft/bonus room and a desirable 3-car garage sitting on almost a half acre. The flexible floor plan includes a main-level guest suite with a full bath, making it ideal for visitors, multigenerational living, or a private home office. The heart of the home is the open-concept living, kitchen, and

    Daina Monsma Century 21 Triangle Group

    124 Shady Oaks Dr, Benson, NC 27504
  • /21

    $469,995

    New Construction Open Sat 12PM - 2PM
    • 4 Beds
    • 3.5 Baths
    • 2,433 Sq Ft

    59 Grady Farm Way Unit (Lot 75), Benson, NC 27504

    Welcome to the William Floor Plan by Ben Stout Construction, a beautifully designed two-story home featuring 4 bedrooms and 3.5 baths, located in the new and highly desirable Margot Manor community in Benson, just minutes from I-95 for easy commuting. The main level offers an open-concept layout perfect for everyday living and entertaining, featuring a spacious living area that flows seamlessly

    Tammy Register eXp Realty, LLC - C

    59 Grady Farm Way Unit (Lot 75), Benson, NC 27504
  • /31

    $452,990

    New Construction
    • 4 Beds
    • 2.5 Baths
    • 2,408 Sq Ft

    263 Margot Manor Dr, Benson, NC 27504

    The Jordan floor plan features 2,408 square feet of thoughtfully designed space with 3 to 6 bedrooms and 2.5 to 3.5 bathrooms. The primary suite is conveniently located on the main floor, offering comfort and accessibility. A stunning two-story family room brings in natural light and adds a grand feel to the open-concept layout. Upstairs, a spacious loft provides the perfect spot for a media

    Dream Finders Homes Builder
    263 Margot Manor Dr, Benson, NC 27504
  • /55

    $625,000

    • 3 Beds
    • 2.5 Baths
    • 2,711 Sq Ft

    68 Jeans Way, Benson, NC 27504

    Built in 2020 and situated on a spacious .63-acre lot, this stunning home blends modern upgrades with thoughtful design throughout. Enjoy year round comfort in the glass enclosed Florida room ,with its own heating and cooling system perfect for relaxing Inside, you'll find elegant coffered ceilings, upgraded crystal chandeliers, hardwood flooring, and granite countertops that elevate the home's

    Julie Moore LONG & FOSTER REAL ESTATE INC/Stancil Raynor

    68 Jeans Way, Benson, NC 27504
  • /3

    $500,000

    • Land
    • 2.3 Acres
    • $217,391 per Acre

    1284 S Nc-50 S, Benson, NC 27504

    2.3 Acres Commercial Land Offering Price: $500,000.00 1284 Nc 50 S., Benson, NC 27504, NC An exceptional commercial development opportunity is now available in Benson, North Carolina. This offering features a prime 2.3-acre commercial lot, conveniently located off of I-95, commericially zoned with exceptional visibility on highway 50. Close to downtown Benson. No wetlands present. Permitted Uses:

    Marguerite Greene Century 21 Triangle Group

    1284 S Nc-50 S, Benson, NC 27504
  • /45

    $506,990

    New Construction
    • 5 Beds
    • 3.5 Baths
    • 3,000 Sq Ft

    240 Margot Manor Dr, Benson, NC 27504

    The Dogwood floor plan offers spacious two-story living with a well-thought-out design spanning 3,000 square feet. On the second floor, you'll find all the bedrooms surrounding a central loft space, providing a cozy retreat for relaxation or play. The laundry room is conveniently located upstairs for easy access. The first floor features an inviting open layout, with a dedicated study perfect for

    Dream Finders Homes Builder
    240 Margot Manor Dr, Benson, NC 27504
  • /27

    $435,919

    New Construction
    • 3 Beds
    • 2.5 Baths
    • 2,768 Sq Ft

    93 Tee Time Terrace, Benson, NC 27504

    Welcome to the Eldorado a beautiful farmhouse-style plan situated on a 0.740-acre lot, designed for comfortable living and effortless entertaining. This open-concept home features a spacious Great Room, dining area, and kitchen with oversized island, breakfast bar, walk-in pantry, and abundant natural light. The main-level primary suite offers privacy and convenience with a large walk-in closet

    Mattamy Homes Builder
    93 Tee Time Terrace, Benson, NC 27504
  • /14

    $499,995

    New Construction Open Sat 12PM - 2PM
    • 4 Beds
    • 3 Baths
    • 2,642 Sq Ft

    140 Margot Manor Dr Unit (80), Benson, NC 27504

    Welcome to the Ivey Floor Plan by Ben Stout Construction, a beautifully designed two-story home featuring 4 bedrooms and 3 full baths, located in the new and highly desirable Margot Manor community in Benson, just minutes from I-95 for easy commuting. The main level offers an open-concept layout perfect for everyday living and entertaining, featuring a spacious living area that flows seamlessly

    Tammy Register eXp Realty, LLC - C

    140 Margot Manor Dr Unit (80), Benson, NC 27504
  • /48

    $533,990

    New Construction $1K PRICE DROP
    • 4 Beds
    • 2.5 Baths
    • 3,220 Sq Ft

    265 Pierre Dr, Benson, NC 27504

    The Redbud floor plan is a spacious two-story home offering 3,220 square feet of living space, perfectly designed for modern families. This layout includes four bedrooms and two and a half baths, providing ample room for everyone. The first floor features a versatile study, ideal for a home office or flex space. All bedrooms are located upstairs, along with a conveniently placed laundry room and

    Dream Finders Homes Builder
    265 Pierre Dr, Benson, NC 27504
  • /19

    $400,900

    New Construction
    • 5 Beds
    • 3.5 - 4.5 Baths
    • 3,954 Sq Ft

    TA4000 Plan at Benson Village, Benson, NC 27504

    The TA 4000 by True Homes is a stunning 3,945 sq. ft. floorplan designed for spacious and luxurious living. With 5 Bedrooms and 3-4 Bathrooms, this open-concept home offers ample space for families of all sizes. The First Floor features a grand Great Room that flows effortlessly into the Dining Room and a gourmet Kitchen, complete with an oversized island, walk-in pantry, and optional built-in

    True Homes Builder
    95 Benson Village Dr Unit 36893012, Benson, NC 27504
  • /18

    $432,900

    New Construction
    • 4 - 5 Beds
    • 2.5 Baths
    • 3,518 Sq Ft

    Wakefield Plan at Benson Village, Benson, NC 27504

    Discover The Wakefield, a versatile floorplan ranging in size from 3,518 square feet. It offers 4 Bedrooms and 2.5 to 3.5 Bathrooms to accommodate diverse family needs. This floorplan provides ample space for comfortable living, catering to smaller or larger families alike. On the first floor, you'll enter a Formal Dining Room. Moving through the Butler Pantry, you'll find a beautiful kitchen

    True Homes Builder
    95 Benson Village Dr Unit 36892979, Benson, NC 27504
  • 95 Benson Village Dr Unit 36893058, Benson, NC 27504

    $415,900

    New Construction
    • 4 - 5 Beds
    • 2.5 - 4.5 Baths
    • 2,900 Sq Ft

    Riley Plan at Benson Village, Benson, NC 27504

    Discover the Riley, an original floorplan design that has consistently been one of our top-selling plans. The Riley offers a generous range in size from 2,985 to 3,132 square feet, ensuring ample space for your family. With 3 to 5 Bedrooms and 2.5 to 4.5 Bathrooms, this versatile floorplan is designed to accommodate various family needs. On the First Floor, you'll be welcomed by a large open

    True Homes Builder
    95 Benson Village Dr Unit 36893058, Benson, NC 27504
  • /2

    $511,990

    New Construction $3K PRICE INCREASE
    • 5 Beds
    • 3 Baths
    • 3,220 Sq Ft

    310 Pierre Dr, Benson, NC 27504

    Welcome to the Redbud floor plan, a spacious two-story home offering 3,220 square feet of thoughtfully designed living space, ideal for modern families. With four bedrooms and two and a half bathrooms, this home provides the perfect balance of comfort, style, and functionality. The main level features a versatile study, perfect for a home office, flex space, or quiet retreat. Upstairs, you'll

    TEAM DREAM DREAM FINDERS REALTY, LLC.

    310 Pierre Dr, Benson, NC 27504
  • /50

    $449,500

    $24K PRICE DROP
    • 3 Beds
    • 2.5 Baths
    • 2,534 Sq Ft

    111 Valleydale Dr, Benson, NC 27504

    Absolutely gorgeous home built in 2023 offering 3 bedrooms, bonus room, large loft area, and walk-in attic storage. The open-concept living and kitchen area is designed for both comfort and entertaining, featuring a dining nook plus a separate formal dining room. A vaulted ceiling and gas log fireplace create a warm, inviting focal point in the living space.The kitchen shines with a large center

    MAUREEN VARGAS KELLER WILLIAMS REALTY (FAYETTEVILLE)

    111 Valleydale Dr, Benson, NC 27504
  • /31

    $459,000

    $10K PRICE DROP
    • 4 Beds
    • 3 Baths
    • 3,206 Sq Ft

    298 Hannah Yam Ln, Benson, NC 27504

    Space, value, and flexibility. this one has it all! This versatile layout gives you room for everything, a large household, guests, home office, gym, or all of the above. Bright, open living spaces make everyday living easy, while the multiple rooms give you the freedom to customize how you live. Outside, enjoy a spacious lot with plenty of room to relax, entertain, or expand. Tucked in a quiet

    Jill Booth Be Home Realty

    298 Hannah Yam Ln, Benson, NC 27504
  • /20

    $404,900

    New Construction $10K PRICE DROP
    • 4 Beds
    • 3.5 Baths
    • 2,720 Sq Ft

    100 Benson Village Dr Unit 31, Benson, NC 27504

    Huntley 4BR / 3.5 BA with 2-car garage features 2720 square feet of living. This home includes guest bedroom with ensuite on main, separate dining, well-appointed kitchen and large great room on main level. The second floor features spacious secondary bedrooms, including large primary with ensuite, game room, additional full bath, and laundry room. Home also includes rear patio, perfect for

    True Homes Builder
    100 Benson Village Dr Unit 31, Benson, NC 27504
  • /41

    $413,000

    $12K PRICE DROP
    • 4 Beds
    • 2.5 Baths
    • 2,516 Sq Ft

    105 S Mule Way, Benson, NC 27504

    Like-new and move-in ready! Built in May 2025, this beautifully designed 4-bedroom, 2.5-bath home offers over 2,500 square feet of thoughtfully crafted living space in desirable Benson Village. Featuring the popular Lenox floor plan, this home combines modern style with everyday functionality.The main level welcomes you with a private study, a formal dining room, and an open-concept living area

    Ingrid Gonzalez Coldwell Banker HPW

    105 S Mule Way, Benson, NC 27504
  • /27

    $511,990

    New Construction
    • 5 Beds
    • 3 Baths
    • 3,220 Sq Ft

    205 Margot Manor Dr, Benson, NC 27504

    Welcome to the Redbud floor plan, a spacious two-story home offering 3,220 square feet of thoughtfully designed living space, ideal for modern families. With four bedrooms and two and a half bathrooms, this home provides the perfect balance of comfort, style, and functionality. The main level features a versatile study, perfect for a home office, flex space, or quiet retreat. Upstairs, you'll

    TEAM DREAM DREAM FINDERS REALTY, LLC.

    205 Margot Manor Dr, Benson, NC 27504
  • /18

    $429,369

    New Construction $5K PRICE DROP
    • 3 Beds
    • 2.5 Baths
    • 2,353 Sq Ft

    236 White Azalea Way, Benson, NC 27504

    Introducing the Finley floor plan by McKee Homes, designed for modern living and ultimate convenience. This home features an open living layout with a spacious living room, a cozy breakfast area, and a large gourmet kitchen with an island. The first floor offers true flex-space with a formal dining room and a versatile room that can be used as an office, study, or whatever-you-want-it-to-be room.

    Sarah Forth Fonville Morisey & Barefoot

    236 White Azalea Way, Benson, NC 27504
  • /43

    $474,900

    New Construction
    • 4 Beds
    • 3 Baths
    • 2,568 Sq Ft

    292 Weddington Way, Benson, NC 27504

    The Avery is a ranch-style plan with a side-load garage, four bedrooms, three full baths, a spacious family room, a kitchen with an island and pantry, an extended covered porch, an oversized laundry room, finished storage, and a first-floor primary suite. The second floor features a loft, additional bedroom, and full bath.

    Eastwood Homes Builder
    292 Weddington Way, Benson, NC 27504
  • /36

    $449,995

    New Construction Open Sat 12PM - 2PM
    • 4 Beds
    • 3.5 Baths
    • 2,433 Sq Ft

    133 Margot Manor Dr Unit (Lot 89), Benson, NC 27504

    Welcome to the William Floor Plan by Ben Stout Construction, a beautifully designed two-story home featuring 4 bedrooms and 3.5 baths, located in the new and highly desirable Margot Manor community in Benson, just minutes from I-95 for easy commuting. The main level offers an open-concept layout perfect for everyday living and entertaining, featuring a spacious living area that flows seamlessly

    Tammy Register eXp Realty, LLC - C

    133 Margot Manor Dr Unit (Lot 89), Benson, NC 27504

Showing Results 1 - 40, Page 1 of 3

Home Price Trends

Median Sale Price
$365,000
Median Single Family Sale Price
$382,000
Median Townhouse Sale Price
$270,000
Median 2 Bedroom Sale Price
$292,450
Median 1 Bedroom Sale Price
$140,000
Average Price Per Sq Ft
$183
Number of Homes for Sale
229
Last 12 months Home Sales
489
Months of Supply
5.60
Median List Price
$389,990
Median Change From 1st List Price
1%
Median Home Sale Price YoY Change
7%
How to Buy a Home How to Finance a Home How to Sell a Home