212

Benson, NC Homes for Sale under $500,000

Section Image Section Image
  • /44

    $445,000

    • 5 Beds
    • 3.5 Baths
    • 2,799 Sq Ft

    114 Boomer St, Benson, NC 27504

    Welcome home to this beautifully maintained 5-bedroom, 3.5-bath residence offering theperfect blend of space, style, and functionality. The open-concept main living area featuresluxury vinyl plank flooring, abundant natural light, a cozy fireplace, and a spacious diningarea that flows seamlessly into the kitchen. The chef-inspired kitchen boasts granitecountertops, stainless steel

    HEATHER EDWARDS COLDWELL BANKER ADVANTAGE - FAYETTEVILLE

    114 Boomer St, Benson, NC 27504
  • /24

    $324,900

    New Construction
    • 4 Beds
    • 2.5 Baths
    • 2,078 Sq Ft

    Eden Plan at Benson Village, Benson, NC 27504


    The Eden 2078 is a versatile floorplan designed to grow with your family, offering a dedicated Study for work or quiet time. It provides ample space for comfortable living, catering to smaller or larger families alike.First FloorOn the First Floor, an open Great Room flows into the Dining Area and Kitchen, complemented by a flexible Study, a Pantry, a Covered Porch, and access to the 2-car

    True Homes Builder
    95 Benson Village Dr Unit 39817437, Benson, NC 27504
  • /51

    $494,900

    New Construction
    • 4 Beds
    • 2.5 Baths
    • 2,772 Sq Ft

    243 Kissington Way, Benson, NC 27504

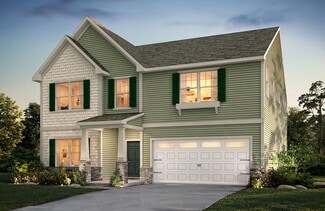
    The Cooper is a two-story, four-bedroom, two-and-a-half-bath home with a side-load garage, home office, kitchen with island and walk-in pantry, separate breakfast area open to the great room, a screen porch, and a first-floor primary suite. The second floor features a spacious loft area, a full bath, and three large secondary bedrooms. Schedule your self-guided tour of this home today!

    Eastwood Homes Builder
    243 Kissington Way, Benson, NC 27504
  • /21

    $366,900

    New Construction
    • 2 - 5 Beds
    • 2 - 4 Baths
    • 2,000+ Sq Ft

    Vale Plan at Benson Village, Benson, NC 27504

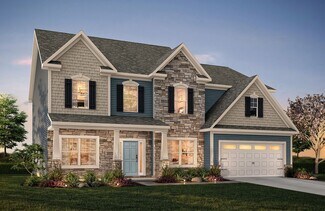
    Introducing The Vale, an exceptionally versatile ranch-style floorplan boasting a generous size range of 2,000 to 3,260 square feet, accommodating 3 to 4 Bedrooms and 2 to 3 Bathrooms, offering an ideal fit for various family needs. As you step into The Vale, you'll be welcomed by the spacious Bedrooms 2 & 3, accompanied by a Full Bath, providing ample comfort and convenience. Venture further

    True Homes Builder
    95 Benson Village Dr Unit 36893201, Benson, NC 27504
  • /41

    $438,775

    New Construction
    • 3 Beds
    • 2.5 Baths
    • 2,530 Sq Ft

    272 White Azalea Way, Benson, NC 27504

    Welcome to 272 White Azalea Way in the desirable Alder Creek community! This beautiful, move-in-ready 3-bedroom, 2.5-bath two-story home is one of only three remaining opportunities in this collection built by McKee Homes. The thoughtfully designed McKimmon Coastal floor plan offers an exceptional blend of comfort, style, and functionality, with spacious open-concept living ideal for both

    Walter Cox Cox Distinctive Properties, LL

    272 White Azalea Way, Benson, NC 27504
  • /34

    $371,890

    New Construction
    • 3 Beds
    • 2.5 Baths
    • 2,231 Sq Ft

    180 E American Marigold Dr, Benson, NC 27504

    Smith Douglas Homes proudly presents the Caldwell A plan at Alder Creek. THIS HOME IS UNDER CONSTRUCTION, ESTIMATED COMPLETION, DECEMBER. REPRESENTATIONAL PHOTOS. One of our most sought-after floor plans, the Caldwell A offers the perfect blend of comfort, style, and everyday convenience. The spacious primary suite is tucked away on the main level, creating a peaceful retreat complete with a

    Smith Douglas Homes Builder
    180 E American Marigold Dr, Benson, NC 27504
  • /28

    $364,500

    New Construction $15K PRICE DROP
    • 3 Beds
    • 2.5 Baths
    • 2,066 Sq Ft

    162 Surles Landing Way, Benson, NC 27504

    Welcome to Signature Home Builder's Jennifer plan. 3 Bedroom, 2.5 full bath NEW construction home in NEWLY developed Chantilly Preserve! Gas log fireplace in family room! Granite countertops, SS appliances, LVP flooring in main traffic areas! Finished bonus room. Rear covered porch! 2 car garage! 15K use as you choose buyer incentive.

    Larry Daughtry RE/MAX Signature Realty

    162 Surles Landing Way, Benson, NC 27504
  • /7

    $354,900

    New Construction
    • 3 Beds
    • 2.5 Baths
    • 2,547 Sq Ft

    Ava Plan at Benson Village, Benson, NC 27504

    The Ava 2547 is a versatile floorplan designed to grow with your family, offering a first-floor Primary Suite for effortless everyday living. It provides ample space for comfortable living, catering to smaller or larger families alike.First FloorOn the First Floor, an open Great Room flows into the Kitchen with an island and a walk-in Pantry, a Dining Room for gathering, and a private

    True Homes Builder
    95 Benson Village Dr Unit 39817420, Benson, NC 27504
  • /43

    $412,840

    New Construction
    • 3 Beds
    • 2 Baths
    • 2,339 Sq Ft

    30 Mulligan Ave, Benson, NC 27504

    Welcome to the beautifully designed Clearwater floor plan, offering comfortable single-level living with a spacious and functional ranch-style layout. A charming covered front porch welcomes you into the foyer, where a versatile flex room provides the perfect space for a home office, study, or formal sitting area. Two secondary bedrooms are thoughtfully positioned near the front of the home,

    Mattamy Homes Builder
    30 Mulligan Ave, Benson, NC 27504
  • /29

    $459,990

    New Construction
    • 4 Beds
    • 2.5 Baths
    • 2,408 Sq Ft

    282 Pierre Dr, Benson, NC 27504

    The Jordan floor plan features 2,408 square feet of thoughtfully designed space with 3 to 6 bedrooms and 2.5 to 3.5 bathrooms. The primary suite is conveniently located on the main floor, offering comfort and accessibility. A stunning two-story family room brings in natural light and adds a grand feel to the open-concept layout. Upstairs, a spacious loft provides the perfect spot for a media

    Dream Finders Homes Builder
    282 Pierre Dr, Benson, NC 27504
  • /41

    $349,990

    New Construction
    • 4 Beds
    • 2.5 Baths
    • 2,203 Sq Ft

    Harrison Plan at Eagle's Landing, Benson, NC 27504

    The Harrison Plan from our Liberty Series offers a perfect blend of comfort, practicality, and exceptional value. This 2-story home features 4 bedrooms, 2.5 bathrooms, a 2-car garage, and 2,203 square feet of thoughtfully designed living space.As you step inside, youll pass the versatile flex room before reaching the staircase to the upper level, a convenient closet, and a half bathroom.

    National Home Corp Builder
    579 C Aquilla Rd Unit 41112444, Benson, NC 27504
  • /26

    $387,390

    New Construction
    • 3 Beds
    • 2.5 Baths
    • 2,231 Sq Ft

    354 White Azalea Way, Benson, NC 27504

    Smith Douglas Homes proudly presents the Caldwell D plan at Alder Creek. THIS HOME IS UNDER CONSTRUCTION, ESTIMATED COMPLETION, OCTOBER. REPRESENTATIONAL PHOTOS-HOUSE UNDER CONSTRUCTION* Set on a breathtaking 1.17-acre homesite with tranquil pond views and a wooded backdrop, this thoughtfully designed home offers the perfect balance of privacy, space, and convenience. A welcoming foyer leads to a

    Smith Douglas Homes Builder
    354 White Azalea Way, Benson, NC 27504
  • /2

    $400,900

    New Construction
    • 5 Beds
    • 3 Baths
    • 3,945 Sq Ft

    304 Chuck Wagon Way, Benson, NC 27504

    True Homes Builder
    304 Chuck Wagon Way, Benson, NC 27504
  • /18

    $399,000

    New Construction $2K PRICE DROP
    • 3 Beds
    • 2.5 Baths
    • 2,339 Sq Ft

    69-81 White Azalea Way, Benson, NC 27504

    Introducing the Finley floor plan by McKee Homes, designed for modern living and ultimate convenience. This home features an open living layout with a spacious living room, a cozy breakfast area, and a large gourmet kitchen with an island. The first floor offers true flex-space with a formal dining room and a versatile room that can be used as an office, study, or whatever-you-want-it-to-be room.

    McKee Homes Builder
    69-81 White Azalea Way, Benson, NC 27504
  • /33

    $424,995

    New Construction Open Sat 12PM - 2PM
    • 3 Beds
    • 2 Baths
    • 2,232 Sq Ft

    262 Pierre Dr Unit (Lot 46), Benson, NC 27504

    Move-In Ready! Welcome to the Evelyn Floor Plan by Ben Stout Construction, a beautifully designed two-story home featuring 3 bed and 2 full baths, located in the new and highly desirable Margot Manor community in Benson, just minutes from I-95 for easy commuting. The main level offers an open-concept layout perfect for everyday living and entertaining, featuring a spacious living area that flows

    Tammy Register eXp Realty, LLC - C

    262 Pierre Dr Unit (Lot 46), Benson, NC 27504
  • /22

    $465,840

    New Construction
    • 4 Beds
    • 4.5 Baths
    • 3,185 Sq Ft

    109 Tee Time Terrace, Benson, NC 27504

    The Voyageur floor plan makes great use of its considerable space with a superbly arranged combination of open and private living areas. The Great Room, dining room, and kitchen with breakfast island make entertaining a cinch. The flex room off the foyer offers endless possibilities for a home office, study, fitness room, or playroom. The den with full bath on the first floor is ideal for guests

    Mattamy Homes Builder
    109 Tee Time Terrace, Benson, NC 27504
  • /21

    $351,670

    New Construction
    • 4 Beds
    • 2.5 Baths
    • 2,053 Sq Ft

    90 Pink Geranium Dr, Benson, NC 27504

    Smith Douglas Homes proudly presents the Coleman C plan at Alder Creek. THIS HOME IS UNDER CONSTRUCTION, ESTIMATED COMPLETION, FEBRUARY. REPRESENTATIONAL PHOTOS. Set on a beautiful .67-acre homesite, the Coleman C combines generous space, stylish finishes, and a thoughtfully designed two-story layout. Step inside to a welcoming main level with a formal dining room ready for everything from

    Anna Polinski SDH Raleigh LLC

    90 Pink Geranium Dr, Benson, NC 27504
  • /47

    $299,900

    $15K PRICE DROP
    • 3 Beds
    • 2 Baths
    • 1,374 Sq Ft

    1002 E Maplewood Dr, Benson, NC 27504

    Welcome home to this beautifully updated 3-bedroom, 2-bath ranch nestled on a spacious, shaded 0.40-acre lot in the heart of Benson. Step inside to an inviting open-concept living, dining, and kitchen area that's perfect for everyday living and entertaining. The kitchen offers abundant cabinet space, granite countertops, and a large pantry for exceptional storage. LVP flooring throughout the

    Huntley Cuthrell Fathom Realty NC

    1002 E Maplewood Dr, Benson, NC 27504
  • /48

    $415,000

    • 4 Beds
    • 2 Baths
    • 2,180 Sq Ft

    400 La Vista Ct, Benson, NC 27504

    Nestled in the heart of McGee's Crossroads within an established neighborhood with NO HOA, this well-maintained home sits on nearly an acre and offers plenty of space, comfort, and thoughtful updates. The main level features a beautiful living room with a vaulted ceiling, a formal dining room, a well-appointed kitchen, and a cozy breakfast nook. The spacious primary suite includes a walk-in

    Dawn Hall NorthGroup Real Estate, Inc.

    400 La Vista Ct, Benson, NC 27504
  • /39

    $405,000

    $10K PRICE DROP
    • 3 Beds
    • 2 Baths
    • 2,148 Sq Ft

    255 Ravens Row Dr, Benson, NC 27504

    This three-bedroom, two-bath single-family residence in Copper Creek South offers a solid foundation for homeownership. The property sits on approximately 0.57 acres, providing meaningful outdoor space for your investment. The two-car garage accommodates vehicles and storage needs. Located in Benson, this home presents a wonderful opportunity to own a residential property with room to grow.

    Christy Mangum Coldwell Banker HPW

    255 Ravens Row Dr, Benson, NC 27504
  • /3

    $429,250

    New Construction
    • 3 Beds
    • 2.5 Baths
    • 2,016 Sq Ft

    1648 Woodmen Rd, Benson, NC 27504

    Welcome to 1648 Woodmen Road in Benson! This thoughtfully designed new construction home offers approximately 2,016 square feet of living space with a functional floor plan and quality finishes throughout. Conveniently located with easy access to both I-95 and I-40, the home is tucked away in a small four-lot subdivision on a short dead-end road, with very little traffic—offering a peaceful

    Nicholas Byrd Enrich Realty LLC

    1648 Woodmen Rd, Benson, NC 27504
  • /19

    $394,900

    New Construction $32K PRICE DROP
    • 4 Beds
    • 3 Baths
    • 2,438 Sq Ft

    188 Black Forest Pointe Trail, Benson, NC 27504

    The Cypress is a two-story, four-bedroom, three-bath home with a formal dining room, a first-floor guest suite with a full bath, and a kitchen with an island and pantry. The second floor features the primary bedroom, two additional bedrooms, a hall bath, a convenient upstairs laundry room, and an oversized loft area.

    Eastwood Homes Builder
    188 Black Forest Pointe Trail, Benson, NC 27504
  • /14

    $416,900

    New Construction
    • 4 - 5 Beds
    • 2.5 - 4.5 Baths
    • 3,609 Sq Ft

    Winslow Plan at Benson Village, Benson, NC 27504

    The Winslow 3503 is a versatile 2-story plan offering an expansive Great Room, a dedicated Study, and an upstairs Game Room alongside four spacious Bedrooms. It provides ample space for comfortable living, with a layout that adapts to life's ever-changing needs.First FloorOn the First Floor, a soaring Great Room anchors the main living area, flowing into a casual Nook, a formal Dining Room, and a

    True Homes Builder
    95 Benson Village Dr Unit 36893086, Benson, NC 27504
  • /2

    $469,995

    New Construction
    • 4 Beds
    • 3.5 Baths
    • 2,433 Sq Ft

    59 Grady Farm Way, Benson, NC 27504

    Ben Stout Construction Builder
    59 Grady Farm Way, Benson, NC 27504
  • /40

    $479,995

    New Construction Open Sat 12PM - 2PM $30K PRICE INCREASE
    • 4 Beds
    • 2.5 Baths
    • 2,434 Sq Ft

    46 Grady Farm Way Unit (Lot 45), Benson, NC 27504

    Move-In Ready! Welcome to the Kingston Floor Plan by Ben Stout Construction, a beautifully designed two-story home featuring 4 bedrooms and 2.5 baths, located in the new and highly desirable Margot Manor community in Benson, just minutes from I-95 for easy commuting. The main level offers an open-concept layout perfect for everyday living and entertaining, featuring a spacious living area that

    Tammy Register eXp Realty, LLC - C

    46 Grady Farm Way Unit (Lot 45), Benson, NC 27504
  • /46

    $474,500

    New Construction $3K PRICE DROP
    • 4 Beds
    • 3 Baths
    • 2,834 Sq Ft

    161 Margot Manor Dr, Benson, NC 27504

    The Southport floor plan features spacious two-story living with 2,834 square feet of well-designed space. This home includes four bedrooms and three baths. On the first floor, you'll find a versatile study and bedroom, perfect for guests or as a flex space. The remaining bedrooms, including the primary suite, are located upstairs along with a centrally located laundry room and loft space,

    Dream Finders Homes Builder
    161 Margot Manor Dr, Benson, NC 27504
  • /33

    $259,900

    • 3 Beds
    • 2 Baths
    • 1,091 Sq Ft

    204 Dustin Dr, Benson, NC 27504

    Wanting more space, privacy, and ease of living? 204 Dustin Drive in Benson truly delivers. This beautiful stick built home sitting on nearly an acre of land just 27 minutes from the heart of Raleigh is the epitome of bang for your buck. The home has just recently been completely repainted inside, fully landscaped, and is ready for its next owner! LVP flooring throughout, so no worry for cleaning

    Devin Mizelle Realty ONE Group Aspire

    204 Dustin Dr, Benson, NC 27504
  • /28

    $314,879

    New Construction Open Sat 2PM - 4PM $5K PRICE DROP
    • 3 Beds
    • 2 Baths
    • 1,405 Sq Ft

    52 Grace Pond Ave, Benson, NC 27504

    Crafted by a 2026 Parade of Homes Award-Winning Builder, this beautiful new construction home in Asher Pointe offers the perfect blend of refined comfort, thoughtful design, and peaceful country living. Situated on a full acre, the Asher floor plan features approximately 1,405 square feet with 3 bedrooms and 2 full bathrooms, all conveniently arranged on one level. The inviting open-concept

    Beth Hines RE/MAX SOUTHLAND REALTY II

    52 Grace Pond Ave, Benson, NC 27504
  • /37

    $335,900

    $28K PRICE DROP
    • 3 Beds
    • 2.5 Baths
    • 2,401 Sq Ft

    110 Benson Village Dr, Benson, NC 27504

    Welcome to this stunning 3-bedroom, 2.5-bathroom floor plan, meticulously designed for modern living and effortless entertaining. This home offers the coveted "Primary on Main" layout, blending luxury, functionality, and comfort across two levels. The heart of the home features a private Primary Suite on the Main Level, a true sanctuary boasting a spacious bedroom and a spa-like ensuite bath,

    Galen Durant Mark Spain Real Estate

    110 Benson Village Dr, Benson, NC 27504
  • /29

    $457,990

    New Construction $1K PRICE DROP
    • 4 Beds
    • 2.5 Baths
    • 2,408 Sq Ft

    214 Pierre Dr, Benson, NC 27504

    The Jordan floor plan features 2,408 square feet of thoughtfully designed space with 4 bedrooms and 2.5 bathrooms. The primary suite is conveniently located on the main floor, offering comfort and accessibility. A stunning two-story family room brings in natural light and adds a grand feel to the open-concept layout. Upstairs, a spacious loft provides the perfect spot for a media room, play area,

    Dream Finders Homes Builder
    214 Pierre Dr, Benson, NC 27504
  • /24

    $451,900

    New Construction
    • 4 - 6 Beds
    • 3.5 - 4.5 Baths
    • 3,580+ Sq Ft

    Kemp Plan at Benson Village, Benson, NC 27504

    Discover The Kemp, a versatile floorplan ranging in size from 3,580 to 4,585 square feet, 4 to 6 Bedrooms, and 3.5 to 4.5 Bathrooms to accommodate diverse family needs. This floorplan provides ample space for comfortable living, catering to smaller or larger families alike. On the First Floor, an extensive Private Study and a gorgeous Formal Dining Room greet you as you enter the front door.

    True Homes Builder
    95 Benson Village Dr Unit 36893055, Benson, NC 27504
  • /26

    $369,900

    New Construction
    • 2 Beds
    • 2 Baths
    • 2,100 Sq Ft

    Allegheny Plan at The Preserve at Reedy Creek - The Preserve At Reedy Creek, Benson, NC 27504

    The 2,100 square foot Allegheny floorplan has a modern ranch style and is thoughtfully designed with lots of open, connected and inviting space. The Great Room, dining room and kitchen with breakfast bar offers a versatile place for entertaining, or simply enjoying daily meals. The owners suite features a large walk-in closet and private bath.Architects Choice Options for this plan

    Mattamy Homes Builder
    64 Golfview Ave Unit 36499426, Benson, NC 27504
  • /48

    $445,900

    New Construction
    • 4 Beds
    • 2 - 4.5 Baths
    • 3,000 Sq Ft

    Dogwood Plan at Margot Manor, Benson, NC 27504

    The Dogwood floor plan offers spacious two-story living with a well-thought-out design spanning 3,000 square feet. On the second floor, you'll find all the bedrooms surrounding a central loft space, providing a cozy retreat for relaxation or play. The laundry room is conveniently located upstairs for easy access. The first floor features an inviting open layout, with a dedicated study perfect for

    Dream Finders Homes Builder
    3251 Benson Hardee Rd Unit 40025540, Benson, NC 27504
  • /28

    $439,900

    • 4 Beds
    • 2.5 Baths
    • 2,815 Sq Ft

    520 S Lincoln St, Benson, NC 27504

    Gorgeous NEW construction home in downtown Benson! 4 bedrooms, 2.5 bath with primary bedroom on first floor with spacious walk in closet, tiled shower and soaking tub. Downstairs office/den. Open kitchen with beautiful island and walk in pantry. Family room with built ins and fireplace! Two bedrooms upstairs with loft area! Rear covered porch and patio! 2 car garage.7500 Use as you choose buyer

    Larry Daughtry RE/MAX SIGNATURE REALTY

    520 S Lincoln St, Benson, NC 27504
  • /24

    $339,900

    New Construction $20K PRICE DROP
    • 3 Beds
    • 2 Baths
    • 1,541 Sq Ft

    285 Black Forest Pointe Trail, Benson, NC 27504

    The Stanley is a three-bedroom, two-bath, ranch-style home with a first-floor primary bedroom, kitchen with island and pantry, separate laundry room, and a split bedroom design.

    Eastwood Homes Builder
    285 Black Forest Pointe Trail, Benson, NC 27504
  • /7

    $309,990

    New Construction
    • 3 Beds
    • 2 Baths
    • 1,209 Sq Ft

    183 Stellars Sea Ct, Benson, NC 27504

    Model 1209 B1 - Washington *Featured Patriot Series *The Washington Plan from our Liberty Series is a thoughtfully designed single-story home featuring 3 bedrooms, 2 bathrooms, a 2-car garage, and 1,209 square feet of functional living space.As you step inside, you ll find two secondary bedrooms and a full bathroom conveniently located at the front of the home. Continue into the bright

    National Home Corp Builder
    183 Stellars Sea Ct, Benson, NC 27504
  • /10

    $322,990

    New Construction
    • 4 Beds
    • 2 Baths
    • 1,510 Sq Ft

    Yosemite Plan at Eagle's Landing, Benson, NC 27504

    Model 1202 B1 - Yosemite

    National Home Corp Builder
    579 C Aquilla Rd Unit 41112440, Benson, NC 27504
  • /30

    $494,900

    New Construction
    • 3 Beds
    • 3.5 Baths
    • 2,841 Sq Ft

    25 Mineral Springs Way, Benson, NC 27504

    Beautiful new home with rocking chair front porch. Formal Dining. Family room with fireplace. Eat in kitchen offers, SS appliances, granite, tile backsplash and breakfast nook. 1st floor owner's suite with tray ceiling, dual vanity, garden tub, sep shower and WIC. Upstairs offers 2 bedrooms, 2 full bathrooms and 2 bonus room. Unfinished storage. Screened porch in back is great for entertaining.

    Tony Lee RE/MAX SOUTHLAND REALTY II

    25 Mineral Springs Way, Benson, NC 27504
  • /29

    $300,000

    • 3 Beds
    • 2 Baths
    • 1,427 Sq Ft

    79 Beaver Tavern Dr, Benson, NC 27504

    Welcome to this charming 3-bedroom, 2-bathroom single-family residence located in the desirable Beaver Falls subdivision in Benson, NC. Situated on a generous half acre lot, this home offers plenty of space for outdoor enjoyment and potential expansion. The thoughtfully designed layout provides comfortable living quarters with multiple bedrooms and bathrooms to accommodate various household

    Michele Bennett Fathom Realty NC

    79 Beaver Tavern Dr, Benson, NC 27504
  • /23

    $331,999

    $4K PRICE DROP
    • 3 Beds
    • 2 Baths
    • 1,293 Sq Ft

    104 Trey Dr, Benson, NC 27504

    Welcome to this charming three-bedroom, two-bathroom single-family residence located in the Carrie Woods community of Benson, North Carolina. This property offers substantial outdoor space for those seeking room to grow and explore. The home provides practical living accommodations with three distinct bedrooms and two full bathrooms, making it well-suited for various lifestyle needs. 104 Trey

    Joseph Calzaretta HTR Capital Group

    104 Trey Dr, Benson, NC 27504

Showing Results 161 - 200, Page 5 of 6

How to Buy a Home How to Finance a Home How to Sell a Home