693

Benton County AR Homes for Sale with Pool

Section Image Section Image Section Image
  • /13

    $373,180

    New Construction
    • 3 Beds
    • 2 Baths
    • 1,589 Sq Ft

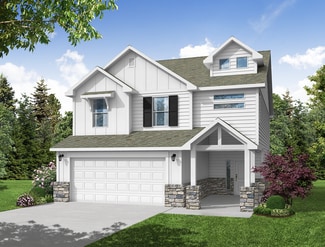
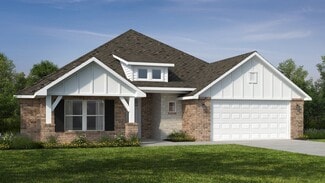
    48 Ayr Dr, Bella Vista, AR 72715

    Well-located west-side Bella Vista home offering quick access to I-49 while keeping you close to the best local amenities. Enjoy nearby Branchwood Recreation Center with its newly updated fitness, pool, and walking paths, plus the Lake Lomond boat ramp just minutes away for easy days on the water. A comfortable layout, peaceful surroundings, and convenient access to trails, golf, and shopping

    Agent Photo

    Ryan Murray

    Coldwell Banker Harris McHaney & Faucette-Rogers

    (479) 317-8424

    48 Ayr Dr, Bella Vista, AR 72715
  • /25

    $650,000

    New Construction
    • 4 Beds
    • 4 Baths
    • 2,622 Sq Ft

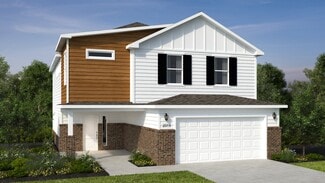
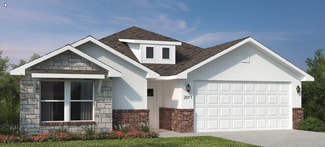
    41 Coalburn Dr, Bella Vista, AR 72715

    Amazing find-- NEW CONSTRUCTION completed by June 1--This elegant estate home sits on 2 lots (0.6 +/- acres) near Loch Lomond. You will be impressed by all the high-end finishes in this split bedroom open concept floorplan. Main level includes Spacious living area with gas log fireplace, gorgeous beams, & hardwood floors. Gourmet kitchen features quartz countertops, loads of custom cabinets &

    Agent Photo

    Mandy Nickell

    Lindsey & Assoc Inc Branch

    (479) 383-3858

    41 Coalburn Dr, Bella Vista, AR 72715
  • /37

    $722,330

    New Construction $34K PRICE DROP
    • 4 Beds
    • 3.5 Baths
    • 3,035 Sq Ft

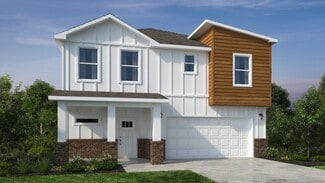
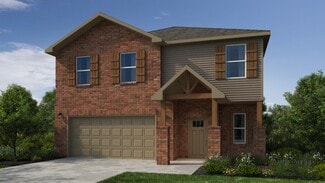
    1110 Montieri Dr, Centerton, AR 72719

    Welcome to 1110 Montier St in Centerton, featuring the sought-after Tuscany subdivision A-Sage floor plan with 4 bedrooms, 3.5 bathrooms, and approximately 3,035 sq ft of living space. Step into a grand foyer with soaring ceilings that opens to the spacious living area. The chef-inspired kitchen is a standout with two large islands, granite countertops, and abundant storage, perfect for

    Agent Photo

    Sravani Swarna

    Fathom Realty

    (479) 324-5952

    1110 Montieri Dr, Centerton, AR 72719
  • /24

    $425,000

    New Construction
    • 3 Beds
    • 2 Baths
    • 1,850 Sq Ft

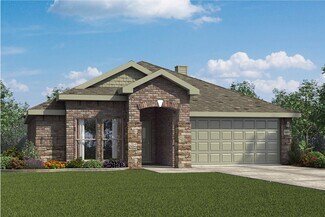
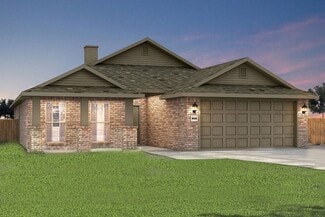
    13 Kirkcolm Dr, Bella Vista, AR 72715

    Beautiful new construction home just minutes from Loch Lomond, Highlands Golf Course, & quick access to I 549. This modern, thoughtfully designed home offers an open layout filled w/natural light & peaceful wooded views. The spacious living area flows seamlessly into the dining space & bright kitchen, featuring custom soft close white cabinets, stainless steel appliances, pendant lighting, pantry

    Agent Photo

    Mandy Nickell

    Lindsey & Assoc Inc Branch

    (479) 226-8199

    13 Kirkcolm Dr, Bella Vista, AR 72715
  • /18

    $475,000

    New Construction
    • 2 Beds
    • 2.5 Baths
    • 2,032 Sq Ft

    14 Cannich Dr, Bella Vista, AR 72715

    Corner Lot in a Fantastic location— easy access to I-49 & Highlands Golf Course. This 2 level NEW home is sure to please with Primary Suite on the main level featuring dual varieties, custom tile shower, free standing tub, & WIC. Open concept living area with engineered hardwood floors, abundant natural lighting, & gas log fireplace. Spacious Kitchen with stainless steel appliances (separate

    Agent Photo

    Mandy Nickell

    Lindsey & Assoc Inc Branch

    (479) 239-4024

    14 Cannich Dr, Bella Vista, AR 72715
  • /55

    $795,000

    $30K PRICE DROP
    • 5 Beds
    • 3.5 Baths
    • 2,860 Sq Ft

    381 Rainforest Loop, Centerton, AR 72719

    Welcome to Silver Leaf Estates, where luxury living meets effortless style. This breathtaking 2024 build at 381 Rainforest Loop is more than a home — it's the backdrop for your best life. Imagine mornings in a chef's kitchen dazzling with quartz, designer lighting, and upgraded appliances, evenings gathered around a soaring quartz fireplace, and weekends by the community pool. With 5 bedrooms,

    The Limbird Team Limbird Real Estate Group

    381 Rainforest Loop, Centerton, AR 72719
  • /68

    $446,165

    New Construction
    • 4 - 5 Beds
    • 2.5 Baths
    • 2,360 Sq Ft

    2360 Two Story Plan at Orchard Park - The Pines, Bentonville, AR 72712

    This floor plan boasts 2360 square feet, 4-5 bedrooms, 2.5 bathrooms. This is one of the most versatile floor plans yet! With an option for a loft or a fifth bedroom, a flex space perfect for that home gym or office you’ve been needing, and an open concept downstairs, this home will fit any family. Check out the sky-high ceilings in the entry, the drop zone coming in from the garage, and the

    Schuber Mitchell Homes Builder
    0 Winesap Dr Unit 37386184, Bentonville, AR 72712
  • /41

    $462,841

    New Construction
    • 4 - 5 Beds
    • 2 - 3.5 Baths
    • 2,552 Sq Ft

    2550 Two Story Plan at Orchard Park - The Pines, Bentonville, AR 72712

    The 2550 Two-Story floorplan is a 4-5 bed, 2.5-3.5 bath 2552 square feet home that presents a welcoming family space on the first floor, complete with a kitchen pantry and flex space perfect for a home gym or office space. The primary bathroom boasts double vanities for added convenience. This residence is designed to accommodate various entertainment needs and is ideal for hosting sizable

    Schuber Mitchell Homes Builder
    0 Winesap Dr Unit 37386179, Bentonville, AR 72712
  • /59

    $553,968

    New Construction $84K PRICE INCREASE
    • 4 Beds
    • 3 Baths
    • 2,578 Sq Ft

    Plan 2500 at Tuscany, Centerton, AR 72719

    This plan features a 4-bedroom, 3-bathroom with over 2,500 square feet of living space, a formal dining room, and a spacious family area for plenty of room to play and dine. The primary suite includes two bathroom vanities, walk-in closets, and a separate tub and shower. Also, enjoy the open layout living area and a large single-level island in the kitchen.

    Schuber Mitchell Homes Builder
    1100 Longbourn Dr Unit 40566785, Centerton, AR 72719
  • /39

    $489,900

    New Construction
    • 3 Beds
    • 2.5 Baths
    • 2,060 Sq Ft

    12 Arbroath Ln, Bella Vista, AR 72715

    Bella Vista Living | Prime Location | Seasonal Lake Views New construction in Bella Vista designed for comfortable, full-time living with a strong connection to the outdoor lifestyle. This 2,060 SF home offers 3 bedrooms, 2 full baths, a half bath, and a versatile bonus room ideal for a home office, second living area, or flex space. Enjoy a winter view of Loch Lomond from a setting that

    Christopher Hutchens Collier & Associates- Rogers Branch

    12 Arbroath Ln, Bella Vista, AR 72715
  • /16

    $410,988

    New Construction
    • 3 Beds
    • 2.5 Baths
    • 2,000 Sq Ft

    2000 Two Story Plan at Orchard Park - The Pines, Bentonville, AR 72712

    Introducing our 2000 Two Story this 3 - 4 bedroom, 2.5 to 3.5 bathroom with 1979 square foot home is the epitome of versatility for your family's needs! This floor plan offers an open-concept layout on the ground floor, with options for an upstairs loft, a fourth bedroom, or even a bedroom en-suite. Discover a home that adapts to your lifestyle with the 2000 Two Story – where style meets

    Schuber Mitchell Homes Builder
    0 Winesap Dr Unit 37386185, Bentonville, AR 72712
  • /3

    $405,959

    New Construction
    • 3 Beds
    • 2 Baths
    • 2,050 Sq Ft

    Plan 2050 at Orchard Park - The Pines, Bentonville, AR 72712

    This 3-bedroom, 2-bathroom 2054 square feet home includes a corner pantry, room for bar seating, and a large, covered back patio, your family will feel right at home. This floor plan has double vanities in the primary bathroom. Also, it offers direct access from the utility room to the primary closet and 10-foot ceilings in the entry, kitchen, living area, and master bedroom.

    Schuber Mitchell Homes Builder
    0 Winesap Dr Unit 37386175, Bentonville, AR 72712
  • /47

    $403,728

    New Construction
    • 3 - 4 Beds
    • 2 Baths
    • 1,752 Sq Ft

    1750 3-Car Plan at Orchard Park - The Pines, Bentonville, AR 72712

    This floor plan is a 3 bedroom, 2 bathroom 1750 square feet home featuring 10-foot ceilings in the entryway, kitchen, and living area, plus dual vanities in the primary bathroom. The 1750 3-Car Series delivers the luxury of a larger floor plan with an included 3 car garage.

    Schuber Mitchell Homes Builder
    0 Winesap Dr Unit 37386177, Bentonville, AR 72712
  • /51

    $950,000

    • 4 Beds
    • 3 Baths
    • 2,844 Sq Ft

    3611 Bitterroot Cove, Bentonville, AR 72712

    You could buy new construction, but it won’t come with a private heated pool, paid-off solar panels, a tornado shelter, and a whole-home Generac natural gas generator. And that’s just the beginning. This home is packed with upgrades & details that truly make it special. You need to see it in person to fully appreciate it.This 2021 build offers an open-concept filled with natural light

    Jared Smith Gibson Real Estate

    3611 Bitterroot Cove, Bentonville, AR 72712
  • /35

    $478,055

    New Construction
    • 5 Beds
    • 3 Baths
    • 2,576 Sq Ft

    Plan 2575 at Orchard Park - The Pines, Bentonville, AR 72712

    The 2575 floorplan features a 4 to 5 bedroom, 3-bathroom with over 2,500 square feet of living space. This premium floorplan is designed to elevate your living experience with its exceptional features and thoughtful design. Step into a home with impressive 15’ high vaulted ceilings, complemented by a stylish stained box beam, and 8’ tall front and back doors that enhance the home's elegance. The

    Schuber Mitchell Homes Builder
    0 Winesap Dr Unit 37386187, Bentonville, AR 72712
  • /12

    $400,605

    New Construction
    • 4 Beds
    • 2 Baths
    • 1,950 Sq Ft

    1950-4 Plan at Orchard Park - The Pines, Bentonville, AR 72712

    This 1950 square foot 4 bedroom, 2 bathroom home features a spacious and open floor plan. The main living area includes a large living room that flows seamlessly into a modern kitchen and dining area, creating the perfect space for entertaining guests. The home includes four bedrooms and two full bathrooms. With its thoughtful design and practical amenities, this home is perfect for those seeking

    Schuber Mitchell Homes Builder
    0 Winesap Dr Unit 37386189, Bentonville, AR 72712
  • /60

    $1,295,000

    $55K PRICE DROP
    • 4 Beds
    • 4 Baths
    • 5,480 Sq Ft

    1 Croglin Ln, Bella Vista, AR 72714

    This extraordinary 4 bed, 4 bath, 5,480 sq ft lakefront home is as impressive in size as it is in character. A truly unique mid-century designed property offering unmatched space, flexibility, and stunning waterfront living. The main level is thoughtfully designed with three bedrooms, an office, and a warm, inviting kitchen that flows effortlessly into the living and dining areas, creating a

    Charles Difani Gibson Real Estate

    1 Croglin Ln, Bella Vista, AR 72714
  • /33

    $427,469

    New Construction
    • 3 Beds
    • 2.5 Baths
    • 2,000 Sq Ft

    2520 Goldspur Ct, Centerton, AR 72712

    Introducing our 2000 Two Story this 3 - 4 bedroom, 2.5 to 3.5 bathroom with 1979 square foot home is the epitome of versatility for your family's needs! This floor plan offers an open-concept layout on the ground floor, with options for an upstairs loft, a fourth bedroom, or even a bedroom en-suite. Discover a home that adapts to your lifestyle with the 2000 Two Story – where style meets

    Schuber Mitchell Homes Builder
    2520 Goldspur Ct, Centerton, AR 72712
  • /27

    $416,900

    New Construction
    • 4 Beds
    • 2 Baths
    • 2,150 Sq Ft

    2150-4 Plan at Orchard Park - The Pines, Bentonville, AR 72712

    This 2150 square foot home features 4 bedrooms and 2 bathrooms. The main living area includes a large living room that flows seamlessly into a modern kitchen and dining area, creating the perfect space for entertaining guests. With its thoughtful design and practical amenities, this home is perfect for those seeking a comfortable and functional living space.

    Schuber Mitchell Homes Builder
    0 Winesap Dr Unit 37386192, Bentonville, AR 72712
  • /3

    $377,881

    New Construction
    • 3 Beds
    • 2 Baths
    • 1,650 Sq Ft

    Plan 1650 at Orchard Park - The Pines, Bentonville, AR 72712

    This 3 bed, 2 bath 1650 square foot floor plan features a timeless luxury exterior. Upon entry, this open concept floor plan features 10-foot ceilings in the living area and kitchen which create a spacious atmosphere. In addition, enjoy abundant natural light in the dining area and the privacy and comfort of a large primary suite, complete with grand walk-in closet and double vanities.

    Schuber Mitchell Homes Builder
    0 Winesap Dr Unit 37386183, Bentonville, AR 72712
  • /62

    $566,388

    New Construction $88K PRICE INCREASE
    • 5 Beds
    • 3 Baths
    • 2,576 Sq Ft

    Plan 2575 at Tuscany, Centerton, AR 72719

    The 2575 floorplan features a 4 to 5 bedroom, 3-bathroom with over 2,500 square feet of living space. This premium floorplan is designed to elevate your living experience with its exceptional features and thoughtful design. Step into a home with impressive 15’ high vaulted ceilings, complemented by a stylish stained box beam, and 8’ tall front and back doors that enhance the home's elegance. The

    Schuber Mitchell Homes Builder
    1100 Longbourn Dr Unit 40566784, Centerton, AR 72719
  • /51

    $602,359

    New Construction $174K PRICE INCREASE
    • 4 - 5 Beds
    • 3 Baths
    • 2,796+ Sq Ft

    Plan 2800 at Tuscany, Centerton, AR 72719

    The 2800 offers 4–5 bedrooms, 3 bathrooms, and about 2,800 square feet of single story living. Key features include wood plank tray ceilings, a vaulted living room with a stained box beam, a vaulted back porch, and an oversized pantry. The open kitchen–dining–living layout is enhanced by an accent wall dining area. Buyers can choose a second living space, a second primary suite, or a fifth

    Schuber Mitchell Homes Builder
    1100 Longbourn Dr Unit 40566792, Centerton, AR 72719
  • /51

    $399,363

    New Construction
    • 3 Beds
    • 2 Baths
    • 1,950 Sq Ft

    Plan 1950 at Orchard Park - The Pines, Bentonville, AR 72712

    With 1,950 square feet of living space, this 3 bedroom, 2 bathroom floor plan offers spacious rooms and stunning front elevation options. In addition, the plan series offers double bathroom vanities in the primary suite, convenient access from the large, walk-in primary closet to the utility room, and an open layout kitchen and living room for enhanced family time.

    Schuber Mitchell Homes Builder
    0 Winesap Dr Unit 37386181, Bentonville, AR 72712
  • /29

    $414,995

    New Construction
    • 4 Beds
    • 2 Baths
    • 1,977 Sq Ft

    1950-4 3-Car Plan at Orchard Park - The Pines, Bentonville, AR 72712

    This spacious 3–4 bedroom, 2-bathroom home offers 1,950 square feet of smart, stylish living. From the moment you step inside, 10-foot ceilings in the entryway, kitchen, and living room to create a grand, open atmosphere. The primary bathroom includes dual vanities for added comfort, and a flexible fourth bedroom option lets you customize the space to fit your life—perfect for a home office,

    Schuber Mitchell Homes Builder
    0 Winesap Dr Unit 37386180, Bentonville, AR 72712
  • /57

    $473,916

    New Construction
    • 4 Beds
    • 3 Baths
    • 2,578 Sq Ft

    Plan 2500 at Orchard Park - The Pines, Bentonville, AR 72712

    This plan features a 4-bedroom, 3-bathroom with over 2,500 square feet of living space, a formal dining room, and a spacious family area for plenty of room to play and dine. The primary suite includes two bathroom vanities, walk-in closets, and a separate tub and shower. Also, enjoy the open layout living area and a large single-level island in the kitchen.

    Schuber Mitchell Homes Builder
    0 Winesap Dr Unit 37386186, Bentonville, AR 72712
  • /54

    $377,977

    New Construction
    • 3 Beds
    • 2 Baths
    • 1,726 Sq Ft

    Plan 1714 at Orchard Park - The Pines, Bentonville, AR 72712

    This 3 bed, 2 bath 1714 square foot floor plan is customizable to your needs. Take your pick from a flexible living space, coffee bar, or pocket office in this 1,700-square-foot home. The ability to choose from structural options to best suit your lifestyle makes this house a home! With an open-concept living space and covered patio, this house is perfect for entertaining. Complete with a large

    Schuber Mitchell Homes Builder
    0 Winesap Dr Unit 37386191, Bentonville, AR 72712
  • /25

    $423,567

    New Construction
    • 4 Beds
    • 2 Baths
    • 2,150 Sq Ft

    2510 Goldspur Ct, Centerton, AR 72712

    This 2150 square foot home features 4 bedrooms and 2 bathrooms. The main living area includes a large living room that flows seamlessly into a modern kitchen and dining area, creating the perfect space for entertaining guests. With its thoughtful design and practical amenities, this home is perfect for those seeking a comfortable and functional living space.

    Schuber Mitchell Homes Builder
    2510 Goldspur Ct, Centerton, AR 72712
  • /23

    $295,000

    New Construction
    • 2 Beds
    • 2 Baths
    • 1,095 Sq Ft

    7 Little Drive Entry, Bella Vista, AR 72715

    Welcome to this brand-new 2-bedroom, 2-bath home in the ever-growing mountain biking destination of Bella Vista—offering incredible value whether you're looking for a primary residence, weekend getaway, or investment property.Step inside to soaring vaulted ceilings that create a bright, open feel throughout the living room and kitchen. Durable luxury vinyl plank flooring runs throughout the

    Jared Smith Gibson Real Estate

    7 Little Drive Entry, Bella Vista, AR 72715
  • 11501 Walters Rd Unit 39384837, Bentonville, AR 72712

    $495,984

    New Construction
    • 4 - 5 Beds
    • 3 Baths
    • 2,796+ Sq Ft

    Plan 2800 at Orchard Park - The Pines, Bentonville, AR 72712

    The 2800 offers 4–5 bedrooms, 3 bathrooms, and about 2,800 square feet of single story living. Key features include wood plank tray ceilings, a vaulted living room with a stained box beam, a vaulted back porch, and an oversized pantry. The open kitchen–dining–living layout is enhanced by an accent wall dining area. Buyers can choose a second living space, a second primary suite, or a fifth

    Schuber Mitchell Homes Builder
    11501 Walters Rd Unit 39384837, Bentonville, AR 72712
  • /43

    $385,326

    New Construction
    • 4 Beds
    • 2 Baths
    • 1,729 Sq Ft

    1729-4 Plan at Orchard Park - The Pines, Bentonville, AR 72712

    This 4 bed, 2 bath 1729 square foot floor plan is ready to be filled with your family and friends! Connect with nature in this floor plan thanks to the cozy covered back patio just off the open concept family, dining, and kitchen area. Available space is truly maximized in this home with a kitchen pantry and dedicated laundry space, just off the oversized primary suite closet.

    Schuber Mitchell Homes Builder
    0 Winesap Dr Unit 37386193, Bentonville, AR 72712
  • /32

    $421,981

    New Construction $9K PRICE INCREASE
    • 4 Beds
    • 2 Baths
    • 1,950 Sq Ft

    2521 Quince Ct, Centerton, AR 72712

    This 1950 square foot 4 bedroom, 2 bathroom home features a spacious and open floor plan. The main living area includes a large living room that flows seamlessly into a modern kitchen and dining area, creating the perfect space for entertaining guests. The home includes four bedrooms and two full bathrooms. With its thoughtful design and practical amenities, this home is perfect for those seeking

    Schuber Mitchell Homes Builder
    2521 Quince Ct, Centerton, AR 72712
  • /49

    $665,000

    • 5 Beds
    • 3 Baths
    • 2,268 Sq Ft

    17270 E Highway 12, Rogers, AR 72756

    Welcome to your private getaway with built-in income potential! This beautifully maintained property at 17270 E Hwy 12 features a sparkling pool, spacious balcony with scenic views, and fully furnished for the ideal setup for an Airbnb or vacation home. Enjoy peaceful surroundings while still being a short drive to Rogers and all that Northwest Arkansas has to offer. Whether you’re relaxing

    Aubrey Hodge Smith and Associates Real Estate Services

    17270 E Highway 12, Rogers, AR 72756
  • /25

    $383,618

    New Construction
    • 3 Beds
    • 2 Baths
    • 1,760 Sq Ft

    Plan 1750 at Orchard Park - The Pines, Bentonville, AR 72712

    This floor plan is a 3-bedroom, 2-bathroom 1760 square feet home featuring 10-foot ceilings in the entryway, kitchen, living area, and primary bedroom, plus dual vanities in the primary bathroom, the 1750 Series delivers the luxury of a larger floor plan. This plan series has an inviting entryway that provides privacy. Enjoy a large, covered back patio and a garden tub in the primary bathroom.

    Schuber Mitchell Homes Builder
    0 Winesap Dr Unit 37386188, Bentonville, AR 72712
  • /46

    $421,720

    New Construction
    • 3 Beds
    • 2.5 Baths
    • 1,622 Sq Ft

    1101 Daylily Ave, Lowell, AR 72745

    $10,000 Seller Concession plus preferred lender credit! Welcome to Parkside of Lowell — where contemporary design meets vibrant community living. These thoughtfully crafted luxury townhomes boast spacious open floor plans, finishes include quartz countertops, stainless steel appliances, & elegant oak-style vinyl flooring throughout. With energy-efficient, all-electric systems, comfort meets cost

    Mike Duley Keller Williams Market Pro Realty - Rogers Branch

    1101 Daylily Ave, Lowell, AR 72745
  • /35

    $660,000

    $20K PRICE DROP
    • 4 Beds
    • 3.5 Baths
    • 2,791 Sq Ft

    1161 Montieri Dr, Centerton, AR 72719

    Welcome to a refined luxury home in the sought-after Tuscany community. This inviting home features soaring ceilings and an open-concept layout filled with natural light. The well-appointed kitchen with leathered granite countertops flows seamlessly into the living areas. The main level includes a primary suite with a spa-inspired bathroom, a second en suite bedroom, and a convenient half-bath

    SoHo NWA SoHo eXp NWA Branch

    1161 Montieri Dr, Centerton, AR 72719
  • /37

    $699,000

    $9K PRICE INCREASE
    • 4 Beds
    • 3 Baths
    • 3,066 Sq Ft

    22624 Marsh Rd, Siloam Springs, AR 72761

    Welcome to your private retreat just minutes from town! This spacious 4BR/3BA home sits on 5 secluded acres, offering the perfect blend of comfort, convenience, and luxury. Inside, you’ll find a thoughtfully designed layout featuring a bonus room ideal for entertaining, a dedicated office for remote work or study, and a walk-in pantry with easy kitchen access. A built-in mud area adds everyday

    Cammi Hevener Keller Williams Market Pro Realty - Siloam Springs

    22624 Marsh Rd, Siloam Springs, AR 72761
  • /13

    $634,000

    New Construction $25K PRICE INCREASE
    • 5 Beds
    • 3.5 Baths
    • 2,596 Sq Ft

    421 Hedge Dr, Centerton, AR 72719

    Located at 421 Hedge Drive and priced at $634,000, this under-construction home offers an elevated take on new construction with a cohesive, designer-inspired aesthetic throughout. The open-concept floor plan is designed for both everyday living and entertaining, with a seamless flow between the kitchen, dining, and living areas. The kitchen serves as the centerpiece of the home, featuring

    Skylight Homes Builder
    421 Hedge Dr, Centerton, AR 72719
  • /13

    $609,280

    New Construction
    • 3 - 4 Beds
    • 3.5 Baths
    • 2,556 Sq Ft

    Maple Plan at Silver Leaf Estates, Centerton, AR 72719

    This beautiful home has an open floor plan that offers 4 bedrooms including a media room and 3.5 bathrooms. 3 Bedrooms are downstairs with the 4 bedroom or media room upstairs with a full bathroom. This plan is 2560 sq ft ALL PHOTOS ARE FROM PREVIOUS BUILDS AND ARE FOR REFERNCE ONLY

    Skylight Homes Builder
    0 Silverview Ave Unit 36479138, Centerton, AR 72719
  • /50

    $576,250

    $43K PRICE DROP
    • 3 Beds
    • 2.5 Baths
    • 3,022 Sq Ft

    609 Atlanta St SE, Gravette, AR 72736

    Included in this listing is a smaller lot on the east side of the Home. Approx. size of 50' x 120' I have a 2 bed, 2 bath Modern Farmhouse plan that I'm offering to build if needed. I am attaching plan to listing. Size of Home is 1064 SF 2bd, 2bath Modern Farmhouse. Build cost of $186,200 . Garage Studio Apartment 576 SF full bath with shower, kitchen and washer/dryer. Will be completed before a

    Robert Trucks eXp Realty NWA Branch

    609 Atlanta St SE, Gravette, AR 72736
  • /45

    $574,900

    $10K PRICE DROP
    • 3 Beds
    • 2.5 Baths
    • 2,103 Sq Ft

    14 Kilbernie Ln, Bella Vista, AR 72715

    Walk to Bella Vista’s Lake Loch Lomand! Custom one level home offers Formal Dining + Casual Dining, Home Office, bicycle workshop and bonus flex space. Spacious living area filled with natural light. Double glass doors provide a beautiful treehouse view. Designer kitchen has large island, wine cooler, 6-burner gas range, wall mount vent hood, and a water filtration system at the farmhouse sink.

    Shelby Norman Coldwell Banker Harris McHaney & Faucette-Rogers

    14 Kilbernie Ln, Bella Vista, AR 72715

Showing Results 41 - 80, Page 2 of 18

How to Buy a Home How to Finance a Home How to Sell a Home