2,454

Berkeley County SC Homes for Sale

Section Image Section Image
  • /44

    $424,500

    New Construction
    • 4 - 6 Beds
    • 3 - 4 Baths
    • 3,210+ Sq Ft

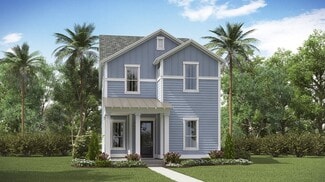
    Aspen Plan at The Groves of Berkeley, Moncks Corner, SC 29461

    Spread out in the Aspen, a two-story, single-family home featuring an oversized great room and adjoining kitchen for maximizing family time, private office to work from home, and separate dining room for larger gatherings and holiday dinners.

    Beazer Homes Builder
    116 Winding Grove Ln Unit 36848859, Moncks Corner, SC 29461
  • /19

    $309,000

    New Construction
    • 4 Beds
    • 2.5 Baths
    • 1,763 Sq Ft

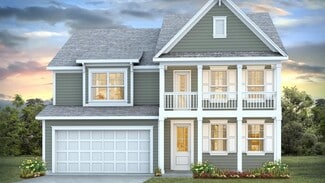
    NORMAN TH Plan at Pine Hills at Cane Bay - Townhomes, Summerville, SC 29461

    Our newest townhome floorplan, The Norman, offers a two-story living space that boasts a spacious 1763 square foot home with 4 bedrooms and 2.5 baths. This home is equipped with smart home technology providing you comfort and peace of mind, along with sought after features like stainless steel appliances, luxury vinyl flooring for a designer touch and easy maintenance, energy efficiency

    D.R. Horton Builder
    215 Ivory Shadow Rd Unit 36205357, Summerville, SC 29461
  • /64

    $319,990

    New Construction $5K PRICE DROP
    • 3 Beds
    • 3.5 Baths
    • 1,796 Sq Ft

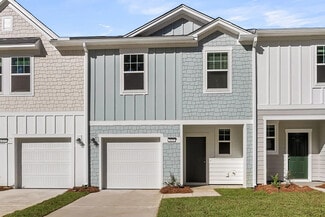
    142 Buck Fever Ln, Summerville, SC 29486

    Welcome to the Parker model in Westpark at Cane Bay, where modern design, smart layout, and low-maintenance living come together in one of Summerville's most sought-after communities. Estimated completion is May, offering the opportunity to secure a new construction home before it's finished.Spanning 1,796 sq ft across three thoughtfully designed levels, this townhome offers an open-concept main

    Jeffrey Slane SM SOUTH CAROLINA BROKERAGE LLC

    142 Buck Fever Ln, Summerville, SC 29486
  • /41

    $384,990

    New Construction
    • 4 - 5 Beds
    • 3 - 4 Baths
    • 2,438 Sq Ft

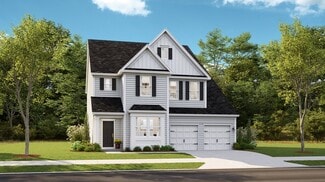
    Cypress Plan at Oakley Pointe, Moncks Corner, SC 29461

    The Cypress is a two-story, four-bedroom, three-bath home with a formal dining room, a first-floor guest suite with a full bath, and a kitchen with an island and pantry. The second floor features the primary bedroom, two additional bedrooms, a hall bath, a convenient upstairs laundry room, and an oversized loft area. Options available to personalize your home include a sunroom, screen porch, or

    Eastwood Homes Builder
    215 Silk Oak Dr Unit 36456354, Moncks Corner, SC 29461
  • /29

    $419,650

    New Construction
    • 5 Beds
    • 3.5 Baths
    • 2,721 Sq Ft

    ELLE Plan at Lakeview at Kitfield, Moncks Corner, SC 29461

    The ELLE floorplan features an open living space and kitchen, first floor primary bedroom with a large walk-in closet, and a flex space for use of an office or formal dining room. The second-floor features four secondary bedrooms, one full bathroom, laundry room, and a substantial bonus living space. All new homes will include D.R. Horton's Home is Connected package, an industry leading suite of

    D.R. Horton Builder
    120 Morning View Way Unit 36205334, Moncks Corner, SC 29461
  • /35

    $214,900

    • 2 Beds
    • 2.5 Baths
    • 1,072 Sq Ft

    121 Hornby Cir, Goose Creek, SC 29445

    Wonderful opportunity to own this immaculate 2-bedroom, 2.5-bath townhome in the desirable Persimmon Hill neighborhood, offering excellent walkability to abundant shopping, dining, and everyday conveniences.This well-maintained home features durable LVP flooring throughout, creating a stylish and cohesive look with easy upkeep. The tiled kitchen is both functional and inviting, complete with

    Steve Haycox Redfin Corporation

    121 Hornby Cir, Goose Creek, SC 29445
  • /35

    $387,400

    $8K PRICE INCREASE
    • 3 Beds
    • 2.5 Baths
    • 2,336 Sq Ft

    512 Blue Verner Rd, Moncks Corner, SC 29461

    Welcome to the Windsor, a beautiful two-story single-family in the heart of Moncks Corner. This home is designed for both style and functionality. A bright, open foyer creates a lasting first impression. Enjoy a formal dining room with a pass-through to the kitchen with 2 large pantries. The spacious kitchen flows seamlessly into the great room and breakfast area, forming an open-concept space

    Kathy Mesclier Beazer Homes

    512 Blue Verner Rd, Moncks Corner, SC 29461
  • /32

    $529,000

    New Construction
    • 4 Beds
    • 4.5 Baths
    • 2,851 Sq Ft

    TRADD Plan at Carnes Crossroads - Row Collection, Summerville, SC 29486

    This spacious two-story home features an open layout among the dining room, kitchen and family room with access to the covered porch. In addition to the first floor is the private owner’s suite, comprised of a spacious bedroom, attached bathroom and split walk-in closet. Upstairs is a sprawling loft surrounded by three bedrooms, two of which include a private bathroom for enhanced livability.

    Lennar Builder
    210 Helena Park Dr Unit 36034307, Summerville, SC 29486
  • /24

    $594,990

    New Construction
    • 3 Beds
    • 3.5 Baths
    • 3,106 Sq Ft

    Shepard Plan at Midtown at Nexton, Summerville, SC 29486

    Explore more possibilities with the Shepard’s large spaces and exciting options, including an enormous kitchen with a center island overlooking the family room, and a must-see owner’s suite complete with a sitting room, two walk-in-closets and an oversized bathroom. Thoughtful and flexible features include an office on the first floor, a pantry and breakfast area off the kitchen, expansive

    Ashton Woods Builder
    212 Carefree Way Unit 36472344, Summerville, SC 29486
  • /42

    $454,900

    New Construction $40K PRICE DROP
    • 3 Beds
    • 2.5 Baths
    • 1,800 Sq Ft

    708 Rumbling Leaf Ln, Summerville, SC 29486

    Price Improvement! Move-In Ready! $10,000 in Closing Costs/Rate Buydown with use of Preferred Lender & Attorney.Welcome to the Barton P plan by Saussy Burbank, part of the Cottage Collection in the sought-after Midtown section of Nexton in Summerville, SC. This charming home showcases classic Craftsman-style architecture with double front porches--perfect for enjoying morning coffee or evening

    Jack Catterton Carolina Cottage Homes, LLC

    708 Rumbling Leaf Ln, Summerville, SC 29486
  • /11

    $328,000

    New Construction
    • 4 Beds
    • 2 Baths
    • 1,482 Sq Ft

    HELENA Plan at Carolina Groves, Moncks Corner, SC 29461

    One of our newest floorplans, the Helena! The Helena is a 4-bedroom, 2-bathroom home with a 1 car garage designed for efficiency and comfort. Walking in through the foyer, you'll find 2 front bedrooms with a shared bathroom in between. There is another room just off the of the spacious kitchen, perfect for a home office or guests when they come to stay. The kitchen comes with stainless steel

    D.R. Horton Builder
    314 Sweetspire St Unit 36205265, Moncks Corner, SC 29461
  • /17

    $521,990

    New Construction
    • 3 Beds
    • 2.5 Baths
    • 2,078 Sq Ft

    Indigo Plan at Midtown at Nexton - The Village Collection, Summerville, SC 29486

    Bring your new home dreams to life in the beautiful and spacious Indigo family home plan. Cherish your relaxing sunsets and breezy weekends from the shaded bliss of your welcoming covered porch. Craft your ideal lounge, library, or home office in the inviting study. The impressive kitchen provides a glamorous cooking and presentation experience with a full-function island. Your open family and

    David Weekley Homes Builder
    211 Carefree Way Unit 36486241, Summerville, SC 29486
  • /31

    $424,900

    New Construction $30K PRICE DROP
    • 3 Beds
    • 2.5 Baths
    • 1,584 Sq Ft

    745 Blueway Ave, Summerville, SC 29486

    Price Improvement! Move-In Ready! $10,000 in Closing Costs/Rate Buydown with use of Preferred Lender & Attorney.Saussy Burbank's Rowan P Cottage offers 3 bedrooms and 2.5 baths with thoughtfully upgraded finishes throughout. The stunning kitchen features stainless steel appliances and quartz countertops. LVP throughout first floor, hallway, and hardwood stair treads. Upstairs off the owner's

    Danielle Abbott Carolina Cottage Homes, LLC

    745 Blueway Ave, Summerville, SC 29486
  • /49

    $544,000

    • 4 Beds
    • 2.5 Baths
    • 2,177 Sq Ft

    1045 Yeamans Hall Rd, Hanahan, SC 29410

    Southern Charm in the heart of Hanahan. This Yeamans Hall home, immersed in Oaks and Azaleas is just a mile to Creekside Waterfront Park & minutes to Park Circle's vibrant dining and shopping district.Inside the home you'll find everything has been updated allowing you to enjoy the expansive fenced in backyard or relax and rock on the front porch under your Grand Live Oak. The formal Living and

    Brian Caldwell Dunes Properties of Charleston Inc

    1045 Yeamans Hall Rd, Hanahan, SC 29410
  • /32

    $429,900

    New Construction $30K PRICE DROP
    • 3 Beds
    • 2.5 Baths
    • 1,584 Sq Ft

    516 Ivy Green Ln, Summerville, SC 29486

    Price Improvement! Move-In Ready! $10,000 in Closing Costs/Rate Buydown with use of Preferred Lender & Attorney.This upgraded Rowan P floorplan features classic Lowcountry charm with double front porches, an expanded rear porch, and a detached 2-car garage. Inside, you'll find designer finishes, upgraded fixtures, and a bright, open layout perfect for everyday living and entertaining. Enjoy the

    Danielle Abbott Carolina Cottage Homes, LLC

    516 Ivy Green Ln, Summerville, SC 29486
  • /35

    $369,000

    $1K PRICE DROP
    • 3 Beds
    • 2 Baths
    • 1,617 Sq Ft

    1617 Central Creek Dr, Goose Creek, SC 29445

    Proposed construction! Discover Central Creek--a thoughtfully designed new community in the heart of Goose Creek, featuring 115 homesites and charming new homes with durable fiber cement siding and Hardie Plank exterior. This beautiful two-story home offers 3 bedrooms and 2.5 baths, with a welcoming covered front porch and an attached single-car garage. Inside, the kitchen with a walk-in pantry

    Lauren Popson Carolina One Real Estate

    1617 Central Creek Dr, Goose Creek, SC 29445
  • /24

    $484,000

    New Construction
    • 4 Beds
    • 2.5 Baths
    • 2,525 Sq Ft

    ASHLEY Plan at Carnes Crossroads - Row Collection, Summerville, SC 29486

    This two-story home features a convenient office for at-home assignments and an open living space that extends to the covered porch for outdoor entertaining. On the second floor are three secondary bedrooms and the owner’s suite. A two-car detached garage completes the home.

    Lennar Builder
    210 Helena Park Dr Unit 36034305, Summerville, SC 29486
  • /35

    $549,990

    New Construction
    • 4 Beds
    • 1.5 Baths
    • 2,601+ Sq Ft

    Towson Plan at Midtown at Nexton - Single Family Homes, Summerville, SC 29486

    The Towson is a spacious 2-story single-family home in Nexton by Brookfield Residential. This 2,690 sq. ft. home offers 4 bedrooms and 2.5-3.5 bathrooms. The main level features a well-appointed kitchen, a spacious family room and a formal living room space to make your own. Enjoy the luxury of a main-level primary suite complete with dual walk-in closets and designed for ultimate comfort.

    Brookfield Residential Builder
    217 Carefree Way Unit 36578949, Summerville, SC 29486
  • /32

    $544,500

    New Construction
    • 5 Beds
    • 3.5 Baths
    • 2,853 Sq Ft

    FLETCHER Plan at Carnes Crossroads - Arbor Collection, Summerville, SC 29486

    This expansive two-story home features a bright study room and formal dining area near the foyer, which leads into the open concept family room and outdoor patio. Also on the first floor is a bedroom suite ideal for overnight guests. On the second level are four bedrooms, including the owner’s suite.

    Lennar Builder
    210 Helena Park Dr Unit 36034294, Summerville, SC 29486
  • /52

    $497,900

    New Construction
    • 4 Beds
    • 3 Baths
    • 2,159 Sq Ft

    Habersham Plan at Sheep Island, Summerville, SC 29483

    The Habersham floorplan offers 2,159 sq. ft. of living space with four bedrooms, three bathrooms, and a detached garage. A standout feature is the guest ensuite on the first floor, providing extra privacy, along with a massive kitchen island that's perfect for dining and entertaining. All new homes will include D.R. Horton's Home is Connected package, an industry leading suite of smart home

    D.R. Horton Builder
    110 Terrace View Dr Unit 36205392, Summerville, SC 29483
  • /28

    $439,990

    New Construction
    • 3 - 4 Beds
    • 2 - 3 Baths
    • 2,009 Sq Ft

    Wilson + Bonus Room Plan at Tidewater at Lakes of Cane Bay, Summerville, SC 29486

    The Wilson Bonus floorplan is a thoughtfully designed one-story home featuring three bedrooms and two and a half bathrooms. This layout is perfect for modern living, with an expansive primary level offering comfort and convenience. For added flexibility, the plan includes the option of a second floor with an additional bedroom and bathroom, catering to growing families or those needing extra

    Dream Finders Homes Builder
    399 Wappoo Trace Ln Unit 36499052, Summerville, SC 29486
  • /21

    $350,000

    New Construction
    • 4 Beds
    • 2.5 Baths
    • 1,853 Sq Ft

    ATLANTA Plan at Cypress Preserve - American Dream Series, Moncks Corner, SC 29461

    This new two-story home design combines style and convenience. The first floor features an open floorplan connecting the family room, dining room and kitchen, which has a large center island. A patio enhances outdoor enjoyment. Upstairs are a centrally situated loft, three secondary bedrooms and an owner’s suite with a luxe bathroom and a large walk-in closet.

    Lennar Builder
    302 Little Brook Ln Unit 36034237, Moncks Corner, SC 29461
  • /16

    $371,990

    New Construction
    • 2 - 3 Beds
    • 2 - 3 Baths
    • 1,645+ Sq Ft

    Enthusiast Plan at Summerwind Crossing at Lakes of Cane Bay, Summerville, SC 29486

    The Enthusiast is designed to balance style, comfort, and everyday functionality. From its open layout with a spacious kitchen island perfect for entertaining and a walk-in pantry to thoughtful spaces like the owner’s entry and garage workshop, this home makes daily living simple and enjoyable. A bright and airy design flows seamlessly into outdoor living, with options to expand your space for

    DRB Homes Builder
    208 Lazy Day Ln Unit 36478936, Summerville, SC 29486
  • /3

    $519,900

    New Construction
    • 3 Beds
    • 2.5 Baths
    • 1,973 Sq Ft

    The Wake Plan at Midtown at Nexton - The Piedmont Collection at Midtown Nexton, Summerville, SC 29486

    The Wake floorplan by New Leaf Builders lives large at 1,973 sq feet with 3 bedrooms, 2.5 baths and an open floor plan. This home is the definition of southern living. Taking design inspiration from a classic farmhouse, this home features a spacious front porch and an optional back porch. The main floor boasts a large open-concept living room and kitchen with space for a dining table to connect

    New Leaf Builders Builder
    222 Carefree Way St Unit 36923196, Summerville, SC 29486
  • /48

    $415,000

    New Construction $6K PRICE DROP
    • 4 Beds
    • 2.5 Baths
    • 1,833 Sq Ft

    228 Central Creek Dr, Goose Creek, SC 29445

    Located in Central Creek, a brand-new boutique community in the heart of Goose Creek, the Highland plan is designed for comfortable, everyday living and features durable Hardie Plank exterior. This thoughtfully crafted two-story home offers four bedrooms and two-and-one-half baths with a warm, welcoming feel throughout. The open-concept first floor showcases crown molding and luxury vinyl plank

    Heather Crabtree Carolina One Real Estate

    228 Central Creek Dr, Goose Creek, SC 29445
  • /13

    $397,990

    New Construction
    • 2 - 4 Beds
    • 2 - 3.5 Baths
    • 1,650+ Sq Ft

    Bloomsbury Plan at Midtown at Nexton - The Garden Collection, Summerville, SC 29486

    Explore the classic appeal and modern design informing every element of The Bloomsbury floor plan by David Weekley Homes in the Charleston area. Birthday cakes, leisurely breakfasts, and shared memories of holiday meal prep all begin in the contemporary kitchen. The open family and dining spaces fill with cool sunlight from energy-efficient windows and easily adapt to your personal style. Enjoy

    David Weekley Homes Builder
    211 Carefree Way Unit 36446943, Summerville, SC 29486
  • /19

    $466,990

    New Construction
    • 3 Beds
    • 2.5 Baths
    • 2,119 Sq Ft

    Doty Plan at Midtown at Nexton, Summerville, SC 29486

    The Doty floorplan offers a primary-on-main layout with charming coastal details. Step onto the spacious covered front porch—enhanced even further with an optional wraparound upgrade—and picture yourself enjoying morning coffee or relaxing with a good book. Inside, the sun-filled family room, with an optional fireplace, creates the perfect setting for board games with friends or cozy movie

    Ashton Woods Builder
    212 Carefree Way Unit 36484474, Summerville, SC 29486
  • /24

    $461,990

    New Construction
    • 3 Beds
    • 2.5 Baths
    • 2,055 Sq Ft

    Givhans Plan at Midtown at Nexton, Summerville, SC 29486

    The Givhans floorplan offers inviting spaces designed for gathering and conversation. A central dining area is perfectly situated between the kitchen and family room, creating a seamless flow for entertaining. On the third floor, a spacious game room provides even more room for relaxation and fun. In the kitchen, the sink overlooks the backyard, while the generous island ensures you can prepare

    Ashton Woods Builder
    212 Carefree Way Unit 36492790, Summerville, SC 29486
  • /30

    $459,990

    New Construction
    • 5 Beds
    • 3 Baths
    • 2,815 Sq Ft

    Coleman Plan at The Coves at Lakes of Cane Bay, Summerville, SC 29486

    Sip your coffee from the Coleman's charming covered deck. Inside, a versatile flex space and guest suite allow you to customize the main level to fit your needs. The impressive primary suite boasts dual sinks and a large walk-in closet.

    Meritage Homes Builder
    113 Rowboat Rd Unit 37075990, Summerville, SC 29486
  • /56

    $1,849,000

    Open Sun 11AM - 1PM
    • 5 Beds
    • 4.5 Baths
    • 3,271 Sq Ft

    2648 Augustus St, Charleston, SC 29492

    Discover 2648 Augustus Street, a beautifully appointed family residence on Daniel Island's desirable Southside with over 3700 square feet: main house 3271 sq. ft., guest house 500 sq. ft. Perfectly situated for easy walks to schools, parks, and pools, and a quick golf-cart trip to Downtown Daniel Island and Credit One Stadium. Set on a coveted corner lot, this home offers thoughtful updates and

    Jen Rehor Island House Real Estate

    2648 Augustus St, Charleston, SC 29492
  • 222 Carefree Way St Unit 36893661, Summerville, SC 29486

    $499,990

    New Construction
    • 3 Beds
    • 2.5 Baths
    • 2,102 Sq Ft

    The Madison Plan at Midtown at Nexton - The Piedmont Collection at Midtown Nexton, Summerville, SC 29486

    As you enter the Madison, you're greeted by a spacious living area that seamlessly flows into a dining space and an open kitchen. Large windows flood the area with natural light, making it bright and airy. The kitchen is equipped with modern appliances, ample counter space, and a large island for cooking and casual dining. At the back is an attached 2-car garage with extra storage. Ascending the

    New Leaf Builders Builder
    222 Carefree Way St Unit 36893661, Summerville, SC 29486
  • /75

    $599,900

    New Construction
    • 5 Beds
    • 3.5 Baths
    • 3,221 Sq Ft

    Tillman Plan at Sheep Island, Summerville, SC 29483

    Your home awaits you, the Tillman floor plan, offering 3,221 sqft of space with 5 bedrooms, 3.5 baths, and a two-car garage. The home features a spacious design with modern touches, and its wooded backyard provides stunning views and added privacy. With its elegance, functionality, and prime location, the Tillman delivers an exceptional lifestyle in one of Summerville’s most sought-after

    D.R. Horton Builder
    110 Terrace View Dr Unit 36205394, Summerville, SC 29483
  • /15

    $315,000

    New Construction
    • 3 Beds
    • 2 Baths
    • 1,257 Sq Ft

    DOWNING Plan at Carolina Groves, Moncks Corner, SC 29461

    This appealing one-story layout optimizes living space with an open concept kitchen situated in between the living room and dining room and all bedrooms upstairs. The living room overlooks a covered patio perfect for relaxing and entertaining outdoors. Bedroom One, located at the back of the house for privacy, also has a suite bathroom with double vanity and walk-in closet. Two other bedrooms

    D.R. Horton Builder
    314 Sweetspire St Unit 36205264, Moncks Corner, SC 29461
  • /4

    $359,990

    New Construction
    • 3 - 5 Beds
    • 2 - 3 Baths
    • 1,829 Sq Ft

    Avery Plan at Oakley Pointe, Moncks Corner, SC 29461

    The Avery is a ranch-style plan with three bedrooms, two full baths, a spacious family room, a kitchen with an island and pantry, a covered patio, an oversized laundry room, and a first-floor primary suite. Options available to personalize this home include a covered porch, screen porch, or sunroom, office with French doors or dining room instead of bedroom three, powder room, an extended family

    Eastwood Homes Builder
    215 Silk Oak Dr Unit 36495450, Moncks Corner, SC 29461
  • /21

    $353,000

    New Construction
    • 4 Beds
    • 2 Baths
    • 1,774 Sq Ft

    CALI Plan at Carolina Groves, Moncks Corner, SC 29461

    The Cali is Horton's most popular ranch-style home in the nation. The 1,774 square-foot, one-story floor plan, is the perfect home with 4 bedrooms, and two bathrooms. Upon entering the front of the home, you'll find 2 bedrooms with a shared full bathroom in between. The luxury vinyl plank flooring will take your breath away. The home features an open concept living space which includes a

    D.R. Horton Builder
    314 Sweetspire St Unit 36205267, Moncks Corner, SC 29461
  • /19

    $328,990

    New Construction
    • 3 Beds
    • 2 Baths
    • 1,105 Sq Ft

    Comet Plan at Pender Woods at Cane Bay, Summerville, SC 29486

    The Comet is the perfect place for a first-time homebuyer. Entertain guests in your brand new kitchen complete with stylish stainless steel appliances. Enjoy the open living, dining and kitchen space that looks out onto your very own private patio.

    Starlight Homes Builder
    111 Corvus Ct Unit 36486153, Summerville, SC 29486
  • /83

    $417,990

    New Construction
    • 4 Beds
    • 3.5 Baths
    • 1,943 Sq Ft

    412 Great Egret, Summerville, SC 29486

    *FIXED RATES AS LOW AS 4.99%, $5k in CC Assist + APPLIANCES. MOVE IN READY Certain terms apply* POND AND PARK VIEWS! Welcome to your dream home by Stanley Martin in the heart of Nexton, SC! Say goodbye to yard work and hello to carefree living in this stunning townhome just a short stroll to all Downtown Nexton has to offer. This location offers easy access to multiple restaurants, shops and

    Shawn Kessinger SM SOUTH CAROLINA BROKERAGE LLC

    412 Great Egret, Summerville, SC 29486
  • /11

    $539,990

    New Construction
    • 4 Beds
    • 3.5 Baths
    • 2,655 Sq Ft

    Newington Plan at Midtown at Nexton, Summerville, SC 29486

    The Newington plan can adapt to a family’s needs over time, with a spacious owner’s suite and generous walk-in closet on the main level, an expansive covered patio off the dining area, and a loft on the second floor ideal for a media room or sitting room.

    Ashton Woods Builder
    212 Carefree Way Unit 36483923, Summerville, SC 29486
  • /22

    $336,990

    New Construction
    • 2 - 3 Beds
    • 2 Baths
    • 1,453+ Sq Ft

    Traveler Plan at Summerwind Crossing at Lakes of Cane Bay, Summerville, SC 29486

    Discover the Traveler – a home designed to bring flexibility, comfort, and style together under one roof. From the moment you enter, the Traveler offers a sense of openness with a spacious secondary bedroom and flex room that can easily adapt to your needs. The heart of the home is the kitchen, featuring a generous island and large walk-in pantry, all overlooking the gathering room with 10’

    DRB Homes Builder
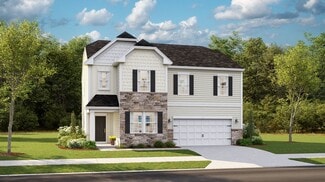
    208 Lazy Day Ln Unit 36468203, Summerville, SC 29486
  • /30

    $389,000

    $6K PRICE DROP
    • 4 Beds
    • 2.5 Baths
    • 1,973 Sq Ft

    1973 Central Creek Dr, Goose Creek, SC 29445

    PROPOSED CONSTRUCTION! Welcome to Central Creek, a brand-new boutique community in the heart of Goose Creek. This two-story home offers 3-4 bedrooms, each with a walk-in closet, and 2.5 bathrooms. The first floor features a spacious family room with flex space--perfect for a home office--along with a modern kitchen, dining area, and two-car garage. Durable Hardie Plank exterior adds lasting

    Lauren Popson Carolina One Real Estate

    1973 Central Creek Dr, Goose Creek, SC 29445

Showing Results 241 - 280, Page 7 of 18

How to Buy a Home How to Finance a Home How to Sell a Home