2,572

Berkeley County SC Homes for Sale

Section Image Section Image
  • /70

    $518,990

    New Construction
    • 4 - 6 Beds
    • 3.5 - 4.5 Baths
    • 3,020 Sq Ft

    Lockwood 50' Plan at Tidewater at Lakes of Cane Bay, Summerville, SC 29486

    The Lockwood floorplan presents a refined two-story design featuring four spacious bedrooms and three and a half bathrooms, thoughtfully crafted to provide ample living space and functionality. This home offers an exciting option to expand with two additional bedrooms and a full bathroom, ideal for growing families or hosting guests. The Lockwood seamlessly integrates versatility with style,

    Dream Finders Homes Builder
    399 Wappoo Trace Ln Unit 41286302, Summerville, SC 29486
  • /43

    $355,000

    • 3 Beds
    • 2.5 Baths
    • 1,800 Sq Ft

    212 Island Green Rd, Goose Creek, SC 29445

    Welcome to 212 Island Green Rd, where the feel of a brand-new home meets the charm of an established Goose Creek neighborhood. Thoughtfully refreshed from top to bottom, this move-in-ready home features all-new neutral paint, brand-new carpet, and stylish luxury vinyl plank flooring throughout, creating a bright, modern interior that's ready for its next owner.The spacious main living areas are

    Linda Haycox Redfin Corporation

    212 Island Green Rd, Goose Creek, SC 29445
  • /22

    $485,990

    New Construction
    • 4 - 5 Beds
    • 3.5 Baths
    • 2,773 Sq Ft

    Poplar Plan at Midtown at Nexton, Summerville, SC 29486

    The Pulte Homes Poplar floor plan offers an open, inviting new home design perfect for entertaining. The oversized kitchen island flows seamlessly into the great room, with easy access to the patio through a porch or optional sunroom. It’s designed to enhance your lifestyle, making hosting gatherings or enjoying indoor-outdoor living effortless.

    Pulte Homes Builder
    215 Carefree Way Unit 36500153, Summerville, SC 29486
  • /38

    $577,000

    New Construction
    • 5 Beds
    • 3.5 Baths
    • 3,110 Sq Ft

    WINSTON Plan at Carnes Crossroads - Coastal Collection, Summerville, SC 29486

    The largest design in this collection, this two-story home showcases a total of five bedrooms and is perfect for large or growing households. Upon entry is an open-concept layout in the kitchen, dining room and a spacious family room ideal for hosting and relaxing. Nearby is a rear covered patio for outdoor activities. Also on the first floor is the serene owner’s suite with a full-sized bathroom

    Lennar Builder
    210 Helena Park Dr Unit 36034297, Summerville, SC 29486
  • /14

    $528,990

    New Construction
    • 2 - 4 Beds
    • 2.5 - 3.5 Baths
    • 1,987 Sq Ft

    Prestige Plan at Del Webb Charleston at Nexton - Distinctive, Summerville, SC 29486

    The spacious kitchen and open gathering room in the Del Webb Prestige floor plan offer the perfect setting to entertain in style. Relax and recharge in the grand owner's suite with dual walk-in closets and a spa-inspired bath. Extend your living space with an optional covered or screened patio for indoor/outdoor enjoyment in this new home design.

    Del Webb Builder
    1261 Del Webb Dr Unit 36459867, Summerville, SC 29486
  • /16

    $661,990

    New Construction
    • 2 - 4 Beds
    • 2.5 - 4.5 Baths
    • 2,240 Sq Ft

    Stellar Plan at Del Webb Charleston at Nexton - Echelon, Summerville, SC 29486

    Experience the convenience and comfort of the Del Webb Stellar floor plan, where your thoughtfully designed kitchen flows seamlessly into the gathering room, dining space, and covered lanai. This new home design is perfect for hosting neighbors or enjoying a relaxed evening, tailored to fit your lifestyle.

    Del Webb Builder
    1261 Del Webb Dr Unit 36492019, Summerville, SC 29486
  • /42

    $319,000

    Open Sat 11AM - 1PM $10K PRICE DROP
    • 4 Beds
    • 2 Baths
    • 1,474 Sq Ft

    506 Shady Maple St, Moncks Corner, SC 29461

    Experience the perfect blend of modern convenience and serene natural surroundings in this stunning 4 bed, 2 bath home. Built in 2023, this nearly-new residence offers the peace of mind of recent construction with the added benefit of a premium, highly accessible location.Step inside to an inviting open-concept floor plan designed for seamless living and entertaining. The layout flows

    Billy Simons Carolina One Real Estate

    506 Shady Maple St, Moncks Corner, SC 29461
  • /22

    $366,000

    New Construction
    • 5 Beds
    • 2.5 Baths
    • 2,358 Sq Ft

    COLUMBIA Plan at Cypress Preserve - American Dream Series, Moncks Corner, SC 29461

    This new two-story home provides space for the whole family to thrive. At the heart of the first floor stands an inviting family room, which extends to the dining room and kitchen in an open-plan layout. The patio enhances outdoor enjoyment. The owner’s suite is tucked into a back corner for added privacy. Upstairs are four secondary bedrooms and a versatile loft.

    Lennar Builder
    302 Little Brook Ln Unit 36034239, Moncks Corner, SC 29461
  • /22

    $381,990

    New Construction
    • 2 - 3 Beds
    • 2 - 3 Baths
    • 1,733+ Sq Ft

    Curator Plan at Summerwind Crossing at Lakes of Cane Bay, Summerville, SC 29486

    The Curator blends thoughtful design with refined comfort, offering flexible spaces that adapt beautifully to your lifestyle. At the front of the home, a versatile flex room can be personalized as an office, art studio, or music room—whatever fits your needs best. Everyday living is enhanced with built-in bulk storage, providing room for organization without sacrificing style. Outdoor living

    DRB Homes Builder
    208 Lazy Day Ln Unit 36454722, Summerville, SC 29486
  • /5

    $400,990

    New Construction
    • 4 - 5 Beds
    • 2.5 - 3.5 Baths
    • 2,248+ Sq Ft

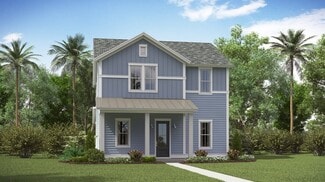
    St. Helena Plan at Creekside at Andrews, Summerville, SC 29486

    Step into The St. Helena, a home designed for modern living, flexible spaces, and everyday comfort. Upon entry, a welcoming foyer leads to a flex space that can be customized as a pocket office or additional living area. The open-concept kitchen with island flows seamlessly into the breakfast area and family room, creating the perfect setting for entertaining or daily life.The upper-level

    DRB Homes Builder
    481 Cadbury Loop Unit 36502128, Summerville, SC 29486
  • 201 Brook Run Drive St Unit 40620622, Moncks Corner, SC 29461

    $279,990

    New Construction $10K PRICE DROP
    • 3 Beds
    • 2.5 Baths
    • 1,646 Sq Ft

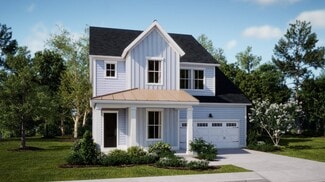
    Anderson Plan at Courts at Brook Run, Moncks Corner, SC 29461

    Invite friends over to watch the big game in the spacious second-story loft. The primary suite features dual sinks and a large walk-in closet. Downstairs, the kitchen island overlooks the great room.

    Meritage Homes Builder
    201 Brook Run Drive St Unit 40620622, Moncks Corner, SC 29461
  • 201 Brook Run Drive St Unit 40620584, Moncks Corner, SC 29461

    $289,990

    New Construction $64K PRICE DROP
    • 3 Beds
    • 2.5 Baths
    • 1,646 Sq Ft

    Anderson - End Unit Plan at Courts at Brook Run, Moncks Corner, SC 29461

    Invite friends over to watch the big game in the spacious second-story loft. The primary suite features dual sinks and a large walk-in closet. Downstairs, the kitchen island overlooks the great room.

    Meritage Homes Builder
    201 Brook Run Drive St Unit 40620584, Moncks Corner, SC 29461
  • /17

    $340,000

    New Construction
    • 4 Beds
    • 2 Baths
    • 1,779 Sq Ft

    HARRISBURG Plan at Cypress Preserve - American Dream Series, Moncks Corner, SC 29461

    In this new single-story home, the foyer extends to an open living space in the kitchen, dining room and a family room with sliding doors leading to the patio. There are four bedrooms in total to provide family members with their own restful haven. The owner’s suite is comprised of a bedroom, attached bathroom and walk-in closet. Rounding out the home is a convenient two-car garage for versatile

    Lennar Builder
    302 Little Brook Ln Unit 36034235, Moncks Corner, SC 29461
  • /29

    $557,990

    New Construction
    • 4 Beds
    • 3.5 Baths
    • 2,569 Sq Ft

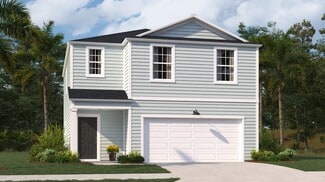
    Munich Plan at Midtown at Nexton - The Village Collection, Summerville, SC 29486

    A focus on versatile spaces and effortless livability informs every inch of The Munich floor plan by David Weekley Homes in Nexton – Midtown. The first floor showcases the adaptable study, covered back porch and sunlit living spaces. Open sight lines and flowing traffic patterns allow for breezy movement through the kitchen, dining and family spaces to make entertaining guests and enjoying your

    David Weekley Homes Builder
    211 Carefree Way Unit 36496502, Summerville, SC 29486
  • /20

    $403,000

    New Construction
    • 5 Beds
    • 3.5 Baths
    • 2,465 Sq Ft

    Kensington Plan at Cypress Preserve - Arbor Collection, Moncks Corner, SC 29461

    This spacious two-story home features a formal dining room and an open-concept living area for easy everyday living on the first floor. It includes a peninsula-style kitchen, an intimate breakfast room and a bright family room with a center fireplace. Also on the first floor is the owner’s suite, situated away from the rest of the bedrooms for maximum privacy. Upstairs, three of the four bedrooms

    Lennar Builder
    302 Little Brook Ln Unit 40215658, Moncks Corner, SC 29461
  • /25

    $385,990

    New Construction
    • 3 Beds
    • 2.5 Baths
    • 1,826 Sq Ft

    Voyager Plan at Pender Woods at Cane Bay, Summerville, SC 29486

    Create memories when you step inside your new home that includes modern finishes from top to bottom. Cook family meals in your open kitchen complete with stainless steel appliances, granite countertops and a large island. This two-story home also provides plenty of space with extra loft space and a patio that's perfect for entertaining guests.

    Starlight Homes Builder
    111 Corvus Ct Unit 36485605, Summerville, SC 29486
  • /65

    $404,990

    New Construction
    • 5 - 6 Beds
    • 3 - 4 Baths
    • 3,051 Sq Ft

    Davidson Plan at Oakley Pointe, Moncks Corner, SC 29461

    The Davidson is a two-story, five-bedroom, three-bath home with a formal living room, formal dining room, spacious family room, kitchen with island and pantry, separate breakfast area, and a first-floor guest suite with a full bath. The second floor features four bedrooms, including the primary suite, a hall bath, a large laundry room, and a loft area. Options available to personalize this home

    Eastwood Homes Builder
    215 Silk Oak Dr Unit 36476515, Moncks Corner, SC 29461
  • /36

    $650,000

    New Construction
    • 3 - 4 Beds
    • 3 Baths
    • 2,330 Sq Ft

    The Gates Plan at Midtown at Nexton - The Domus Collection at Midtown Nexton, Summerville, SC 29486

    Our Gates design offers homeowners multiple options for customization. A generous main level suite may flex into a 4th Bedroom or left as an office. With all your important rooms downstairs, including your owner’s suite and laundry room, the Gates offers true main level living. You’ll appreciate the optional drop zone to utilize when it’s time to drop the groceries, mail, and packages. The upper

    New Leaf Builders Builder
    222 Carefree Way St Unit 36893659, Summerville, SC 29486
  • /16

    $386,990

    New Construction
    • 2 - 3 Beds
    • 2 - 3 Baths
    • 1,805+ Sq Ft

    Virtuoso Plan at Summerwind Crossing at Lakes of Cane Bay, Summerville, SC 29486

    Creativity takes center stage in the Virtuoso, where thoughtful design and flexible spaces harmonize for everyday living. The open layout creates a seamless flow throughout the home, making it effortless to connect and unwind. A flex room offers the freedom to be a retreat, home office, or additional gathering area—adaptable to your lifestyle. Personal touches, such as the optional beverage

    DRB Homes Builder
    208 Lazy Day Ln Unit 36494106, Summerville, SC 29486
  • /11

    $387,990

    New Construction
    • 3 Beds
    • 2.5 Baths
    • 1,922 Sq Ft

    Oriole Plan at Bradford Pointe, Summerville, SC 29486

    Experience the perfect blend of comfort and convenience with the Oriole floor plan at Bradford Pointe. This new home design has a spacious loft off the Owner’s Suite and upstairs Laundry Room for efficiency. The layout offers an airy open-concept space where the sun-drenched Gathering Room connects to the Island Kitchen and cozy Cafe dining area.

    Centex Homes Builder
    109 W Bradford Pointe Dr Unit 36471996, Summerville, SC 29486
  • 201 Brook Run Drive St Unit 40620749, Moncks Corner, SC 29461

    $294,990

    New Construction $12K PRICE DROP
    • 3 Beds
    • 2.5 Baths
    • 1,432 Sq Ft

    Thorncrest Plan at Courts at Brook Run, Moncks Corner, SC 29461

    Prep dinner at the kitchen island while mingling with guests in the open-concept great room. Upstairs, the spacious primary suite features dual sinks and a walk-in closet. A convenient second-story laundry simplifies the chore.

    Meritage Homes Builder
    201 Brook Run Drive St Unit 40620749, Moncks Corner, SC 29461
  • /47

    $664,990

    New Construction
    • 4 Beds
    • 4.5 Baths
    • 3,788 Sq Ft

    Crestwood Plan at Cherrywood Estates, Summerville, SC 29483

    Discover the Crestwood floor plan, an expansive residence spanning over 3700 square feet. Boasting 4-6 bedrooms and 4.5 bathrooms, this layout offers flexibility with multiple suites and a luxurious second-floor owner's suite. Ideal for families or those who love to host, the Crestwood features a stunning design optimized for entertaining, complemented by customizable structural options. Complete

    Dream Finders Homes Builder
    117 Cherrywood Dr Unit 38816562, Summerville, SC 29483
  • /20

    $399,990

    New Construction
    • 2 - 3 Beds
    • 2 - 3 Baths
    • 1,345 Sq Ft

    Contour Plan at Del Webb Charleston at Nexton - Scenic, Summerville, SC 29486

    Step inside the Del Webb Contour floor plan and find an inviting entryway leading to an open kitchen with a large island and a spacious gathering room for entertaining. With ample dining areas and a relaxing owner’s suite, featuring a walk-in closet, this new home design makes every day feel comfortable and perfectly tailored to your lifestyle.

    Del Webb Builder
    1261 Del Webb Dr Unit 36480839, Summerville, SC 29486
  • /36

    $474,900

    New Construction $19K PRICE DROP
    • 4 Beds
    • 3.5 Baths
    • 2,732 Sq Ft

    438 White Magnolia St, Moncks Corner, SC 29461

    READY SEPTEMBER 2026 - Welcome to the Windsor, a beautiful two-story single-family in the heart of Moncks Corner. This home is designed for both style and functionality. A bright, open foyer creates a lasting first impression. Enjoy a formal dining room with a pass-through to the kitchen. The spacious kitchen flows seamlessly into the great room and breakfast area, forming an open-concept space

    Kathy Mesclier Beazer Homes

    438 White Magnolia St, Moncks Corner, SC 29461
  • /35

    $389,957

    New Construction $34K PRICE DROP
    • 3 Beds
    • 2.5 Baths
    • 1,569 Sq Ft

    535 Ivy Green Ln, Summerville, SC 29486

    535 Ivy Green Ln, Summerville, SC 29486: The Lindenberry in Nexton offers a thoughtfully designed layout with an open flow between the living, dining and kitchen areas. The kitchen is positioned at the back of the home, providing easy access to the extended screened porch and enhancing everyday functionality. The flexible design allows you to tailor each space to fit your lifestyle. This layout

    David Weekley Homes Builder
    535 Ivy Green Ln, Summerville, SC 29486
  • /17

    $394,990

    New Construction
    • 2 - 3 Beds
    • 2 - 2.5 Baths
    • 1,610+ Sq Ft

    Wrendale Plan at Midtown at Nexton - The Garden Collection, Summerville, SC 29486

    Welcome everyday luxury to your life with The Wrendale floor plan by David Weekley Homes in Nexton – Midtown. Retire to the expansive Owner’s Retreat, which includes a contemporary en suite bath and a walk-in closet. Energy-efficient and expertly proportioned windows help your decor style shine with natural light in the open gathering spaces. The full-function kitchen island and open dining area

    David Weekley Homes Builder
    211 Carefree Way Unit 36468739, Summerville, SC 29486
  • /26

    $435,500

    New Construction
    • 5 Beds
    • 3.5 Baths
    • 2,618 Sq Ft

    Salem Plan at Pine Hills at Cane Bay, Summerville, SC 29486

    The Salem floorplan features double owner's suites. This plan includes a formal dining room, laundry room, an open layout with the large kitchen overlooking the living space, casual dining, and back patio. The first-floor primary bedroom features multiple closets and a large bathroom with double vanities. Located on the second floor are three additional bedrooms and the second primary bedroom

    D.R. Horton Builder
    179 Horizon Ridge Dr Unit 36205352, Summerville, SC 29486
  • /19

    $392,990

    New Construction
    • 4 Beds
    • 2.5 Baths
    • 1,775 Sq Ft

    Ibis Plan at Bradford Pointe, Summerville, SC 29486

    The Ibis floor plan is made for everyday life, as well as weekend fun. Enjoy all of the conveniences that new home design living provide. The kitchen is open and well-equipped with plentiful cabinets. The gathering and cafe areas are also within view, so whether you're cooking, playing or relaxing, everyone will feel included.

    Centex Homes Builder
    109 W Bradford Pointe Dr Unit 36453150, Summerville, SC 29486
  • /37

    $380,900

    New Construction
    • 4 Beds
    • 2.5 Baths
    • 2,203 Sq Ft

    Manning Plan at Pine Hills at Cane Bay, Summerville, SC 29486

    The Manning with features Brownstone colored siding with Toasted Almond board and batten at the roof gables and has black shutters and black front door. This is a 4-bedroom, 2.5-bathroom home with a 2-car garage, and it has the owner's suite on the main level. Entering the great room we find the dining area, family room and a wonderful cook's kitchen are all together for open living. This

    D.R. Horton Builder
    179 Horizon Ridge Dr Unit 36205349, Summerville, SC 29486
  • /13

    $368,990

    New Construction
    • 3 Beds
    • 2.5 Baths
    • 1,510 Sq Ft

    Dunlin Plan at Bradford Pointe, Summerville, SC 29486

    The Centex Homes Dunlin floor plan simplifies life with its one-level design. Enjoy effortless living with three bedrooms, a spacious kitchen featuring a central island for easy meal prep, and a luxurious owner’s suite with a walk-in closet. Discover how this new home design is perfect for a connected, comfortable lifestyle.

    Centex Homes Builder
    109 W Bradford Pointe Dr Unit 36485607, Summerville, SC 29486
  • /44

    $265,000

    $30K PRICE DROP
    • 3 Beds
    • 2.5 Baths
    • 1,698 Sq Ft

    451 Trotters Ln, Moncks Corner, SC 29461

    Welcome to 451 Trotters Ln in Moncks Corner! This beautifully maintained two story home offers a bright and airy open concept layout with abundant natural lighting throughout. The main living areas feature stylish light oak luxury vinyl plank flooring that adds warmth, durability, and a modern touch to the space.The spacious kitchen is designed for both everyday living and entertaining, complete

    Linda Haycox Redfin Corporation

    451 Trotters Ln, Moncks Corner, SC 29461
  • /20

    $455,990

    New Construction
    • 3 Beds
    • 2.5 Baths
    • 2,000 Sq Ft

    Azalea Plan at Midtown at Nexton, Summerville, SC 29486

    Welcome to the coastal charm of the Azalea floorplan. The main floor offers bright and airy living spaces designed for gathering. At the front of the home, the spacious kitchen island is perfect for catching up with friends, while the optional double oven upgrade is ideal for testing out new recipes. Optional French doors leading to the front porch add a touch of elegance for seamless

    Ashton Woods Builder
    212 Carefree Way Unit 36479216, Summerville, SC 29486
  • /33

    $400,950

    New Construction
    • 5 Beds
    • 3 Baths
    • 2,361 Sq Ft

    ROBIE Plan at Lakeview at Kitfield, Moncks Corner, SC 29461

    Welcome to The Robie, a stunning two-story home located in the heart of our picturesque Lakeview at Kitfield community. This spacious residence features 5 bedrooms and 3 full baths, offering an ideal blend of versatility and modern living. Key Features: Main Bedroom and 3 Bedrooms Upstairs plus a small loft area: Enjoy privacy and convenience with the owner suite and three additional bedrooms

    D.R. Horton Builder
    120 Morning View Way Unit 36205332, Moncks Corner, SC 29461
  • /23

    $442,990

    New Construction
    • 3 Beds
    • 2 Baths
    • 1,789+ Sq Ft

    Beaufain Plan at Midtown at Nexton, Summerville, SC 29486

    Upon entry, you will notice a perfect flex space for a secondary living area or study. The Beaufain is illuminated with 12 natural points of light throughout! The Beaufain is a perfect floorplan for entertaining or intimate gatherings with the opened kitchen to the cafe and gathering room. Enjoy the plethora of storage space with the corner pantry and generous cabinets throughout the kitchen. The

    DRB Homes Builder
    202 Carefree Way Unit 36480252, Summerville, SC 29486
  • /63

    $549,990

    New Construction
    • 4 - 5 Beds
    • 4.5 Baths
    • 3,788 Sq Ft

    Crestwood 50' Plan at Tidewater at Lakes of Cane Bay, Summerville, SC 29486

    Discover the Crestwood floor plan, an expansive residence spanning over 3700 square feet. Boasting 4-5 bedrooms and 3.5-4.5 bathrooms, this layout offers flexibility with multiple suites and a luxurious second-floor owner's suite. Ideal for families or those who love to host, the Crestwood features a stunning design optimized for entertaining, complemented by customizable structural options.

    Dream Finders Homes Builder
    399 Wappoo Trace Ln Unit 41286235, Summerville, SC 29486
  • /23

    $464,990

    New Construction
    • 3 Beds
    • 2 Baths
    • 1,877 Sq Ft

    Newport Plan at The Coves at Lakes of Cane Bay, Summerville, SC 29486

    Purpose the Newport's sizeable flex space into the media room you've always wanted. A walk-in pantry and large kitchen island make it easy to feed a group. Tray ceilings in the primary suite lend an elegant touch.

    Meritage Homes Builder
    113 Rowboat Rd Unit 37075997, Summerville, SC 29486
  • /18

    $425,990

    New Construction
    • 2 - 3 Beds
    • 2 Baths
    • 1,581 Sq Ft

    Hallmark Plan at Del Webb Charleston at Nexton - Scenic, Summerville, SC 29486

    The Del Webb Hallmark floor plan is a new home design for enjoyable living. The bright, open kitchen with its center island and designer touches flows effortlessly into a spacious living area, ideal for hosting friends. A flexible room off the cafe can be your office or cozy retreat. The owner's suite offers a tranquil escape to relax and recharge.

    Del Webb Builder
    1261 Del Webb Dr Unit 36466476, Summerville, SC 29486
  • /19

    $399,990

    New Construction
    • 3 Beds
    • 2 Baths
    • 2,002 Sq Ft

    Sweetgrass Plan at Midtown at Nexton, Summerville, SC 29486

    First-floor living in the Pulte Homes Sweetgrass floor plan offers comfort and accessibility. Unwind in a spacious owner’s suite with a customizable spa-like bathroom featuring options like a tub or shower seat. A large walk-in closet adds convenience, making this new home design perfect for creating a relaxing, everyday retreat.

    Pulte Homes Builder
    215 Carefree Way Unit 36485720, Summerville, SC 29486
  • /44

    $461,692

    New Construction $23K PRICE DROP
    • 4 Beds
    • 3 Baths
    • 2,009 Sq Ft

    753 Maynard Ln, Summerville, SC 29486

    READY NOW! Price reflects discount! Plus$10,000 towards closing costs with the use of preferred lender and closing attorney. ***See full selections under Documents***ASK ABOUT FINANCING PROMOS W/AUGUST CLOSINGS.

    Amy Lewis DFH Realty Georgia, LLC

    753 Maynard Ln, Summerville, SC 29486
  • /25

    $415,000

    New Construction
    • 5 Beds
    • 3.5 Baths
    • 2,824 Sq Ft

    FANNING Plan at Cypress Preserve - Arbor Collection, Moncks Corner, SC 29461

    This expansive two-story home features a bright study room and formal dining area near the foyer, which leads into the open concept family room and outdoor patio. Also on the first floor is a bedroom suite ideal for overnight guests. On the second level are four bedrooms, including the owner’s suite.

    Lennar Builder
    302 Little Brook Ln Unit 36079498, Moncks Corner, SC 29461

Showing Results 321 - 360, Page 9 of 18

How to Buy a Home How to Finance a Home How to Sell a Home