
$474,900
- 4 Beds
- 3 Baths
- 2,159 Sq Ft
- 3,968 Sq Ft
- Available Now
Estimated payment starting at $3,140/month
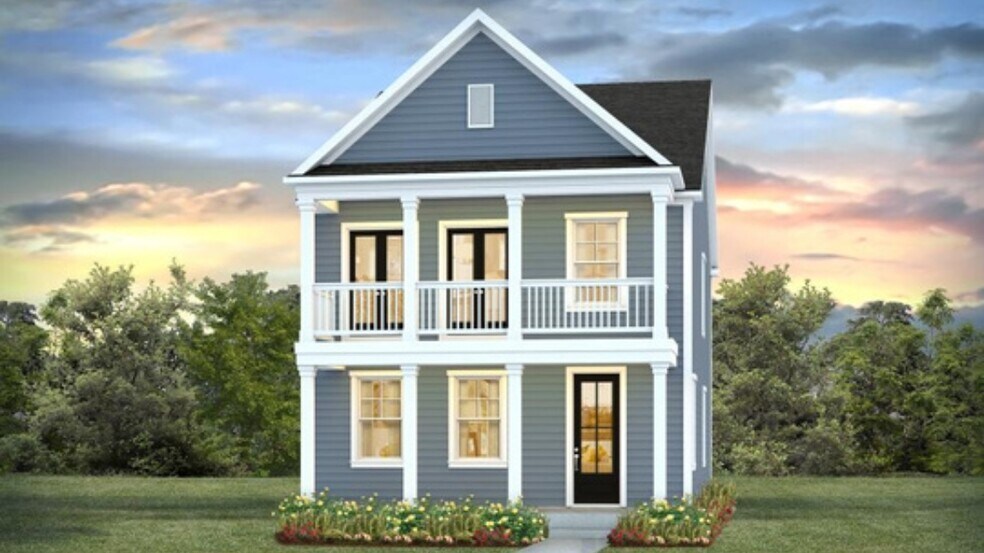
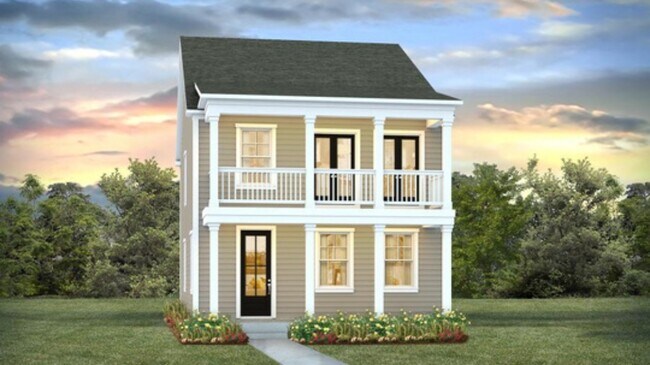
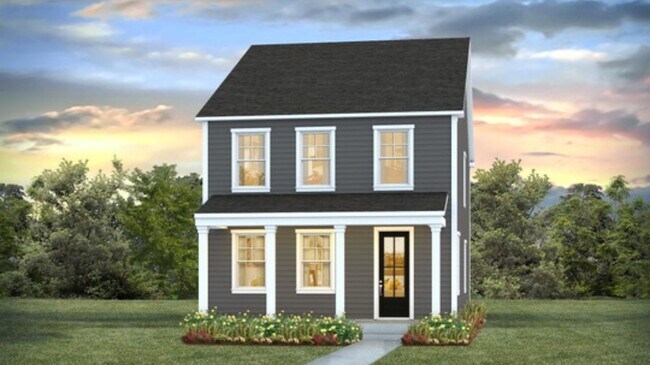
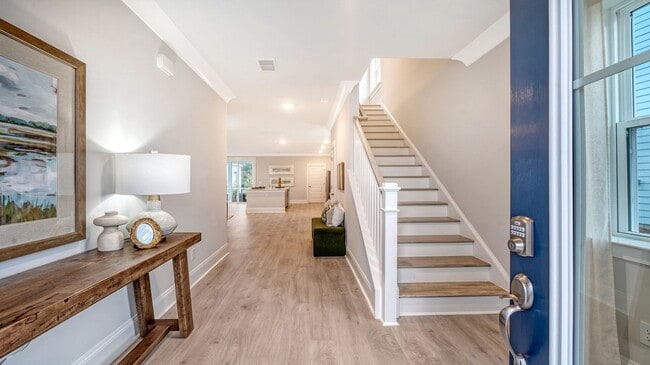
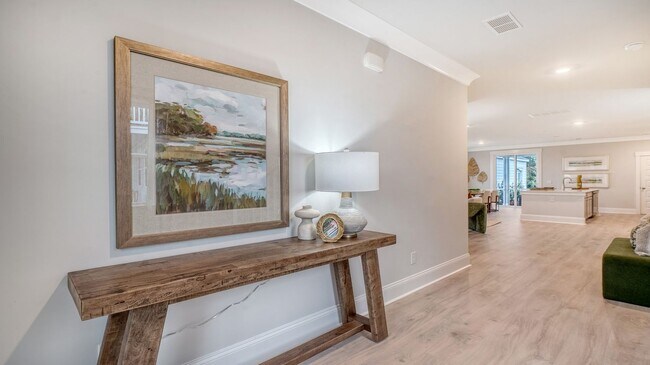
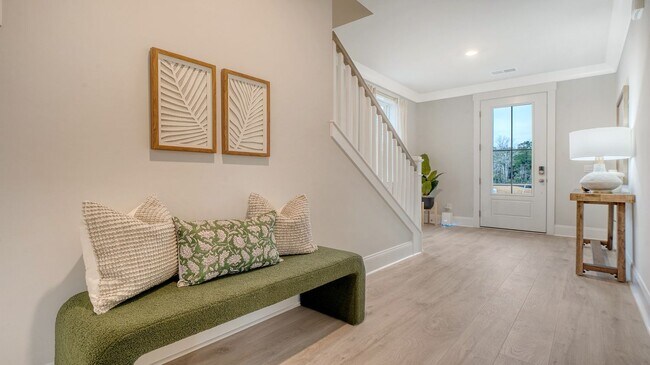
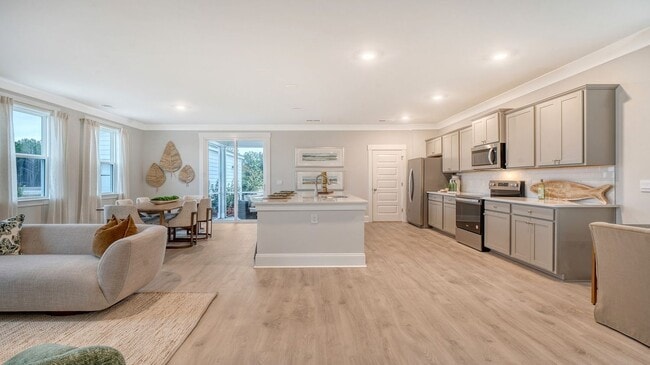
The Habersham floorplan offers 2,159 sq. ft. of living space with four bedrooms, three bathrooms, and a detached garage. A standout feature is the guest ensuite on the first floor, providing extra privacy, along with a massive kitchen island that's perfect for dining and entertaining. All new homes will include D.R. Horton's Home is Connected package, an industry leading suite of smart home products that keeps homeowners connected with the people and place they value the most. This technology allows homeowners to monitor and control their home from the couch or across the globe. Products include touchscreen interface, video doorbell, front door light, z-wave t-stat, and keyless door lock. *Square footage dimensions are approximate. *The photos you see here are for illustration purposes only, interior and exterior features, options, colors and selections will differ. Please reach out to sales agent for options.
Hours
| Monday - Saturday | 10:00 AM - 6:00 PM |
| Sunday | 12:00 PM - 6:00 PM |
Sales Team
Sheep Island - Sales Information
Office Address
$474,900
Ask me questions while you tour the home.