


Estimated payment starting at $2,530/month
Total Views
4,620
4
Beds
2
Baths
1,500
Sq Ft
$260
Price per Sq Ft
Highlights
- New Construction
- Community Pool
- Outdoor Fireplace
- Lawn
- Pickleball Courts
- Front Porch
About This Floor Plan
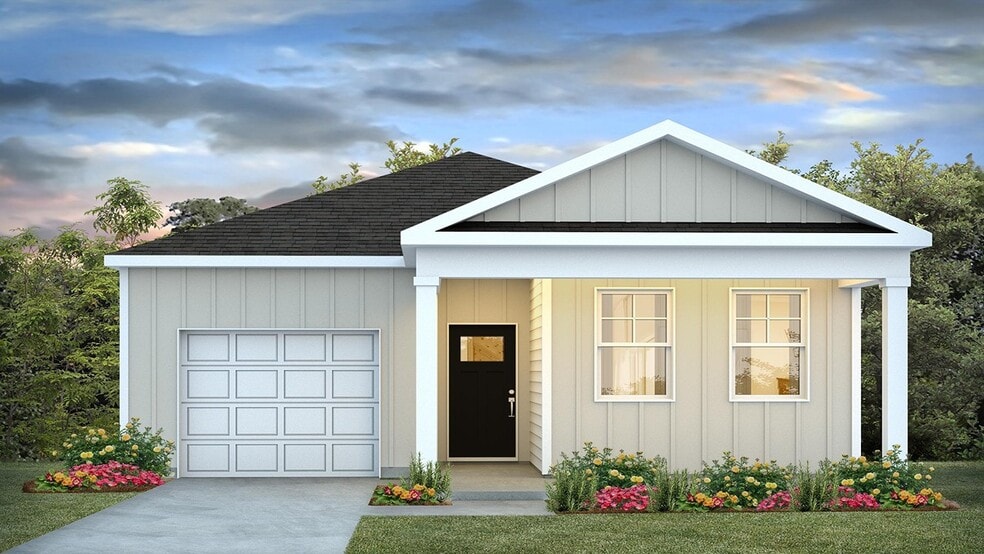
The Cameron lives effortlessly on one spacious level, offering just under 1,500 sq ft of thoughtfully designed comfort. Its expansive front porch instantly sets the tone, perfect for slow mornings on a porch swing or unwinding on a cool spring day. Inside, the kitchen opens directly to the dining and living areas, creating an easy, connected flow ideal for everyday living and entertaining. Four bedrooms provide room to grow, with two situated up front and Bedroom 4 flexing beautifully as a home office, gym, or creative space. With modern function wrapped in relaxed Lowcountry charm, the Cameron is a welcoming fit for life at Sheep Island.
Sales Office
Hours
| Monday - Saturday | 10:00 AM - 6:00 PM |
| Sunday | 12:00 PM - 6:00 PM |
Sales Team
Sheep Island - Sales Information
Office Address
110 Terrace View
Summerville, SC 29486
Home Details
Home Type
- Single Family
Lot Details
- Minimum 3,968 Sq Ft Lot
- Minimum 29 Ft Wide Lot
- Lawn
Parking
- 1 Car Attached Garage
- Front Facing Garage
Home Design
- New Construction
Interior Spaces
- 1,500 Sq Ft Home
- 1-Story Property
- Recessed Lighting
- Smart Doorbell
- Living Room
- Family or Dining Combination
Kitchen
- Eat-In Kitchen
- Breakfast Bar
- Built-In Range
- Built-In Microwave
- Dishwasher
- Disposal
Bedrooms and Bathrooms
- 4 Bedrooms
- Walk-In Closet
- 2 Full Bathrooms
- Primary bathroom on main floor
- Bathtub with Shower
- Walk-in Shower
Laundry
- Laundry Room
- Laundry on main level
- Washer and Dryer Hookup
Home Security
- Smart Lights or Controls
- Smart Thermostat
Outdoor Features
- Front Porch
Utilities
- Central Heating and Cooling System
- Programmable Thermostat
- High Speed Internet
- Cable TV Available
Community Details
Amenities
- Outdoor Fireplace
Recreation
- Pickleball Courts
- Community Playground
- Community Pool
- Dog Park
Community Map
Map
Other Plans in Sheep Island
About the Builder
D.R. Horton began in 1978 as a homebuilding business in Texas and has grown into a national builder serving buyers across the United States. The company builds homes for first-time buyers, move-up buyers, active-adult buyers, and luxury buyers, with offerings that span both home construction and related purchase support. D.R. Horton also provides mortgage financing, title services, and insurance agency services, and it operates rental housing businesses alongside its homebuilding operations. The business further holds a majority stake in Forestar Group Inc., extending its involvement in residential lot development.
Frequently Asked Questions
How many homes are planned at Sheep Island
How many floor plans are available at Sheep Island?
How many move-in ready homes are available at Sheep Island?
Nearby Homes
- 106 Lowery Ln
- 131 Lilac Dr
- 0 N Hampton Lot 2 St Unit 26017647
- 0 N Hampton St
- 818 N Cedar St
- 0 Lawrence Dr Unit 22014221
- 0 W 5th North St
- 109 Love Ln
- 0 N Palmetto St Unit 26007683
- 00 N Hickory St
- TBD Parsons Rd
- 0 W 3rd St N Unit 25022291
- 558 Jedburg Rd
- 1001 W Richardson Ave
- 0 Starline Dr Unit 26023968
- 00 Jedburg Rd
- 966 Hardwood Ln
- 305 E 1st North St
- 183 Pidgeon Bay Rd
- 196 Challedon Dr
- Sheep Island
- Del Webb Charleston at Nexton - Echelon
- Del Webb Charleston at Nexton - Distinctive
- Del Webb Charleston at Nexton - Scenic
- Nexton
- Cherrywood Estates
- Midtown at Nexton
- Midtown at Nexton
- Midtown at Nexton - Cottage Collection
- Midtown at Nexton - Waterway Collection
- Midtown at Nexton - Craftsman Collection
- Midtown at Nexton
- Midtown at Nexton - Midtown
- Midtown at Nexton - The Garden Collection
- Midtown at Nexton - The Park Collection
- Midtown at Nexton - The Village Collection
- Enclave at South Pointe Estates
- Carnes Crossroads - Coastal Collection
- Midtown at Nexton - Townhomes
- Midtown at Nexton - The Piedmont Collection at Midtown Nexton
Builder
Your Personal Tour Guide
Ask me questions while you tour the home.