Section Image

Nora Plan

NEW CONSTRUCTION
Verified Plan Verified badge confirms data from builder
Starting from $429,900 Sheep Island Summerville, SC 29486

Estimated payment starting at $2,790/month

Total Views 8,309
4 Beds
2.5 Baths
1,863 Sq Ft
$231 Price per Sq Ft

Highlights

  • New Construction
  • Retreat
  • Great Room
  • Primary Bedroom Suite
  • Loft
  • Lawn

About This Floor Plan

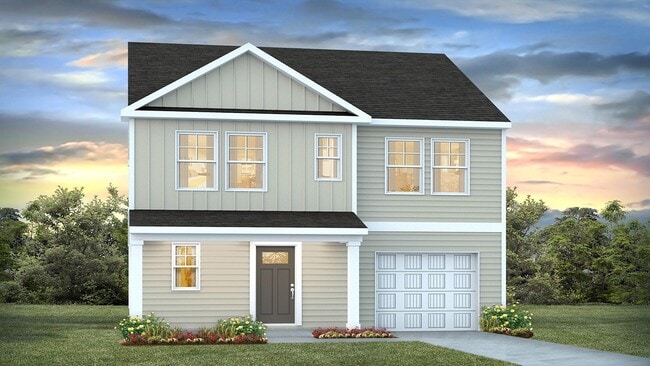
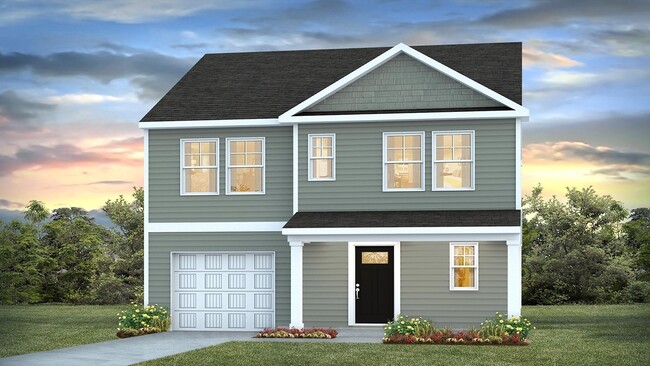
The Nora offers comfortable two story living with a welcoming front porch and a thoughtful layout just under 1,900 sq ft. The primary bedroom is conveniently located downstairs, creating a private retreat separate from the main living spaces. At the heart of the home, the kitchen sits centrally on the first floor, making it easy to stay connected while cooking, dining, or entertaining. Upstairs, three additional bedrooms and a spacious loft provide room to relax, play, or create the perfect second living area. With its smart design and inviting flow, the Nora brings everyday comfort to life at Sheep Island.

Sales Office

Hours

Monday - Saturday 10:00 AM - 6:00 PM
Sunday 12:00 PM - 6:00 PM

Sales Team

Sheep Island - Sales Information

Office Address

110 Terrace View
Summerville, SC 29486

Home Details

Home Type

  • Single Family

Lot Details

  • Minimum 3,968 Sq Ft Lot
  • Minimum 29 Ft Wide Lot
  • Lawn

Parking

  • 1 Car Attached Garage
  • Front Facing Garage

Home Design

  • New Construction

Interior Spaces

  • 1,863 Sq Ft Home
  • 2-Story Property
  • Recessed Lighting
  • Smart Doorbell
  • Great Room
  • Family or Dining Combination
  • Loft

Kitchen

  • Eat-In Kitchen
  • Breakfast Bar
  • Built-In Range
  • Built-In Microwave
  • Dishwasher
  • Disposal

Bedrooms and Bathrooms

  • 4 Bedrooms
  • Retreat
  • Primary Bedroom on Main
  • Primary Bedroom Suite
  • Walk-In Closet
  • Powder Room
  • Primary bathroom on main floor
  • Secondary Bathroom Double Sinks
  • Dual Vanity Sinks in Primary Bathroom
  • Bathtub with Shower
  • Walk-in Shower

Laundry

  • Laundry Room
  • Laundry on main level
  • Washer and Dryer Hookup

Home Security

  • Smart Lights or Controls
  • Smart Thermostat

Outdoor Features

  • Patio
  • Front Porch

Utilities

  • Central Heating and Cooling System
  • Programmable Thermostat
  • High Speed Internet
  • Cable TV Available

Community Details

Amenities

  • Outdoor Fireplace

Recreation

  • Pickleball Courts
  • Community Playground
  • Community Pool
  • Dog Park

Home Details

Home Type

Single Family

Lot Details

3,968 Sq Ft Lot

Parking

1

Listing Details

  • Bathtub with Shower: Bathtub with Shower
  • Built-In Microwave: Built-In Microwave
  • Built-In Range: Built-In Range
  • Property Sub Type: Single Family Residence
  • Property Type: Residential Plan
  • Community Features: Community Pool, Community Playground, Pickleball Courts, Dog Park, Outdoor Fireplace
  • Lot Features: Lawn, Yard
  • Security Features: Smart Doorbell, Smart Lights or Controls, Smart Thermostat
  • Standard Status: Active
  • Subdivision Name: Sheep Island
  • Heating: Central Heating, Programmable Thermostat
  • Interior Amenities: Powder Room, Primary bathroom on main floor, Dual Vanity Sinks in Primary Bathroom, Secondary Bathroom Double Sinks, Walk-in Shower, Walk-In Closet, Main Floor Primary Bedroom, Primary Bedroom Suite, Retreat, Disposal, Breakfast Bar, Eat-in Kitchen, Family and Dining Combination, Open Floor Plan, Recessed Lighting
  • Is New Construction?: Yes
  • Room Types: Great Room, Loft
  • PlanType: SingleFamily
  • Land Value Excluded: No
  • Bathrooms Full Min: 2
  • Bathrooms Full Max: 2
  • Bathrooms Half Min: 1
  • Bathrooms Half Max: 1
  • Bedrooms Min: 4
  • Bedrooms Max: 4
  • Living Area Min: 1863.000
  • Living Area Max: 1863.000
  • Community Description: Discover new homes near Nexton in the highly desired community of Sheep Island, perfectly positioned for effortless Lowcountry living. Just moments from Nexton Parkway, Sheep Island brings you close to top shopping, dining, parks, and commuter routes while delivering brand new homes starting at an incredible price point. The amenities are now open and ready to be enjoyed from mornings at the dog park, sunny days by the resort style pool, and kids exploring the playground, to cozy nights around the fire pit lounge, friendly matches on the pickleball courts, and weekly gatherings at Food Truck Alley. The open air clubhouse provides the perfect space for events or everyday relaxation. In our newest phase, every homesite backs to a pond or conservation area, offering peaceful views and added privacy. Homeowners can choose from move in ready homes with incredible financing incentives, or select the perfect homesite and personalize interior and exterior options in their brand new build. At Sheep Island, you will find the ideal blend of location, lifestyle, and opportunity whether you are ready to move today or build your future from the ground up.
  • Special Features: 8194

Interior Features

  • Full Bathrooms: 2
  • Half Bathrooms: 1
  • Total Bedrooms: 4
  • Stories: 2

Exterior Features

  • Builder Name: D.R. Horton - Charleston
  • Patio And Porch Features: Front Porch, Patio

Garage/Parking

  • Garage Spaces: 1
  • Parking Features: Direct Access Garage, Garage, Attached Garage
  • Garage Entry: Front

Utilities

  • Laundry Features: Laundry located on main level, Laundry Room, Washer And Dryer Hookup
  • Cooling: Central Air
  • Utilities: Cable Available, High Speed Internet

Lot Info

  • Lot Size Acres: 0.091101
  • Lot Size Sq Ft: 3968.359560
  • Lot Size Width: 29.000

Community Map

Map

Move In Ready Homes with this Plan

  • 126 Broadstone Dr

    $439,240

    • 4 Beds
    • 2.5 Baths
    • 1,863 Sq Ft
    126 Broadstone Dr
    • 4,744 Sq Ft
    • Available Now
    Section Image
  • 146 Broadstone Dr

    $439,240

    • 4 Beds
    • 2.5 Baths
    • 1,863 Sq Ft
    146 Broadstone Dr
    • 4,253 Sq Ft
    • Available Now
    Section Image

Other Plans in Sheep Island

  • Cameron Plan

    Cameron Plan

    Starting at $389,900

    • 4 Beds
    • 2 Baths
    • 1,500 Sq Ft
    • 1 Story
    • 1 Car Garage
    Cameron Plan
    Section Image
  • Brandon Plan

    Brandon Plan

    Starting at $399,000

    • 3 Beds
    • 2.5 Baths
    • 1,626 Sq Ft
    • 2 Stories
    • 1 Car Garage
    Brandon Plan
    Section Image
  • Litchfield Plan

    Litchfield Plan

    Starting at $492,900

    • 4 Beds
    • 2 Baths
    • 1,983 Sq Ft
    • 1 Story
    • 2 Car Garages
    Litchfield Plan
    Section Image
  • Litchfield-Exp Plan

    Litchfield-Exp Plan

    Starting at $439,900

    • 4 Beds
    • 2 Baths
    • 2,032 Sq Ft
    • 1 Story
    • 2 Car Garages
    Litchfield-Exp Plan
    Section Image
  • Azalea Plan

    Azalea Plan

    Starting at $477,200

    • 3 Beds
    • 2.5 Baths
    • 2,068 Sq Ft
    • 2 Stories
    • 1 Car Garage
    Azalea Plan
    Section Image
  • Azalea-Exp Plan

    Azalea-Exp Plan

    Starting at $435,000

    • 3 Beds
    • 2.5 Baths
    • 2,068 Sq Ft
    • 2 Stories
    • 1 Car Garage
    Azalea-Exp Plan
    Section Image
  • Habersham Plan

    Habersham Plan

    Starting at $497,900

    • 4 Beds
    • 3 Baths
    • 2,159 Sq Ft
    • 2 Stories
    • 1 Car Garage
    Habersham Plan
    Section Image
  • Archer-Exp Plan

    Archer-Exp Plan

    Starting at $455,000

    • 4 Beds
    • 3 Baths
    • 2,270 Sq Ft
    • 2 Stories
    • 2 Car Garages
    Archer-Exp Plan
    Section Image
  • Manning Plan

    Manning Plan

    Starting at $454,900

    • 4 Beds
    • 2.5 Baths
    • 2,396 Sq Ft
    • 2 Stories
    • 2 Car Garages
    Manning Plan
    Section Image

About the Builder

D.R. Horton began in 1978 as a homebuilding business in Texas and has grown into a national builder serving buyers across the United States. The company builds homes for first-time buyers, move-up buyers, active-adult buyers, and luxury buyers, with offerings that span both home construction and related purchase support. D.R. Horton also provides mortgage financing, title services, and insurance agency services, and it operates rental housing businesses alongside its homebuilding operations. The business further holds a majority stake in Forestar Group Inc., extending its involvement in residential lot development.
Section Image

Frequently Asked Questions

How many homes are planned at Sheep Island

How many floor plans are available at Sheep Island?

How many move-in ready homes are available at Sheep Island?

Your Personal Tour Guide

Ask me questions while you tour the home.