185

Berlin Township, OH Homes for Sale

Section Image Section Image
  • /79

    $859,000

    $30K PRICE DROP
    • 4 Beds
    • 2.5 Baths
    • 2,802 Sq Ft

    6473 Sherman Rd, Galena, OH 43021

    Welcome to a rare opportunity to own a custom-built home with numerous upgrades, offering the perfect blend of peaceful country living and modern convenience. Nestled on approximately 1.5 acres in the desirable Olentangy School District, this scenic back road property offers a truly one-of-a-kind setting. Located across from Double Eagle Golf Course and just minutes from Polaris and I-71, and

    Charles Lawson Triumph Realty

    6473 Sherman Rd, Galena, OH 43021
  • /14

    $611,900

    New Construction
    • 4 - 5 Beds
    • 2.5 - 4.5 Baths
    • 3,099 Sq Ft

    Temple Plan at Berlin Farm - Signature Collection, Delaware, OH 43015

    Welcome to the Temple, a brand new 2-story floorplan by M/I Homes. This home comes with 4 bedrooms, a large loft, and plenty of options to make this house your home. Starting with the exterior, choose from one of the charming elevations for curb appeal that matches your style, such as our traditional, farmhouse, and craftsman. As you open the front door, notice the expansive foyer with a flex

    M/I Homes Builder
    1865 Longhill Dr Unit 36490082, Delaware, OH 43015
  • /21

    $667,300

    New Construction
    • 4 Beds
    • 2.5 Baths
    • 2,995 Sq Ft

    Linden Plan at Evans Farm - Parkside at Evans Farm, Lewis Center, OH 43035

    The Linden, a 2,995+ square foot floorplan provides all the flexibility a 5-level home provides. The Linden carries on the tradition of what split levels can offer with a finished lower level, a main 2-story great room, open kitchen with island, a spacious and comfortable owner’s suite level, and 3 bedrooms upstairs for the rest of the family. This home provides several options which include a

    Rockford Homes Builder
    25 Sienna Glenn Dr Unit 38321547, Lewis Center, OH 43035
  • /31

    $484,990

    New Construction
    • 3 Beds
    • 2.5 Baths
    • 2,267 Sq Ft

    Vestry Plan at Arrowhead at Evans Farm, Lewis Center, OH 43035

    The Vestry plan features a luxurious owner’s suite, a versatile loft, and an open-concept layout that’s perfect for both relaxation and entertaining. This design offers ample space and flexibility to suit a variety of lifestyles.

    Pulte Homes Builder
    4601 Mcnamara Place Unit 41300301, Lewis Center, OH 43035
  • /32

    $609,900

    New Construction
    • 4 Beds
    • 3 Baths
    • 2,926 Sq Ft

    99 Shadow Oak Loop Unit Lot 14051, Delaware, OH 43015

    ESTIMATED COMPLETION BY THE END OF OCTOBER. This is a stunning new 4 bed 3 full bath home in Glenross. The kitchen has stainless gas appliances, beautiful tile backsplash, an upgraded sink, a huge island with space for seating, a planning center and large walk in pantry for storage. The owners suite has a massive walk-in closet and a private bath with a double bowl vanity, blanco maple quartz

    Charlene Fairman The Realty Firm

    99 Shadow Oak Loop Unit Lot 14051, Delaware, OH 43015
  • /34

    $533,990

    New Construction
    • 4 - 7 Beds
    • 2.5 - 4.5 Baths
    • 2,899 Sq Ft

    Hilltop Plan at Glenross, Delaware, OH 43015

    The Hilltop is built for families, with thoughtful spaces and storage for a clutter-free home. A tandem garage, Everyday EntryTM, walk-in pantry, and Pulte Planning Center keep busy families organized. The large gathering room provides plenty of natural light, and open flow into the kitchen. A dining room and separate cafe give the option for both casual and formal eating areas. This plan also

    Pulte Homes Builder
    106 E Wind Rd Unit 36478250, Delaware, OH 43015
  • /35

    $663,300

    New Construction
    • 4 Beds
    • 2.5 Baths
    • 2,520 Sq Ft

    Ashland Plan at Evans Farm - Parkside at Evans Farm, Lewis Center, OH 43035

    The Ashland is the perfect first floor owner’s suite plan. It offers a minimum of 2520 square feet, four bedrooms, two and a half bathrooms, a three car garage, and three exterior styles to choose from. A cozy covered front porch greets you initially. The first floor features a flex space that can be easily converted into a study or dining room off the front entrance. The great room and kitchen

    Rockford Homes Builder
    25 Sienna Glenn Dr Unit 38320460, Lewis Center, OH 43035
  • /114

    $1,075,000

    • 5 Beds
    • 4.5 Baths
    • 5,784 Sq Ft

    2679 Red Robin Way, Delaware, OH 43015

    Nestled at the end of a quiet cul-de-sac, surrounded by mature trees, this striking two-story home with three-car garage offers a blend of privacy, acreage, and significant interior updates. Meticulously maintained with a bright, open layout, designed for everyday living as well as entertaining, and set on two private acres in the sought-after Olentangy School District. Freshly painted and with

    Anthony Petitti RE/MAX Impact

    2679 Red Robin Way, Delaware, OH 43015
  • /66

    $700,000

    Open Sun 1AM - 3PM $65K PRICE DROP
    • 4 Beds
    • 3.5 Baths
    • 4,160 Sq Ft

    2665 Russell Woods Dr, Delaware, OH 43015

    2665 Russell Woods Drive Delaware... a beautifully refreshed home that blends comfort, convenience, and thoughtful upgrades throughout.This move-in-ready property has been completely repainted inside and out as of this April 2026; with all new blinds throughout-- giving it a crisp, modern feel from the moment you arrive. The home also features freshly cleaned and steamed carpets in a

    Alicia Sweazy RE/MAX Partners

    2665 Russell Woods Dr, Delaware, OH 43015
  • /32

    $596,400

    New Construction
    • 4 Beds
    • 2.5 Baths
    • 2,610 Sq Ft

    Brentwood Plan at Evans Farm - Parkside at Evans Farm, Lewis Center, OH 43035

    The Brentwood, a Homestead Collection floor plan, boasts a minimum of 2,610 sq. ft. You’ll enjoy plenty of space in this well designed 2-story home featuring 4 bedrooms, 2.5 baths, and an open kitchen/breakfast area open to the great room. The second floor has a conveniently located laundry room and the owner’s bedroom has its own private bath with a large walk-in closet. You’ll love the curb

    Rockford Homes Builder
    25 Sienna Glenn Dr Unit 38321377, Lewis Center, OH 43035
  • /16

    $613,900

    New Construction
    • 4 - 5 Beds
    • 2.5 - 4.5 Baths
    • 3,147 Sq Ft

    Emory Plan at Berlin Farm - Signature Collection, Delaware, OH 43015

    Welcome home to the Emory; a 2-story, 4-bedroom, 2-and-a-half bath design in our Signature Collection. You will be amazed at the numerous opportunities this plan offers to personalize your home, both on the inside and out. Choose from three beautiful exteriors: The traditional, farmhouse, and craftsman elevations all have terrific curb appeal.

    M/I Homes Builder
    1865 Longhill Dr Unit 36456814, Delaware, OH 43015
  • /20

    $508,800

    New Construction
    • 4 Beds
    • 2.5 Baths
    • 2,340 Sq Ft

    Barclay Plan at Winterbrooke Place, Lewis Center, OH 43035

    The Barclay, a Homestead Collection new home design offers square footage of 2,340+, utilizing ample space in this well designed 2-story home that features 4 bedrooms, 2.5 baths, and an open kitchen/dining area that connects to the great room. The Barclay’s upstairs has a conveniently located 2nd floor laundry room and the owner’s bedroom has its own private bath with separate walk-in closet.

    Rockford Homes Builder
    25 Sienna Glenn Dr Unit 36485765, Lewis Center, OH 43035
  • /10

    $602,490

    New Construction
    • 4 Beds
    • 2.5 Baths
    • 2,428 Sq Ft

    340 Royal Fern Ln, Lewis Center, OH 43035

    Discover 340 Royal Fern Lane in Lewis Center, Ohio — a beautifully crafted new construction home by M/I Homes. This thoughtfully designed 2-story home offers 2,428 square feet of modern living space, featuring 4 bedrooms, 2.5 bathrooms, a full basement, a study, and a loft conveniently located near the fourth bedroom.The main level welcomes you with an inviting open-concept layout that

    M/I Homes Builder
    340 Royal Fern Ln, Lewis Center, OH 43035
  • /14

    $508,900

    New Construction
    • 4 Beds
    • 2.5 Baths
    • 2,548 Sq Ft

    Granville Plan at Berlin Farm - Premier Collection, Delaware, OH 43015

    Welcome home to the Granville, a 2-story, 4-bedroom, 2-and-a-half bath design in our exclusive Smart Series. You will fall in love with this newly designed home that includes a flex space off the foyer, spacious loft, and an open-concept kitchen. Schedule a tour today!

    M/I Homes Builder
    1865 Longhill Dr St Unit 39321623, Delaware, OH 43015
  • /36

    $741,200

    New Construction
    • 4 Beds
    • 3.5 Baths
    • 3,520 Sq Ft

    Dover Plan at Evans Farm - Parkside at Evans Farm, Lewis Center, OH 43035

    The Dover is an all-encompassing two-story floorplan offering all of the features a homeowner could ask for. The formal dining room is adjacent to the foyer yet easily accessible from the kitchen via the butler’s pantry. The spacious kitchen with center island and walk-in pantry opens to a generous dinette area and into the 2-story great room perfect for entertaining. A mudroom large enough to

    Rockford Homes Builder
    25 Sienna Glenn Dr Unit 38321533, Lewis Center, OH 43035
  • /51

    $574,000

    $5K PRICE DROP
    • 3 Beds
    • 2.5 Baths
    • 3,016 Sq Ft

    107 Silver Pine Ln, Lewis Center, OH 43035

    Welcome to this beautifully designed 5-level split home that perfectly blends modern style, functionality, and flexible living spaces. Offering 3 spacious bedrooms, 2.5 bathrooms, a private home office, loft, and multiple living areas, this home is thoughtfully crafted to accommodate today's lifestyle. The heart of the home features an open-concept layout where the gourmet kitchen flows

    Ram Sanepalli RE/MAX Town Center

    107 Silver Pine Ln, Lewis Center, OH 43035
  • /16

    $683,542

    New Construction $30K PRICE DROP
    • 4 Beds
    • 3.5 Baths
    • 3,087 Sq Ft

    1473 Pieper Ln, Delaware, OH 43015

    Welcome to 1473 Pieper Lane, Delaware, Ohio — a stunning new construction home built by M/I Homes. This thoughtfully designed home offers 3,087 square foot of well-planned living space, featuring 4 bedrooms, 3.5 bathrooms, and an owner's bedroom conveniently located on the upper level.This home showcases quality design and craftsmanship throughout, with an open-concept living space that

    M/I Homes Builder
    1473 Pieper Ln, Delaware, OH 43015
  • /9

    $529,240

    New Construction
    • 4 Beds
    • 2.5 Baths
    • 2,332 Sq Ft

    1657 Kenneth Dr, Delaware, OH 43015

    Welcome to 1657 Kenneth Drive, Delaware, Ohio– a beautifully designed new construction home built by M/I Homes. This 2-story home offers 2,332 square feet of thoughtfully planned living space, perfect for comfortable everyday living and entertaining.Step inside to discover an open-concept living space that creates a seamless flow between gathering areas, ideal for hosting family and friends.

    M/I Homes Builder
    1657 Kenneth Dr, Delaware, OH 43015
  • /43

    $531,800

    New Construction
    • 4 - 5 Beds
    • 2.5 Baths
    • 2,610 Sq Ft

    Brentwood Plan at Winterbrooke Place, Lewis Center, OH 43035

    The Brentwood, a Homestead Collection floor plan, boasts a minimum of 2,610 sq. ft. You’ll enjoy plenty of space in this well designed 2-story home featuring 4 bedrooms, 2.5 baths, and an open kitchen/breakfast area open to the great room. The second floor has a conveniently located laundry room and the owner’s bedroom has its own private bath with a large walk-in closet. You’ll love the curb

    Rockford Homes Builder
    25 Sienna Glenn Dr Unit 36461448, Lewis Center, OH 43035
  • /11

    $517,080

    New Construction $16K PRICE DROP
    • 3 Beds
    • 2.5 Baths
    • 1,951 Sq Ft

    491 Zelkova Ln, Lewis Center, OH 43035

    Discover the charm and comfort of 491 Zelkova Lane, Lewis Center, Ohio — a beautifully designed new construction home by M/I Homes that perfectly blends modern comfort with timeless style. Offering 1,951 square feet of thoughtfully crafted living space, this two-story home features 3 bedrooms, 2.5 bathrooms, a full basement, a versatile flex room, and a spacious loft—providing the ideal balance

    M/I Homes Builder
    491 Zelkova Ln, Lewis Center, OH 43035
  • /2

    $744,200

    New Construction
    • 4 Beds
    • 3.5 Baths
    • 3,527 Sq Ft

    Rockingham Plan at Evans Farm - Parkside at Evans Farm, Lewis Center, OH 43035

    The Rockingham is an all-inclusive, multi-level floorplan. With four bedrooms and three and a half baths it offers all of the qualities a home buyer could want. The Shingle, Craftsman, and Folk Victorian exterior options paired with a full front porch are sure to be crowd pleasers with definite curb appeal. The formal dining room is adjacent to the foyer yet easily accessible from the kitchen via

    Rockford Homes Builder
    25 Sienna Glenn Dr Unit 38321580, Lewis Center, OH 43035
  • /9

    $698,253

    New Construction
    • 4 Beds
    • 3.5 Baths
    • 3,081 Sq Ft

    1341 Pieper Ln, Delaware, OH 43015

    Welcome to 1341 Pieper Lane, Delaware, Ohio — a stunning new construction home built by M/I Homes. This 2-story home offers 3,081 square feet of thoughtfully designed living space, perfect for everyday comfort and entertaining.Step inside to discover an open-concept living space that creates a seamless flow between gathering areas. The quality of design is evident throughout, with carefully

    M/I Homes Builder
    1341 Pieper Ln, Delaware, OH 43015
  • /47

    $685,000

    Open Mon 9AM - 7PM $15K PRICE DROP
    • 5 Beds
    • 4 Baths
    • 3,335 Sq Ft

    1601 Cromwill Loop, Delaware, OH 43015

    1601 Cromwill Loop is a two-story Delaware home built in 2023 in a well-kept community setting. The kitchen features a center island with seating, a gas cooktop, white cabinetry, and a walk-in pantry that opens to the dining and living areas. The main level offers an open layout with wide-plank flooring, large windows, and a private first-floor bedroom with its own bathroom. Upstairs, four

    Daniel Beirne Opendoor Brokerage LLC

    1601 Cromwill Loop, Delaware, OH 43015
  • /44

    $630,000

    • 4 Beds
    • 4 Baths
    • 3,210 Sq Ft

    820 Ballater Dr, Delaware, OH 43015

    Beautiful, very well maintained five level split home in The Reserve at Glenross! Located within the highly rated OLENTANGY SCHOOLS! This one owner home has been meticulously cared for since it was built. Well appointed floorplan with four bedrooms, two full and two half baths. When you walk in you will be impressed with the two story great room showcasing a dramatic wall of windows. The main

    Angelique LaFon-Hammond Berkshire Hathaway HS Plus Rea

    820 Ballater Dr, Delaware, OH 43015
  • /66

    $799,900

    • 5 Beds
    • 3.5 Baths
    • 3,091 Sq Ft

    3387 Logsdon Loop, Delaware, OH 43015

    Stunning 5-Bedroom Home in Berlin Farm - Olentangy Schools!Welcome to this exceptional 5-bedroom, 3.5-bath home with a 3-car garage offering over 3,090 square feet of beautifully designed living space in the highly sought-after Berlin Farm community within the award-winning Olentangy School District. Built with today's lifestyle in mind, this move-in-ready home combines elegant finishes,

    Koteswara Bodipudi Red 1 Realty

    3387 Logsdon Loop, Delaware, OH 43015
  • /14

    $723,900

    New Construction
    • 4 Beds
    • 3.5 Baths
    • 3,770 Sq Ft

    Alder Plan at Evans Farm - Parkside at Evans Farm, Lewis Center, OH 43035

    The Alder offers exceptional style, quality construction and inspired design. This multi-level floor plan features a large owner’s suite and 3 additional bedrooms. Options abound as the lower level comes finished and offers multiple choices of design, including a guest suite with full bath or an entertainment area complete with bar and half bath. The already large kitchen can also be customized

    Rockford Homes Builder
    25 Sienna Glenn Dr Unit 38320118, Lewis Center, OH 43035
  • /2

    $779,000

    New Construction
    • 3 Beds
    • 3 Baths
    • 2,437 Sq Ft

    4122 Captains Cir, Lewis Center, OH 43035

    Luxury ranch home offering three bedrooms, three full bathrooms, a finished lower level, and a rear covered veranda. The inviting great room features custom built-ins and a fireplace, flowing seamlessly into the gourmet kitchen with premium Bosch appliances, an oversized island, and custom cabinetry. The spacious owner's suite provides a private retreat with a zero-entry shower and custom closet.

    Frank Swiatek II Red 1 Realty

    4122 Captains Cir, Lewis Center, OH 43035
  • /24

    $499,990

    New Construction
    • 3 - 5 Beds
    • 2.5 - 3.5 Baths
    • 2,390 Sq Ft

    Newberry Plan at Glenross, Delaware, OH 43015

    Newberry’s open layout puts livability first for smaller families. The Everyday EntryTM keeps backpacks and sports gear tidy, and the connected Pulte Planning Center helps to manage your busy family life. The spacious kitchen flows into the cafe and gathering areas, a natural fit for family together time or entertaining. The upstairs loft acts as a multiuse retreat – large, open, and inviting.

    Pulte Homes Builder
    106 E Wind Rd Unit 36492669, Delaware, OH 43015
  • /96

    $719,900

    • 5 Beds
    • 4.5 Baths
    • 4,660 Sq Ft

    324 Silver Fox Way, Delaware, OH 43015

    Welcome to 324 Silver Fox Way -- a stunning 5-bedroom, 4.5-bathroom home that masterfully blends curb appeal with thoughtful interior design. The craftsman-style exterior features rich mixed siding in warm taupe and blue-gray tones with shaker-style accents, a covered front porch, and an attached two-car garage, all set on a beautifully landscaped lot. Out back, a raised deck overlooks a

    Jermaine Fox EXP Realty, LLC

    324 Silver Fox Way, Delaware, OH 43015
  • /44

    $509,900

    • 5 Beds
    • 3.5 Baths
    • 2,822 Sq Ft

    6854 Turnstone Loop, Sunbury, OH 43074

    Nearly New 5-Level Split Schottenstein Home - Built in 2023! This stunning residence features 4 bedrooms, 3.5 baths, and an open-concept design with upgraded finishes throughout. The welcoming covered front porch leads into a spacious two-story great room filled with natural light. The modern kitchen offers a large island, eat-in area, and seamless flow to the dining and living spaces—perfect for

    Koteswara Bodipudi Red 1 Realty

    6854 Turnstone Loop, Sunbury, OH 43074
  • /7

    $650,358

    New Construction
    • 4 Beds
    • 2.5 Baths
    • 2,679 Sq Ft

    57 Banyan Dr, Lewis Center, OH 43035

    Welcome to your dream home! This stunning property, minutes from Alum Creek Park, features a gourmet kitchen with morning room, perfect for daily living and entertaining. With a versatile loft, a quiet flex room, a full basement, and upgraded finishes throughout, this home offers affordable luxury and space.

    Rockford Homes Builder
    57 Banyan Dr, Lewis Center, OH 43035
  • /14

    $486,900

    New Construction
    • 4 Beds
    • 2.5 Baths
    • 2,317+ Sq Ft

    Findlay Plan at Winterbrooke Place, Lewis Center, OH 43035

    Welcome home to the Findlay: a two-story home with 4 bedrooms including a second-floor owner’s suite, 2.5 bathrooms, and a convenient second-floor laundry room. This home includes a traditional front elevation, with a covered front porch and a 2-car garage. Select the farmhouse elevation, with full front porch, decorative columns, and batten board siding, or the craftsman elevation with full

    M/I Homes Builder
    43 Sienna Glenn Dr Unit 36490521, Lewis Center, OH 43035
  • /100

    $1,199,000

    $71K PRICE DROP
    • 3 Beds
    • 3.5 Baths
    • 4,413 Sq Ft

    4111 Curve Rd, Delaware, OH 43015

    Set on 2 acres, this exceptional custom estate, built in 1991 and reimagined in 2007, welcomes you through a 48' custom walnut front door into a dramatic two-story foyer with floor-to-ceiling windows and layered lighting inside and out. The entry hall features an oversized closet and elegant powder room with marble floors, tiled walls, and ledge top pedestal sink. The hallway opens to a

    Christine Lorek Keller Williams Greater Cols

    4111 Curve Rd, Delaware, OH 43015
  • /4

    $519,900

    New Construction
    • 3 Beds
    • 2.5 Baths
    • 2,548 Sq Ft

    Worthington Plan at Berlin Farm - Premier Collection, Delaware, OH 43015

    Welcome home to the Worthington: a functional, 5-level split floorplan in our exclusive Smart Series featuring 3 bedrooms and 2-and-a-half baths. Don't hesitate to schedule your tour today!

    M/I Homes Builder
    1865 Longhill Dr St Unit 39321613, Delaware, OH 43015
  • /19

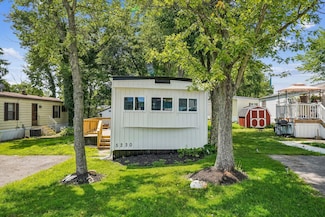
    $60,000

    $60K PRICE DROP
    • 2 Beds
    • 1 Bath
    • 880 Sq Ft

    5230 Cypress Dr, Lewis Center, OH 43035

    Rare opportunity in Worthington Arms. On top of being a rare opportunity this unit is move in ready and fully updated. 2 bed and 1 bath. Come and schedule your private showing.

    Byron Diaz NextHome Experience

    5230 Cypress Dr, Lewis Center, OH 43035
  • /49

    $716,900

    New Construction
    • 4 Beds
    • 3.5 Baths
    • 3,290 Sq Ft

    Cedar Plan at Evans Farm - Parkside at Evans Farm, Lewis Center, OH 43035

    With a robust 3,290+ square foot floorplan, the Cedar boasts a pleasant foyer entrance that opens to a large 2-story great room, a media room and a den. The kitchen features an island work area with sink, a walk-in pantry as well as a dining area; all adjacent to the great room for easy entertaining. Upstairs, the owner’s suite truly is a masterpiece – it has an oversized main bedroom with a

    Rockford Homes Builder
    25 Sienna Glenn Dr Unit 38321466, Lewis Center, OH 43035
  • /4

    $530,900

    New Construction
    • 4 Beds
    • 2.5 Baths
    • 2,734 Sq Ft

    Hudson Plan at Berlin Farm - Premier Collection, Delaware, OH 43015

    Welcome to the Hudson home plan in our Premier Collection! This strategically designed layout features up to 5 bedrooms, a mudroom, 2,734 to 2,871 square feet of open and functional living space, and tons of design options so you can create your dream home with this plan!

    M/I Homes Builder
    1865 Longhill Dr St Unit 39321627, Delaware, OH 43015

Showing Results 41 - 80, Page 2 of 5

How to Buy a Home How to Finance a Home How to Sell a Home