93

Berlin Township, OH Homes for Sale under $600,000

Section Image Section Image
  • /27

    $539,990

    New Construction
    • 4 - 6 Beds
    • 2.5 - 4.5 Baths
    • 3,008 Sq Ft

    Continental Plan at Glenross, Delaware, OH 43015

    Continental lets larger families live well – and entertain with ease. The open kitchen connects to the formal dining room with a pass-through and available butler’s pantry. The Everyday EntryTM accommodates a Pulte Planning Center, while a flex room gives you options. Upstairs, kids can do homework or play in a generous loft space, nicely separated from the private Owner’s Suite.

    Pulte Homes Builder
    106 E Wind Rd Unit 36476032, Delaware, OH 43015
  • /18

    $528,000

    New Construction
    • 3 Beds
    • 2 Baths
    • 1,800 Sq Ft

    Muirfield Plan at Winterbrooke Place, Lewis Center, OH 43035

    The Muirfield offers the ease of one-level living with 1,800 square feet of thoughtfully designed space. This new ranch-style home design features 3 bedrooms, 2 baths, and an open-concept layout that seamlessly connects the kitchen, dinette, and great room—perfect for everyday living and entertaining. At the center of the home, a spacious kitchen offers ample counter space, a large island, a

    Rockford Homes Builder
    25 Sienna Glenn Dr Unit 40148095, Lewis Center, OH 43035
  • /38

    $589,000

    $10K PRICE DROP
    • 3 Beds
    • 2 Baths
    • 1,880 Sq Ft

    3183 State Route 37 E, Delaware, OH 43015

    Welcome to your own slice of the country! This charming rural property sits on 1.148 acres and offers the perfect blend of privacy, space, and convenience, all within Olentangy School District.The home features several recent updates, including a newer roof, gutters, refrigerator, stove, dishwasher, washer, and dryer. You'll also find newer flooring in one bedroom and the laundry room,

    Anastasia Hazlett Fathom Realty Ohio

    3183 State Route 37 E, Delaware, OH 43015
  • /30

    $523,990

    New Construction
    • 3 - 6 Beds
    • 2 - 5.5 Baths
    • 2,819 Sq Ft

    Ivy Plan at Glenross, Delaware, OH 43015

    Family life meets quality of life in the Ivy. The Pulte Planning Center off the kitchen lets you step away from the kitchen island to help the kids with their homework. Upstairs, there’s a tucked-away Owner’s Suite, as well as an oversized loft for coming together on game night. The Ivy has extra space throughout, from walk-in closets to the garage’s third bay, for another car or storage.

    Pulte Homes Builder
    106 E Wind Rd Unit 36468078, Delaware, OH 43015
  • /42

    $545,800

    New Construction
    • 4 - 5 Beds
    • 2.5 Baths
    • 2,850 Sq Ft

    Bradford Plan at Winterbrooke Place, Lewis Center, OH 43035

    This spacious two-story home offers you features seen typically in more expensive homes. With 2,850+ square feet, this home design features a two story great room, open kitchen with island, a large walk-in pantry, formal dining room, and spacious first-floor den. The second floor has much to offer with an over-sized owner’s suite plus three large bedrooms, a balcony overlooking the great room and

    Rockford Homes Builder
    25 Sienna Glenn Dr Unit 36487036, Lewis Center, OH 43035
  • /2

    $559,460

    New Construction
    • 4 Beds
    • 2.5 Baths
    • 2,319 Sq Ft

    460 Zelkova Ln, Lewis Center, OH 43035

    Welcome home to the Findlay: a two-story home with 4 bedrooms including a second-floor owner’s suite, 2.5 bathrooms, and a convenient second-floor laundry room. This home includes a traditional front elevation, with a covered front porch and a 2-car garage. Select the farmhouse elevation, with full front porch, decorative columns, and batten board siding, or the craftsman elevation with full

    M/I Homes Builder
    460 Zelkova Ln, Lewis Center, OH 43035
  • /17

    $497,000

    New Construction
    • 3 Beds
    • 2 Baths
    • 1,645 Sq Ft

    Claymont Plan at Winterbrooke Place, Lewis Center, OH 43035

    The Claymont, a ranch floor plan that offers a minimum of 1,645 square feet, 3 bedrooms, and 2 baths. There are several available options that can be added to this already ample home design including a fireplace, morning room, and third car garage. The open floor plan is ideal for entertaining while offering all the benefits of single level home living.

    Rockford Homes Builder
    25 Sienna Glenn Dr Unit 36476535, Lewis Center, OH 43035
  • /48

    $479,900

    Open Sun 2PM - 4PM $5K PRICE DROP
    • 4 Beds
    • 2.5 Baths
    • 2,288 Sq Ft

    4367 Marilyn Dr, Lewis Center, OH 43035

    Open Sunday, September 6th, 2-4 PM. All new carpet and pad! Do not miss this fantastic home in Piatt Meadows! Sunken living room off two story entry with lots of light from bay window, two additional windows and wood burning fireplace. Formal dining, gorgeous remodeled kitchen with new cabinets, granite countertops and flooring that continues through most of first floor. Large family room off

    Michael Koehler Keller Williams Capital Ptnrs

    4367 Marilyn Dr, Lewis Center, OH 43035
  • /32

    $499,990

    New Construction
    • 4 Beds
    • 2.5 Baths
    • 2,587 Sq Ft

    Prospect Plan at Arrowhead at Evans Farm, Lewis Center, OH 43035

    The Prospect is a modern floor plan designed for flexibility and style. It features an open-concept living area, a versatile flex room, and a loft, providing plenty of space for both work and play.

    Pulte Homes Builder
    4601 Mcnamara Place Unit 41300297, Lewis Center, OH 43035
  • /17

    $576,900

    New Construction
    • 3 - 5 Beds
    • 2.5 - 4.5 Baths
    • 2,514+ Sq Ft

    Bucknell Plan at Berlin Farm - Signature Collection, Delaware, OH 43015

    Welcome home to the Bucknell, a 2-story home available from our exclusive Signature Series. This floorplan does not only have exquisite curb appeal, the home design offers an array of options that will allow you to make this plan fit your personal needs and style. Options such as fourth or fifth bedrooms, or one to two additional full baths for extended family, or overnight guests. The exterior

    M/I Homes Builder
    1865 Longhill Dr Unit 36457126, Delaware, OH 43015
  • /14

    $538,900

    New Construction
    • 4 - 5 Beds
    • 2.5 - 4.5 Baths
    • 2,734+ Sq Ft

    Hudson Plan at Winterbrooke Place, Lewis Center, OH 43035

    Welcome to the Hudson home plan in our Premier Collection! This strategically designed layout features 5, a mudroom, 2,734 to 2,871 square feet of open and functional living space, and tons of design options so you can create your dream home with this plan!

    M/I Homes Builder
    43 Sienna Glenn Dr Unit 36486321, Lewis Center, OH 43035
  • /52

    $576,430

    New Construction
    • 4 Beds
    • 3 Baths
    • 2,594 Sq Ft

    467 Zelkova Ln, Lewis Center, OH 43035

    Discover this stunning new construction home at 467 Zelkova Lane in Lewis Center. Built by M/I Homes, this thoughtfully designed 2,594 square foot home offers exceptional quality and attention to detail throughout.This home features:3 bedrooms, 3 full bathroomsFirst-floor guest suiteFull basementBonus roomThe expertly crafted floorplan maximizes both

    M/I Homes Builder
    467 Zelkova Ln, Lewis Center, OH 43035
  • /43

    $557,990

    New Construction
    • 4 - 6 Beds
    • 2 - 3.5 Baths
    • 3,126 Sq Ft

    Riverton Plan at Glenross, Delaware, OH 43015

    Riverton’s floor plan impresses, from the generous entertaining areas to the formal dining room. Just off the open kitchen, the indispensable Pulte Planning Center serves as the nerve center for family life. Flex space off the foyer suggests a den or study, and the garage has a huge extra bay for storage. Upstairs, a tucked-away loft multitasks as a playroom or family retreat.

    Pulte Homes Builder
    106 E Wind Rd Unit 36500390, Delaware, OH 43015
  • /4

    $593,770

    New Construction
    • 4 Beds
    • 2.5 Baths
    • 2,566 Sq Ft

    473 Zelkova Ln, Lewis Center, OH 43035

    Welcome to 473 Zelkova Lane, Lewis Center, Ohio — a stunning new construction home built by M/I Homes. This 2-story home offers 2,566 square feet of thoughtfully designed living space, featuring 4 bedrooms, 2 full bathrooms, and 1 half bathroom.Step inside to discover an open-concept living space that seamlessly connects the main gathering areas, creating a warm and inviting atmosphere for

    M/I Homes Builder
    473 Zelkova Ln, Lewis Center, OH 43035
  • /2

    $512,070

    New Construction
    • 3 Beds
    • 2.5 Baths
    • 1,728 Sq Ft

    2759 Brian Way, Delaware, OH 43015

    Welcome to 2759 Brian Way, Delaware, Ohio — a new construction home built by M/I Homes. This 2-story home offers 1,728 square feet of thoughtfully designed living space, featuring 3 bedrooms, 2 full bathrooms, and 1 half bathroom.Step inside to discover an open-concept living space that creates a seamless flow throughout the main level, perfect for everyday living and entertaining. The

    M/I Homes Builder
    2759 Brian Way, Delaware, OH 43015
  • /9

    $514,740

    New Construction
    • 3 Beds
    • 2.5 Baths
    • 1,969 Sq Ft

    1641 Kenneth Dr, Delaware, OH 43015

    Welcome to 1641 Kenneth Drive, Delaware, Ohio — a beautifully crafted new construction home built by M/I Homes. This 2-story home offers 1,969 square feet of thoughtfully designed living space, perfect for comfortable everyday living and entertaining alike.Step inside to discover an open-concept living space that creates a seamless flow between gathering areas. The quality of design is

    M/I Homes Builder
    1641 Kenneth Dr, Delaware, OH 43015
  • /32

    $471,400

    New Construction
    • 3 Beds
    • 2 Baths
    • 1,512 Sq Ft

    1593 Kenneth Dr, Delaware, OH 43015

    Welcome to 1593 Kenneth Drive, Delaware, Ohio — a stunning new construction home built by M/I Homes. This thoughtfully designed home offers 1,512 square foot of well-planned living space, featuring 3 bedrooms, 2 full bathroom, and a ranch-style layout.Key Features:2.5-car garageFull basementQuartz kitchen countertopsOwner's en-suite bathroomThis home showcases an

    M/I Homes Builder
    1593 Kenneth Dr, Delaware, OH 43015
  • /52

    $595,000

    $5K PRICE DROP
    • 5 Beds
    • 3.5 Baths
    • 3,535 Sq Ft

    107 Mahogany Dr, Lewis Center, OH 43035

    *A 5.125% assumable VA loan makes this an incredible opportunity--open to anyone, no military background required!* This 5-bed, 3.5-bath home offers 3,500+ sqft of finished living space w/ 9' ceilings on the entry level and leads to a private den. The open kitchen features white cabinetry, granite counters, stainless appliances, subway tile backsplash, & an island w/ pendant lighting, flowing

    Andrew Fitzgerald KW Classic Properties Realty

    107 Mahogany Dr, Lewis Center, OH 43035
  • /30

    $518,990

    New Construction
    • 4 - 7 Beds
    • 2.5 - 4.5 Baths
    • 2,609 Sq Ft

    Greenfield Plan at Glenross, Delaware, OH 43015

    The Greenfield is a modern home design with open living spaces for those who like to entertain. The island kitchen overlooks the cafe then flows into the gathering room. Upstairs, the loft area can convert to an extra bedroom plus you can add a game room to fit your needs. The Greenfield’s beautiful exterior makes a great first impression, while its easy livability makes a lasting one.

    Pulte Homes Builder
    106 E Wind Rd Unit 36457785, Delaware, OH 43015
  • /23

    $494,990

    New Construction
    • 4 Beds
    • 2.5 Baths
    • 2,451 Sq Ft

    Wall Street Plan at Arrowhead at Evans Farm, Lewis Center, OH 43035

    The Wall Street plan features a luxurious owner’s suite, a bright sunroom, and a flexible room that can be customized to fit your needs.

    Pulte Homes Builder
    4601 Mcnamara Place Unit 41300299, Lewis Center, OH 43035
  • /34

    $565,990

    New Construction
    • 4 - 6 Beds
    • 2 - 4.5 Baths
    • 3,290 Sq Ft

    Waverly Plan at Glenross, Delaware, OH 43015

    The two-story Waverly is perfect for growing families and boasts an ideal flow for entertaining. On your way to the family room, you’ll pass by a formal dining room designed for dinner parties or hosting guests. The kitchen overlooks a more casual dining space and is open to the impressive two-story great room. Add a fireplace for a more dramatic feel to your new home.

    Pulte Homes Builder
    106 E Wind Rd Unit 36502674, Delaware, OH 43015
  • /22

    $568,090

    New Construction $30K PRICE DROP
    • 4 Beds
    • 2.5 Baths
    • 2,444 Sq Ft

    2711 Charlotte Way, Delaware, OH 43015

    Welcome to 2711 Charlotte Way, Delaware, Ohio — a stunning new construction home built by M/I Homes. This thoughtfully designed home offers 2,444 square foot of well-planned living space, featuring 4 bedrooms, 2.5 bathrooms, and an owner's bedroom located on the upper level.This home showcases quality design throughout, with an open-concept living space that creates a seamless flow

    M/I Homes Builder
    2711 Charlotte Way, Delaware, OH 43015
  • /18

    $578,350

    • 4 Beds
    • 2.5 Baths
    • 2,440 Sq Ft

    5541 Summer Blvd, Galena, OH 43021

    Nearly a half acre located in one of the most desirable subdivisions in Galena. Home backs to a wooded area with a great secluded rear patio. This home offers many updates including granite countertops, new lighting, new carpet, Furnace new in 12/23 and New AC in 04/24. This house was built with a 6' rear bump out in the great room, an 11x13 extension to the garage, extended laundry room, 9'

    Tom Lawson J W Cutler & Assocs., Inc

    5541 Summer Blvd, Galena, OH 43021
  • /77

    $559,900

    $40K PRICE DROP
    • 4 Beds
    • 2.5 Baths
    • 2,822 Sq Ft

    635 Sandhill Ct, Delaware, OH 43015

    The gourmet kitchen is a chef's dream, offering abundant cabinetry, a large pantry, a spacious eating area, and a sun-filled morning room that brings in an abundance of natural light. Upstairs, you'll find four generously sized bedrooms and a versatile loft that makes the perfect gaming area, study space, or second family room.Nestled at the end of a quiet cul-de-sac, this one-owner,

    Beth Fisher Howard Hanna Real Estate Services

    635 Sandhill Ct, Delaware, OH 43015
  • /14

    $446,900

    New Construction
    • 3 - 4 Beds
    • 2 - 3 Baths
    • 1,523+ Sq Ft

    Fremont Plan at Berlin Farm - Smart Essentials Collection, Delaware, OH 43015

    Welcome home to the Fremont: a 3-bedroom, 2-bath ranch home from M/I Homes. Choose from several various options that will allow you to make this versatile plan fit your family’s personal needs. The standard exterior of the home comes with a traditional elevation, covered front porch, and 2-car garage, however, you can choose from two additional optional exterior elevations: the farmhouse

    M/I Homes Builder
    1865 Longhill Dr Unit 36469709, Delaware, OH 43015
  • /102

    $565,000

    $10K PRICE DROP
    • 4 Beds
    • 3.5 Baths
    • 3,638 Sq Ft

    1250 Caribou Run, Delaware, OH 43015

    Welcome to this gorgeous East facing 4-bedroom, 3.5-bathroom home in the highly desirable Glenross community, located within the sought-after Olentangy School District! Offering more than 3,600 square feet of beautifully finished living space and a spacious 3-car garage, this home has room for everyone. Freshly painted and sparkling clean, it is truly move-in ready! Natural light floods the home

    Niko Coombs EXP Realty, LLC

    1250 Caribou Run, Delaware, OH 43015
  • /23

    $503,990

    New Construction
    • 3 - 5 Beds
    • 2.5 - 4.5 Baths
    • 2,508 Sq Ft

    Mercer Plan at Glenross, Delaware, OH 43015

    Mercer is a perfect fit for families, as exemplified by an Owner’s Suite with naturally lit sitting area, and an upstairs loft that’s well separated in case kids forget their inside voices. The Everyday EntryTM lets you drop your keys and hang your jacket, while the nearby Pulte Planning Center streamlines your busy life. There’s lots of storage, with walk-in closets in each bedroom.

    Pulte Homes Builder
    106 E Wind Rd Unit 36448120, Delaware, OH 43015
  • /30

    $524,990

    New Construction
    • 4 Beds
    • 2.5 Baths
    • 2,853 Sq Ft

    Waldorf Plan at Arrowhead at Evans Farm, Lewis Center, OH 43035

    As you enter the Waldorf you’re greeted by an inviting gathering room that serves as the heart of the home ideal for relaxing or entertaining guests. The main floor features a flexible living space that can easily adapt to your needs, such as a home office or playroom. The kitchen is thoughtfully designed with a walk-in pantry and upstairs you'll find a spacious Owner's Suite.

    Pulte Homes Builder
    4601 Mcnamara Place Unit 41300302, Lewis Center, OH 43035
  • /4

    $466,900

    New Construction
    • 3 - 5 Beds
    • 2.5 Baths
    • 2,161+ Sq Ft

    Erie Plan at Berlin Farm - Smart Essentials Collection, Delaware, OH 43015

    Welcome to the Erie floorplan: A 2-story traditional home, with covered front porch, two and one-half baths, and 3 to 4-bedrooms. Choose the full porch on the traditional elevation, or select the farmhouse elevation, with full front porch and board and batten siding, or the craftsman elevation, with tapered decorative columns, and shake and stone accents. Enter into the foyer from the covered

    M/I Homes Builder
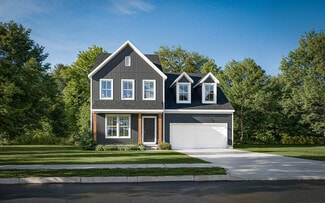
    1865 Longhill Dr Unit 36492750, Delaware, OH 43015
  • /31

    $493,800

    New Construction
    • 3 - 4 Beds
    • 2.5 Baths
    • 1,891 Sq Ft

    Wellington Plan at Winterbrooke Place, Lewis Center, OH 43035

    You’ll feel right at home when you walk into our new Wellington 2-story floor plan. This new home design is the latest addition to our Homestead Collection. This open concept maximizes space and provides excellent flow from room to room. This home also features three large bedrooms, a spacious loft, eat-in kitchen opening to the great room, and a flex room that you can use as a den, office or,

    Rockford Homes Builder
    25 Sienna Glenn Dr Unit 36495894, Lewis Center, OH 43035
  • /55

    $551,100

    New Construction
    • 4 - 5 Beds
    • 2.5 Baths
    • 2,800 Sq Ft

    Richmond Plan at Winterbrooke Place, Lewis Center, OH 43035

    Rockford’s multi-level floor plan The Richmond is a standout home design in the Homestead Collection. This home offers a variety of exterior choices and architectural styles like colonial, farmhouse, and craftsman. This home design feels spacious and open with a minimum of 2,800 square feet and the flexibility that a five-level home design provides. The Richmond offers a spacious finished lower

    Rockford Homes Builder
    25 Sienna Glenn Dr Unit 36449340, Lewis Center, OH 43035
  • /18

    $529,600

    New Construction
    • 3 - 4 Beds
    • 2.5 Baths
    • 2,239 Sq Ft

    Taylor Plan at Winterbrooke Place, Lewis Center, OH 43035

    Discover The Taylor, a brand-new, thoughtfully designed floor plan that’s perfect whether you’re a first-time homeowner or need room for a growing family. This new plan design offers more than 2,240+ sq ft of spacious living with a standard layout of 3 Bedrooms and 2.5 Baths. The Taylor features an impressive Great Room boasting 9-foot ceilings, a large Kitchen with ample counter space, a

    Rockford Homes Builder
    25 Sienna Glenn Dr Unit 38354533, Lewis Center, OH 43035
  • /2

    $539,610

    New Construction
    • 4 Beds
    • 2.5 Baths
    • 1,969 Sq Ft

    118 Mahogany Dr, Lewis Center, OH 43035

    The Dearborn is a traditional 2-story home with 3 to 4 bedrooms and 2.5 bathrooms. This home includes a covered front porch and a 2-car garage. Choose the craftsman elevation with a full front porch, decorative tapered columns, and stone and shake shingle accents, or the farmhouse elevation with a full front porch, and board and batten siding.As you enter from the covered porch into the

    M/I Homes Builder
    118 Mahogany Dr, Lewis Center, OH 43035
  • /30

    $514,990

    New Construction
    • 4 Beds
    • 2.5 Baths
    • 2,679 Sq Ft

    Dakota Plan at Arrowhead at Evans Farm, Lewis Center, OH 43035

    The Dakota plan is a thoughtfully designed single-family home featuring a spacious layout with a versatile loft and a flexible room that can be tailored to your needs.

    Pulte Homes Builder
    4601 Mcnamara Place Unit 41300304, Lewis Center, OH 43035
  • /15

    $577,500

    New Construction $25K PRICE DROP
    • 4 Beds
    • 2.5 Baths
    • 2,566 Sq Ft

    1735 Kenneth Dr, Delaware, OH 43015

    Discover 1735 Kenneth Drive, Delaware, Ohio — a stunning new construction home built by M/I Homes. This 2-story residence offers 2,566 square feet of thoughtfully designed living space, featuring 4 bedrooms, 2.5 bathrooms, a flex room, a game room, and a full basement that provides valuable storage and future finishing potential.Step inside to find an open-concept living area that creates a

    M/I Homes Builder
    1735 Kenneth Dr, Delaware, OH 43015
  • /2

    $579,630

    New Construction
    • 4 Beds
    • 2.5 Baths
    • 2,466 Sq Ft

    2791 Brian Way, Delaware, OH 43015

    This new construction home at 2791 Brian Way, Delaware, Ohio, built by M/I Homes, offers 2,466 square feet of thoughtfully designed living space across 2 levels. With a well-planned floorplan and quality finishes throughout, this Quick Move-In home is ready for its first owners.Home Features4 spacious bedrooms and 2.5 bathrooms2,466 square feet of living spaceFirst-floor flex

    M/I Homes Builder
    2791 Brian Way, Delaware, OH 43015
  • /11

    $412,990

    New Construction
    • 3 Beds
    • 2.5 Baths
    • 2,126 Sq Ft

    Crisfield Plan at Eagle Creek, Galena, OH 43021

    Pulte Homes Builder

    7002 Crown Dr Unit 36466537, Galena, OH 43021
  • /7

    $409,990

    New Construction
    • 3 Beds
    • 2 Baths
    • 1,646 Sq Ft

    Fairview Plan at Eagle Creek, Galena, OH 43021

    Pulte Homes Builder
    7002 Crown Dr Unit 36485076, Galena, OH 43021
  • /29

    $445,990

    New Construction
    • 4 - 5 Beds
    • 2.5 Baths
    • 3,054 Sq Ft

    Mitchell Plan at Eagle Creek, Galena, OH 43021

    Pulte Homes Builder
    7002 Crown Dr Unit 36452862, Galena, OH 43021

Showing Results 41 - 80, Page 2 of 3

How to Buy a Home How to Finance a Home How to Sell a Home

