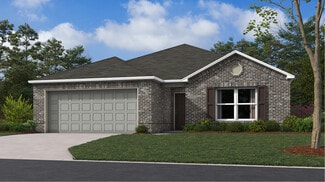
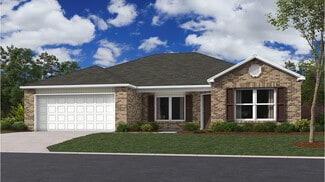
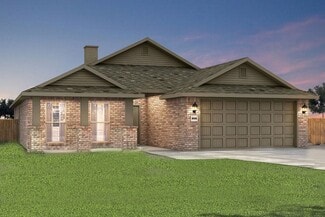
504

Bixby, OK Homes for Sale with Garage

Section Image Section Image
  • /61

    $400,626

    New Construction $2K PRICE INCREASE
    • 5 Beds
    • 3 Baths
    • 2,576 Sq Ft

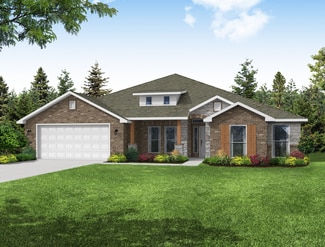
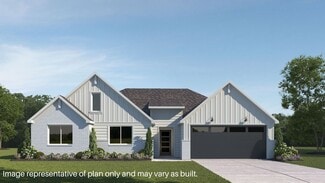
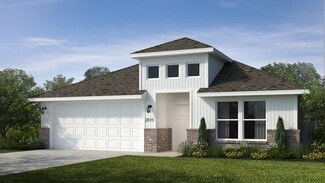
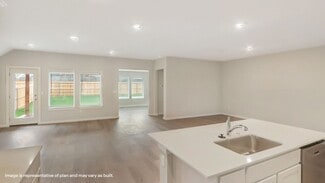
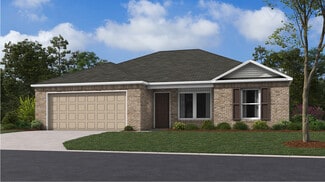
    Plan 2575 at Patterson Farms, Bixby, OK 74008

    The 2575 floorplan features a 4 to 5 bedroom, 3-bathroom with over 2,500 square feet of living space. This premium floorplan is designed to elevate your living experience with its exceptional features and thoughtful design. Step into a home with impressive 15’ high vaulted ceilings, complemented by a stylish stained box beam, and 8’ tall front and back doors that enhance the home's elegance. The

    Schuber Mitchell Homes Builder
    2033 E 130 St Unit 39923277, Bixby, OK 74008
  • /17

    $350,400

    New Construction
    • 4 Beds
    • 2 Baths
    • 2,314 Sq Ft

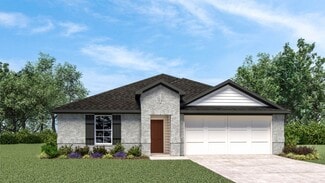
    Holden Plan at Rowan Grove, Bixby, OK 74008

    Welcome to The Holden, a beautifully designed one-story floor plan now available at Rowan Grove in Bixby, Oklahoma. Spanning 2,314 square feet, this home features 4 spacious bedrooms, 2 bathrooms, and a dedicated study, offering the ideal layout for family living, working from home, and relaxation. The Holden floor plan boasts the beautiful farmhouse elevation with a brick skirt. Step into the

    D.R. Horton Builder
    10038 E 131st St S Unit 36210891, Bixby, OK 74008
  • /14

    $360,000

    New Construction
    • 4 Beds
    • 2 Baths
    • 2,051 Sq Ft

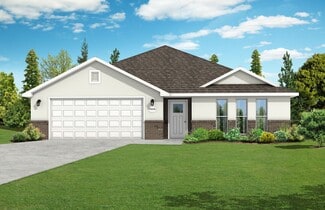
    Eureka Plan at Bixby Meadows, Bixby, OK 74008

    Discover the Eureka floor plan, a standout in the highly sought-after Bixby Meadows community. This stunning 4-bedroom, 2-bathroom home spans 2,051 square feet and showcases a grand farmhouse style. Set against a professionally landscaped yard featuring a mature tree and lush green grass. The primary bathroom offers a spa-like retreat with a walk-in shower complete with a full glass enclosure,

    D.R. Horton Builder
    3305 E 154th St S Unit 36210805, Bixby, OK 74008
  • /43

    $299,179

    New Construction $1K PRICE INCREASE
    • 4 Beds
    • 2 Baths
    • 1,729 Sq Ft

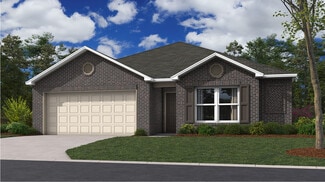
    1729-4 Plan at Patterson Farms, Bixby, OK 74008

    This 4 bed, 2 bath 1729 square foot floor plan is ready to be filled with your family and friends! Connect with nature in this floor plan thanks to the cozy covered back patio just off the open concept family, dining, and kitchen area. Available space is truly maximized in this home with a kitchen pantry and dedicated laundry space, just off the oversized primary suite closet.

    Schuber Mitchell Homes Builder
    2033 E 130 St Unit 39809431, Bixby, OK 74008
  • /13

    $319,900

    New Construction
    • 4 Beds
    • 2 Baths
    • 2,314 Sq Ft

    Holden Plan at The Preserve, Bixby, OK 74008

    Welcome to The Holden floorplan, a beautifully designed one-story floor plan now available in The Preserve in Bixby, Oklahoma. Spanning 2,314 square feet, this home features 4 spacious bedrooms, 2 bathrooms, and a dedicated study, offering the ideal layout for family living, working from home, and relaxation. The Holden boasts the beautiful farmhouse elevation. Step into the home through the

    D.R. Horton Builder
    7403 E 171st S Unit 39075157, Bixby, OK 74008
  • /30

    $376,872

    New Construction $39K PRICE DROP
    • 4 Beds
    • 2 Baths
    • 1,977 Sq Ft

    1950-4 3-Car Plan at The Broken Arrow Pines, Bixby, OK 74008

    This spacious 3–4 bedroom, 2-bathroom home offers 1,950 square feet of smart, stylish living. From the moment you step inside, 10-foot ceilings in the entryway, kitchen, and living room to create a grand, open atmosphere. The primary bathroom includes dual vanities for added comfort, and a flexible fourth bedroom option lets you customize the space to fit your life—perfect for a home office,

    Schuber Mitchell Homes Builder
    2033 E 130 St Unit 40566625, Bixby, OK 74008
  • /15

    $252,000

    New Construction
    • 3 Beds
    • 2 Baths
    • 1,480 Sq Ft

    RC Ross Plan at Robinson Ranch, Bixby, OK 74008

    This new single-level home features a spacious family room ideal for entertainment, while nearby is a peninsula-style kitchen that connects to an intimate dining area and a covered patio for outdoor activities. The owner’s suite boasts an attached bathroom and walk-in closet, while two comfortable bedrooms are located at the opposite end of the home with access to an adjacent bathroom.

    Lennar Builder
    8308 E 161st Place S Unit 36042709, Bixby, OK 74008
  • /43

    $281,703

    New Construction
    • 4 Beds
    • 2 Baths
    • 1,729 Sq Ft

    1729-4 Plan at Wynstone, Bixby, OK 74008

    This 4 bed, 2 bath 1729 square foot floor plan is ready to be filled with your family and friends! Connect with nature in this floor plan thanks to the cozy covered back patio just off the open concept family, dining, and kitchen area. Available space is truly maximized in this home with a kitchen pantry and dedicated laundry space, just off the oversized primary suite closet.

    Schuber Mitchell Homes Builder
    2033 E 130 St Unit 37053603, Bixby, OK 74008
  • /29

    $334,741

    New Construction $2K PRICE INCREASE
    • 4 Beds
    • 2 Baths
    • 1,977 Sq Ft

    1950-4 3-Car Plan at Patterson Farms, Bixby, OK 74008

    This spacious 3–4 bedroom, 2-bathroom home offers 1,950 square feet of smart, stylish living. From the moment you step inside, 10-foot ceilings in the entryway, kitchen, and living room to create a grand, open atmosphere. The primary bathroom includes dual vanities for added comfort, and a flexible fourth bedroom option lets you customize the space to fit your life—perfect for a home office,

    Schuber Mitchell Homes Builder
    2033 E 130 St Unit 39809440, Bixby, OK 74008
  • /43

    $317,956

    New Construction
    • 4 Beds
    • 2 Baths
    • 1,729 Sq Ft

    1729-4 Plan at Whiskey Ridge, Bixby, OK 74008

    This 4 bed, 2 bath 1729 square foot floor plan is ready to be filled with your family and friends! Connect with nature in this floor plan thanks to the cozy covered back patio just off the open concept family, dining, and kitchen area. Available space is truly maximized in this home with a kitchen pantry and dedicated laundry space, just off the oversized primary suite closet.

    Schuber Mitchell Homes Builder
    2033 E 130 St Unit 37049725, Bixby, OK 74008
  • /13

    $299,900

    New Construction
    • 4 Beds
    • 2 Baths
    • 2,024 Sq Ft

    Kingston Plan at The Preserve, Bixby, OK 74008

    The Kingston floor plan in The Preserve offers a spacious and functional layout perfect for large families and those who enjoy entertaining. Located in Bixby, Oklahoma, this single-story home features 4 bedrooms, 3 bathrooms, and a versatile flex room that can be customized to suit various needs. With 2,031 square feet of living space, it provides ample room for comfortable living. The exterior

    D.R. Horton Builder
    7403 E 171st S Unit 39075151, Bixby, OK 74008
  • /14

    $353,400

    New Construction
    • 4 Beds
    • 2 Baths
    • 2,031 Sq Ft

    Kingston Plan at Bixby Meadows, Bixby, OK 74008

    The Kingston floor plan in Bixby Meadows offers a spacious and functional layout perfect for large families and those who enjoy entertaining. Located in Bixby, Oklahoma, this single-story home features 4 bedrooms, 2 bathrooms, w 2,031 square feet of living space, it provides ample room for comfortable living. The exterior showcases a farmhouse design, offering impressive curb appeal. Inside, the

    D.R. Horton Builder
    3305 E 154th St S Unit 36210803, Bixby, OK 74008
  • /26

    $349,941

    New Construction $44K PRICE DROP
    • 3 Beds
    • 2 Baths
    • 1,760 Sq Ft

    Plan 1750 at The Broken Arrow Pines, Bixby, OK 74008

    This floor plan is a 3-bedroom, 2-bathroom 1760 square feet home featuring 10-foot ceilings in the entryway, kitchen, living area, and primary bedroom, plus dual vanities in the primary bathroom, the 1750 Series delivers the luxury of a larger floor plan. This plan series has an inviting entryway that provides privacy. Enjoy a large, covered back patio and a garden tub in the primary bathroom.

    Schuber Mitchell Homes Builder
    2033 E 130 St Unit 40566591, Bixby, OK 74008
  • /14

    $368,000

    New Construction
    • 4 Beds
    • 2 Baths
    • 2,314 Sq Ft

    Holden Plan at Bixby Meadows, Bixby, OK 74008

    Welcome to The Holden, a beautifully designed one-story floor plan now available at Bixby Meadows in Bixby, Oklahoma. Spanning 2,314 square feet, this home features 4 spacious bedrooms, 2 bathrooms, and a dedicated study, offering the ideal layout for family living, working from home, and relaxation. The Holden floor plan boasts the beautiful farmhouse elevation with a brick skirt. Step into the

    D.R. Horton Builder
    3305 E 154th St S Unit 36210808, Bixby, OK 74008
  • /42

    $278,821

    New Construction $2K PRICE INCREASE
    • 3 Beds
    • 2 Baths
    • 1,480 Sq Ft

    Plan 1400 at Patterson Farms, Bixby, OK 74008

    Our 1400 floor plan features 3 bedrooms, 2 bathrooms with 1473 square feet. This home includes a spacious master suite, linen closet in the master bath and walk-in closet. With the utility closet accessible from both the garage and master bedroom hallway and a split floor plan, this home was designed with your family’s needs in mind.

    Schuber Mitchell Homes Builder
    2033 E 130 St Unit 39809427, Bixby, OK 74008
  • /17

    $341,300

    New Construction
    • 4 Beds
    • 2 Baths
    • 2,329 Sq Ft

    HOLDEN Plan at Haikey Creek Estates, Bixby, OK 74008

    Welcome to The Holden, a beautifully designed one-story floor plan now available at Haikey Creek in Bixby, Oklahoma. Spanning 2,329 square feet, this home features 4 spacious bedrooms, 2 bathrooms, and a dedicated study, offering the ideal layout for family living, working from home, and relaxation. The Holden floor plan boasts either traditional brick or brick and rock elevations. Step into the

    D.R. Horton Builder
    13523 S 99th Ave E Unit 36210851, Bixby, OK 74008
  • /14

    $389,990

    New Construction
    • 4 Beds
    • 2 Baths
    • 2,329 Sq Ft

    Holden Plan at Conrad Village - The Estates, Bixby, OK 74008

    Welcome to The Holden, a beautifully designed one-story floor plan now available at Conrad Village in Bixby, Oklahoma. Spanning 2,314 square feet, this home features 4 spacious bedrooms, 2 bathrooms, and a dedicated study, offering the ideal layout for family living, working from home, and relaxation. The Holden floor plan boasts the beautiful farmhouse elevation with a brick skirt. Step into the

    D.R. Horton Builder
    15402 S 69th East Place E Unit 38552815, Bixby, OK 74008
  • /12

    $234,000

    New Construction
    • 3 Beds
    • 2 Baths
    • 1,143 Sq Ft

    RC Coleman Plan at Robinson Ranch, Bixby, OK 74008

    At the heart of this new single-level home is a welcoming living room ideal for gatherings and a peninsula-style kitchen to craft delicious meals. The owner’s suite is a serene retreat and situated at the opposite side of the home from the two secondary bedrooms, granting homeowners maximum privacy. Rounding out the space is a two-car garage at the front to provide versatile storage space.

    Lennar Builder
    8308 E 161st Place S Unit 36042704, Bixby, OK 74008
  • /34

    $322,679

    New Construction $2K PRICE INCREASE
    • 4 Beds
    • 2 Baths
    • 1,950 Sq Ft

    1950-4 Plan at Patterson Farms, Bixby, OK 74008

    This 1950 square foot 4 bedroom, 2 bathroom home features a spacious and open floor plan. The main living area includes a large living room that flows seamlessly into a modern kitchen and dining area, creating the perfect space for entertaining guests. The home includes four bedrooms and two full bathrooms. With its thoughtful design and practical amenities, this home is perfect for those seeking

    Schuber Mitchell Homes Builder
    2033 E 130 St Unit 39809424, Bixby, OK 74008
  • /17

    $327,990

    New Construction
    • 4 Beds
    • 2 Baths
    • 2,031 Sq Ft

    KINGSTON Plan at Haikey Creek Estates, Bixby, OK 74008

    Welcome to the Kingston floor plan, the ultimate haven for large families and gracious hosts in The Haikey Creek Community, nestled in the charming locale of Bixby, Oklahoma. As a buyer favorite, the Kingston offers a single-story layout with 4 bedrooms, 3 baths, plus a flex room that can be tailored to your needs, boasting a spacious 2031 square feet of living space. From the outside, admire the

    D.R. Horton Builder
    13523 S 99th Ave E Unit 36210849, Bixby, OK 74008
  • /25

    $331,705

    New Construction
    • 3 Beds
    • 2 Baths
    • 1,760 Sq Ft

    Plan 1750 at Whiskey Ridge, Bixby, OK 74008

    This floor plan is a 3-bedroom, 2-bathroom 1760 square feet home featuring 10-foot ceilings in the entryway, kitchen, living area, and primary bedroom, plus dual vanities in the primary bathroom, the 1750 Series delivers the luxury of a larger floor plan. This plan series has an inviting entryway that provides privacy. Enjoy a large, covered back patio and a garden tub in the primary bathroom.

    Schuber Mitchell Homes Builder
    2033 E 130 St Unit 37049798, Bixby, OK 74008
  • /68

    $374,490

    New Construction $4K PRICE INCREASE
    • 4 Beds
    • 2.5 Baths
    • 2,360 Sq Ft

    2360 Two Story Plan at Patterson Farms, Bixby, OK 74008

    This floor plan boasts 2360 square feet, 4-5 bedrooms, 2.5 bathrooms. This is one of the most versatile floor plans yet! With an option for a loft or a fifth bedroom, a flex space perfect for that home gym or office you’ve been needing, and an open concept downstairs, this home will fit any family. Check out the sky-high ceilings in the entry, the drop zone coming in from the garage, and the

    Schuber Mitchell Homes Builder
    2033 E 130 St Unit 39923341, Bixby, OK 74008
  • /12

    $305,890

    New Construction
    • 4 Beds
    • 2 Baths
    • 1,796 Sq Ft

    Cali Plan at Conrad Village - The Estates, Bixby, OK 74008

    Welcome to the Conrad Village community in Bixby, Oklahoma, where modern living meets small-town charm. Introducing our newest addition to this friendly neighborhood: The Cali floor plan, a buyer favorite nationwide. Step inside , you'll find 1788 square feet of thoughtfully designed space. A 4-bedroom, 2-bathroom home is perfect for families of all sizes. The heart of the home is the spacious

    D.R. Horton Builder
    15402 S 69th Place E Unit 36210830, Bixby, OK 74008
  • /42

    $258,934

    New Construction
    • 3 Beds
    • 2 Baths
    • 1,480 Sq Ft

    Plan 1400 at Wynstone, Bixby, OK 74008

    Our 1400 floor plan features 3 bedrooms, 2 bathrooms with 1473 square feet. This home includes a spacious master suite, linen closet in the master bath and walk-in closet. With the utility closet accessible from both the garage and master bedroom hallway and a split floor plan, this home was designed with your family’s needs in mind.

    Schuber Mitchell Homes Builder
    2033 E 130 St Unit 37053709, Bixby, OK 74008
  • /66

    $345,211

    New Construction $2K PRICE INCREASE
    • 3 Beds
    • 2.5 Baths
    • 2,000 Sq Ft

    2000 Two Story Plan at Patterson Farms, Bixby, OK 74008

    Introducing our 2000 Two Story this 3 - 4 bedroom, 2.5 to 3.5 bathroom with 1979 square foot home is the epitome of versatility for your family's needs! This floor plan offers an open-concept layout on the ground floor, with options for an upstairs loft, a fourth bedroom, or even a bedroom en-suite. Discover a home that adapts to your lifestyle with the 2000 Two Story – where style meets

    Schuber Mitchell Homes Builder
    2033 E 130 St Unit 39809433, Bixby, OK 74008
  • /3

    $348,172

    New Construction
    • 3 Beds
    • 2 Baths
    • 2,050 Sq Ft

    Plan 2050 at Whiskey Ridge, Bixby, OK 74008

    This 3-bedroom, 2-bathroom 2054 square feet home includes a corner pantry, room for bar seating, and a large, covered back patio, your family will feel right at home. This floor plan has double vanities in the primary bathroom. Also, it offers direct access from the utility room to the primary closet and 10-foot ceilings in the entry, kitchen, living area, and master bedroom.

    Schuber Mitchell Homes Builder
    2033 E 130 St Unit 37050153, Bixby, OK 74008
  • /49

    $433,352

    New Construction $17K PRICE INCREASE
    • 4 - 5 Beds
    • 3 Baths
    • 2,796+ Sq Ft

    Plan 2800 at Whiskey Ridge, Bixby, OK 74008

    The 2800 offers 4–5 bedrooms, 3 bathrooms, and about 2,800 square feet of single story living. Key features include wood plank tray ceilings, a vaulted living room with a stained box beam, a vaulted back porch, and an oversized pantry. The open kitchen–dining–living layout is enhanced by an accent wall dining area. Buyers can choose a second living space, a second primary suite, or a fifth

    Schuber Mitchell Homes Builder
    2033 E 130 St Unit 39384839, Bixby, OK 74008
  • /54

    $322,078

    New Construction
    • 3 Beds
    • 2 Baths
    • 1,726 Sq Ft

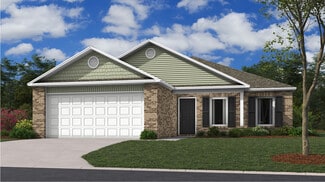
    Plan 1714 at Whiskey Ridge, Bixby, OK 74008

    This 3 bed, 2 bath 1714 square foot floor plan is customizable to your needs. Take your pick from a flexible living space, coffee bar, or pocket office in this 1,700-square-foot home. The ability to choose from structural options to best suit your lifestyle makes this house a home! With an open-concept living space and covered patio, this house is perfect for entertaining. Complete with a large
    Schuber Mitchell Homes Builder
    2033 E 130 St Unit 37049723, Bixby, OK 74008
  • /34

    $334,550

    New Construction
    • 4 Beds
    • 2 Baths
    • 1,950 Sq Ft

    1950-4 Plan at Whiskey Ridge, Bixby, OK 74008

    This 1950 square foot 4 bedroom, 2 bathroom home features a spacious and open floor plan. The main living area includes a large living room that flows seamlessly into a modern kitchen and dining area, creating the perfect space for entertaining guests. The home includes four bedrooms and two full bathrooms. With its thoughtful design and practical amenities, this home is perfect for those seeking

    Schuber Mitchell Homes Builder
    2033 E 130 St Unit 37049803, Bixby, OK 74008
  • /12

    $345,000

    New Construction
    • 5 Beds
    • 3 Baths
    • 2,034 Sq Ft

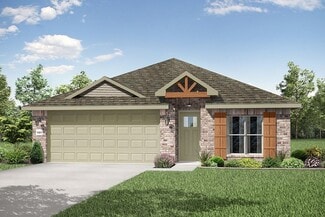
    Laredo Plan at Rowan Grove, Bixby, OK 74008

    Welcome to Rowan Grove in Bixby, Oklahoma, where the Laredo floor plan offers an exceptional blend of luxury, style, and versatility. This exquisite home showcases a beautiful farmhouse and brick exterior. As you step through the front door, you’re welcomed by a grand entry that sets the stage for an open, airy atmosphere throughout the home. The gourmet kitchen is a chef's dream, complete with
    D.R. Horton Builder
    10038 E 131st St S Unit 36210890, Bixby, OK 74008
  • /26

    $369,900

    New Construction
    • 4 Beds
    • 2.5 Baths
    • 2,647 Sq Ft

    PERRY Plan at Watercrest, Bixby, OK 74008

    Welcome to the Perry, located in the Watercrest Cottages community! This two-story house includes four bedrooms, two-and-a-half bathrooms, a private study, an upstairs game room, and a two-car garage. This house spans 2,647 square feet and will be a lovely abode for you and your family! As you enter the home, you will notice the beautiful study by the front of the house. The study has large

    D.R. Horton Builder
    6398 132nd St Unit 40620437, Bixby, OK 74008
  • /52

    $370,220

    New Construction $37K PRICE DROP
    • 3 Beds
    • 2 Baths
    • 1,950 Sq Ft

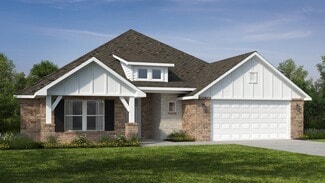
    Plan 1950 at The Broken Arrow Pines, Bixby, OK 74008

    With 1,950 square feet of living space, this 3 bedroom, 2 bathroom floor plan offers spacious rooms and stunning front elevation options. In addition, the plan series offers double bathroom vanities in the primary suite, convenient access from the large, walk-in primary closet to the utility room, and an open layout kitchen and living room for enhanced family time.
    Schuber Mitchell Homes Builder
    2033 E 130 St Unit 40566596, Bixby, OK 74008
  • /62

    $430,759

    New Construction $47K PRICE DROP
    • 5 Beds
    • 3 Baths
    • 2,576 Sq Ft

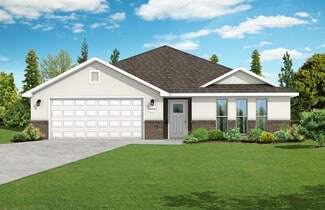
    Plan 2575 at The Broken Arrow Pines, Bixby, OK 74008

    The 2575 floorplan features a 4 to 5 bedroom, 3-bathroom with over 2,500 square feet of living space. This premium floorplan is designed to elevate your living experience with its exceptional features and thoughtful design. Step into a home with impressive 15’ high vaulted ceilings, complemented by a stylish stained box beam, and 8’ tall front and back doors that enhance the home's elegance. The
    Schuber Mitchell Homes Builder
    2033 E 130 St Unit 40566637, Bixby, OK 74008
  • /17

    $271,000

    New Construction
    • 4 Beds
    • 2 Baths
    • 1,613 Sq Ft

    RC Magnolia Plan at Robinson Ranch, Bixby, OK 74008

    This new four-bedroom home offers convenient single-story living. An open-concept layout combines the kitchen, living and dining areas, with a nearby covered patio providing simple indoor-outdoor living. All four bedrooms are tucked away to the side of the home for optimal privacy and comfort, including the lavish owner’s suite with a full bathroom and walk-in closet.

    Lennar Builder
    8308 E 161st Place S Unit 36042707, Bixby, OK 74008
  • /13

    $255,000

    New Construction
    • 3 Beds
    • 2 Baths
    • 1,446 Sq Ft

    RC Fenway Plan at Robinson Ranch, Bixby, OK 74008

    This convenient single-story plan opens to a sprawling family room with shared access to the modern kitchen and dining area, ideal for seamless modern living. A rear covered patio expands the layout for outdoor activities. At the opposite side of the home, all three bedrooms enjoy peace and privacy, including the tranquil owner’s suite with an attached bathroom. A two-car garage rounds out the

    Lennar Builder
    8308 E 161st Place S Unit 36042705, Bixby, OK 74008
  • /47

    $318,262

    New Construction $2K PRICE INCREASE
    • 3 Beds
    • 2 Baths
    • 1,752 Sq Ft

    1750 3-Car Plan at Patterson Farms, Bixby, OK 74008

    This floor plan is a 3 bedroom, 2 bathroom 1750 square feet home featuring 10-foot ceilings in the entryway, kitchen, and living area, plus dual vanities in the primary bathroom. The 1750 3-Car Series delivers the luxury of a larger floor plan with an included 3 car garage.

    Schuber Mitchell Homes Builder
    2033 E 130 St Unit 39809430, Bixby, OK 74008
  • /51

    $340,717

    New Construction
    • 3 Beds
    • 2 Baths
    • 1,950 Sq Ft

    Plan 1950 at Whiskey Ridge, Bixby, OK 74008

    With 1,950 square feet of living space, this 3 bedroom, 2 bathroom floor plan offers spacious rooms and stunning front elevation options. In addition, the plan series offers double bathroom vanities in the primary suite, convenient access from the large, walk-in primary closet to the utility room, and an open layout kitchen and living room for enhanced family time.

    Schuber Mitchell Homes Builder
    2033 E 130 St Unit 37049801, Bixby, OK 74008
  • /3

    $317,277

    New Construction
    • 3 Beds
    • 2 Baths
    • 2,050 Sq Ft

    Plan 2050 at Wynstone, Bixby, OK 74008

    This 3-bedroom, 2-bathroom 2054 square feet home includes a corner pantry, room for bar seating, and a large, covered back patio, your family will feel right at home. This floor plan has double vanities in the primary bathroom. Also, it offers direct access from the utility room to the primary closet and 10-foot ceilings in the entry, kitchen, living area, and master bedroom.

    Schuber Mitchell Homes Builder
    2033 E 130 St Unit 37053633, Bixby, OK 74008
  • /17

    $239,000

    New Construction
    • 3 Beds
    • 2 Baths
    • 1,243 Sq Ft

    RC Franklin Plan at Robinson Ranch, Bixby, OK 74008

    This new home is conveniently laid out on a single floor for maximum comfort and convenience. At its heart stands an open-plan layout connecting a spacious Great Room, peninsula-style kitchen and a lovely dining area. Two secondary bedrooms off the kitchen provide secluded retreats, while the owner’s suite is situated at the opposite side of the home with an attached bathroom and walk-in closet.

    Lennar Builder
    8308 E 161st Place S Unit 36042706, Bixby, OK 74008
  • /15

    $318,000

    New Construction
    • 4 Beds
    • 2 Baths
    • 1,796 Sq Ft

    Cali Plan at Rowan Grove, Bixby, OK 74008

    Discover the perfect blend of style, functionality, and comfort with The Cali floor plan at Rowan Grove. This spacious single-story home offers 1,796 sq. ft. of living space, featuring 4 bedrooms and 2 baths, ideal for families or anyone seeking a modern and open living environment. The Cali floor plan welcomes you with a long foyer that leads directly into the expansive living area, perfect for

    D.R. Horton Builder
    10038 E 131st St S Unit 36210887, Bixby, OK 74008

Showing Results 41 - 80, Page 2 of 13

How to Buy a Home How to Finance a Home How to Sell a Home