154

Luxury Homes for Sale in Blacksburg, VA

Section Image Section Image Section Image
  • /64

    $799,000

    $21K PRICE DROP
    • 4 Beds
    • 2.5 Baths
    • 3,565 Sq Ft

    1940 Cascades Rd, Blacksburg, VA 24060

    Located in the esteemed Blacksburg Country Club, this beautifully remodeled 4 bedroom and 2 1⁄2 bath home on a beautifully landscaped 1/2-acre blends modern luxury with classic design elements perfectly. Enjoy a maintenance-free way of life after extensively renovating this home with a new roof and Generac installed in 2019; also the HVAC system, water heater, and softener all replaced in 2022.

    Brad Shelton Nest Realty SWVA

    1940 Cascades Rd, Blacksburg, VA 24060
  • /62

    $779,000

    • 4 Beds
    • 3.5 Baths
    • 3,486 Sq Ft

    1302 Village Way S, Blacksburg, VA 24060

    Just minutes from VT, don’t miss this stunning 4BR, 3.5BA home that blends timeless elegance with gorgeous modern updates. A grand two-story foyer welcomes you with new wide plank white oak flooring, fresh interior paint, and a sophisticated contemporary staircase featuring white oak treads and wrought iron railing. The fully remodeled chef’s kitchen is a true designer showcase with gorgeous

    Anne Collins Albimino Nest Realty SWVA

    1302 Village Way S, Blacksburg, VA 24060
  • /60

    $775,000

    • 4 Beds
    • 2.5 Baths
    • 2,840 Sq Ft

    3026 Natalies Way, Blacksburg, VA 24060

    Beautifully designed and meticulously maintained, this light filled home offers modern comfort in a sought-after Blacksburg neighborhood. The open concept main level features hardwood floors and seamless flow between living, dining, and kitchen spaces—ideal for everyday living and entertaining. The stylish kitchen boasts abundant cabinetry, sleek countertops, stainless appliances, and an

    Amy Hudson RE/MAX 8 - Blacksburg

    3026 Natalies Way, Blacksburg, VA 24060
  • /87

    $775,000

    $24K PRICE DROP
    • 5 Beds
    • 4.5 Baths
    • 5,327 Sq Ft

    2232 Woodland Hills Dr, Blacksburg, VA 24060

    Welcome to 2232 Woodland Hills Drive—this one-owner home is full of character and timeless craftsmanship in one of Blacksburg’s most established neighborhoods. Offering 5 bedrooms and 4.5 baths, the home features beautiful woodwork, tray ceilings, four fireplaces, and quality flooring throughout. The kitchen with custom cabinetry and stainless appliances opens to multiple living spaces, ideal for

    Kelsey Frazier eXp Realty - Blacksburg

    2232 Woodland Hills Dr, Blacksburg, VA 24060
  • /61

    $749,900

    $35K PRICE DROP
    • 5 Beds
    • 4.5 Baths
    • 3,998 Sq Ft

    206 Spickard St, Blacksburg, VA 24060

    Impeccable brick Colonial in desirable Wyatt Farm, featuring 32 acres of green space, walking trails, a playground & pond. Located minutes from shopping, dining, VT & downtown. This beautiful home features hardwood floors, an open-concept design & 9ft ceilings on the main level. The newly updated kitchen is gorgeous with brand-new appliances, quartz counter-tops & glass back-splash; flowing into

    Cynthia Ilewicz Nest Realty SWVA

    206 Spickard St, Blacksburg, VA 24060
  • /26

    $739,395

    New Construction
    • 3 Beds
    • 2 Baths
    • 2,106 Sq Ft

    3260 Natalies Way, Blacksburg, VA 24060

    Taking single-level living to the next level of style, the Corvallis offers 3 bedrooms, 2 full baths, a 2-car garage, and over 2,000 square feet of space. You’ll feel right at home in the expansive, easy-flowing design blending both modern kitchen and family room into a centerpiece for contemporary living. After the day, escape to your primary bedroom oasis, complete with a dual-sink bath and

    Eagle Construction of VA Builder
    3260 Natalies Way, Blacksburg, VA 24060
  • /28

    $736,913

    New Construction
    • 4 Beds
    • 3.5 Baths
    • 2,641 Sq Ft

    3346 Natalies Way, Blacksburg, VA 24060

    The Westminster is a 2 story single family new home floor plan with 4 bedrooms, 3.5 baths, and over 2,600 square feet of living space to personalize for your lifestyle. Walk in the front door and you’ll find a foyer flanked by a formal Dining Room and Study. Enter your spacious Family Room and discover that it flows right into the Kitchen with a large island, perfect for cooking and entertaining.

    Eagle Construction of VA Builder
    3346 Natalies Way, Blacksburg, VA 24060
  • /77

    $735,000

    $40K PRICE DROP
    • 4 Beds
    • 2.5 Baths
    • 3,559 Sq Ft

    509 Stonegate Dr, Blacksburg, VA 24060

    Location, lifestyle and a home you simply don't find often in Blacksburg! Only a few steps away from Virginia Tech campus and the elementary school this rare gem delivers convenience and character in one. Inside, a stunning kitchen shines with custom cabinetry, countertops and beautiful hardwood floors throughout. Picture windows flood the home with natural light. Upstairs all of the bedrooms are

    Becky Brawley Nest Realty SWVA

    509 Stonegate Dr, Blacksburg, VA 24060
  • /60

    $729,500

    $13K PRICE DROP
    • 4 Beds
    • 2.5 Baths
    • 2,554 Sq Ft

    2292 Scenic Ridge Cir, Blacksburg, VA 24060

    Beautifully sited on one of the highest lots in Kipps Farm and within walking distance to schools, this home offers views of rolling farmland and ridgelines, plus a ~1,200 sq. ft. walkout basement already plumbed for a full bath and ready for future possibilities. The main level features an open foyer, spacious eat-in kitchen with granite counters, tile backsplash, ebony cabinetry, large island,

    Skip Slocum Roots Realty Group

    2292 Scenic Ridge Cir, Blacksburg, VA 24060
  • /63

    $724,900

    • 5 Beds
    • 3.5 Baths
    • 3,250 Sq Ft

    401 Hearthstone Dr, Blacksburg, VA 24060

    Located only blocks from town parks, restaurants, coffee shops, an elem school, stores & Virginia Tech, this beautiful 5 bedroom 3 1/2 bath home is a rare find. The main level flows well for entertaining, w/ a spacious kitchen, granite tops, an eat off bar, a walk-in pantry, built-ins, a fireplace, & family room adjoining a huge screened porch. Upstairs you will find four spacious bedroom & ample

    Agent Photo

    Nancy Phillips

    Coldwell Banker Townside Bburg

    (540) 802-4430

    401 Hearthstone Dr, Blacksburg, VA 24060
  • /27

    $707,369

    New Construction
    • 3 Beds
    • 2.5 Baths
    • 2,487 Sq Ft

    417 Eheart St SE, Blacksburg, VA 24060

    Designed for today’s lifestyles and personalized to yours, the McKinney is a 2-level, 3-bedroom condo offering over 2,400 square feet of space. Consisting of the third and fourth floor of the townhouse, the McKinney offers everything you could imagine in modern urban living with walkable access to lively local markets, shops, and restaurants. Pull-in to your private, 1-car garage and step into

    Eagle Construction of VA Builder
    417 Eheart St SE, Blacksburg, VA 24060
  • /34

    $699,900

    New Construction
    • 4 Beds
    • 3.5 Baths
    • 2,850 Sq Ft

    1960 Kyles Way, Blacksburg, VA 24060

    Southern hospitality meets modern sensibilities with the Savannah, a 2-story plan offering 4 bedrooms, 3.5 baths, a 2-car garage and over 2,800 square feet of tranquility ready for personalization. Step into the foyer and ambiance of home as a front study and dining room greet you with open arms. Unleash your inner chef in a dream kitchen with acres of cabinets and large island offering scenic

    Eagle Construction of VA Builder
    1960 Kyles Way, Blacksburg, VA 24060
  • /74

    $699,000

    $51K PRICE DROP
    • 5 Beds
    • 3.5 Baths
    • 3,483 Sq Ft

    507 Forest Hill Dr, Blacksburg, VA 24060

    Located on the desirable south end of Blacksburg, this classic two-story brick home offers space, functionality, and a flexible floor plan in a prime in-town location. The main level features hardwood floors throughout and includes a traditional layout with formal dining room with crown molding & chair rail, living room with beautiful millwork, cozy family room with brick hearth & built-ins, 1/2

    Skip Slocum Roots Realty Group
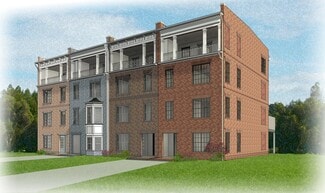
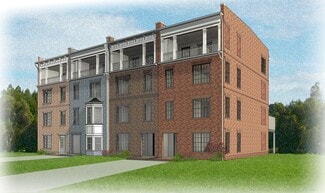
    507 Forest Hill Dr, Blacksburg, VA 24060
  • /27

    $684,900

    New Construction
    • 3 Beds
    • 2.5 Baths
    • 2,487 Sq Ft

    525 Belvedere Ave, Blacksburg, VA 24060

    Designed for today’s lifestyles and personalized to yours, the McKinney is a 2-level, 3-bedroom condo offering over 2,400 square feet of space. Consisting of the third and fourth floor of the townhouse, the McKinney offers everything you could imagine in modern urban living with walkable access to lively local markets, shops, and restaurants. Pull-in to your private, 1-car garage and step into

    Eagle Construction of VA Builder
    525 Belvedere Ave, Blacksburg, VA 24060
  • /30

    $684,900

    New Construction
    • 2 - 3 Beds
    • 2.5 Baths
    • 2,487 Sq Ft

    McKinney Plan at Midtown - Condominiums, Blacksburg, VA 24060

    Designed for today’s lifestyles and personalized to yours, the McKinney is a 2-level, 2-bedroom condo offering over 2,400 square feet of space. Consisting of the third and fourth floor of the townhouse, the McKinney offers everything you could imagine in modern urban living with walkable access to lively local markets, shops, and restaurants. Pull-in to your private, 1-car garage and step into

    Eagle Construction of VA Builder
    424 Midtown Way Unit 36484329, Blacksburg, VA 24060
  • /70

    $679,000

    • 3 Beds
    • 2.5 Baths
    • 1,504 Sq Ft

    330 Midtown Way, Blacksburg, VA 24060

    Beautiful 3-bedroom, 2.5-bath downtown condo located in the sought-after Midtown Development. This is a rare opportunity to own a fully upgraded home without the wait of new construction—everything has already been completed and is truly move-in ready. This thoughtfully designed residence features durable and stylish wood, tile, and LVP flooring throughout. The kitchen is equipped with high-end

    Cody Journell Haven Realtors

    330 Midtown Way, Blacksburg, VA 24060
  • /77

    $679,000

    • 4 Beds
    • 3 Baths
    • 3,683 Sq Ft

    202 Fincastle Dr, Blacksburg, VA 24060

    Beautiful views of Ellett Valley! Contemporary styling, Open floor plan with vaulted tongue & Groove ceilings and Hardwood floors throughout the main level. Gas Log fireplace in huge living room. Large dining area and separate Breakfast space. Well laid out kitchen has a Tile backsplash, granite countertops, & stainless appliances. Very nice Primary bath with granite countertop, double vanity and

    Steve Bodtke Coldwell Banker Townside Bburg

    202 Fincastle Dr, Blacksburg, VA 24060
  • /72

    $675,000

    $40K PRICE DROP
    • 4 Beds
    • 3.5 Baths
    • 2,185 Sq Ft

    906 Kentwood Dr, Blacksburg, VA 24060

    Situated in the highly desirable & coveted neighborhood of the Villas at Fiddlers Green is an absolutely beautiful, incredibly accommodating & meticulously maintained 4 BR 3.5 BA home. The location is superb & so convenient! Walking distance to downtown, VT, & the golf course! The amenities inside & out of this home are endless. The main level features a very comfortable & inviting Living Room

    Bernadette Alfonso Coldwell Banker Townside Bburg

    906 Kentwood Dr, Blacksburg, VA 24060
  • /69

    $674,700

    $25K PRICE DROP
    • 4 Beds
    • 2.5 Baths
    • 2,671 Sq Ft

    213 Alico Dr, Blacksburg, VA 24060

    Welcome to Gorgeous 213 Alico Dr., 4 Bed/2.5 Bath, in the Desirable, Boutique Neighborhood of Givens Farm, Blacksburg. This Home offers many Upgrades and Attention to Designer Features. Maple Cabinetry, Quartz Countertops with Oversized Radius Edge Island, Gas Cooking Range, Farmhouse Sink, Luxury Plank Flooring, Raised Decorative Paneled Walls, and an Excellent Floorplan. Four Season View of the

    Susanna Lilly Coldwell Banker Townside Bburg

    213 Alico Dr, Blacksburg, VA 24060
  • /25

    $659,990

    New Construction
    • 3 Beds
    • 2.5 Baths
    • 2,918 Sq Ft

    Linden Terrace Plan at The Preserve - Single Family Homes, Blacksburg, VA 24060

    Think you’ve seen it all? Then you haven’t seen Linden Terrace, a 2-story plan with 3 bedrooms, 2.5 baths, a 2-car garage, and 2,700 glorious square feet of pure home happiness. A front porch made for sipping lemonade and social graces welcomes you inside to a chef’s dream kitchen offering a scenic vista overlooking both breakfast nook and family room. A formal dining room and home study lend

    Eagle Construction of VA Builder
    3940 Prices Fork Rd Unit 36456790, Blacksburg, VA 24060
  • /55

    $649,900

    • 3 Beds
    • 2.5 Baths
    • 2,006 Sq Ft

    908 Kentwood Dr, Blacksburg, VA 24060

    Experience the pinnacle of Blacksburg living in this charming, well-maintained home located in the heart of town. Boasting an unbeatable location walkable to the Virginia Tech campus and just steps from downtown restaurants and shops, this residence offers the ultimate in convenience and a low-maintenance lifestyle. Main-level living designed for ease and comfort with all essential spaces on one

    Cody Simpkins Welcome Home Real Estate

    908 Kentwood Dr, Blacksburg, VA 24060
  • /33

    $649,900

    New Construction
    • 3 Beds
    • 2.5 Baths
    • 2,519 Sq Ft

    1731 Kyles Way, Blacksburg, VA 24060

    Brand new floor plan! The Pearl Terrace offers the perfect blend of comfort and functionality, catering to modern living with both style and ease. The main level features a spacious family room, a gourmet kitchen with breakfast nook that opens to a deck, and a formal dining room. The secluded first floor primary suite includes a walk-in closet and private bath, while a convenient laundry room and

    Eagle Construction of VA Builder
    1731 Kyles Way, Blacksburg, VA 24060
  • /29

    $649,900

    New Construction $10K PRICE DROP
    • 3 Beds
    • 2 Baths
    • 2,116 Sq Ft

    1970 Kyles Way, Blacksburg, VA 24060

    Taking single-level living to the next level of style, the Corvallis offers 3 bedrooms, 2 full baths, a 2-car garage, and over 2,000 square feet of space. You’ll feel right at home in the expansive, easy-flowing design blending both modern kitchen and family room into a centerpiece for contemporary living. After the day, escape to your primary bedroom oasis, complete with a dual-sink bath and

    Eagle Construction of VA Builder
    1970 Kyles Way, Blacksburg, VA 24060
  • /62

    $649,000

    • 4 Beds
    • 3.5 Baths
    • 2,780 Sq Ft

    207 Alico Dr, Blacksburg, VA 24060

    This lovely 2-story home in the Givens Farm community has 4 bedrooms, 3.5 baths (an advantage over some of the other homes there!), and 2,780 ft2 of open-flow space. The 1st floor features an office/den, and a kitchen with an ample island, quartz counters, gas cooking, and microwave drawer. The kitchen opens onto a dining area which flows into the family room (with gas fireplace). The family room

    Mike Eggleston Coldwell Banker Townside Bburg

    207 Alico Dr, Blacksburg, VA 24060
  • /67

    $629,000

    $46K PRICE DROP
    • 4 Beds
    • 2.5 Baths
    • 2,604 Sq Ft

    3624 Laurel Dr, Blacksburg, VA 24060

    Overlooking the New River Valley, this mountain chalet pairs modern design with rustic warmth just outside town limits. The home offers four bedrooms and 2.5 baths with a layout designed to capture the views. The upper level features a spacious living room with a wood-burning fireplace, formal dining area, and a generous kitchen with ample storage and workspace. The primary suite includes a full

    Amy Hudson RE/MAX 8 - Blacksburg

    3624 Laurel Dr, Blacksburg, VA 24060
  • /28

    $627,990

    New Construction
    • 3 Beds
    • 2.5 Baths
    • 2,677 Sq Ft

    Linden III Plan at The Preserve - Single Family Homes, Blacksburg, VA 24060

    A modern classic with ageless appeal, the Linden III is a 2-story plan offering 3 bedrooms, 2.5 baths, a 2-car garage, and over 2,600 square feet of spaciousness ready for your personal touch. The aroma and allure of home cooking draws you in to an expansive kitchen and island overlooking the open breakfast nook and family room, complete with a back deck perfect for chilling and grilling. Tucked

    Eagle Construction of VA Builder
    3940 Prices Fork Rd Unit 36465768, Blacksburg, VA 24060
  • /78

    $623,000

    • 4 Beds
    • 3 Baths
    • 2,338 Sq Ft

    6230 Lilly Rd, Blacksburg, VA 24060

    Designed and built by a local architect for his family, this one-of-a-kind home features green and sustainable construction methods in a peaceful country setting, with scenic views. The property includes: +/- 4 acres in two parcels, one of which is over an acre undeveloped and buildable, a developed spring, abundant wildlife, mature woodland, open lawn with well considered edible landscaping,

    Jim Sarver Coldwell Banker Townside Bburg

    6230 Lilly Rd, Blacksburg, VA 24060
  • /24

    $613,990

    New Construction
    • 4 Beds
    • 2.5 Baths
    • 2,842 Sq Ft

    Savannah Plan at The Preserve - Single Family Homes, Blacksburg, VA 24060

    Southern hospitality meets modern sensibilities with the Savannah, a 2-story plan offering 4 bedrooms, 2.5+ baths, a 2-car garage and over 2,800 square feet of tranquility ready for personalization. Step into the foyer and ambiance of home as a front study and dining room greet you with open arms. Unleash your inner chef in a dream kitchen with acres of cabinets and large island offering scenic

    Eagle Construction of VA Builder
    3940 Prices Fork Rd Unit 36483002, Blacksburg, VA 24060
  • /41

    $599,900

    • 4 Beds
    • 2.5 Baths
    • 2,140 Sq Ft

    2803 Tall Oaks Dr, Blacksburg, VA 24060

    Welcome to 2803 Tall Oaks Dr, a beautifully updated home in one of Blacksburg's most welcoming and convenient communities. Enjoy peaceful living with easy access to VT, shopping, dining, parks, and walking trails. The neighborhood offers a friendly, connected feel while keeping everyday amenities just minutes away. Inside, the home features thoughtful updates, comfortable living spaces, and a

    Robert Kern REAL BROKER LLC - MCLEAN

    2803 Tall Oaks Dr, Blacksburg, VA 24060
  • /33

    $595,990

    New Construction
    • 3 Beds
    • 2.5 Baths
    • 2,641 Sq Ft

    Westminster Plan at The Preserve - Single Family Homes, Blacksburg, VA 24060

    The Westminster is a 2 story single family new home floor plan with 3+ bedrooms, 2.5+ baths, and over 2,600 square feet of living space to personalize for your lifestyle. Walk in the front door and you’ll find a foyer flanked by a formal Dining Room and Study. Enter your spacious Family Room and discover that it flows right into the Kitchen with a large island, perfect for cooking and

    Eagle Construction of VA Builder
    3940 Prices Fork Rd Unit 36476286, Blacksburg, VA 24060
  • /71

    $592,000

    • 5 Beds
    • 4.5 Baths
    • 3,132 Sq Ft

    1401 Progress St NW, Blacksburg, VA 24060

    Welcome to 1401 Progress, a stunning three-story home in the heart of Blacksburg. With 5 bedrooms and 4.5 baths across three fully finished levels, there is space for everyone to relax and recharge - highlighted by a spacious primary suite featuring a beautifully remodeled spa bathroom and a walk-in closet. Rich hardwood floors span the main and second floors, lending a warmth and elegance to the

    Jeremy Hart Nest Realty SWVA

    1401 Progress St NW, Blacksburg, VA 24060
  • /62

    $589,500

    $6K PRICE DROP
    • 3 Beds
    • 3.5 Baths
    • 3,403 Sq Ft

    1000 Chateau Ct, Blacksburg, VA 24060

    Extensively improved and thoughtfully maintained, this 3-bedroom 3.5-bath home offers exceptional space, functionality, and comfort. The remodeled kitchen and updated baths complement fresh flooring, crown molding, and recessed lighting. The inviting living room is flooded with natural sunlight, while the dining area features an updated fireplace and easy access to the deck. The primary suite

    Marshall Anderson Long & Foster - Blacksburg

    1000 Chateau Ct, Blacksburg, VA 24060
  • /42

    $589,000

    • 4 Beds
    • 3 Baths
    • 2,765 Sq Ft

    1509 Lark Ln, Blacksburg, VA 24060

    A rare find in Blacksburg, this beautiful 4-bedroom, 3-bath home offers privacy on 1.2 acres while still convenient to downtown, restaurants, recreation, & Virginia Tech. The peaceful setting is buffered on two sides by greenspace, across from a town park, & adjacent to a meditation garden. Enjoy single-level living with the updated kitchen, living room, dining room, laundry, & spacious primary

    Megan Roschelli Coldwell Banker Townside Bburg

    1509 Lark Ln, Blacksburg, VA 24060
  • /86

    $589,000

    Open Sat 1PM - 3PM
    • 3 Beds
    • 2.5 Baths
    • 1,900 Sq Ft

    4027 Emilia Way, Blacksburg, VA 24060

    Welcome to this nearly new 3 bedroom, 2.5 bath home with well-selected upgrades throughout. The main level features a private office, rich hardwood flooring, and a spacious living room with gas fireplace and large windows that fill the space with natural light. The open layout flows into an upgraded kitchen with granite countertops, subway tile backsplash, gas range, under-cabinet lighting, and a

    Rayne Stenger Nest Realty SWVA

    4027 Emilia Way, Blacksburg, VA 24060
  • /53

    $575,000

    • 4 Beds
    • 2 Baths
    • 2,802 Sq Ft

    607 Giles Rd, Blacksburg, VA 24060

    Located just minutes from Virginia Tech and downtown Blacksburg, 607 Giles Rd presents a rare opportunity to own a historic income-producing property on over 3 acres. The property features a circa-1840 brick home offering 4 bedrooms, 2 full baths, and approximately 2,800 square feet of living space. The home includes main-level living areas, multiple flexible spaces, and an unfinished basement,

    Bige Bowling Coldwell Banker Townside Bburg

    607 Giles Rd, Blacksburg, VA 24060
  • /21

    $554,900

    New Construction
    • 3 Beds
    • 2 Baths
    • 1,805 Sq Ft

    1880 Colby Ave, Blacksburg, VA 24060

    The Lillie is the one level villa you've been looking for. This home stands alone on a single family homesite! Complete with 2-car garage, the Lillie provides just the right amount of space. Enter from your garage and into the laundry room and mud room, complete with an additional storage closet. The open concept layout offers a kitchen with pantry and large island overlooking the dining area and

    Eagle Construction of VA Builder
    1880 Colby Ave, Blacksburg, VA 24060
  • /26

    $550,400

    New Construction
    • 3 Beds
    • 2 Baths
    • 2,106 Sq Ft

    Corvallis Plan at The Preserve - Single Family Homes, Blacksburg, VA 24060

    Taking single-level living to the next level of style, the Corvallis offers 3 bedrooms, 2 full baths, a 2-car garage, and over 2,000 square feet of space. You’ll feel right at home in the expansive, easy-flowing design blending both modern kitchen and family room into a centerpiece for contemporary living. After the day, escape to your primary bedroom oasis, complete with a dual-sink bath and

    Eagle Construction of VA Builder
    3940 Prices Fork Rd Unit 36469656, Blacksburg, VA 24060
  • /9

    $550,000

    • Land
    • 17.46 Acres
    • $31,501 per Acre

    Lot 2&3 Brooksfield Rd, Blacksburg, VA 24060

    Rare opportunity to purchase two large wooded building lots offered together on Brooksfield Road in the Prices Fork area of Blacksburg. Lots 2 and 3 combine for approximately 17+ acres of mature hardwood forest, offering privacy, natural beauty, and multiple potential homesites. The land features gentle to rolling terrain with established natural paths and a peaceful setting ideal for a private

    Amy Booher The Addington Agency

    Lot 2&3 Brooksfield Rd, Blacksburg, VA 24060
  • /89

    $549,900

    $50K PRICE DROP
    • 4 Beds
    • 3.5 Baths
    • 3,182 Sq Ft

    1789 Mountainside Dr, Blacksburg, VA 24060

    Looking for a home with amazing views and plenty of space? This four-bedroom, three-and-a-half-bathroom house on Mountainside Dr has you covered with comfortable living in one of Blacksburg's best spots. You'll love the beautiful hardwood floors running through the main level—they just make everything feel cozy and welcoming. The sunroom is a real gem with those mountain views, perfect for your

    Agent Photo

    Vickie Phillips

    Welcome Home Real Estate

    (540) 417-1533

    1789 Mountainside Dr, Blacksburg, VA 24060
  • /31

    $549,858

    New Construction
    • 3 - 4 Beds
    • 3 Baths
    • 2,330 Sq Ft

    Brady Plan at Townhomes, Blacksburg, VA 24060

    Brand new floorplan! Welcome home to the Brady, a 2-story townhome with 2-car garage and plenty of room to spread out and call your own. Enter through the garage and into your laundry/mud room. The open concept kitchen features a large island overlooking the family room, spacious pantry, and access to the dining room. Tucked off the family room is your primary bedroom retreat with large primary

    Eagle Construction of VA Builder
    3930 Prices Fork Rd Unit 36473851, Blacksburg, VA 24060

Showing Results 41 - 80, Page 2 of 4

How to Buy a Home How to Finance a Home How to Sell a Home