70

Blacksburg, VA Homes for Sale with a Deck

Section Image Section Image Section Image
  • /35

    $1,450,000

    • 6 Beds
    • 3 Baths
    • 3,519 Sq Ft

    3202 Mathews Ln, Blacksburg, VA 24060

    Unique opportunity miles from Virginia Tech! This 19-acre estate across 4 parcels offers incredible multi-generational or development potential, featuring two homes, a build-ready lot, and a 14-acre pasture. 3202 Mathews Ln (Main Home): A completely modernized custom round home blending unique character with contemporary design. Enjoy a bright, open-concept kitchen/living great room with

    Agent Photo

    Joe Racek

    Sycamore Realtors

    3202 Mathews Ln, Blacksburg, VA 24060
  • /67

    $524,900

    • 5 Beds
    • 3 Baths
    • 2,824 Sq Ft

    1729 Mountainside Dr, Blacksburg, VA 24060

    Experience the best of golf course living in this impressive one-level brick ranch nestled in prestigious Blacksburg Country Club community. Perfectly positioned for convenience, this home offers an easy commute to downtown Blacksburg & Virginia Tech while providing tranquil, resort-style setting right outside your door. The expansive floor plan features 5 spacious bedrooms, 3 full bathrooms,

    Agent Photo

    Darin Greear

    Long & Foster - Blacksburg

    1729 Mountainside Dr, Blacksburg, VA 24060
  • /89

    $534,900

    $65K PRICE DROP
    • 4 Beds
    • 3.5 Baths
    • 3,182 Sq Ft

    1789 Mountainside Dr, Blacksburg, VA 24060

    Looking for a home with amazing views and plenty of space? This four-bedroom, three-and-a-half-bathroom house on Mountainside Dr has you covered with comfortable living in one of Blacksburg's best spots. You'll love the beautiful hardwood floors running through the main level—they just make everything feel cozy and welcoming. The sunroom is a real gem with those mountain views, perfect for your

    Agent Photo

    Vickie Phillips

    Welcome Home Real Estate

    1789 Mountainside Dr, Blacksburg, VA 24060
  • /70

    $535,000

    $10K PRICE DROP
    • 4 Beds
    • 2.5 Baths
    • 2,776 Sq Ft

    401 Stonegate Dr, Blacksburg, VA 24060

    Classic 4 bedroom home in one of Blacksburg’s most convenient neighborhoods close to Virginia Tech combines a traditional, spacious layout with the modern updates you've been searching for. This home features generous family and living rooms—both featuring dedicated space for dining and entertaining. Enjoy the updated kitchen with quartz countertops. Along with 4 comfortable upper-level bedrooms

    Agent Photo

    Joe Racek

    Sycamore Realtors

    401 Stonegate Dr, Blacksburg, VA 24060
  • /35

    $749,000

    • 6 Beds
    • 3 Baths
    • 3,519 Sq Ft

    3202 Mathews Ln, Blacksburg, VA 24060

    Enjoy sweeping views, custom design, and privacy, all just minutes from Blacksburg and Virginia Tech. Nestled on a private 1.2-acre lot, this meticulously modernized custom round home seamlessly blends architectural uniqueness with clean, updated style. At the heart of the home is a spectacular, sun-lit open-concept great room, where the kitchen, dining, and living areas flow together under

    Agent Photo

    Joe Racek

    Sycamore Realtors

    3202 Mathews Ln, Blacksburg, VA 24060
  • /62

    $264,900

    $5K PRICE DROP
    • 3 Beds
    • 2 Baths
    • 1,116 Sq Ft

    509 Sunridge Dr, Blacksburg, VA 24060

    Don't miss out on this 3-bedroom, 2-bath ground level condo in desirable Sundance Ridge that offers spacious, modern living. Conveniently located near Virginia Tech, 460, shopping, dining, and a BT stop. The open main level features an open living room with high ceilings, a good sized kitchen with eat-in area, the primary bedroom, one full bath, and laundry with a stackable washer and dryer that

    Agent Photo

    Chris Johnson

    RE/MAX 8 - Blacksburg

    509 Sunridge Dr, Blacksburg, VA 24060
  • /68

    $599,900

    • 4 Beds
    • 2.5 Baths
    • 2,911 Sq Ft

    134 Oak Meadow Ln, Blacksburg, VA 24060

    Luxurious four-bedroom, two-and-a-half bath home located minutes from Virginia Tech and downtown Blacksburg, perfectly situated at the end of a cul-de-sac. Built just a few years ago, this home features extensive upgrades including coffered ceilings, crown molding, French doors, hardwood floors, custom cabinetry, and a range hood. The main level offers a formal dining room, office, living room

    Agent Photo

    Darin Greear

    Long & Foster - Blacksburg

    134 Oak Meadow Ln, Blacksburg, VA 24060
  • /96

    $1,200,000

    $50K PRICE DROP
    • 6 Beds
    • 8 Baths
    • 7,365 Sq Ft

    1348 Cranberry Ln, Blacksburg, VA 24060

    Welcome to 1348 Cranberry Lane, an extraordinary log home retreat offering more than 7,000 square feet of beautifully updated living space on 3 private acres just minutes from Virginia Tech. Blending rustic character with modern convenience, this one-of-a-kind property is ideal as a primary residence, family getaway, event retreat, or income-producing short-term rental. Designed to accommodate

    Agent Photo

    Kelsey Frazier

    eXp Realty - Blacksburg

    1348 Cranberry Ln, Blacksburg, VA 24060
  • /87

    $799,000

    • 5 Beds
    • 4.5 Baths
    • 5,327 Sq Ft

    2232 Woodland Hills Dr, Blacksburg, VA 24060

    Welcome to 2232 Woodland Hills Drive, a custom-built home offering space, quality, and opportunity in one of Blacksburg's most sought-after neighborhoods. Featuring 5 bedrooms and 4.5 baths, this one-owner home showcases beautiful woodwork, tray ceilings, four fireplaces, custom built-ins, and abundant storage throughout. The kitchen offers custom cabinetry, stainless steel appliances, and opens

    Agent Photo

    Kelsey Frazier

    eXp Realty - Blacksburg

    2232 Woodland Hills Dr, Blacksburg, VA 24060
  • /35

    $1,036,033

    New Construction
    • 4 Beds
    • 3.5 Baths
    • 3,508 Sq Ft

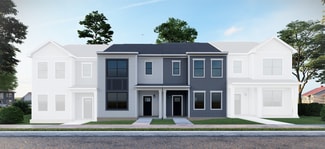
    Westmoreland Plan at Midtown - Townhomes, Blacksburg, VA 24060

    The Westmoreland is a 4-story luxury townhome with plenty of opportunity to personalize so that this new home floor plan fits your lifestyle. On the first floor, you will find your rear load 2-car garage, as well as a large rec room and half bath that can be converted to a bedroom or full bath if you prefer. Head up to the second floor where you will find a spacious family room that flows into

    Eagle Construction of VA Builder
    424 Midtown Way Unit 37346556, Blacksburg, VA 24060
  • /58

    $550,400

    New Construction
    • 3 Beds
    • 2 Baths
    • 2,106 Sq Ft

    Corvallis Plan at The Preserve - Single Family Homes, Blacksburg, VA 24060

    Taking single-level living to the next level of style, the Corvallis offers 3 bedrooms, 2 full baths, a 2-car garage, and over 2,000 square feet of space. You’ll feel right at home in the expansive, easy-flowing design blending both modern kitchen and family room into a centerpiece for contemporary living. After the day, escape to your primary bedroom oasis, complete with a dual-sink bath and

    Eagle Construction of VA Builder
    3940 Prices Fork Rd Unit 36469656, Blacksburg, VA 24060
  • /35

    $539,400

    New Construction
    • 3 Beds
    • 2 Baths
    • 2,090 Sq Ft

    Cedar Plan at The Preserve - Single Family Homes, Blacksburg, VA 24060

    The Cedar is what all your new home dreams are made of with over 2,000 square feet of one level living with 3 bedrooms, 2 baths, and 2-car garage. Towards the rear of your home, you will find a spacious kitchen complete with walk-in corner pantry and large island overlooking the dining area and family room. Your lanai offers you the outdoor space you desire to enjoy the morning sunrise or evening

    Eagle Construction of VA Builder
    3940 Prices Fork Rd Unit 36449246, Blacksburg, VA 24060
  • /39

    $659,990

    New Construction
    • 3 Beds
    • 2.5 Baths
    • 2,918 Sq Ft

    Linden Terrace Plan at The Preserve - Single Family Homes, Blacksburg, VA 24060

    Think you’ve seen it all? Then you haven’t seen Linden Terrace, a 2-story plan with 3 bedrooms, 2.5 baths, a 2-car garage, and 2,700 glorious square feet of pure home happiness. A front porch made for sipping lemonade and social graces welcomes you inside to a chef’s dream kitchen offering a scenic vista overlooking both breakfast nook and family room. A formal dining room and home study lend

    Eagle Construction of VA Builder
    3940 Prices Fork Rd Unit 36456790, Blacksburg, VA 24060
  • /33

    $339,990

    New Construction
    • 2 Beds
    • 2.5 Baths
    • 1,271 Sq Ft

    Millcreek Plan at Townhomes, Blacksburg, VA 24060

    The Millcreek is a spacious 2-story new construction townhome for sale in Blacksburg, VA. Enjoy open concept main level living flowing from your family room to an eat in dining room, all the way to your functional kitchen with island! Head up to the second floor where you will find dual primary bedrooms each with their own private bath, as well as a laundry room. There is an option to add a mud

    Eagle Construction of VA Builder
    3930 Prices Fork Rd Unit 36487897, Blacksburg, VA 24060
  • /33

    $595,990

    New Construction
    • 3 Beds
    • 2.5 Baths
    • 2,641 Sq Ft

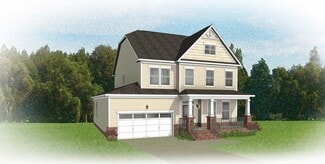
    Westminster Plan at The Preserve - Single Family Homes, Blacksburg, VA 24060

    The Westminster is a 2 story single family new home floor plan with 3+ bedrooms, 2.5+ baths, and over 2,600 square feet of living space to personalize for your lifestyle. Walk in the front door and you’ll find a foyer flanked by a formal Dining Room and Study. Enter your spacious Family Room and discover that it flows right into the Kitchen with a large island, perfect for cooking and

    Eagle Construction of VA Builder
    3940 Prices Fork Rd Unit 36476286, Blacksburg, VA 24060
  • /22

    $389,990

    New Construction
    • 2 Beds
    • 2.5 Baths
    • 1,421 Sq Ft

    Millcreek with 2-Car Garage Plan at Townhomes, Blacksburg, VA 24060

    Brand new to The Preserve Townhomes - Millcreek with 2-car garage and basement! The Millcreek with 2-car garage is a spacious 3-story new construction townhome for sale in Blacksburg, VA. Enjoy open concept main level living flowing from your family room to an eat in dining room, all the way to your functional kitchen with island! Head up to the second floor where you will find dual primary

    Eagle Construction of VA Builder
    3930 Prices Fork Rd Unit 36467041, Blacksburg, VA 24060
  • /31

    $981,940

    New Construction
    • 3 - 5 Beds
    • 3.5 Baths
    • 3,033 Sq Ft

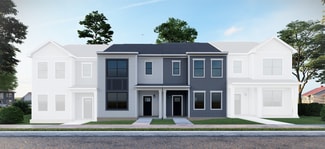
    Rowland Plan at Midtown - Townhomes, Blacksburg, VA 24060

    Move up—and over—to deluxe with the Rowland. This spacious 4-story end unit townhome blends exquisite craftmanship, exacting detail, and a flair for modern urban living—all with the ‘side benefits’ of additional windows offering more natural light and views. Arrive home to your private 2-car garage and step into the ground floor foyer with rec room and half bath—aka “the 4th bedroom.” The second

    Eagle Construction of VA Builder
    424 Midtown Way Unit 37958828, Blacksburg, VA 24060
  • /49

    $627,990

    New Construction
    • 3 Beds
    • 2.5 Baths
    • 2,677 Sq Ft

    Linden III Plan at The Preserve - Single Family Homes, Blacksburg, VA 24060

    A modern classic with ageless appeal, the Linden III is a 2-story plan offering 3 bedrooms, 2.5 baths, a 2-car garage, and over 2,600 square feet of spaciousness ready for your personal touch. The aroma and allure of home cooking draws you in to an expansive kitchen and island overlooking the open breakfast nook and family room, complete with a back deck perfect for chilling and grilling. Tucked

    Eagle Construction of VA Builder
    3940 Prices Fork Rd Unit 36465768, Blacksburg, VA 24060
  • /24

    $613,990

    New Construction
    • 4 Beds
    • 2.5 Baths
    • 2,842 Sq Ft

    Savannah Plan at The Preserve - Single Family Homes, Blacksburg, VA 24060

    Southern hospitality meets modern sensibilities with the Savannah, a 2-story plan offering 4 bedrooms, 2.5+ baths, a 2-car garage and over 2,800 square feet of tranquility ready for personalization. Step into the foyer and ambiance of home as a front study and dining room greet you with open arms. Unleash your inner chef in a dream kitchen with acres of cabinets and large island offering scenic

    Eagle Construction of VA Builder
    3940 Prices Fork Rd Unit 36483002, Blacksburg, VA 24060
  • /12

    $539,990

    • 2 Beds
    • 2.5 Baths
    • 1,504 Sq Ft

    415 Eheart St SE, Blacksburg, VA 24060

    This is a pre-construction listing that is not yet built. Welcome to modern urban living like never before with the Arlington, a 2-level, 2-bedroom condo offering 1,504 square feet of space. Arrive home to your private 1-car garage and convenient storage and laundry room, complete with the first floor primary bedroom suite with dual-sink bath and generous walk-in closet. On the second floor, step

    Karen Turner Eagle Realty of Virginia

    415 Eheart St SE, Blacksburg, VA 24060
  • /69

    $450,000

    • 3 Beds
    • 2.5 Baths
    • 1,873 Sq Ft

    1506 Oriole Dr, Blacksburg, VA 24060

    Welcome to this inviting 3BR/2.5BA home nestled on a quiet cul-de-sac just minutes from Downtown Blacksburg. A covered front porch sets the tone as you step inside to beautiful hardwood floors throughout the main level, complemented by durable ceramic tile in the kitchen. The living room features a gas fireplace and soaring vaulted ceiling creating an open yet cozy atmosphere that flows

    Erin Vogt TRINITY Real Estate

    1506 Oriole Dr, Blacksburg, VA 24060
  • /74

    $1,177,372

    $174K PRICE INCREASE
    • 4 Beds
    • 4.5 Baths
    • 2,894 Sq Ft

    535 Belvedere Ave, Blacksburg, VA 24060

    This home is under construction now. Move up-and over-to deluxe living in the Rowland, a spacious 4-story end-unit townhome showcasing refined craftsmanship, modern design, and added natural light from extra windows. Enjoy a private 2-car garage and ground-level bedroom with full bath. The second floor features an open dining, kitchen, and family room layout with access to a large deck—ideal for

    Karen Turner Eagle Realty of Virginia

    535 Belvedere Ave, Blacksburg, VA 24060
  • /62

    $649,000

    • 4 Beds
    • 3.5 Baths
    • 2,780 Sq Ft

    207 Alico Dr, Blacksburg, VA 24060

    This lovely 2-story home in the Givens Farm community has 4 bedrooms, 3.5 baths (an advantage over some of the other homes there!), and 2,780 ft2 of open-flow space. The 1st floor features an office/den, and a kitchen with an ample island, quartz counters, gas cooking, and microwave drawer. The kitchen opens onto a dining area which flows into the family room (with gas fireplace). The family room

    Mike Eggleston Coldwell Banker Townside Bburg

    207 Alico Dr, Blacksburg, VA 24060
  • /46

    $644,900

    New Construction $15K PRICE DROP
    • 3 Beds
    • 2 Baths
    • 2,116 Sq Ft

    1970 Kyles Way, Blacksburg, VA 24060

    Taking single-level living to the next level of style, the Corvallis offers 3 bedrooms, 2 full baths, a 2-car garage, and over 2,000 square feet of space. You’ll feel right at home in the expansive, easy-flowing design blending both modern kitchen and family room into a centerpiece for contemporary living. After the day, escape to your primary bedroom oasis, complete with a dual-sink bath and

    Karen Turner Eagle Realty of Virginia

    1970 Kyles Way, Blacksburg, VA 24060
  • /61

    $699,900

    $25K PRICE DROP
    • 4 Beds
    • 3.5 Baths
    • 2,850 Sq Ft

    1960 Kyles Way, Blacksburg, VA 24060

    Discover The Preserve, a picturesque postcard of natural perfection, with a remote yet convenient Blacksburg location. No detail has been overlooked with the carefully designed and elegant Savannah plan. With 4 bedrooms an 3 1/2 baths, the Savannah has over 2800 SF. As you enter the front door, natural light draws you into the study, perfect for working from home. A formal dining room transitions

    Karen Turner Eagle Realty of Virginia

    1960 Kyles Way, Blacksburg, VA 24060
  • /84

    $934,000

    • 4 Beds
    • 3.5 Baths
    • 3,375 Sq Ft

    609 Kelly Ln, Blacksburg, VA 24060

    Contemporary elegance at 609 Kelly Lane, a meticulously maintained prairie-style home in Blacksburg’s coveted Fiddler’s Green, just a short walk to downtown Blacksburg! Perfect for main-level living, the main floor boasts nine-foot ceilings, gorgeous hardwoods, a home office and a secondary bedroom, as well as a large primary suite with a tile shower and a walk-in closet. What was once a sunroom

    Jeremy Hart Nest Realty SWVA

    609 Kelly Ln, Blacksburg, VA 24060
  • /46

    $439,000

    $28K PRICE DROP
    • 4 Beds
    • 3 Baths
    • 2,655 Sq Ft

    1007 Highland Cir, Blacksburg, VA 24060

    Views like this don’t come along often on an in-town Blacksburg lot, but 1007 Highland Circle delivers, and reminds you of why you love living in the mountains. Set on just under a half-acre lot, this all-brick home offers nearly 2,300 sf across both floors, with four bedrooms and three full baths. The charm of the original construction remains, with beautiful hardwood floors throughout the main

    Jeremy Hart Nest Realty SWVA

    1007 Highland Cir, Blacksburg, VA 24060
  • /69

    $439,900

    $28K PRICE DROP
    • 3 Beds
    • 2 Baths
    • 2,349 Sq Ft

    1906 Lacy Ln, Blacksburg, VA 24060

    Situated in desirable Westover Hills, this ranch offers a functional layout in a fabulous Blacksburg location near neighborhood parks, the Huckleberry Trail, Heritage Park’s 150+ acres of community green space, and nearby Jefferson National Forest access. Solar panels and an EV charger are already in place, offering added efficiency and convenience. Hardwood floors in the living room and hallway

    Skip Slocum Roots Realty Group

    1906 Lacy Ln, Blacksburg, VA 24060
  • /61

    $1,990,000

    • 5 Beds
    • 5.5 Baths
    • 6,585 Sq Ft

    1345 Falcon Ridge Rd, Blacksburg, VA 24060

    A private wellness wing with an indoor mineral spring pool, a dedicated gym, and a separate locker room all anchor this custom Craftsman cottage in Deercroft. Two expansions have expanded the original home to 6,500 finished SF across three levels, with a library, tiered theatre, an expanded guest suite, and two separate two-car garages rounding out the living spaces. Twin balconies stretch across

    Jeremy Hart Nest Realty SWVA

    1345 Falcon Ridge Rd, Blacksburg, VA 24060
  • /100

    $920,000

    $15K PRICE DROP
    • 4 Beds
    • 4.5 Baths
    • 3,851 Sq Ft

    960 Coalwood Way, Blacksburg, VA 24060

    Designed for light, privacy, and space, this classic 4-bedroom, 4.5-bath home offers 3,851 square feet on 1.9 wooded acres. Floor-to-ceiling windows and vaulted ceilings fill the open living areas with natural light and wooded views. The spacious kitchen features granite countertops, a large island with sink, wine refrigerator, storage, gas range, and new refrigerator. A formal dining room sits

    Rayne Stenger Nest Realty SWVA

    960 Coalwood Way, Blacksburg, VA 24060
  • /44

    $990,000

    $185K PRICE DROP
    • 4 Beds
    • 2.5 Baths
    • 4,020 Sq Ft

    445 Quailwood Dr, Blacksburg, VA 24060

    Tucked away at the end of a quiet cul-de-sac in Deercroft, this stately 4-bedroom, 3.5-bath Georgian home offers over 4,000 SF of timeless design. Built entirely of brick with classic symmetry and soaring ceilings, the home blends traditional dignity with modern comfort. The main level features three fireplaces, a private study , large light-filled rooms, and a remodeled kitchen perfect for

    William Aden Coldwell Banker Townside Bburg

    445 Quailwood Dr, Blacksburg, VA 24060
  • /35

    $981,940

    • 4 Beds
    • 4.5 Baths
    • 3,033 Sq Ft

    527 Belvedere Ave, Blacksburg, VA 24060

    This is a pre-construction listing that is not yet built. This spacious 4-story end unit townhome blends exquisite craftmanship, exacting detail, and a flair for modern urban living—all with the ‘side benefits’ of additional windows offering more natural light and views. Arrive home to your private 2-car garage and step into the ground floor foyer with a bedroom and full bath. The second level is

    Karen Turner Eagle Realty of Virginia

    527 Belvedere Ave, Blacksburg, VA 24060
  • /3

    $1,349,900

    $50K PRICE INCREASE
    • 4 Beds
    • 3.5 Baths
    • 3,769 Sq Ft

    4565 Chowning Trail, Blacksburg, VA 24060

    This pre-construction listing is not yet built however Progress Street Builders is ready to make this YOUR new home. Exquisite Modern Tudor plan is hot off the press and ushers in a new era of luxury and taste. Please get in touch today to explore this beautiful offering in a serene location that is only minutes from town! Broker/Owner.

    John Scalise Alumni Real Estate

    4565 Chowning Trail, Blacksburg, VA 24060
  • /76

    $489,000

    $40K PRICE DROP
    • 4 Beds
    • 3 Baths
    • 2,976 Sq Ft

    1005 Edwards Ln, Blacksburg, VA 24060

    This spacious, beautifully maintained 4-bedroom, 3-bath townhouse offers nearly 3,000 sq. ft. of comfortable living in one of Blacksburg’s most convenient locations! Enjoy a peaceful neighborhood just minutes to VT’s campus, downtown, and just steps from the BT bus stop! The main level features beautiful hardwood floors, a bright living room with a gas fireplace, and a kitchen with stainless

    Rayne Stenger Nest Realty SWVA

    1005 Edwards Ln, Blacksburg, VA 24060
  • /109

    $1,395,000

    $100K PRICE DROP
    • 4 Beds
    • 4 Baths
    • 5,032 Sq Ft

    3000 Glade Rd, Blacksburg, VA 24060

    New Custom 5000+ SQFT home is located just minutes from VT. Sitting on almost 1 acre of privacy. The 2000 Sq ft Main floor has 3BR 2 BA, Gourmet kitchen, family gathering room and Laundry room offering one level living, while the 1800+ Sq ft upper level of FINISHED flexible space additional Full Bath has endless possibilities. It can be, more bedrooms, studio, office, homeschool classroom, or

    Amie Phillips Virginia Mountain Realty

    3000 Glade Rd, Blacksburg, VA 24060
  • /76

    $575,000

    • 4 Beds
    • 3.5 Baths
    • 3,710 Sq Ft

    4230 Fortress Dr, Blacksburg, VA 24060

    This is a rustic, log home retreat only minutes from town! Tucked away on a private, wooded lot, this custom log home is the perfect blend of country charm and modern comfort. A newly added guest suite on the lower level adds flexibility, while the spacious rec/media room offers endless possibilities for entertainment or relaxation. It features a welcoming front porch, living room with vaulted

    Jay Mandell Mandell Real Estate Group

    4230 Fortress Dr, Blacksburg, VA 24060
  • /61

    $639,900

    New Construction $20K PRICE DROP
    • 3 Beds
    • 2.5 Baths
    • 2,706 Sq Ft

    1731 Kyles Way, Blacksburg, VA 24060

    The Pearl Terrace offers the perfect blend of comfort and functionality, catering to modern living with both style and ease. The main level features a spacious family room, a gourmet kitchen with breakfast nook that opens to a deck, and a formal dining room. The secluded first floor primary suite includes a walk-in closet and private bath, while a convenient laundry room and half bath finish out

    Karen Turner Eagle Realty of Virginia

    1731 Kyles Way, Blacksburg, VA 24060
  • /38

    $684,900

    • 3 Beds
    • 2.5 Baths
    • 2,487 Sq Ft

    525 Belvedere Ave, Blacksburg, VA 24060

    This is a pre-construction listing that is not yet built. Discover Midtown, Blacksburg's in-town luxury community. The McKinney is a 2 Level, 3 Bedroom condo with over 2400 SF of space.Situated on the third and fourth floor of the townhouse-style building, it has convenient walkable access to downtown Blacksburg shops andrestaurants. The first floor of the home includes a primary suite with an en

    Karen Turner Eagle Realty of Virginia

    525 Belvedere Ave, Blacksburg, VA 24060
  • /71

    $424,900

    $50K PRICE DROP
    • 3 Beds
    • 3.5 Baths
    • 2,660 Sq Ft

    205 Woods Edge Ct, Blacksburg, VA 24060

    Price Reduction!!! - Welcome to 205 Woods Edge Ct! This 3 BR/3.5 BA townhouse offers low-maintenance living with HOA-covered exterior maintenance and yard care. Located just 1.3 miles to downtown Blacksburg and 1.5 miles to Virginia Tech campus, convenience meets comfort. The main-level primary suite features mountain views, with laundry also on the main level for easy one-level living. Enjoy an

    David Phillips Phillips Real Estate

    205 Woods Edge Ct, Blacksburg, VA 24060
  • /65

    $689,900

    • 4 Beds
    • 4 Baths
    • 3,879 Sq Ft

    811 Village Way N, Blacksburg, VA 24060

    Welcome to this classic-style home that boasts a modern floor plan and an impressive 3,800+ sq. ff. The main level features hardwood floors, 9 ft ceilings, crown molding, built-in shelving, and a cozy gas log fireplace, all leading to a spacious kitchen complete with a large island and modern appliances. Upstairs, you'll discover four sun-kissed bedrooms along with a charming loft area that

    Rachel Hogan Nest Realty SWVA

    811 Village Way N, Blacksburg, VA 24060

Showing Results 1 - 40, Page 1 of 2

Home Price Trends

Median Sale Price
$455,500
Median Single Family Sale Price
$485,000
Median Townhouse Sale Price
$464,250
Median 2 Bedroom Sale Price
$300,000
Median 1 Bedroom Sale Price
$217,450
Average Price Per Sq Ft
$247
Number of Homes for Sale
91
Last 12 months Home Sales
323
Months of Supply
3.40
Median List Price
$497,300
Median Change From 1st List Price
2%
Median Home Sale Price YoY Change
7%
How to Buy a Home How to Finance a Home How to Sell a Home