63

Blacksburg, VA Homes for Sale under $700,000

Section Image Section Image Section Image
  • /83

    $424,900

    • 4 Beds
    • 3 Baths
    • 2,682 Sq Ft

    301 Fincastle Dr, Blacksburg, VA 24060

    Welcome to this ranch-style home in the heart of Blacksburg, ideally located in Kessler Park! One owner, this 4-bedroom, 3-bath home offers a main-level sunroom, living room, spacious family room, and 3 bedrooms. The basement includes an additional bedroom, family room, office, second kitchen, laundry, and garage. Enjoy a corner lot and generous 25' x 10' deck. Updates include a 2006 heat pump,

    Agent Photo

    Brenda Woody

    Long & Foster - Blacksburg

    301 Fincastle Dr, Blacksburg, VA 24060
  • /41

    $519,900

    $25K PRICE DROP
    • 4 Beds
    • 2.5 Baths
    • 2,776 Sq Ft

    401 Stonegate Dr, Blacksburg, VA 24060

    Classic 4-bedroom home in one of Blacksburg’s most convenient neighborhoods. Enjoy an unbeatable location just minutes from Virginia Tech, offering proven, high-demand rental income potential. This home features generous family and living rooms—both featuring dedicated space for dining and entertaining. Enjoy the updated kitchen with quartz countertops. Along with 4 comfortable upper-level

    Agent Photo

    Joe Racek

    Sycamore Realtors

    401 Stonegate Dr, Blacksburg, VA 24060
  • /35

    $699,000

    $50K PRICE DROP
    • 6 Beds
    • 3 Baths
    • 3,519 Sq Ft

    3202 Mathews Ln, Blacksburg, VA 24060

    Enjoy sweeping views, custom design, and privacy, all just minutes from Blacksburg and Virginia Tech. Nestled on a private 1.2-acre lot, this meticulously modernized custom round home seamlessly blends architectural uniqueness with clean, updated style. At the heart of the home is a spectacular, sun-lit open-concept great room, where the kitchen, dining, and living areas flow together under

    Agent Photo

    Joe Racek

    Sycamore Realtors

    3202 Mathews Ln, Blacksburg, VA 24060
  • /68

    $574,900

    $25K PRICE DROP
    • 4 Beds
    • 2.5 Baths
    • 2,911 Sq Ft

    134 Oak Meadow Ln, Blacksburg, VA 24060

    Luxurious four-bedroom, two-and-a-half bath home located minutes from Virginia Tech and downtown Blacksburg, perfectly situated at the end of a cul-de-sac. Built just a few years ago, this home features extensive upgrades including coffered ceilings, crown molding, French doors, hardwood floors, custom cabinetry, and a range hood. The main level offers a formal dining room, office, living room

    Agent Photo

    Darin Greear

    Long & Foster - Blacksburg

    134 Oak Meadow Ln, Blacksburg, VA 24060
  • /83

    $589,900

    • 3 Beds
    • 3 Baths
    • 3,049 Sq Ft

    713 Burruss Dr, Blacksburg, VA 24060

    This contemporary ranch is a work of art and located only minutes to Virginia Tech, downtown and 460 Bypass. The home was fully renovated in 2001 to create this unique home with an open floor plan with lots of natural light, a library with 14'ceiling, sliding library ladder & custom desks. Chef's kitchen with a Wolf gas range, Miele electric oven & sub-zero refrigerator drawers and an abundance

    Agent Photo

    Darin Greear

    Long & Foster - Blacksburg

    713 Burruss Dr, Blacksburg, VA 24060
  • /34

    $679,900

    New Construction
    • 4 Beds
    • 3.5 Baths
    • 2,850 Sq Ft

    1960 Kyles Way, Blacksburg, VA 24060

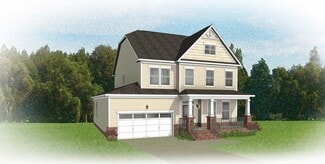
    Southern hospitality meets modern sensibilities with the Savannah, a 2-story plan offering 4 bedrooms, 3.5 baths, a 2-car garage and over 2,800 square feet of tranquility ready for personalization. Step into the foyer and ambiance of home as a front study and dining room greet you with open arms. Unleash your inner chef in a dream kitchen with acres of cabinets and large island offering scenic

    Eagle Construction of VA Builder
    1960 Kyles Way, Blacksburg, VA 24060
  • /52

    $465,000

    $35K PRICE DROP
    • 4 Beds
    • 2.5 Baths
    • 2,335 Sq Ft

    208 Addison Ct, Blacksburg, VA 24060

    Seller offering $10,000 closing cost allowance. 4-bedroom, 2.5-bath villa offers comfort, style, and low-maintenance living. The main level features hardwood floors, 9ft ceilings, and a spacious primary suite complete with a walk-in closet and an elegant tiled shower. The kitchen is designed for both function & style, featuring granite countertops and modern cabinetry, and opens effortlessly to

    Amy Hudson RE/MAX 8 - Blacksburg

    208 Addison Ct, Blacksburg, VA 24060
  • /33

    $624,900

    New Construction
    • 3 Beds
    • 2.5 Baths
    • 2,519 Sq Ft

    1731 Kyles Way, Blacksburg, VA 24060

    Brand new floor plan! The Pearl Terrace offers the perfect blend of comfort and functionality, catering to modern living with both style and ease. The main level features a spacious family room, a gourmet kitchen with breakfast nook that opens to a deck, and a formal dining room. The secluded first floor primary suite includes a walk-in closet and private bath, while a convenient laundry room and

    Eagle Construction of VA Builder
    1731 Kyles Way, Blacksburg, VA 24060
  • /26

    $495,972

    New Construction
    • 2 Beds
    • 2 Baths
    • 1,692 Sq Ft

    Lillie Plan at The Preserve - The Preserve Villas, Blacksburg, VA 24060

    The Lillie is the one level townhome you've been looking for. Complete with 2-car garage, the Lillie provides just the right amount of space. Enter from your garage and into the laundry room and mud room, complete with an additional storage closet. A study with French doors provides the perfect space to set up your home office, play room for the grandkids, or anything that renews your energy. The

    Eagle Construction of VA Builder
    3930 Prices Fork Road St Unit 37365045, Blacksburg, VA 24060
  • /29

    $644,900

    New Construction $15K PRICE DROP
    • 3 Beds
    • 2 Baths
    • 2,116 Sq Ft

    1970 Kyles Way, Blacksburg, VA 24060

    Taking single-level living to the next level of style, the Corvallis offers 3 bedrooms, 2 full baths, a 2-car garage, and over 2,000 square feet of space. You’ll feel right at home in the expansive, easy-flowing design blending both modern kitchen and family room into a centerpiece for contemporary living. After the day, escape to your primary bedroom oasis, complete with a dual-sink bath and

    Eagle Construction of VA Builder
    1970 Kyles Way, Blacksburg, VA 24060
  • /60

    $530,000

    • 4 Beds
    • 2.5 Baths
    • 3,107 Sq Ft

    1405 Westover Dr, Blacksburg, VA 24060

    Well-maintained two-story home in Blacksburg’s desirable Westover Hills neighborhood, featuring a brick main level, cedar siding above, and an attached garage. Hardwood floors extend throughout the main level, which offers a formal living room, dining room, office or study, and comfortable family room. The kitchen connects the dining and family rooms, while a screened porch off the dining room

    Skip Slocum Roots Realty Group

    1405 Westover Dr, Blacksburg, VA 24060
  • /6

    $613,990

    New Construction
    • 4 Beds
    • 2.5 Baths
    • 2,842 Sq Ft

    Savannah Plan at The Preserve - Single Family Homes, Blacksburg, VA 24060

    Southern hospitality meets modern sensibilities with the Savannah, a 2-story plan offering 4 bedrooms, 2.5+ baths, a 2-car garage and over 2,800 square feet of tranquility ready for personalization. Step into the foyer and ambiance of home as a front study and dining room greet you with open arms. Unleash your inner chef in a dream kitchen with acres of cabinets and large island offering scenic

    Eagle Construction of VA Builder
    3940 Prices Fork Rd Unit 36483002, Blacksburg, VA 24060
  • /76

    $489,000

    $40K PRICE DROP
    • 4 Beds
    • 3 Baths
    • 2,976 Sq Ft

    1005 Edwards Ln, Blacksburg, VA 24060

    This spacious, beautifully maintained 4-bedroom, 3-bath townhouse offers nearly 3,000 sq. ft. of comfortable living in one of Blacksburg’s most convenient locations! Enjoy a peaceful neighborhood just minutes to VT’s campus, downtown, and just steps from the BT bus stop! The main level features beautiful hardwood floors, a bright living room with a gas fireplace, and a kitchen with stainless

    Rayne Stenger Nest Realty SWVA

    1005 Edwards Ln, Blacksburg, VA 24060
  • /76

    $585,000

    $40K PRICE DROP
    • 5 Beds
    • 3.5 Baths
    • 3,130 Sq Ft

    1214 Brook Cir, Blacksburg, VA 24060

    New Price Available! Nestled in Brookfield Village, this stunning 5-bedroom, 3.5 bath offers residence the perfect blend of elegance, comfort, and functionality. The open floor plan seamlessly connects the living room, dining room and kitchen, creating an ideal space for entertaining guests or enjoying family gatherings. The kitchen boasts granite countertops, stainless steel appliances and ample

    Amanda Joy Swift Berkshire Hathaway Home Services Mountain Sky Properties-Blacksburg

    1214 Brook Cir, Blacksburg, VA 24060
  • /58

    $550,400

    New Construction
    • 3 Beds
    • 2 Baths
    • 2,106 Sq Ft

    Corvallis Plan at The Preserve - Single Family Homes, Blacksburg, VA 24060

    Taking single-level living to the next level of style, the Corvallis offers 3 bedrooms, 2 full baths, a 2-car garage, and over 2,000 square feet of space. You’ll feel right at home in the expansive, easy-flowing design blending both modern kitchen and family room into a centerpiece for contemporary living. After the day, escape to your primary bedroom oasis, complete with a dual-sink bath and

    Eagle Construction of VA Builder
    3940 Prices Fork Rd Unit 36469656, Blacksburg, VA 24060
  • /71

    $545,000

    $47K PRICE DROP
    • 5 Beds
    • 4.5 Baths
    • 3,132 Sq Ft

    1401 Progress St NW, Blacksburg, VA 24060

    Welcome to 1401 Progress, a stunning three-story home in the heart of Blacksburg. With 5 bedrooms and 4.5 baths across three fully finished levels, there is space for everyone to relax and recharge - highlighted by a spacious primary suite featuring a beautifully remodeled spa bathroom and a walk-in closet. Rich hardwood floors span the main and second floors, lending a warmth and elegance to the

    Jeremy Hart Nest Realty SWVA

    1401 Progress St NW, Blacksburg, VA 24060
  • /21

    $529,900

    New Construction
    • 3 Beds
    • 2 Baths
    • 1,805 Sq Ft

    1880 Colby Ave, Blacksburg, VA 24060

    The Lillie is the one level villa you've been looking for. This home stands alone on a single family homesite! Complete with 2-car garage, the Lillie provides just the right amount of space. Enter from your garage and into the laundry room and mud room, complete with an additional storage closet. The open concept layout offers a kitchen with pantry and large island overlooking the dining area and

    Eagle Construction of VA Builder
    1880 Colby Ave, Blacksburg, VA 24060
  • /35

    $539,400

    New Construction
    • 3 Beds
    • 2 Baths
    • 2,090 Sq Ft

    Cedar Plan at The Preserve - Single Family Homes, Blacksburg, VA 24060

    The Cedar is what all your new home dreams are made of with over 2,000 square feet of one level living with 3 bedrooms, 2 baths, and 2-car garage. Towards the rear of your home, you will find a spacious kitchen complete with walk-in corner pantry and large island overlooking the dining area and family room. Your lanai offers you the outdoor space you desire to enjoy the morning sunrise or evening

    Eagle Construction of VA Builder
    3940 Prices Fork Rd Unit 36449246, Blacksburg, VA 24060
  • /102

    $545,000

    $15K PRICE DROP
    • 5 Beds
    • 3 Baths
    • 3,220 Sq Ft

    232 Craig Dr, Blacksburg, VA 24060

    Refreshed with refinished hardwood floors, fresh interior paint, and additional updates throughout, this home presents a wonderful opportunity in an established neighborhood. Set on a wooded half-acre lot, it offers a spacious layout and room to make it your own. The main level features California oak hardwood flooring throughout and an updated kitchen with custom cherry cabinets, granite

    James Nolen Nest Realty SWVA

    232 Craig Dr, Blacksburg, VA 24060
  • /40

    $659,990

    New Construction
    • 3 Beds
    • 2.5 Baths
    • 2,918 Sq Ft

    Linden Terrace Plan at The Preserve - Single Family Homes, Blacksburg, VA 24060

    Think you’ve seen it all? Then you haven’t seen Linden Terrace, a 2-story plan with 3 bedrooms, 2.5 baths, a 2-car garage, and 2,700 glorious square feet of pure home happiness. A front porch made for sipping lemonade and social graces welcomes you inside to a chef’s dream kitchen offering a scenic vista overlooking both breakfast nook and family room. A formal dining room and home study lend

    Eagle Construction of VA Builder
    3940 Prices Fork Rd Unit 36456790, Blacksburg, VA 24060
  • /46

    $524,900

    $12K PRICE DROP
    • 3 Beds
    • 2 Baths
    • 1,892 Sq Ft

    3302 Deer Run Rd, Blacksburg, VA 24060

    Log cabin charm meets modern living on 6 private acres in Mossy Spring — no HOA, 10 minutes to downtown Blacksburg, and a completely restored exterior Step through the double French doors into an open living/dining space with hardwoods, a woodstove, and skylights off the lofted 2nd floor. Eat-in kitchen fully updated. Main level also has a bedroom, full bath, and laundry room. Upstairs, two

    Michael Tagg Mandell Real Estate Group

    3302 Deer Run Rd, Blacksburg, VA 24060
  • /33

    $595,990

    New Construction
    • 3 Beds
    • 2.5 Baths
    • 2,641 Sq Ft

    Westminster Plan at The Preserve - Single Family Homes, Blacksburg, VA 24060

    The Westminster is a 2 story single family new home floor plan with 3+ bedrooms, 2.5+ baths, and over 2,600 square feet of living space to personalize for your lifestyle. Walk in the front door and you’ll find a foyer flanked by a formal Dining Room and Study. Enter your spacious Family Room and discover that it flows right into the Kitchen with a large island, perfect for cooking and

    Eagle Construction of VA Builder
    3940 Prices Fork Rd Unit 36476286, Blacksburg, VA 24060
  • /30

    $698,563

    New Construction
    • 2 - 3 Beds
    • 2.5 Baths
    • 2,487 Sq Ft

    McKinney Plan at Midtown - Condominiums, Blacksburg, VA 24060

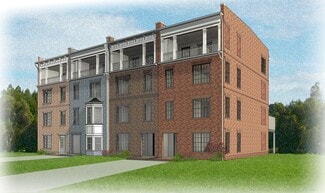
    Designed for today’s lifestyles and personalized to yours, the McKinney is a 2-level, 2-bedroom condo offering over 2,400 square feet of space. Consisting of the third and fourth floor of the townhouse, the McKinney offers everything you could imagine in modern urban living with walkable access to lively local markets, shops, and restaurants. Pull-in to your private, 1-car garage and step into

    Eagle Construction of VA Builder
    424 Midtown Way Unit 36484329, Blacksburg, VA 24060
  • /31

    $539,990

    New Construction
    • 2 - 3 Beds
    • 2.5 Baths
    • 1,504 Sq Ft

    Arlington Plan at Midtown - Condominiums, Blacksburg, VA 24060

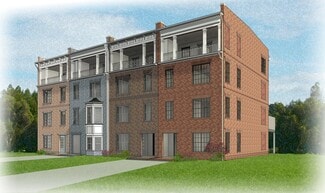
    Welcome to modern urban living like never before with the Arlington, a 2-level, 2-bedroom condo offering 1,504 square feet of space. Arrive home to your private 1-car garage and step into a true chef’s kitchen and open living room ready for relaxing or entertaining. A half-bath powder room completes the first floor. Step up the open stairwell to the second floor where your primary suite awaits

    Eagle Construction of VA Builder
    424 Midtown Way Unit 36475088, Blacksburg, VA 24060
  • /49

    $627,990

    New Construction
    • 3 Beds
    • 2.5 Baths
    • 2,677 Sq Ft

    Linden III Plan at The Preserve - Single Family Homes, Blacksburg, VA 24060

    A modern classic with ageless appeal, the Linden III is a 2-story plan offering 3 bedrooms, 2.5 baths, a 2-car garage, and over 2,600 square feet of spaciousness ready for your personal touch. The aroma and allure of home cooking draws you in to an expansive kitchen and island overlooking the open breakfast nook and family room, complete with a back deck perfect for chilling and grilling. Tucked

    Eagle Construction of VA Builder
    3940 Prices Fork Rd Unit 36465768, Blacksburg, VA 24060
  • /69

    $445,000

    $5K PRICE DROP
    • 3 Beds
    • 2.5 Baths
    • 1,873 Sq Ft

    1506 Oriole Dr, Blacksburg, VA 24060

    Welcome to this inviting 3BR/2.5BA home nestled on a quiet cul-de-sac just minutes from Downtown Blacksburg. A covered front porch sets the tone as you step inside to beautiful hardwood floors throughout the main level, complemented by durable ceramic tile in the kitchen. The living room features a gas fireplace and soaring vaulted ceiling creating an open yet cozy atmosphere that flows

    Erin Vogt TRINITY Real Estate

    1506 Oriole Dr, Blacksburg, VA 24060
  • /62

    $649,000

    • 4 Beds
    • 3.5 Baths
    • 2,780 Sq Ft

    207 Alico Dr, Blacksburg, VA 24060

    This lovely 2-story home in the Givens Farm community has 4 bedrooms, 3.5 baths (an advantage over some of the other homes there!), and 2,780 ft2 of open-flow space. The 1st floor features an office/den, and a kitchen with an ample island, quartz counters, gas cooking, and microwave drawer. The kitchen opens onto a dining area which flows into the family room (with gas fireplace). The family room

    Mike Eggleston Coldwell Banker Townside Bburg

    207 Alico Dr, Blacksburg, VA 24060
  • /61

    $445,000

    • 4 Beds
    • 2 Baths
    • 1,800 Sq Ft

    2502 Manchester St, Blacksburg, VA 24060

    Welcome to 2502 Manchester! This classic one-owner home is located in a sought-after Blacksburg neighborhood, just minutes from Virginia Tech, downtown Blacksburg, schools, parks, 2 pools, bike trails, and grocery shopping. Relax in the inviting three-season room overlooking your private backyard, perfect for entertaining family and friends. Inside, you'll find a bright living room and dining

    Mike Weber Long & Foster - Blacksburg

    2502 Manchester St, Blacksburg, VA 24060
  • /44

    $449,000

    $10K PRICE DROP
    • 3 Beds
    • 2.5 Baths
    • 2,357 Sq Ft

    3021 Deptford St, Blacksburg, VA 24060

    Exceptional turnkey investment opportunity with immediate cash flow in place. This updated 3-bedroom, 2.5-bath townhome is currently leased with a secured two-year tenant agreement, providing stable and predictable rental income from day one. Designed for low-maintenance ownership, the property features modern updates, a functional open-concept floor plan, spacious bedrooms, and an attached

    Natalie Chalmers Haven Realtors

    3021 Deptford St, Blacksburg, VA 24060
  • /25

    $495,972

    New Construction
    • 3 Beds
    • 2 Baths
    • 1,771 Sq Ft

    1935 Kyles Way, Blacksburg, VA 24060

    The Lillie is the one level townhome you've been looking for. Complete with 2-car garage, the Lillie provides just the right amount of space. Enter from your garage and into the laundry room and mud room, complete with an additional storage closet. The open concept layout offers a kitchen with pantry and large island overlooking the dining area and family room, perfect for keeping everyone

    Eagle Construction of VA Builder
    1935 Kyles Way, Blacksburg, VA 24060
  • /28

    $409,990

    New Construction
    • 3 Beds
    • 3.5 Baths
    • 1,894 Sq Ft

    Highland with 2-Car Garage Plan at Townhomes, Blacksburg, VA 24060

    Brand New Plan at The Preserve Townhomes - The Highland with 2-Car Garage and Basement! Welcome to the Highland w/2-car garage, a brand new 3-story townhome for sale in Blacksburg, VA. At the front of the home you will find the dining room, which can be converted to either a den or a first floor bedroom. Enjoy a well-appointed kitchen with large island open to the family room, perfect for

    Eagle Construction of VA Builder
    3930 Prices Fork Rd Unit 36459491, Blacksburg, VA 24060
  • /25

    $496,199

    New Construction
    • 3 Beds
    • 2 Baths
    • 1,795 Sq Ft

    1925 Kyles Way, Blacksburg, VA 24060

    The Lillie is the one level townhome you've been looking for. Complete with 2-car garage, the Lillie provides just the right amount of space. Enter from your garage and into the laundry room and mud room, complete with an additional storage closet. The open concept layout offers a kitchen with pantry and large island overlooking the dining area and family room, perfect for keeping everyone

    Eagle Construction of VA Builder
    1925 Kyles Way, Blacksburg, VA 24060
  • /53

    $475,000

    • 4 Beds
    • 2 Baths
    • 2,802 Sq Ft

    607 Giles Rd, Blacksburg, VA 24060

    Located just minutes from Virginia Tech and downtown Blacksburg, 607 Giles Rd presents a rare opportunity to own a historic income-producing property on over 3 acres. The property features a circa-1840 brick home offering 4 bedrooms, 2 full baths, and approximately 2,800 square feet of living space. The home includes main-level living areas, multiple flexible spaces, and an unfinished basement,

    Bige Bowling Coldwell Banker Townside Bburg

    607 Giles Rd, Blacksburg, VA 24060
  • /98

    $650,000

    • 4 Beds
    • 3.5 Baths
    • 4,375 Sq Ft

    117 Primrose Dr, Blacksburg, VA 24060

    Beautifully situated on a private wooded lot in sought-after Countryside Estates, this 4-bedroom, 3.5-bath home offers over 4,300 sq ft of living space, mountain views, and exceptional natural light. The main level features hardwood floors, an updated kitchen with stainless appliances, formal dining room, spacious living room with a floor-to-ceiling brick fireplace, and a primary suite. Upstairs

    Amy Hudson RE/MAX 8 - Blacksburg

    117 Primrose Dr, Blacksburg, VA 24060
  • /22

    $514,900

    New Construction
    • 3 - 4 Beds
    • 3 Baths
    • 2,330 Sq Ft

    Brady Plan at The Preserve - The Preserve Villas, Blacksburg, VA 24060

    Welcome home to the Brady, a 2-story townhome with 2-car garage and plenty of room to spread out and call your own. Enter through the garage and into your laundry/mud room. The open concept kitchen features a large island overlooking the family room, spacious pantry, and access to the dining room. Tucked off the family room is your primary bedroom retreat with large primary bath and walk-in

    Eagle Construction of VA Builder
    3930 Prices Fork Road St Unit 37380833, Blacksburg, VA 24060
  • /55

    $454,500

    • 3 Beds
    • 2 Baths
    • 1,783 Sq Ft

    901 Toms Creek Rd, Blacksburg, VA 24060

    Charming Brick Ranch, only 6 minute walk to VT or 15 to downtown. This recently updated home delivers timeless charm with a well flowing layout - all on one level. The main level features a living room, dining room, three bedrooms, two full baths, a kitchen and a family room w/ fireplace. Beautiful hardwood floors run throughout. The huge unfinished basement offers excellent storage or additional

    Doug Veit River Mountain Properties

    901 Toms Creek Rd, Blacksburg, VA 24060
  • /60

    $530,000

    • 4 Beds
    • 3 Baths
    • 2,802 Sq Ft

    3515 Cameo Ln, Blacksburg, VA 24060

    Nestled on a 0.75-acre lot in the heart of Blacksburg, this beautifully maintained 4-bedroom, 3-bathroom home offers the perfect balance of privacy, tranquility, and convenience. Tucked away off the beaten path, you'll feel worlds away from the hustle and bustle while remaining just minutes from VT, shopping, dining, schools, and everything Blacksburg has to offer. This home features a modern

    Natalie Chalmers Haven Realtors

    3515 Cameo Ln, Blacksburg, VA 24060
  • /30

    $485,000

    • 3 Beds
    • 2 Baths
    • 1,600 Sq Ft

    1105 Golfview Dr, Blacksburg, VA 24060

    Location, location, location! Welcome to 1105 Golfview, an updated tri-level home tucked away on a quiet cul-de-sac in desirable McBryde Village/Longview Estates, within walking distance of Virginia Tech. The home features a beautiful, flat backyard and an updated interior throughout. The kitchen offers quartz countertops, white subway tile backsplash, and newer appliances, opening into a bright

    James Craighead RE/MAX 8 - Blacksburg

    1105 Golfview Dr, Blacksburg, VA 24060
  • /71

    $699,000

    • 4 Beds
    • 2.5 Baths
    • 2,554 Sq Ft

    2292 Scenic Ridge Cir, Blacksburg, VA 24060

    Beautifully situated on a generous lot in Kipps Farm, this inviting home pairs sweeping Blue Ridge and Brush Mountain views with thoughtful spaces designed for everyday living and entertaining. Set within walking distance to area schools, the home offers a wonderful combination of location, comfort, and scenic surroundings.The main level welcomes you with an open-concept kitchen and

    Mrs. Yvonne Jansen Lynchburgs Finest Team LLC

    2292 Scenic Ridge Cir, Blacksburg, VA 24060
  • /37

    $514,900

    New Construction
    • 3 Beds
    • 3 Baths
    • 2,330 Sq Ft

    1860 Colby Ave, Blacksburg, VA 24060

    Welcome home to the Brady, a 2-story townhome with 2-car garage and plenty of room to spread out and call your own. Enter through the garage and into your laundry/mud room. The open concept kitchen features a large island overlooking the family room, spacious pantry, and access to the dining room. Tucked off the family room is your primary bedroom retreat with large primary bath and walk-in

    Eagle Construction of VA Builder
    1860 Colby Ave, Blacksburg, VA 24060

Showing Results 1 - 40, Page 1 of 2

Home Price Trends

Median Sale Price
$457,950
Median Single Family Sale Price
$490,000
Median Townhouse Sale Price
$469,750
Median 2 Bedroom Sale Price
$267,450
Median 1 Bedroom Sale Price
$219,900
Average Price Per Sq Ft
$243
Number of Homes for Sale
83
Last 12 months Home Sales
331
Months of Supply
3.00
Median List Price
$499,900
Median Change From 1st List Price
2%
Median Home Sale Price YoY Change
8%
How to Buy a Home How to Finance a Home How to Sell a Home