617

Homes for Sale near McCrorey-Liston Elementary School

Section Image Section Image
  • 913 Appalachian Dr Unit 37076398, Moore, SC 29369

    $355,900

    New Construction
    • 5 Beds
    • 3 Baths
    • 2,674 Sq Ft

    Chatham Plan at Collier Ridge, Moore, SC 29369

    The Chatham floorplan offers 5 bedrooms, 3 bathrooms and a 2-car garage. Inside, versatile flex space allow you to customize the main level to fit your needs. The impressive primary suite boasts dual sinks and a large walk-in closet.

    Meritage Homes Builder
    913 Appalachian Dr Unit 37076398, Moore, SC 29369
  • /33

    $328,990

    New Construction
    • 3 - 5 Beds
    • 2.5 - 3.5 Baths
    • 2,696+ Sq Ft

    Drayton Plan at Iris Meadows, Moore, SC 29369

    Flexible Living with Sophisticated StyleThe Drayton combines elegant design with everyday functionality, offering inviting spaces for gathering, relaxing, and making memories. Its open-concept main level connects the kitchen, breakfast area, family room, and dining room, creating a natural flow throughout the heart of the home.Designed for GatheringSpacious kitchen with a large

    DRB Homes Builder
    710 Rodin Rd Unit 36499840, Moore, SC 29369
  • 100 Matilda St Unit 37076416, Spartanburg, SC 29306

    $323,900

    New Construction
    • 4 Beds
    • 2.5 Baths
    • 2,345 Sq Ft

    Brentwood Plan at Holland Park, Spartanburg, SC 29306

    The Brentwood offers 4 bedrooms, 2.5 bathrooms and a 2-car garage. Send the kids to play in the spacious loft while entertaining in the open kitchen. First-floor flex space makes a useful work area, while the primary suite is ideal for relaxing.

    Meritage Homes Builder
    100 Matilda St Unit 37076416, Spartanburg, SC 29306
  • /13

    $369,999

    New Construction
    • 3 Beds
    • 2 Baths
    • 2,185 Sq Ft

    Savannah Plan at Everly - Estates, Spartanburg, SC 29306

    The Savannah, grand living on one level. You’ll never miss the second floor. A spacious great room is at the heart of this home and flows seamlessly into the gourmet kitchen and dining area. Three large bedrooms offer sanctuary. Nestled at the back of the house, the owner’s suite provides private access to the covered porch and two walk-in closets. Flex space off the foyer can serve as an office,

    Ryan Homes Builder
    7105 Myrtle Burl Way Unit 36142796, Spartanburg, SC 29306
  • /72

    $404,990

    New Construction
    • 3 Beds
    • 2 Baths
    • 2,020 Sq Ft

    Wescott Plan at Founders Club, Moore, SC 29369

    The Wescott is a three-bedroom, two-bath, ranch-style home with a formal dining room, kitchen with island and pantry, first-floor primary bedroom with a large shower in the primary bath, a separate laundry room, and separate storage space in the garage. Options available to personalize this home include a second primary bedroom on the main level, dedicated office space, and an optional second

    Eastwood Homes Builder
    1812 1812 Betsy Ross Drive St Unit 38552522, Moore, SC 29369
  • /10

    $239,999

    New Construction
    • 3 Beds
    • 2.5 Baths
    • 1,485 Sq Ft

    NEW - The Evergreen Plan at Everly - 2-Story, Spartanburg, SC 29306

    Welcome to the Evergreen!The Evergreen offers a smart, streamlined design that makes everyday living feel effortless. With approximately 1,485 square feet, this two-story home delivers the space you need with the simplicity you want.The main level features an open-concept layout where the kitchen, dining area, and great room flow together, creating a comfortable space for both

    Ryan Homes Builder
    5021 Burmese Trail Unit 41128802, Spartanburg, SC 29306
  • 100 Matilda St Unit 37076418, Spartanburg, SC 29306

    $249,900

    New Construction
    • 3 Beds
    • 2 Baths
    • 1,648 Sq Ft

    Chandler Plan at Holland Park, Spartanburg, SC 29306

    Enjoy happy hour on the Chandler's covered back patio. Inside, the sprawling kitchen island overlooks the great room. In the primary suite, dual sinks and a walk-in closet simplify busy mornings.

    Meritage Homes Builder
    100 Matilda St Unit 37076418, Spartanburg, SC 29306
  • /3

    $274,990

    New Construction
    • 4 Beds
    • 2.5 Baths
    • 1,991 Sq Ft

    BELHAVEN Plan at Ravencrest, Roebuck, SC 29376

    The Belhaven is a spacious and modern two-story home built with open concept living in mind. This home offers four bedrooms, two and a half bathrooms and a two-car garage. The moment you step inside you’ll be greeted by an inviting foyer that leads you to the heart of the home. This impressive space features a family room, dining area, and gourmet kitchen. The well-appointed kitchen is complete

    D.R. Horton Builder
    3029 Emberly Dr Unit 39249142, Roebuck, SC 29376
  • /29

    $194,900

    New Construction
    • 3 Beds
    • 2.5 Baths
    • 1,335 Sq Ft

    Jarrod Plan at Trenton Place, Roebuck, SC 29376

    The Jarrod floor plan offers a smart and comfortable two-story layout with 3 bedrooms, 2.5 bathrooms, and 1,335 square feet of well-designed living space, ideal for modern households. The first floor welcomes you with a covered front porch leading into a spacious foyer. Just beyond the entry, the home opens into a bright and inviting family room that flows seamlessly into the breakfast area and

    Veranda Homes Builder
    2017 Hillman Way Unit 40635650, Roebuck, SC 29376
  • /66

    $387,990

    New Construction
    • 3 Beds
    • 2 Baths
    • 1,829 Sq Ft

    Avery Plan at Founders Club, Moore, SC 29369

    The Avery is a ranch-style plan with three bedrooms, two full baths, a spacious family room, a kitchen with an island and pantry, a covered rear porch, an oversized laundry room, and a first-floor primary bedroom. Options available to personalize this home include a covered porch, screen porch, or sunroom, office with French doors or dining room instead of bedroom three, powder room, an extended

    Eastwood Homes Builder
    1812 1812 Betsy Ross Drive St Unit 38552343, Moore, SC 29369
  • /11

    $249,999

    New Construction
    • 3 Beds
    • 2 Baths
    • 1,338 Sq Ft

    Grand Bahama Plan at Everly - Ranches, Spartanburg, SC 29306

    Welcome to Everly Ranches where you can own a new one-level home with lawn care included in a community that gives you the grandest amenities in all of Spartanburg and features breathtaking views!The Grand BahamaThis floor plan offers the perfect blend of comfort and connection. The spacious great room flows seamlessly into the kitchen and dining area, creating an open layout

    Ryan Homes Builder
    1004 Tulipwood Dr Unit 36142841, Spartanburg, SC 29306
  • 913 Appalachian Dr Unit 37076396, Moore, SC 29369

    $325,900

    New Construction
    • 4 Beds
    • 2.5 Baths
    • 2,345 Sq Ft

    Brentwood Plan at Collier Ridge, Moore, SC 29369

    The Brentwood offers 4 bedrooms, 2.5 bathrooms and a 2-car garage. Send the kids to play in the spacious loft while entertaining in the open kitchen. First-floor flex space makes a useful work area, while the primary suite is ideal for relaxing.

    Meritage Homes Builder
    913 Appalachian Dr Unit 37076396, Moore, SC 29369
  • 913 Appalachian Dr Unit 37076399, Moore, SC 29369

    $439,900

    New Construction
    • 4 Beds
    • 2.5 Baths
    • 2,479 Sq Ft

    Dakota Plan at Collier Ridge, Moore, SC 29369

    The Dakota floorplan offers 4 bedrooms and 2.5 bathrooms. Outfit the main-level flex space as a home office. In the kitchen, the island overlooks the open living space. Upstairs, the loft separates the secondary bedrooms from the primary suite.

    Meritage Homes Builder
    913 Appalachian Dr Unit 37076399, Moore, SC 29369
  • 707 Lesbury Ln Unit 39262568, Spartanburg, SC 29301

    $262,990

    New Construction
    • 3 Beds
    • 2.5 Baths
    • 1,699 Sq Ft

    LANSING Plan at Hidden Hills, Spartanburg, SC 29301

    The Lansing is one of our newest two-story townhome floorplans showcased at Hidden Hills, located in Spartanburg, South Carolina. The Lansing features 3 bedrooms, 2.5 bathrooms, 1,669 sq. ft. of living space, and a 1-car front-load garage. As you enter through the front door you’re greeted by a half bath that leads you into an inviting living and dining room with the staircase on your left, then

    D.R. Horton Builder
    707 Lesbury Ln Unit 39262568, Spartanburg, SC 29301
  • /21

    $354,999

    New Construction
    • 4 Beds
    • 2.5 Baths
    • 2,739 Sq Ft

    Greenwood Plan at Everly - Estates, Spartanburg, SC 29306

    Get to know more about The Greenwood. This 2- to 3-car garage single-family home spotlights style and convenience. Gather friends & family in the great room before enjoying a delicious meal cooked in your gourmet kitchen with a large island. The adjoining dining room overlooks an optional covered porch. Your luxury first-floor owner’s suite includes a dual-vanity bath and huge walk-in closet. A

    Ryan Homes Builder
    7105 Myrtle Burl Way Unit 39206700, Spartanburg, SC 29306
  • 707 Lesbury Ln Unit 39262600, Spartanburg, SC 29301

    $268,990

    New Construction
    • 3 Beds
    • 2.5 Baths
    • 1,774 Sq Ft

    CARSON Plan at Hidden Hills, Spartanburg, SC 29301

    The Carson is one of our newest two-story townhome floorplans showcased in Hidden Hills, located in Spartanburg, South Carolina. The Carson features 3 bedrooms, 2.5 bathrooms, 1,763 sq. ft. of living space, and a 1-car front-load garage. As you enter through the front door you’re greeted by an open floorplan that leads you into an inviting living and dining room with the staircase on your left,

    D.R. Horton Builder
    707 Lesbury Ln Unit 39262600, Spartanburg, SC 29301
  • /12

    $229,990

    New Construction
    • 3 Beds
    • 2.5 Baths
    • 1,415 Sq Ft

    1408 Port Harbor Ct, Spartanburg, SC 29306

    Welcome to 1408 Port Harbor Court, Spartanburg, SC 29306 , a sleek townhome in the Southport Townes community featuring the Jordan plan. With 3 bedrooms, 2.5 baths , and about 1,415 square feet , it blends comfort, style, and low-maintenance living. The first floor impresses with 9' ceilings, an open kitchen, dining and living area anchored by granite countertops, 42 cabinets with crown molding,

    Dream Finders Homes Builder
    1408 Port Harbor Ct, Spartanburg, SC 29306
  • 913 Appalachian Dr Unit 37076401, Moore, SC 29369

    $328,900

    New Construction
    • 4 Beds
    • 2.5 Baths
    • 2,135 Sq Ft

    Rockwell Plan at Collier Ridge, Moore, SC 29369

    The Rockwell floorplan offers 4 bedrooms, 2.5 bathrooms and a 2-car garage. An open-concept layout means you can fix dinner at the kitchen island without missing the conversation in the great room. Upstairs, enjoy the luxurious primary suite.

    Meritage Homes Builder
    913 Appalachian Dr Unit 37076401, Moore, SC 29369
  • /15

    $259,999

    New Construction
    • 3 Beds
    • 2 Baths
    • 1,533 Sq Ft

    Grand Cayman Plan at Everly - Ranches, Spartanburg, SC 29306

    Welcome to Everly Ranches where you can own a new one-level home with lawn care included in a community that gives you the grandest amenities in all of Spartanburg and features breathtaking views!The Grand CaymanThe Grand Cayman offers a relaxed, open-concept design that’s perfect for both entertaining and unwinding.The airy layout seamlessly blends the kitchen, dining

    Ryan Homes Builder
    1004 Tulipwood Dr Unit 36142842, Spartanburg, SC 29306
  • /23

    $339,999

    New Construction
    • 4 Beds
    • 2 Baths
    • 2,718 Sq Ft

    Hudson Plan at Everly - Estates, Spartanburg, SC 29306

    The Hudson single-family home fits the way you live. Flex space can be used as a playroom, a library and more. Gather in the spacious family room, which flows into the dining room and gourmet kitchen, separated by a convenient breakfast bar. Off the 2-car garage, a family entry controls clutter, while a quiet study is tucked away. Upstairs, 3 bedrooms offer abundant closet space and a full bath

    Ryan Homes Builder
    7105 Myrtle Burl Way Unit 38607937, Spartanburg, SC 29306
  • /6

    $229,990

    New Construction $25K PRICE DROP
    • 3 Beds
    • 2.5 Baths
    • 1,587 Sq Ft

    517 E Forest Run Ct, Spartanburg, SC 29301

    Welcome to El Dorado! The only new homes within 1 mile of I-26 and Downtown Spartanburg, SC from the low $200s. Our thoughtfully crafted townhomes are designed to suit your lifestyle. The open concept main floor features a spacious living room that flows seamlessly into the kitchen and breakfast area. Highlights of the chefs kitchen include light brown cabinetry, white Quartz countertops, tiled

    Chelsea Cathcart DRB Group South Carolina, LLC

    517 E Forest Run Ct, Spartanburg, SC 29301
  • /6

    $208,990

    • 3 Beds
    • 3 Baths

    515 E Forest Run Ct, Spartanburg, SC 29301

    Welcome to El Dorado! The only new homes within 1 mile of I-26 and Downtown Spartanburg, SC from the low $200s. Our thoughtfully crafted townhomes are designed to suit your lifestyle. The open concept main floor features a spacious living room that flows seamlessly into the kitchen and breakfast area. Highlights of the chefs kitchen include a 9 ft island with sink, beautiful white cabinetry,

    Chelsea Cathcart DRB Group South Carolina, LLC

    515 E Forest Run Ct, Spartanburg, SC 29301
  • /38

    $467,990

    New Construction
    • 4 Beds
    • 3.5 Baths
    • 3,294 Sq Ft

    McDowell Plan at Founders Club, Moore, SC 29369

    The McDowell is a two-story, four-bedroom, three-and-a-half-bath home with a first-floor primary bedroom, formal dining room, two-story family room, kitchen with an island and pantry, and a separate breakfast area. The second floor features three spacious bedrooms and two additional baths, including a Jack-and-Jill bath between bedrooms two and three, an oversized open loft area, and an

    Eastwood Homes Builder
    1812 1812 Betsy Ross Drive St Unit 38552550, Moore, SC 29369
  • /24

    $303,990

    New Construction
    • 4 Beds
    • 2.5 Baths
    • 2,018+ Sq Ft

    Cameron Plan at Iris Meadows, Moore, SC 29369

    Elegant Design with Space to Live, Gather & GrowThe Cameron welcomes you with a grand entrance and thoughtfully designed spaces that blend style, comfort, and everyday functionality. From the dramatic vaulted foyer to the open-concept living areas, this home creates an inviting atmosphere from the moment you step inside.A Grand Welcome HomeCovered front entry opens to a vaulted

    DRB Homes Builder
    710 Rodin Rd Unit 36459794, Moore, SC 29369
  • /26

    $318,990

    New Construction
    • 4 Beds
    • 2.5 Baths
    • 2,165+ Sq Ft

    Finley Plan at Iris Meadows, Moore, SC 29369

    Timeless Design with Room to Live & GatherThe Finley blends classic style with thoughtful functionality, creating a home designed for both everyday comfort and memorable gatherings. From the elegant dining room to the spacious kitchen and vaulted family room, the main level offers inviting spaces that feel open, connected, and welcoming.Elevated Main-Level LivingElegant dining

    DRB Homes Builder
    710 Rodin Rd Unit 36449068, Moore, SC 29369
  • /41

    $225,900

    New Construction
    • 3 Beds
    • 2.5 Baths
    • 1,562 Sq Ft

    Ashford Plan at Trenton Place, Roebuck, SC 29376

    The Ashford floor plan features a modern, open-concept layout designed for both comfort and functionality. The first floor welcomes you with a charming front porch and foyer that lead into a spacious family room, perfect for relaxing or entertaining. The adjoining kitchen includes a large island, pantry, and breakfast area that opens to the back patio, creating an easy flow between indoor and

    Veranda Homes Builder
    1030 Old Georgia Rd Unit 36666121, Roebuck, SC 29376
  • /48

    $615,000

    • 4 Beds
    • 3.5 Baths
    • 3,381 Sq Ft

    10 Torrey Pine Ct, Spartanburg, SC 29306

    Experience country club living at its finest in this stunning European-style home, perfectly positioned on a private wooded lot overlooking both the 14th green and the 15th fairway of the prestigious Carolina Country Club. Tucked away on a quiet cul-de-sac behind a 200-foot private driveway, this exceptional residence offers a rare blend of privacy, modern luxury, and sweeping golf course views

    Danielle Simmons Redfin Corporation

    10 Torrey Pine Ct, Spartanburg, SC 29306
  • /18

    $274,999

    New Construction
    • 3 Beds
    • 2 Baths
    • 1,696 Sq Ft

    Eden Cay Plan at Everly - Ranches, Spartanburg, SC 29306
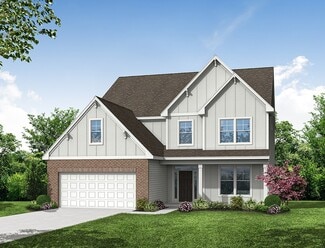
    Welcome to Everly Ranches where you can own a new one-level home with lawn care included in a community that gives you the grandest amenities in all of Spartanburg and features breathtaking views!The Eden Cay single-family villa offers the comfort and convenience of main-level living. Step into a welcoming foyer that opens to a versatile flex space — perfect as a home office or a third

    Ryan Homes Builder
    1004 Tulipwood Dr Unit 36142843, Spartanburg, SC 29306
  • /41

    $419,999

    New Construction
    • 4 Beds
    • 3.5 Baths
    • 3,765 Sq Ft

    Normandy Plan at Everly - Estates, Spartanburg, SC 29306

    The Normandy single-family home is the perfect choice for spacious living. Step through the door to a light and airy foyer opening to the second floor. A huge living area with the kitchen, dining room and family room all flows beautifully together. The centerpiece is the gourmet kitchen with an island. The convenient service wing includes a garage entry. Upstairs, the luxury owner's suite offers

    Ryan Homes Builder
    7105 Myrtle Burl Way Unit 36142794, Spartanburg, SC 29306
  • 100 Matilda St Unit 37076421, Spartanburg, SC 29306

    $320,900

    New Construction
    • 4 Beds
    • 2.5 Baths
    • 2,135 Sq Ft

    Rockwell Plan at Holland Park, Spartanburg, SC 29306

    The Rockwell floorplan offers 4 bedrooms, 2.5 bathrooms and a 2-car garage. An open-concept layout means you can fix dinner at the kitchen island without missing the conversation in the great room. Upstairs, enjoy the luxurious primary suite.

    Meritage Homes Builder
    100 Matilda St Unit 37076421, Spartanburg, SC 29306
  • /16

    $297,990

    New Construction
    • 4 Beds
    • 2 - 3 Baths
    • 1,741+ Sq Ft

    Parker Plan at Iris Meadows, Moore, SC 29369

    Ranch-Style Living, Designed for MoreThe Parker brings together the ease of ranch-style living with the flexibility of extra space upstairs. Its open layout connects the kitchen, great room, and dining area, creating a natural gathering place for everyday life and entertaining. A spacious primary suite and thoughtful conveniences complete the main level.Open & Inviting Main-Level

    DRB Homes Builder
    710 Rodin Rd Unit 36494769, Moore, SC 29369
  • /19

    $359,999

    New Construction
    • 4 Beds
    • 2.5 Baths
    • 3,010 Sq Ft

    Lehigh Plan at Everly - Estates, Spartanburg, SC 29306

    The Lehigh single-family home combines smart design with light-filled spaces. Enter the inviting foyer, where versatile flex space can be used as a playroom, living room or office. The gourmet kitchen boasts a large island and walk-in pantry and connects to the dining and family room. Off the 2-car garage, a family entry controls clutter and leads to a quiet study. Upstairs, a loft is an ideal

    Ryan Homes Builder
    7105 Myrtle Burl Way Unit 38607935, Spartanburg, SC 29306
  • /40

    $273,990

    New Construction
    • 3 - 5 Beds
    • 2 - 3.5 Baths
    • 2,264 Sq Ft

    Wayfare - 52 Plan at Ravencrest, Roebuck, SC 29376

    The Wayfare floor plan offers 2,266 square feet of spacious two-story living with 3 to 5 bedrooms and 2.5 to 3 baths. A large kitchen with a walk-in pantry opens to the main living area, perfect for entertaining and everyday life. The first-floor study provides a quiet workspace, while the second-floor loft adds flexibility for a playroom, media room, or additional living space. The primary suite

    Dream Finders Homes Builder
    3010 Emberley Dr Unit 37981660, Roebuck, SC 29376
  • /35

    $343,990

    New Construction
    • 4 - 6 Beds
    • 2.5 - 4.5 Baths
    • 2,721+ Sq Ft

    Augusta Plan at Iris Meadows, Moore, SC 29369

    Flexible Living Designed Around YouThe Augusta is thoughtfully designed to adapt as life changes, offering versatile spaces, an inviting open layout, and the convenience of a first-floor primary suite. From the covered front porch to the spacious upstairs game room, every area provides an opportunity to make the home your own.A Main Level with PossibilitiesCovered front porch

    DRB Homes Builder
    710 Rodin Rd Unit 36482286, Moore, SC 29369
  • /19

    $242,990

    New Construction
    • 3 Beds
    • 2 Baths
    • 1,183 Sq Ft

    Sanford Plan at Harper Ridge, Roebuck, SC 29376

    The Sanford is a ranch plan at Harper Ridge in Roebuck, South Carolina, offering 3 elevations. This single story home features three bedrooms, two bathrooms, and a one-car garage. The moment you step inside the home you will be greeted by an inviting foyer with two bedrooms just off to the side that share a bathroom. Then you will find yourself in the center of the home. The open kitchen

    D.R. Horton Builder
    1104 Golf Dr Unit 36209094, Roebuck, SC 29376
  • /21

    $399,999

    New Construction
    • 4 Beds
    • 2 Baths
    • 3,330 Sq Ft

    Corsica Plan at Everly - Estates, Spartanburg, SC 29306

    The Corsica single-family home has a floor plan you’ll love. Enter through the family entry off the 2-car garage or the stately front porch. The inviting foyer directs you to a dining room, a living room, or a stunning great room. This impressive space flows seamlessly to the gourmet kitchen with large island and to the covered back porch. Upstairs, a loft is great for entertaining, while 3

    Ryan Homes Builder
    7105 Myrtle Burl Way Unit 36142793, Spartanburg, SC 29306
  • 913 Appalachian Dr Unit 37076397, Moore, SC 29369

    $274,900

    New Construction
    • 3 Beds
    • 2 Baths
    • 1,542 Sq Ft

    Buchanan Plan at Collier Ridge, Moore, SC 29369

    The Buchanan floorplan offers 3 bedrooms, 2 bathrooms and a 2-car garage. Prepare dinner in the open-concept kitchen while staying connected with kids or guests in the great room. The primary suite offers dual sinks and a large walk-in closet.

    Meritage Homes Builder
    913 Appalachian Dr Unit 37076397, Moore, SC 29369
  • /19

    $280,990

    New Construction
    • 3 - 5 Beds
    • 2 - 3.5 Baths
    • 2,428 Sq Ft

    Prelude - 52 Plan at Ravencrest, Roebuck, SC 29376

    The Prelude floor plan features 2,428 square feet of thoughtfully designed two-story living with 3 to 5 bedrooms and 2.5 to 3 baths. A spacious kitchen anchors the main floor, offering plenty of room for cooking and gathering. The first floor includes a dedicated home office or study, perfect for remote work or quiet focus. Upstairs, an additional office space provides even more flexibility for

    Dream Finders Homes Builder
    3010 Emberley Dr Unit 37981658, Roebuck, SC 29376
  • /36

    $319,990

    New Construction
    • 3 - 4 Beds
    • 2 - 3 Baths
    • 2,207 Sq Ft

    Cooper 3 Plan at Iris Meadows, Moore, SC 29369

    Elegant Design with Space to Live, Gather & GrowThe Cameron welcomes you with a grand entrance and thoughtfully designed spaces that blend style, comfort, and everyday functionality. From the dramatic vaulted foyer to the open-concept living areas, this home creates an inviting atmosphere from the moment you step inside.A Grand Welcome HomeCovered front entry opens to a vaulted

    DRB Homes Builder
    710 Rodin Rd Unit 36473178, Moore, SC 29369
  • 913 Appalachian Dr Unit 37076400, Moore, SC 29369

    $359,900

    New Construction
    • 5 Beds
    • 4 Baths
    • 2,995 Sq Ft

    Johnson Plan at Collier Ridge, Moore, SC 29369

    The Johnson's kitchen and open-concept living area are perfect for entertaining. Flex space on the main level, plus a large loft upstairs, allow you to customize the layout to fit your needs.

    Meritage Homes Builder
    913 Appalachian Dr Unit 37076400, Moore, SC 29369

Showing Results 81 - 120, Page 3 of 16

How to Buy a Home How to Finance a Home How to Sell a Home