1,086

Boerne, TX Homes for Sale with Garage

Section Image Section Image
  • /3

    $1,359,900

    New Construction
    • 5 Beds
    • 5.5 Baths
    • 4,840 Sq Ft

    BOWIE Plan at George's Ranch, Boerne, TX 78015

    The Bowie is a two-story floor plan designed for luxury living. The spacious family room and dining room overlook a large back covered patio, ideal for outdoor entertaining. The gourmet kitchen boasts a large island and convenient butler?s pantry. A first-floor gameroom with a bar and half-bath adds even more space for entertaining, along with a private home office for focused work. Upstairs,

    Drees Homes Builder
    105 Telling Wind Unit 36501730, Boerne, TX 78015
  • /39

    $449,900

    • 3 Beds
    • 3 Baths
    • 2,412 Sq Ft

    27146 Smokey Chase, Boerne, TX 78015

    Nestled on a quiet greenbelt lot within the prestigious Boerne ISD, this 3-bedroom, 3-bathroom home perfectly balances rustic warmth with contemporary luxury. Step onto the covered front porch and instantly feel the welcoming charm of the stone pillars and arches. From the formal entry and elegant dining room to the expansive covered rear patio, the flowing floor plan is an entertainer's dream.

    Stephanie Sommers VIP Realty

    27146 Smokey Chase, Boerne, TX 78015
  • /3

    $525,000

    New Construction
    • 3 Beds
    • 2 Baths
    • 2,034 Sq Ft

    The Strasbourg Plan at The Ranches at Creekside - Garden Homes, Boerne, TX 78006

    Sitterle Homes Builder
    103 Cinnamon Creek Unit 36449521, Boerne, TX 78006
  • /25

    $410,000

    $5K PRICE DROP
    • 3 Beds
    • 2 Baths
    • 1,943 Sq Ft

    27831 Colorado Ridge, Boerne, TX 78015

    Welcome to 27831 Colorado Ridge, a beautifully maintained Ashton Woods home. This 3-bedroom, 2-bath home also has a dedicated office/flex room, offering the perfect combination of comfort, functionality, and modern style. Thoughtfully designed with an open-concept floor plan in 2021, this home provides seamless flow between the kitchen, dining, and living areas, creating an inviting space for

    Kristin Moran Esparza RE/MAX Associates

    27831 Colorado Ridge, Boerne, TX 78015
  • /3

    $926,990

    New Construction
    • 4 Beds
    • 3.5 Baths
    • 3,239 Sq Ft

    Raven Plan at Caliza Reserve, Boerne, TX 78006

    The Raven floorplan in Caliza Reserve, Boerne, TX, is a beautifully designed 3,239 sq. ft. home that offers a perfect balance of elegance and functionality. With four bedrooms, three and a half bathrooms, and versatile living spaces, this home is ideal for families seeking both comfort and flexibility. Upon entry, a private study provides a quiet retreat for work or relaxation. The open-concept

    Chesmar Builder
    10306 Heartland Way Unit 36470627, Boerne, TX 78006
  • /38

    $1,499,000

    $261K PRICE DROP
    • 4 Beds
    • 5 Baths
    • 3,768 Sq Ft

    8820 Cavalry Dr, Boerne, TX 78015

    Tucked away on nearly a full acre in the highly sought-after Deer Meadow Estates, this stunning Boerne property was designed for both everyday living and unforgettable entertaining. With 4 bedrooms, 3 full baths, and 2 half baths, the home offers an open-concept layout filled with natural light, spacious living areas, and seamless flow throughout. The kitchen features granite countertops,

    Lindsey Musch SERHANT.

    8820 Cavalry Dr, Boerne, TX 78015
  • /13

    $517,990

    New Construction
    • 4 Beds
    • 3 Baths
    • 2,540 Sq Ft

    Elmaton Plan at Corley Farms - Estate, Boerne, TX 78006

    Step into the Elmaton floor plan, a thoughtful new home design in Boerne, TX. Enjoy open-concept living with a modern kitchen and spacious gathering room, perfect for family time or entertaining guests. The luxurious owner's suite boasts an oversized walk-in closet, while the flex space offers the ideal spot for a home office or study. This new construction is perfect for growing families.

    Pulte Homes Builder
    314 White Barn Cove Unit 38455398, Boerne, TX 78006
  • /20

    $579,990

    New Construction
    • 4 - 5 Beds
    • 3 - 5.5 Baths
    • 2,670+ Sq Ft

    Guadalupe Plan at Windsong, Boerne, TX 78006

    We are very excited to introduce the new Guadalupe plan designed for modern living, while offeringmultiple upgrade options that will make this house perfectly fit your family! Step into a home where luxury meets functionality, this plan is designed to make daily living effortlessby utilizing space for privacy and family activities. With an open concept floor plan this two-story has an open entry,

    Scott Felder Homes Builder
    9924 Aurora Hl St Unit 38236922, Boerne, TX 78006
  • /5

    $862,900

    New Construction
    • 5 Beds
    • 4.5 Baths
    • 3,994 Sq Ft

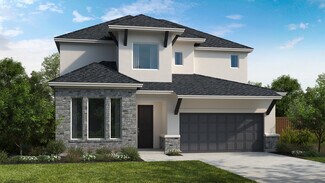
    209 Boulder Creek, Boerne, TX 78006

    Covered front porch leads to the grand entryway with a 19-foot ceiling. French doors lead into the private home office that overlooks the front yard. A secluded guest suite with a full bathroom is off the main hallway. The formal dining room is located right off the main living areas. The two-story family room features a wood mantel fireplace and a wall of windows. The kitchen features a 5-burner

    Perry Homes Builder
    209 Boulder Creek, Boerne, TX 78006
  • /3

    $1,170,900

    New Construction
    • 4 Beds
    • 4.5 Baths
    • 3,764 Sq Ft

    BRODY Plan at George's Ranch, Boerne, TX 78015

    The Brody is a single-story floor plan designed for luxury indoor and outdoor living. The Brody includes two spacious covered patios overlooking the backyard, as well as a wide front porch for relaxing outdoor living. Inside the double front doors, you?ll find an open floor plan living triangle with a spacious family room, luxury kitchen, and open dining room. The kitchen boats a long kitchen

    Drees Homes Builder
    105 Telling Wind Unit 37350686, Boerne, TX 78015
  • /53

    $825,000

    • 3 Beds
    • 3 Baths
    • 2,520 Sq Ft

    26919 Bent Trail, Boerne, TX 78006

    Welcome to your private Hill Country retreat on 2.18 fully fenced acres, where modern updates meet peaceful country living just minutes from Boerne and San Antonio. Behind a private gated entrance, this beautifully renovated two-story home offers three bedrooms, three full bathrooms, a spacious upstairs game room, and a private downstairs primary suite. Inside, you'll find custom cabinetry, white

    Leah Tarver LPT Realty, LLC

    26919 Bent Trail, Boerne, TX 78006
  • /12

    $456,990

    New Construction
    • 3 Beds
    • 2 Baths
    • 1,780 Sq Ft

    Axtell Plan at Corley Farms - Estate, Boerne, TX 78006

    Discover the Axtell—a thoughtfully designed floor plan in Boerne, Texas. The open kitchen with a large island overlooks the gathering room, perfect for hosting friends and family. Enjoy the owner’s suite as your retreat, complete with a private bath, walk-in shower, soaking tub, and tasteful details. This new home design blends comfort and functionality, ideal for modern Texas living.

    Pulte Homes Builder
    314 White Barn Cove Unit 38455309, Boerne, TX 78006
  • /2

    $517,215

    New Construction
    • 3 Beds
    • 4 Baths
    • 2,074 Sq Ft

    27412 Lovat Way, Boerne, TX 78006

    27412 Lovat Way, Boerne, TX 78006: Attention to detail and expert design are evident throughout The Tulip floor plan by David Weekley Homes in Windsong. Effortless style and elegant design pair perfectly with your culinary masterpieces in the tasteful kitchen. Natural light and boundless interior design possibilities create a picture-perfect setting for the cherished memories you’ll build in the

    David Weekley Homes Builder
    27412 Lovat Way, Boerne, TX 78006
  • /14

    $850,000

    Coming Soon
    • 4 Beds
    • 3 Baths
    • 2,600 Sq Ft

    8935 Woodland Pass, Boerne, TX 78006

    Every inch of this home has been thoughtfully transformed, creating a warm, inviting space that blends timeless farmhouse charm with modern design. Fully renovated in 2021, this stunning single-story home offers 4 bedrooms, 3 bathrooms, and a seamless flow with cohesive finishes carried throughout every room. From the moment you step inside, you're welcomed by a beautiful herringbone wood

    Michelle Buchanan Magnolia Realty

    8935 Woodland Pass, Boerne, TX 78006
  • /23

    $543,990

    New Construction
    • 4 Beds
    • 3 - 3.5 Baths
    • 2,535 Sq Ft

    Englewood Plan at Windsong, Boerne, TX 78006

    Scott Felder Homes Builder
    9924 Aurora Hl St Unit 38236916, Boerne, TX 78006
  • /79

    $1,899,000

    • 5 Beds
    • 4 Baths
    • 3,847 Sq Ft

    555 Prado Crossing, Boerne, TX 78006

    Ideally positioned just 5 minutes from Boerne High School, the property enjoys the convenience of town while maintaining the privacy and space of a true acreage estate. Located within the highly regarded Boerne Independent School District, this is a setting that supports both full-time living and weekend escape. With quick access to San Antonio and the surrounding Hill Country, you're never far

    Kade Kurtz Texas Landmen

    555 Prado Crossing, Boerne, TX 78006
  • /25

    $829,900

    New Construction $29K PRICE DROP
    • 4 Beds
    • 3.5 Baths
    • 2,670 Sq Ft

    129 Aermotor Ln, Boerne, TX 78006

    Come see this brand new custom Hill country style home sitting on 6 level usabel acres. This single story home has 4 bedroom 3.5 bathrooms and office that leads to the patio. 21? ceilings with an open concept, gas stove, with a full stone fireplace. large walk in closets with built ins, white oak hardwood floors thoughout the home. come see this amazing home.

    Edward McClintick Joseph Walter Realty, LLC

    129 Aermotor Ln, Boerne, TX 78006
  • /34

    $1,150,000

    • 3 Beds
    • 2.5 Baths
    • 2,833 Sq Ft

    5 Chaparral Hill, Boerne, TX 78006

    LOCATION LOCATION LOCATION! Approximately 2 acres and just under 1 mile to Boerne's Hill County Mile. This 3 bedroom, 2.5 bath, ranch style house sits on a fully fenced +/- 2 acres with no HOA and no city taxes, while just minutes from shopping, dining, and top rated schools. This home has a spacious floor plan and large kitchen, great for entertaining! There is also an extra living area off the

    Kyle Marlowe Brohill Realty Ltd

    5 Chaparral Hill, Boerne, TX 78006
  • /13

    $1,219,900

    New Construction
    • 5 Beds
    • 4.5 Baths
    • 4,354 Sq Ft

    4354A Plan at George's Ranch - Acre, Boerne, TX 78006

    Grand two-story entry with 20-foot ceiling. Two-story home office with French doors, and circular staircase set at entry. Formal dining room with coffered ceiling. Island kitchen with built-in seating space opens to the morning area with wall of windows. Spacious family room with 20-foot ceiling and large wall of windows. Media room and opposite game room with wall of windows and convenient

    Perry Homes Builder
    109 Telling Wind Unit 38263430, Boerne, TX 78006
  • /7

    $440,990

    New Construction $34K PRICE DROP
    • 4 Beds
    • 3 Baths
    • 1,807 Sq Ft

    Bonneville Plan at Esperanza - 50's, Boerne, TX 78006

    Bonneville Plan – 4 Bed | 3 Bath | 2-Car Garage | 1,807 Sq Ft The Bonneville brings flexibility and comfort together in a thoughtfully designed single-story home. With 4 bedrooms, 3 bathrooms, and 1,807 square feet, it's the perfect balance of function and style. An open-concept layout connects the kitchen, dining, and family room, creating a bright, welcoming space for everyday living or

    Chesmar Builder
    218 Navarro Unit 40193349, Boerne, TX 78006
  • /11

    $813,000

    New Construction $10K PRICE DROP
    • 3 Beds
    • 2.5 Baths
    • 2,496 Sq Ft

    313 Miraval, Boerne, TX 78006

    The beautifully bright main living area at the center of the Lapace opens onto an expansive covered patio for a desirable indoor/outdoor living experience. The spacious open-concept great room and casual dining area with tray ceiling offer access to the expansive rear covered patio. The well-designed kitchen offers a large center island with breakfast bar, plenty of counter and cabinet space, and

    Toll Brothers, Inc. Builder
    313 Miraval, Boerne, TX 78006
  • /53

    $2,175,000

    $825K PRICE DROP
    • 4 Beds
    • 4 Baths
    • 4,486 Sq Ft

    2219 Clubs Dr, Boerne, TX 78006

    Don't Miss This Rare Gem Of 1.71 Acres In Cordillera Ranch's Spectacular Clubs Village. The 4486 +/- Square Foot Masterpiece Provides Miles Of Spectacular Hill Country Views While Maintaining The Privacy You Desire And Deserve. Awe-Inspiring From The First Step, You Are Immediately Greeted By A Stunning, Architecturally Designed Koi Pond That Flows Gracefully From Front Yard To Back, Running

    Richard Grimes San Antonio Portfolio KW RE

    2219 Clubs Dr, Boerne, TX 78006
  • /3

    $862,900

    New Construction
    • 4 Beds
    • 3.5 Baths
    • 3,469 Sq Ft

    3469W Plan at Esperanza 80', Boerne, TX 78006

    Front porch leads to entry with 13-foot ceilings. Home office with French doors frame entry. Game room with double door entry just off the extended entry. Spacious family room with 17-foot ceiling and a grand wall of windows flows to the dining area. Corner island kitchen with built-in seating space, generous counter space and a walk-in pantry just off the mudroom. Secluded primary suite with a

    Perry Homes Builder
    108 Alonzo Unit 38310444, Boerne, TX 78006
  • /27

    $389,900

    $55K PRICE DROP
    • 4 Beds
    • 2.5 Baths
    • 2,478 Sq Ft

    155 Magnolia Cir, Boerne, TX 78006

    Welcome to your contemporary oasis! This stunning townhome offers the perfect blend of style, functionality, and low-maintenance living. This beautiful townhome is just north of downtown Boerne in a prime location. It has been meticulously maintained and offers plenty of space to entertain. As you walk into the home, you'll see it is an open floor plan with a beautiful kitchen. The living room

    Elizabeth Collins Keller Williams City-View

    155 Magnolia Cir, Boerne, TX 78006
  • /3

    $880,900

    New Construction
    • 4 Beds
    • 4.5 Baths
    • 3,130 Sq Ft

    3130S Plan at Esperanza 80', Boerne, TX 78006

    The front porch opens into the main entryway which boasts a tall tray ceiling. French doors lead into the secluded home office that overlooks the front yard. Adjacent to the office you past the utility room as you head to the secondary bedrooms each featuring a full bathroom and walk-in closet. The open family room boasts a fireplace and wall of windows. The kitchen features two islands with

    Perry Homes Builder
    108 Alonzo Unit 38310401, Boerne, TX 78006
  • /33

    $789,000

    • 4 Beds
    • 3.5 Baths
    • 2,814 Sq Ft

    100 Tapatio Dr W, Boerne, TX 78006

    Canavan-built home on golf course at gorgeous Tapatio Springs...the views are Amazing from the extra large picture windows overlooking the 10th Tee Box of the fabulous Tapatio Springs Golf course! Country Club living has never been so convenient with close proximity to the Club facilities. Featuring a reverse floorplan designed to take advantage of the views, the main level offers the Primary

    Leslie Brown Phyllis Browning Company

    100 Tapatio Dr W, Boerne, TX 78006
  • /5

    $601,990

    New Construction
    • 4 Beds
    • 3.5 Baths
    • 2,649 Sq Ft

    Layla Plan at Esperanza - 60's, Boerne, TX 78006

    Welcome to The Layla, an elegant and spacious single-story home. This thoughtfully designed residence features 4 bedrooms, 3.5 baths, a study, and a flex room, allowing ample space for family and guests. Step into a bright, open-concept family room that seamlessly flows into the dining area and kitchen, complete with two islands and a large pantry, ideal for entertaining and everyday living. The

    Chesmar Builder
    218 Navarro Unit 40544811, Boerne, TX 78006
  • /2

    $545,990

    New Construction
    • 3 Beds
    • 2.5 Baths
    • 2,404 Sq Ft

    9916 Aurora Hill St, Boerne, TX 78006

    The Rockwood is a beautifully designed one-story home offering approximately 2,404 square feet of thoughtfully crafted living space. This inviting floor plan features three bedrooms, two and a half bathrooms, a private study, formal dining room, and a luxurious primary suite with a vaulted ceiling and spa-inspired bath featuring an oversized frameless mud-set shower with dual rain shower

    Scott Felder Homes Builder
    9916 Aurora Hill St, Boerne, TX 78006
  • /34

    $549,900

    • 4 Beds
    • 3 Baths
    • 2,677 Sq Ft

    122 Noble Woods, Boerne, TX 78006

    Welcome to 122 Noble Woods, an exquisitely upgraded Ashton Woods home nestled in a private, gated community within the award-winning Boerne ISD. Backing to a serene greenbelt, this stunning single-story residence offers the perfect blend of luxury, comfort, and functionality-all just minutes from the charm of historic Downtown Boerne and everyday conveniences along Highway 46. This thoughtfully

    Dainelle Scott Keller Williams Boerne

    122 Noble Woods, Boerne, TX 78006
  • /6

    $686,990

    New Construction
    • 5 Beds
    • 4 Baths
    • 3,244 Sq Ft

    Rivers Plan at Esperanza - 60's, Boerne, TX 78006

    The Rivers floorplan at Esperanza – Spacious Two-Story with Flexible Options The Rivers in Esperanza is a beautifully designed two-story home offering 5 bedrooms, 4 bathrooms, and a 2-car garage with built-in storage. The open-concept layout features a bright living room with an optional sliding glass door, a gourmet kitchen, and a private study. Personalize the home with an optional media room,

    Chesmar Builder
    218 Navarro Unit 40545375, Boerne, TX 78006
  • /50

    $715,000

    $10K PRICE DROP
    • 3 Beds
    • 2.5 Baths
    • 2,641 Sq Ft

    127 Siebeneicher Rd, Boerne, TX 78006

    Traditional 2 story ranch style home set on 3 unrestricted acres. 3 bedrooms, 2.5 baths with study, spacious family room, formal dining room and eat-in kitchen. Primary bedroom, family room, dining room and breakfast room access a deck spanning the entire back of the home. Family room, dining room, and kitchen have been updated. Many built-in's including an entire wall of bookshelves in study.

    Michael Schultz Hill Country Home And Land LLC

    127 Siebeneicher Rd, Boerne, TX 78006
  • /13

    $521,990

    New Construction
    • 4 Beds
    • 2.5 Baths
    • 3,214 Sq Ft

    Wheeler Plan at Corley Farms - Heritage, Boerne, TX 78006

    The two-story Wheeler is well suited for larger families. This multi-functional plan showcases a first-floor owner’s suite, an outdoor covered patio, expansive great room and charming gourmet kitchen. Nearby flex space or an optional study provides ideal space for a home office, and an additional private bedroom and full bath is perfect for hosting overnight guests.

    Pulte Homes Builder
    314 White Barn Cove Unit 39225140, Boerne, TX 78006
  • /51

    $2,575,000

    • 4 Beds
    • 4.5 Baths
    • 5,220 Sq Ft

    147 Riverwood, Boerne, TX 78006

    Positioned on approximately 2.63 privately gated acres in Cordillera Ranch, this exceptional 5,220 square foot single story Hill Country estate offers timeless architecture, breathtaking views and a highly coveted transferable Master Golf Membership available for purchase. Thoughtfully designed for both everyday living and entertaining, the home features soaring beamed ceilings, hand-troweled

    Patricia Nelson San Antonio Portfolio KW RE

    147 Riverwood, Boerne, TX 78006
  • /3

    $584,000

    New Construction
    • 3 Beds
    • 2.5 Baths
    • 2,536 Sq Ft

    The Monza Plan at The Ranches at Creekside - Garden Homes, Boerne, TX 78006

    Sitterle Homes Builder
    103 Cinnamon Creek Unit 36461750, Boerne, TX 78006
  • /62

    $3,985,000

    • 6 Beds
    • 6.5 Baths
    • 7,028 Sq Ft

    185 River Crossing, Boerne, TX 78006

    House has 6 bedrooms. This includes an attached guest casita with a separate entrance off of the front porch. This property does include the right to purchase a Full Master Golf Membership. Perched on 2.19 private acres overlooking the Guadalupe River, this exceptional Cordillera Ranch estate captures some of the community's most breathtaking, unobstructed Hill Country views. Designed to maximize

    Patricia Nelson San Antonio Portfolio KW RE

    185 River Crossing, Boerne, TX 78006
  • /28

    $460,000

    $25K PRICE DROP
    • 4 Beds
    • 2.5 Baths
    • 2,033 Sq Ft

    9750 Monken, Boerne, TX 78006

    $5K concession to Buyer!! Fabulous all-brick 1-story home built by Highland Homes in the highly sought-after Balcones Creek neighborhood. Rich hardwood floors, soaring ceilings, and an open-concept layout create a bright and inviting atmosphere. The island kitchen features granite countertops, stainless steel appliances, gas cooking, and opens seamlessly to the dining area and spacious living

    Catherine Sides Phyllis Browning Company

    9750 Monken, Boerne, TX 78006
  • /23

    $574,900

    New Construction $34K PRICE DROP
    • 4 Beds
    • 3.5 Baths
    • 2,668 Sq Ft

    144 Brown Swiss Ridge, Boerne, TX 78006

    Home office set at entry with 19-foot ceiling. Open family room with 19-foot ceilings, a wood mantel fireplace, and a grand wall of windows that extend to the dining area. Kitchen features an island with built-in seating space, a 5-burner gas cooktop, and a corner walk-in pantry. Primary bedroom with three large windows. Primary bathroom hosts a French door entry, dual vanities, garden tub, and a

    Perry Homes Builder
    144 Brown Swiss Ridge, Boerne, TX 78006
  • /6

    $561,000

    New Construction
    • 2 Beds
    • 3 Baths
    • 1,310 Sq Ft

    The Durango Plan at The Ranches at Creekside - Garden Homes, Boerne, TX 78006

    Sitterle Homes Builder
    103 Cinnamon Creek Unit 36495790, Boerne, TX 78006
  • /54

    $554,990

    New Construction
    • 4 Beds
    • 3.5 - 5.5 Baths
    • 3,031+ Sq Ft

    Oltorf Plan at Windsong, Boerne, TX 78006

    Welcome to the new O40A Oltorf plan! This home is ideal for those seeking ample space with a thoughtful layout. The grand two-story ceiling at the entry offers a stunning first impression. The open kitchen, dining, and two-story family room is the heart of the home, ideal for entertaining and family gatherings with an over-sized pantry that offers abundant storage space. Perfect for

    Scott Felder Homes Builder
    9924 Aurora Hl St Unit 38236917, Boerne, TX 78006
  • /3

    $716,900

    New Construction
    • 4 Beds
    • 3.5 Baths
    • 3,187 Sq Ft

    3187E Plan at Esperanza 60', Boerne, TX 78006

    Entering off of the front porch, the grandeur of the 19-foot ceilings welcomes you. French doors open into the home office, a tranquil space adorned with three large windows. Past the utility room, the open family room awaits, featuring a striking wall of windows. The kitchen offers a large walk-in pantry and an island with built-in seating. The adjacent corner dining room is embraced by walls of

    Perry Homes Builder
    222 Navarro Unit 37765277, Boerne, TX 78006

Showing Results 441 - 480, Page 12 of 18

How to Buy a Home How to Finance a Home How to Sell a Home