1,034

Boerne, TX Homes for Sale with Garage

Section Image Section Image
  • /4

    $1,081,900

    New Construction
    • 4 Beds
    • 4.5 Baths
    • 3,365 Sq Ft

    3365A Plan at George's Ranch - Acre, Boerne, TX 78006

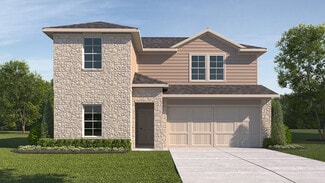
    The front porch opens into a welcoming entryway with an 11-foot tray ceiling. French doors open into the secluded home office. A private guest suite with a full bathroom and access to the utility room is off the main hallway. As you enter the oversized family room you are greeted by a warming fireplace and wall of windows that provide ample natural light, and a view of the backyard covered patio.

    Perry Homes Builder
    109 Telling Wind Unit 38263369, Boerne, TX 78006
  • /23

    $458,000

    $2K PRICE DROP
    • 4 Beds
    • 3 Baths
    • 2,014 Sq Ft

    10726 Yellowtail Blvd, Boerne, TX 78006

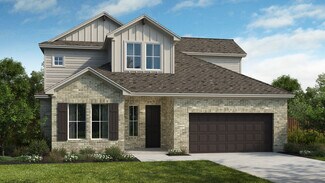
    This beautifully maintained 4-bedroom, 3-bath, single-story home offers modern finishes, an open concept layout, and beautiful Hill Country views. Built in 2024 by Meritage Homes, the home features a spacious kitchen with quartz countertops, white cabinetry, center island, stainless steel appliances, and walk-in pantry. The bright living and dining areas are perfect for everyday living and

    Valeria Seca Levi Rodgers Real Estate Group

    10726 Yellowtail Blvd, Boerne, TX 78006
  • /13

    $617,500

    $5K PRICE DROP
    • 4 Beds
    • 3.5 Baths
    • 2,649 Sq Ft

    145 Haverton Ct, Boerne, TX 78006

    Beautiful home in Regent Park, located in the highly sought-after Boerne ISD, just minutes from downtown Boerne and everything it has to offer. This spacious home features an open-concept floor plan with 4 bedrooms and 3.5 bathrooms and a optional play area, providing plenty of room for comfortable living and entertaining. The kitchen is equipped with stainless steel appliances, granite

    Jim Condit Alan Rosenstein

    145 Haverton Ct, Boerne, TX 78006
  • /50

    $1,690,000

    $60K PRICE DROP
    • 4 Beds
    • 3.5 Baths
    • 3,791 Sq Ft

    103 Swede Creek, Boerne, TX 78006

    This immaculate and stunning 4-bedroom, 3.5-bathroom residence offers luxury and comfort on a sprawling 4.82-acre lot. Step into the heart of the home: a chef's kitchen designed for culinary enthusiasts, featuring dual ovens, a 6-burner stove top with a griddle, and ample space for entertaining. The wrap around island is perfect for hosting and making memories. The main floor boasts a spacious

    Tamara Strait San Antonio Portfolio KW RE

    103 Swede Creek, Boerne, TX 78006
  • /5

    $619,990

    New Construction
    • 5 Beds
    • 4 - 4.5 Baths
    • 3,251 Sq Ft

    Keeton Plan at Windsong, Boerne, TX 78006

    The new Keeton plan is an incredible 2 story plan! The second floor of the Keeton is open to below atboth the entrance and the Family/Dining Rooms, giving the impression of grandeur, and full of naturallight from all the windows. The kitchen has tons of cabinet storage. There is also the option to add aMicro drawer for added efficiency.The downstairs Master Bedroom and Bath comes with a huge

    Scott Felder Homes Builder
    9924 Aurora Hl St Unit 38236931, Boerne, TX 78006
  • /23

    $379,000

    • 2 Beds
    • 2.5 Baths
    • 1,357 Sq Ft

    2104 Paniolo Dr, Boerne, TX 78006

    Move in ready townhome with refrigerator, washer/dryer and all window coverings included!! One of the original designs with spacious two car carport, access to back deck from carport and extra storage unit off carport. Beautiful kitchen has added storage cabinets under the island space that faces the dining area. Ceramic tile flooring in level two baths. This unit has no carpet which makes it

    Michael Schultz Hill Country Home And Land LLC

    2104 Paniolo Dr, Boerne, TX 78006
  • /36

    $447,000

    $2K PRICE DROP
    • 4 Beds
    • 2.5 Baths
    • 2,883 Sq Ft

    7910 Emmeline Dr, Boerne, TX 78015

    Open House August 29th 12-3pm. Ask about buying 0$ down. Welcome to this pristine, move-in-ready home in beautiful Boerne, offering a thoughtfully designed 4-bedroom, 2.5-bath floor plan. The original downstairs fourth bedroom has been converted into a private home office, providing the perfect work-from-home space with the flexibility to easily convert it back into a bedroom. The light-filled,

    Charles Acosta RE/MAX Associates Boerne

    7910 Emmeline Dr, Boerne, TX 78015
  • /13

    $1,130,000

    New Construction
    • 4 Beds
    • 4.5 Baths
    • 4,206 Sq Ft

    27635 Rockytop, Boerne, TX 78006

    The Winry showcases luxury and comfort within its spacious, single-level floor plan. Upon entry, you are greeted by an extended foyer hallway with a tray ceiling that leads into the open-concept main living area. The heart of the home features a great room that overlooks a casual dining area and an expansive outdoor covered patio. The beautiful kitchen is expertly designed with a walk-in pantry,

    Toll Brothers, Inc. Builder
    27635 Rockytop, Boerne, TX 78006
  • /25

    $469,000

    New Construction
    • 4 Beds
    • 3 Baths
    • 2,257 Sq Ft

    The Mitchell Plan at The Birch at Spencer Ranch, Boerne, TX 78006

    Tour The Mitchell floor plan at The Birch at Spencer Ranch in Boerne, TX. This home delivers the space, comfort and flexibility your lifestyle demands - offering 2257 square feet, four bedrooms and 3 full bathrooms across a smart and functional two-story layout. Your new home comes equipped with a full landscaping and irrigation package, ensuring both beauty and curb appeal. The heart of the home

    D.R. Horton Builder
    109 Mahogany Rapids St Unit 36203685, Boerne, TX 78006
  • /12

    $1,048,000

    New Construction $55K PRICE DROP
    • 4 Beds
    • 4.5 Baths
    • 3,433 Sq Ft

    27948 Arrowsmith, Boerne, TX 78006

    The Sofia home design offers sophisticated single-level living. A welcoming foyer with a tray ceiling leads past an office into the expansive great room, complete with an elegant fireplace and access to the gorgeous covered patio. The heart of the home also includes a bright casual dining area and a well-equipped kitchen featuring a center island, wraparound countertops, and a walk-in pantry. The

    Toll Brothers, Inc. Builder
    27948 Arrowsmith, Boerne, TX 78006
  • /11

    $559,000

    New Construction $30K PRICE DROP
    • 3 Beds
    • 2 Baths
    • 2,022 Sq Ft

    219 Sentido, Boerne, TX 78006

    With its versatile floor plan and generously sized rooms, the Blanco is waiting for you to make it your own. A cozy foyer flows into the spacious great room, adjacent to the bright casual dining area and desirable rear covered patio. The well-appointed kitchen is highlighted by a large center island with breakfast bar, plenty of counter and cabinet space, and a roomy walk-in pantry. Complementing

    Toll Brothers, Inc. Builder
    219 Sentido, Boerne, TX 78006
  • /52

    $2,795,000

    $200K PRICE DROP
    • 4 Beds
    • 4.5 Baths
    • 4,558 Sq Ft

    555 Cordillera Trace, Boerne, TX 78006

    Discover this equestrian estate, nestled on 9.48 fully fenced and private acres (includes lot 559) with breathtaking views and a meticulously designed barndominium. This luxurious retreat offers both elegance and function, creating an unparalleled lifestyle experience. The custom residence showcases refined architectural details, including dramatic stone accent walls, a spacious great room with a

    Patricia Nelson San Antonio Portfolio KW RE

    555 Cordillera Trace, Boerne, TX 78006
  • /50

    $465,000

    $42K PRICE DROP
    • 3 Beds
    • 2 Baths
    • 1,818 Sq Ft

    329 E Bandera Rd, Boerne, TX 78006

    BEAUTIFUL PATIO HOME IN "THE FALLS". NO HOA. WALKING DISTANCE TO MAIN STREET IN BOERNE. ONE STORY, 3-2, 1818 SQ, FEET. ORIGINAL OWNERS. HOME HAS BEEN WELL CARED FOR AND IS IMMACULATE. SIDE PATIO WITH A COVERED CANOPY WHICH CAN BE OPEN OR CLOSED. THERE ARE TWO ENTRANCES TO PATIO, FROM WITHIN THE HOME, ONE FROM FAMILY ROOM AND ONE FROM SECOND BEDROOM. SPLIT FLOOR PLAN WITH SEPARATE DINING OR EATING

    Carolyn Brown Welcome Home Real Estate

    329 E Bandera Rd, Boerne, TX 78006
  • /21

    $699,000

    New Construction $100K PRICE DROP
    • 3 Beds
    • 2.5 Baths
    • 2,878 Sq Ft

    301 Miraval, Boerne, TX 78006

    With ample space for entertaining and relaxing retreats throughout, the Ridge is perfectly balanced for all of life's moments. The long, elegant foyer hallway with tray ceilings flows past a large flex room and into the spacious great room with tray ceiling and views to the large covered patio beyond. Complementing the well-designed kitchen are a bright casual dining area, a large center island

    Toll Brothers, Inc. Builder
    301 Miraval, Boerne, TX 78006
  • /24

    $526,575

    New Construction
    • 5 Beds
    • 3.5 Baths
    • 2,862 Sq Ft

    127 Hazel Peak, Boerne, TX 78006

    Step inside The Salerno at The Birch at Spencer Ranch in Boerne , TX—a two-story home featuring 5 bedrooms, 3.5 bathrooms, a 2-car garage, and 2,861 sq. ft. of well-designed living space.Just off the foyer, a dining area open to the second floor creates a bright, welcoming entry. Continue into the open-concept layout where the kitchen flows into the breakfast nook and spacious living

    D.R. Horton Builder
    127 Hazel Peak, Boerne, TX 78006
  • 10302 Heartland Way Unit 36357695, Boerne, TX 78006

    $769,995

    New Construction
    • 3 - 4 Beds
    • 3.5 - 4.5 Baths
    • 2,948 Sq Ft

    Selena Plan at Caliza Reserve, Boerne, TX 78006

    The Selena seamlessly blends elegance with everyday comfort. A striking tray ceiling highlights the foyer, which presents alluring views of the expansive great room beyond. A casual dining area flows seamlessly into the beautifully designed kitchen, complete with a center island and a generous walk-in pantry. The gorgeous primary bedroom suite is a true retreat, featuring a tray ceiling, an

    Toll Brothers, Inc. Builder
    10302 Heartland Way Unit 36357695, Boerne, TX 78006
  • /21

    $619,990

    New Construction
    • 4 - 5 Beds
    • 3 - 3.5 Baths
    • 2,814 Sq Ft

    Jester Plan at Esperanza, Boerne, TX 78006

    The Jester is a large one story home offering 4 bedrooms, an office and a game room. Main suite includes two closets , double vanity, a separate shower and soaking corner tub. Ceiling detail options can be chosen for the gallery entry or family room. Two car garage offers spacious storage.

    Scott Felder Homes Builder
    214 Navarro Unit 37028052, Boerne, TX 78006
  • /20

    $626,990

    New Construction
    • 4 - 5 Beds
    • 3.5 - 5.5 Baths
    • 2,699 Sq Ft

    Guadalupe Plan at Esperanza, Boerne, TX 78006

    We are very excited to introduce the new Guadalupe plan designed for modern living, while offeringmultiple upgrade options that will make this house perfectly fit your family! Step into a home where luxury meets functionality, this plan is designed to make daily living effortlessby utilizing space for privacy and family activities. With an open concept floor plan this two-story has an open entry,

    Scott Felder Homes Builder
    214 Navarro Unit 37028040, Boerne, TX 78006
  • /3

    $932,900

    New Construction
    • 5 Beds
    • 7 Baths
    • 4,347 Sq Ft

    4347W Plan at Esperanza 80', Boerne, TX 78006

    A grand two-story entryway is embraced by a curved staircase and rotunda ceiling. French doors lead to the private home office. Past the utility room you enter into the vast family room lined with a wall of windows and a warming fireplace. The morning area allows access to the covered backyard patio and connects to the kitchen. An island with built-in seating, a large walk-in pantry, butler's

    Perry Homes Builder
    108 Alonzo Unit 38310496, Boerne, TX 78006
  • /70

    $995,000

    • 4 Beds
    • 3.5 Baths
    • 3,879 Sq Ft

    97 Coleman Springs, Boerne, TX 78006

    Imagine waking up on 5.19 acres in the Texas Hill Country, elk grazing your fence line, open skies in every direction, and not a neighbor in sight. This 2017 modern farmhouse in Boerne's High Point Ranch delivers 4 beds, 4 baths, and 3,879 sq ft of real living space. Vaulted ceilings, wood beams, floor-to-ceiling stone fireplace, and a kitchen built for people who actually cook. Oversized island,

    Ryan Rendon Real Broker, LLC

    97 Coleman Springs, Boerne, TX 78006
  • /28

    $480,000

    • 4 Beds
    • 3 Baths
    • 2,137 Sq Ft

    9727 Monken, Boerne, TX 78006

    Welcome home to this charming 4 bedroom 3 bath single story home with a flex space, located in the highly sought after Balcones Creek. This home features 2137 sqft with an open floor plan and designer details in every corner. The gourmet kitchen is absolutely stunning with stainless steel appliances, granite countertops and upgraded cabinets. The Masters retreat is tucked privately behind shared

    John Blig John Blig Real Estate Broker

    9727 Monken, Boerne, TX 78006
  • /2

    $659,990

    New Construction
    • 5 Beds
    • 3.5 Baths
    • 2,903 Sq Ft

    10015 Grandview Rd, Boerne, TX 78006

    The Irving is an impressive two-story home offering approximately 2,903 square feet with 5 bedrooms, 3.5 baths, a home office, game room, and a spacious 3-car garage. The open-concept design features a bright, oversized kitchen, dining area, and family room filled with natural light, creating the perfect space for everyday living and entertaining. The private first-floor primary suite includes a

    Scott Felder Homes Builder
    10015 Grandview Rd, Boerne, TX 78006
  • /15

    $849,999

    New Construction
    • 3 Beds
    • 2.5 Baths
    • 3,130 Sq Ft

    271 Eagle Dr, Boerne, TX 78006

    Built by Vena Custom Homes, this home is the last available home in the Heartland at Tapatio Springs. The home boasts a modern open floor plan with high ceilings, 3 bedrooms, an office and a media room. Hardwood floors, water fall island and a huge master suite are just a few of the amazing finishes in this house. 1 year Tapatio Golf membership included with purchase.

    Alex Trif Swank Investments, Inc.

    271 Eagle Dr, Boerne, TX 78006
  • /15

    $511,990

    New Construction
    • 3 - 4 Beds
    • 2.5 - 3.5 Baths
    • 2,450+ Sq Ft

    Beeville Plan at Windsong - Legacy Series, Boerne, TX 78006

    The Beeville floor plan by David Weekley Homes in Windsong delights discerning Homeowners and first-time Homebuyers alike. Start each day refreshed in the Owner’s Retreat, which includes a large walk-in closet and a serene Owner’s Bath. The open family and dining spaces provide a splendid setting for special celebrations and enjoying your day-to-day life to the fullest. Two secondary bedrooms

    David Weekley Homes Builder
    9968 Aurora Hill St Unit 37961187, Boerne, TX 78006
  • /6

    $691,990

    New Construction
    • 5 - 6 Beds
    • 4.5 - 5.5 Baths
    • 3,571 Sq Ft

    Medina Plan at Esperanza, Boerne, TX 78006

    We are thrilled to introduce the Medina plan, a masterpiece designed to exceed expectations with itsluxurious amenities and flexible living spaces! This stunning floor plan is crafted to cater to the needsand desires of modern homebuyers seeking comfort, style, and functionality.This plan features a two-story Entry and Family Room with ceiling details and an open staircase to theFamily Room to

    Scott Felder Homes Builder
    214 Navarro Unit 36882377, Boerne, TX 78006
  • /3

    $1,359,900

    New Construction
    • 5 Beds
    • 5.5 Baths
    • 4,840 Sq Ft

    BOWIE Plan at George's Ranch, Boerne, TX 78015

    The Bowie is a two-story floor plan designed for luxury living. The spacious family room and dining room overlook a large back covered patio, ideal for outdoor entertaining. The gourmet kitchen boasts a large island and convenient butler?s pantry. A first-floor gameroom with a bar and half-bath adds even more space for entertaining, along with a private home office for focused work. Upstairs,

    Drees Homes Builder
    105 Telling Wind Unit 36501730, Boerne, TX 78015
  • /47

    $949,000

    • 5 Beds
    • 4.5 Baths
    • 4,567 Sq Ft

    28722 Front Gate, Boerne, TX 78015

    This exceptional former model home just became an incredible value! Welcome to 28722 Front Gate, a one owner former model home located in the highly desirable Front Gate community. Offering 5 bedrooms, 4.5 bathrooms, 4,567 square feet, and the largest floor plan in the neighborhood, this meticulously maintained residence is loaded with premium upgrades and thoughtful improvements throughout. The

    Monique Briseno Brim JB Goodwin, REALTORS

    28722 Front Gate, Boerne, TX 78015
  • /39

    $439,900

    $10K PRICE DROP
    • 3 Beds
    • 3 Baths
    • 2,412 Sq Ft

    27146 Smokey Chase, Boerne, TX 78015

    Nestled on a quiet greenbelt lot within the prestigious Boerne ISD, this 3-bedroom, 3-bathroom home perfectly balances rustic warmth with contemporary luxury. Step onto the covered front porch and instantly feel the welcoming charm of the stone pillars and arches. From the formal entry and elegant dining room to the expansive covered rear patio, the flowing floor plan is an entertainer's dream.

    Stephanie Sommers VIP Realty

    27146 Smokey Chase, Boerne, TX 78015
  • /3

    $525,000

    New Construction
    • 3 Beds
    • 2 Baths
    • 2,034 Sq Ft

    The Strasbourg Plan at The Ranches at Creekside - Garden Homes, Boerne, TX 78006

    Sitterle Homes Builder
    103 Cinnamon Creek Unit 36449521, Boerne, TX 78006
  • /3

    $926,990

    New Construction
    • 4 Beds
    • 3.5 Baths
    • 3,239 Sq Ft

    Raven Plan at Caliza Reserve, Boerne, TX 78006

    The Raven floorplan in Caliza Reserve, Boerne, TX, is a beautifully designed 3,239 sq. ft. home that offers a perfect balance of elegance and functionality. With four bedrooms, three and a half bathrooms, and versatile living spaces, this home is ideal for families seeking both comfort and flexibility. Upon entry, a private study provides a quiet retreat for work or relaxation. The open-concept

    Chesmar Builder
    10306 Heartland Way Unit 36470627, Boerne, TX 78006
  • /13

    $517,990

    New Construction
    • 4 Beds
    • 3 Baths
    • 2,540 Sq Ft

    Elmaton Plan at Corley Farms - Estate, Boerne, TX 78006

    Step into the Elmaton floor plan, a thoughtful new home design in Boerne, TX. Enjoy open-concept living with a modern kitchen and spacious gathering room, perfect for family time or entertaining guests. The luxurious owner's suite boasts an oversized walk-in closet, while the flex space offers the ideal spot for a home office or study. This new construction is perfect for growing families.

    Pulte Homes Builder
    314 White Barn Cove Unit 38455398, Boerne, TX 78006
  • /20

    $579,990

    New Construction
    • 4 - 5 Beds
    • 3 - 5.5 Baths
    • 2,670+ Sq Ft

    Guadalupe Plan at Windsong, Boerne, TX 78006

    We are very excited to introduce the new Guadalupe plan designed for modern living, while offeringmultiple upgrade options that will make this house perfectly fit your family! Step into a home where luxury meets functionality, this plan is designed to make daily living effortlessby utilizing space for privacy and family activities. With an open concept floor plan this two-story has an open entry,

    Scott Felder Homes Builder
    9924 Aurora Hl St Unit 38236922, Boerne, TX 78006
  • /3

    $1,170,900

    New Construction
    • 4 Beds
    • 4.5 Baths
    • 3,764 Sq Ft

    BRODY Plan at George's Ranch, Boerne, TX 78015

    The Brody is a single-story floor plan designed for luxury indoor and outdoor living. The Brody includes two spacious covered patios overlooking the backyard, as well as a wide front porch for relaxing outdoor living. Inside the double front doors, you?ll find an open floor plan living triangle with a spacious family room, luxury kitchen, and open dining room. The kitchen boats a long kitchen

    Drees Homes Builder
    105 Telling Wind Unit 37350686, Boerne, TX 78015
  • /12

    $456,990

    New Construction
    • 3 Beds
    • 2 Baths
    • 1,780 Sq Ft

    Axtell Plan at Corley Farms - Estate, Boerne, TX 78006

    Discover the Axtell—a thoughtfully designed floor plan in Boerne, Texas. The open kitchen with a large island overlooks the gathering room, perfect for hosting friends and family. Enjoy the owner’s suite as your retreat, complete with a private bath, walk-in shower, soaking tub, and tasteful details. This new home design blends comfort and functionality, ideal for modern Texas living.

    Pulte Homes Builder
    314 White Barn Cove Unit 38455309, Boerne, TX 78006
  • /53

    $810,000

    $15K PRICE DROP
    • 3 Beds
    • 3 Baths
    • 2,520 Sq Ft

    26919 Bent Trail, Boerne, TX 78006

    Welcome to your private Hill Country retreat on 2.18 fully fenced acres, where modern updates meet peaceful country living just minutes from Boerne and San Antonio. Behind a private gated entrance, this beautifully renovated two-story home offers three bedrooms, three full bathrooms, a spacious upstairs game room, and a private downstairs primary suite. Inside, you'll find custom cabinetry, white

    Leah Tarver LPT Realty LLC

    26919 Bent Trail, Boerne, TX 78006
  • /2

    $745,990

    New Construction
    • 5 Beds
    • 4.5 Baths
    • 3,293 Sq Ft

    113 La Jara, Boerne, TX 78006

    Were excited to announce the release of a brand-new floor plan thats sure to captivate our buyers and elevate our product lineup, the Jonestown! Step into refined living with this stunning two-story home that artfully blends architectural elegance with everyday functionality. From the moment you enter, you are welcomed by a grand two-story entry and family room, both featuring striking ceiling

    Scott Felder Homes Builder
    113 La Jara, Boerne, TX 78006
  • /50

    $799,000

    $51K PRICE DROP
    • 4 Beds
    • 3 Baths
    • 2,600 Sq Ft

    8935 Woodland Pass, Boerne, TX 78006

    ** OPEN HOUSE SUN, 9/6 1-4PM** Every inch of this home has been thoughtfully transformed, creating a warm, inviting space that blends timeless farmhouse charm with modern design. Fully renovated in 2021, this stunning single-story home offers 4 bedrooms, 3 bathrooms, and a seamless flow with cohesive finishes carried throughout every room. From the moment you step inside, you're welcomed by a

    Michelle Buchanan Magnolia Realty

    8935 Woodland Pass, Boerne, TX 78006
  • /23

    $543,990

    New Construction
    • 4 Beds
    • 3 - 3.5 Baths
    • 2,535 Sq Ft

    Englewood Plan at Windsong, Boerne, TX 78006

    Scott Felder Homes Builder
    9924 Aurora Hl St Unit 38236916, Boerne, TX 78006
  • 109 Telling Wind Unit 38263359, Boerne, TX 78006

    $1,071,900

    New Construction
    • 4 Beds
    • 3.5 Baths
    • 3,274 Sq Ft

    3274A Plan at George's Ranch - Acre, Boerne, TX 78006

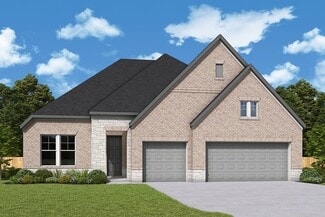
    Welcoming front porch opens into an extended entryway. French doors lead into the home office which includes closet space. The generous family room features a fireplace and wall of windows. The dining area has ample natural lighting and opens into the kitchen. Generous countertops, an island with built-in seating, and a walk-in pantry complete the kitchen area. The primary suite boasts a wall of

    Perry Homes Builder
    109 Telling Wind Unit 38263359, Boerne, TX 78006
  • /34

    $1,150,000

    • 3 Beds
    • 2.5 Baths
    • 2,833 Sq Ft

    5 Chaparral Hill, Boerne, TX 78006

    LOCATION LOCATION LOCATION! Approximately 2 acres and just under 1 mile to Boerne's Hill County Mile. This 3 bedroom, 2.5 bath, ranch style house sits on a fully fenced +/- 2 acres with no HOA and no city taxes, while just minutes from shopping, dining, and top rated schools. This home has a spacious floor plan and large kitchen, great for entertaining! There is also an extra living area off the

    Kyle Marlowe Brohill Realty Ltd

    5 Chaparral Hill, Boerne, TX 78006

Showing Results 401 - 440, Page 11 of 18

How to Buy a Home How to Finance a Home How to Sell a Home